by RH Advisors

Check Availability
$2,800,000
● House - For Sale

15 Ferris

Red Hook, NY 12571
bedrooms
3 Beds
bathrooms
3 Baths, 1 Half Bath
square feet
3,280 Ft²
$14,026
Est. Monthly

About This Property

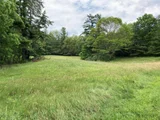
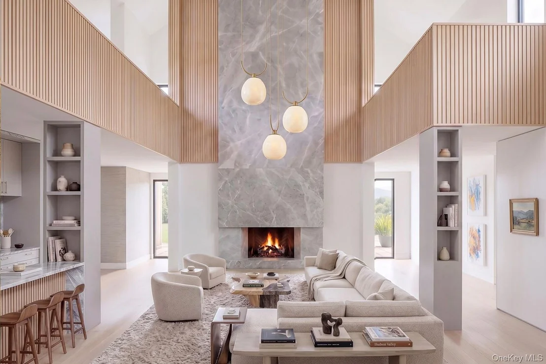
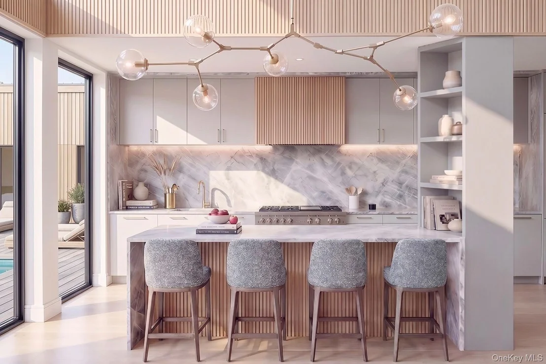
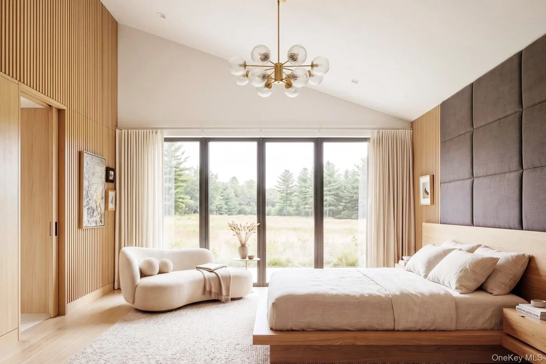
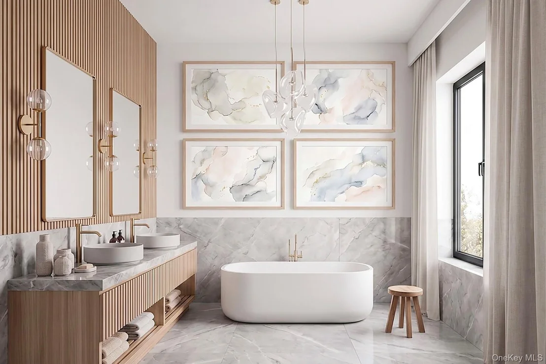
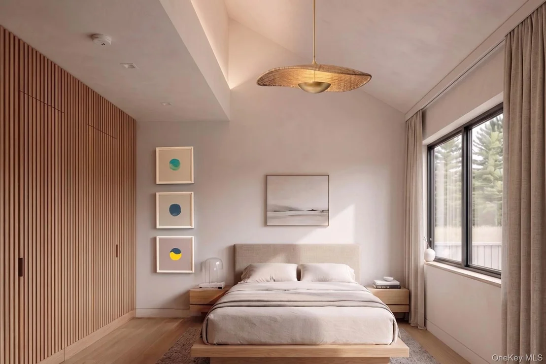
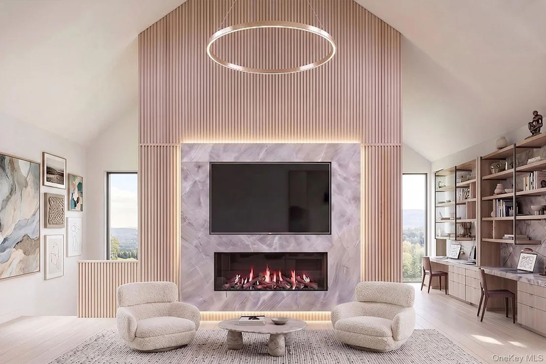
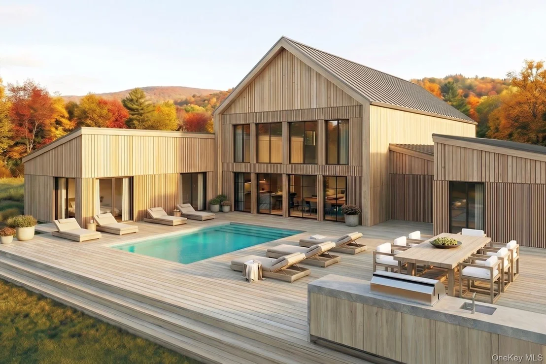
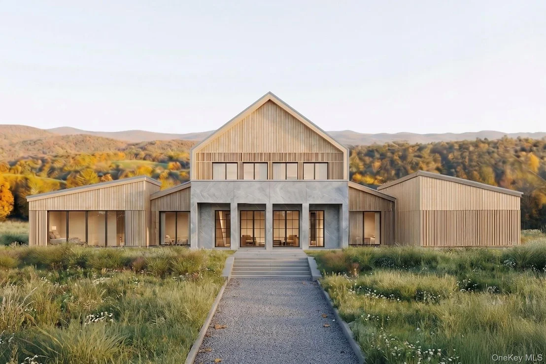
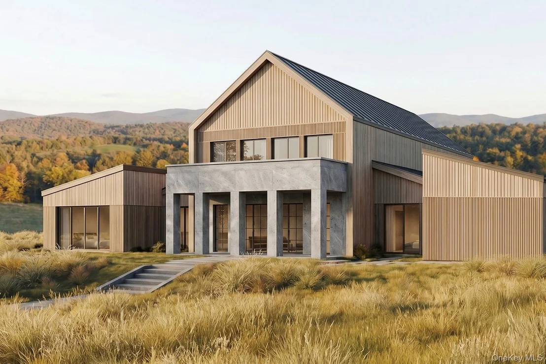
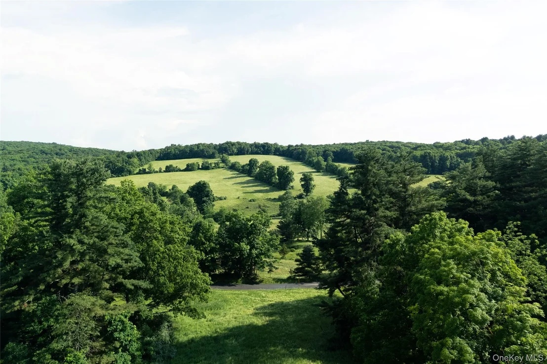
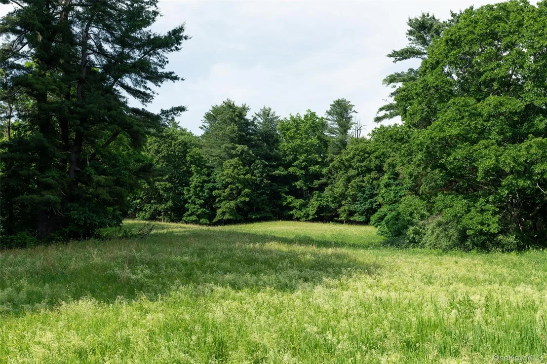
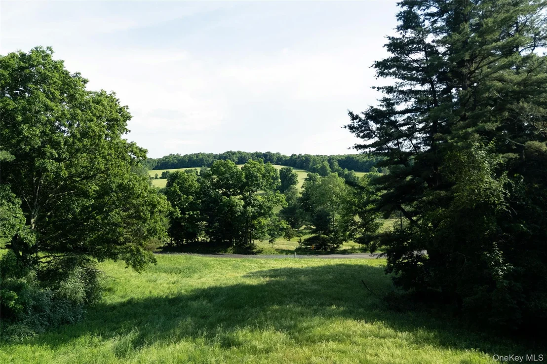
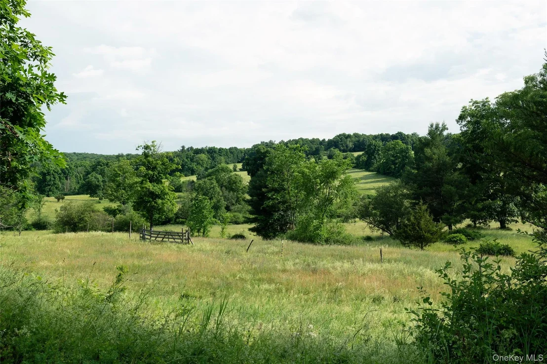
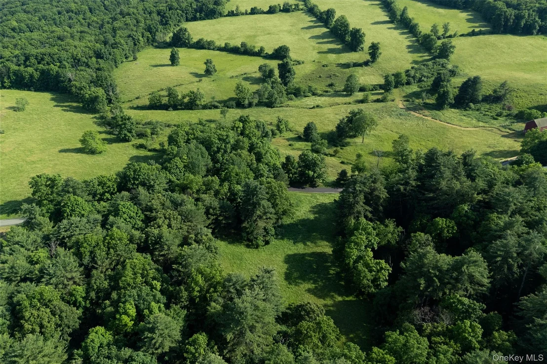
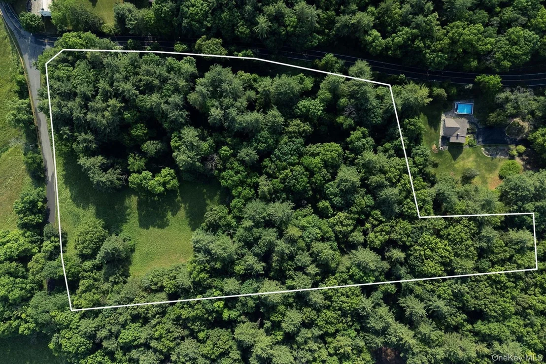
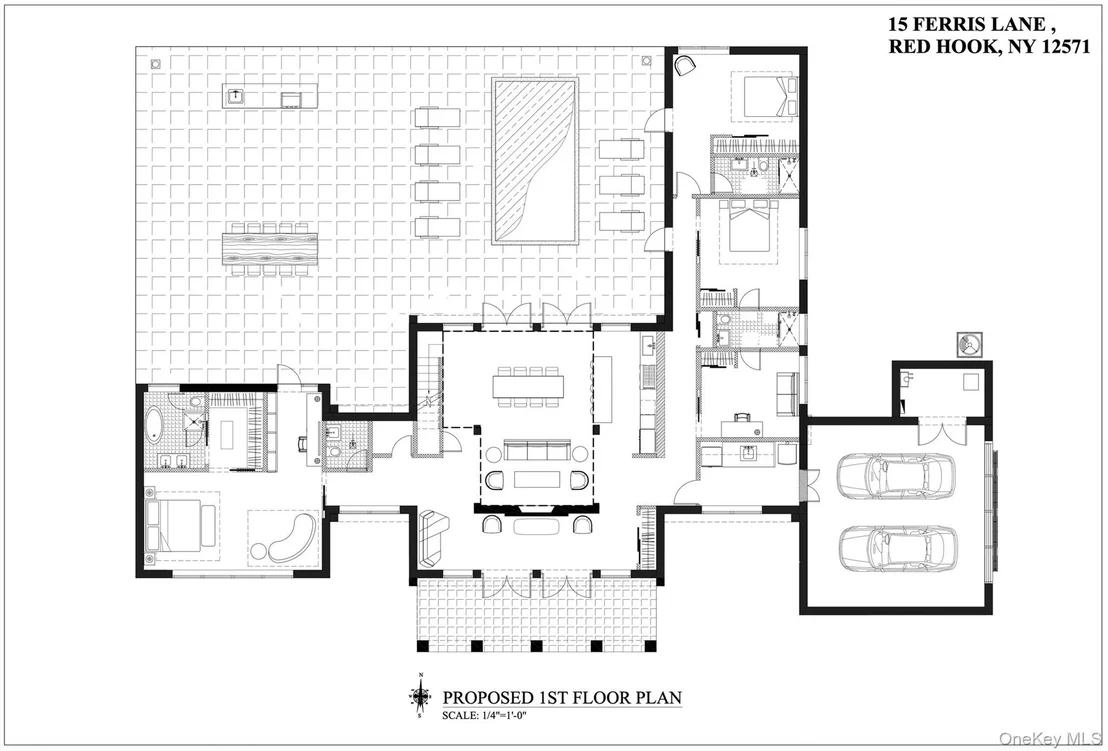
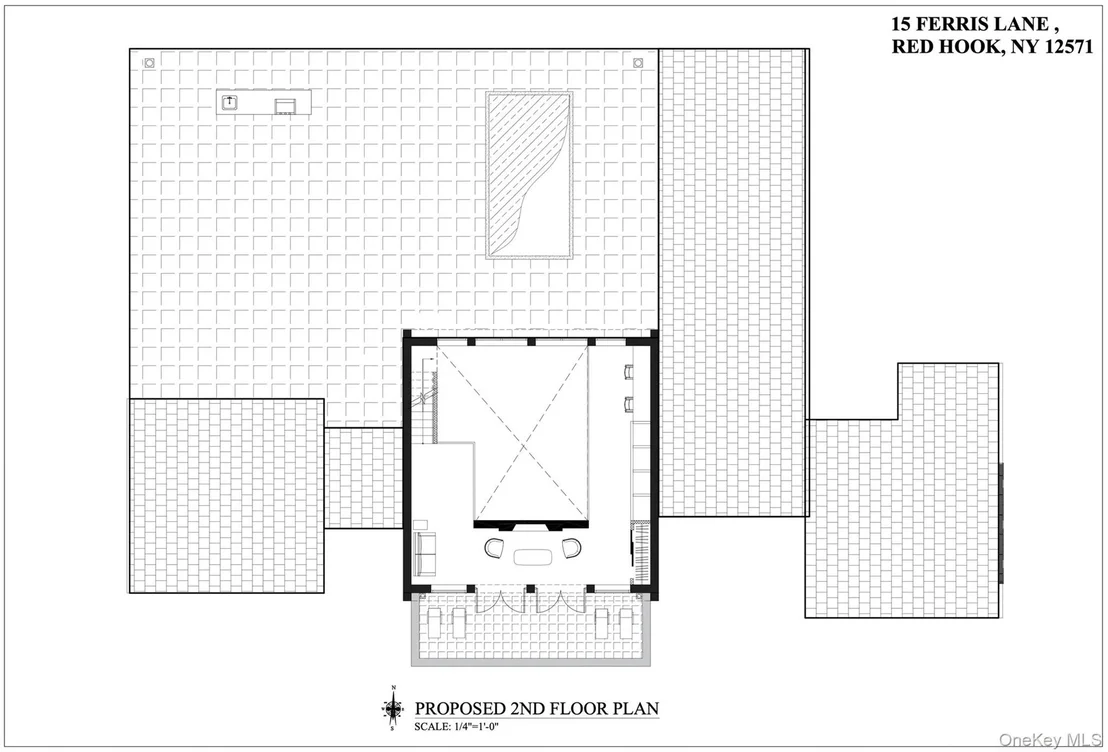
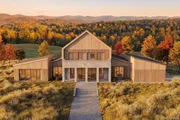
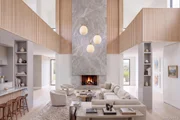
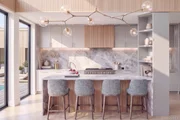
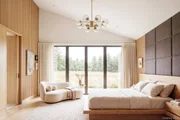
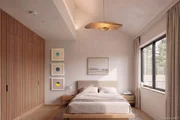
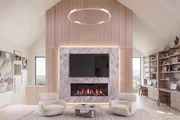
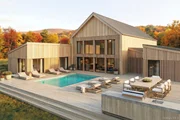
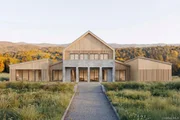
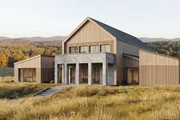
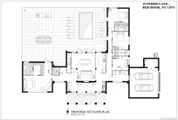
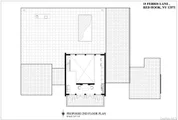
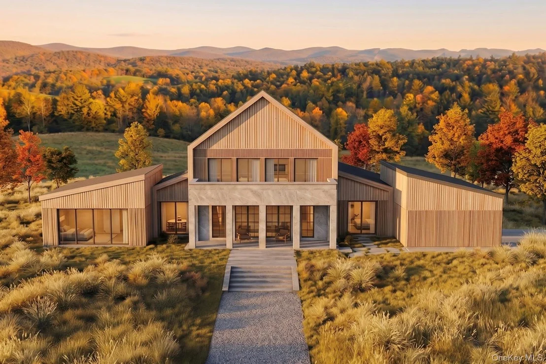
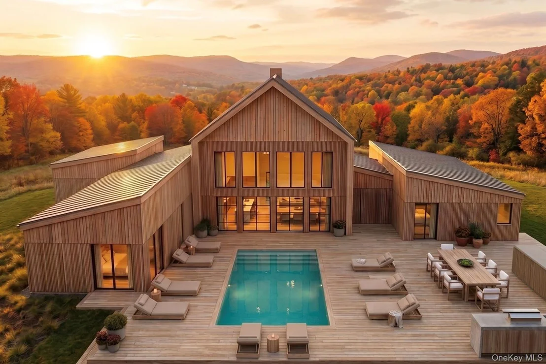
Set on 9.25 acres of open meadow in Milan, 15 Ferris Lane is a to-be-built contemporary country home conceived and designed by APS Designs, a multidisciplinary design studio, and developed by AELO. The residence takes its cues from the familiar forms of the Hudson Valley and reimagines them through a distinctly contemporary lens. A series of interconnected gabled volumes will stretch across the landscape, combining clean geometry, natural materials, and expansive walls of glass with a warmth and restraint that feel entirely at home in the setting. Symmetrical and timeless in character, the design is grounded in a strong sense of place while introducing inventive new elements. The entrance porch evokes the formality and symmetry of an Italian Palladian villa, creating an iconic arrival. Above, it becomes a panoramic terrace accessed from the second floor, offering an elevated connection to the surrounding landscape. At the heart of the house will be a soaring, barn-like great room whose dramatic volume opens to the landscape through oversized windows and doors. The living, dining, and kitchen areas will flow together, with a mezzanine above adding another layer of space and perspective. Three bedrooms will occupy the quieter wings of the house, creating separation between private and communal spaces. At the rear, the principal living areas will open onto an expansive deck and outdoor entertaining area overlooking the pool and surrounding countryside. The residence will comprise approximately 2,550 square feet on the main level, together with a 730-square-foot mezzanine and an attached 576-square-foot two-car garage. The 9.25-acre property begins along a quiet country road and rises through open meadow to an elevated homesite with long views across neighboring farmland and the rolling hills beyond. The house has been carefully positioned to take full advantage of the setting, with its principal living spaces and terraces oriented toward the surrounding countryside. APS Designs is an award-winning multidisciplinary design firm with projects around the world spanning interiors, furniture, art, and the built environment. Its founder's work is held in the permanent collections of leading institutions, including the Centre Pompidou, the Brooklyn Museum, and the Los Angeles County Museum of Art, and has been exhibited internationally, including at the Venice Biennale. At 15 Ferris Lane, APS Designs has conceived a contemporary country house for AELO that is firmly rooted in the traditional landscape of the Hudson Valley while establishing a distinctive identity of its own. Estimated delivery Spring 2027.
Unit Size
3,280 Ft²
Days on Market
72 days
Land Size
9.25 acres
Price per sqft
$854
Property Type
House
Property Taxes
$277
HOA Dues
-
Year Built
-

Listed By

Rachel Hyman-Rouse
Gary DiMauro Real Estate, Inc. - Rhinebeck
BRETT SNIDER
ROUSE + CO REAL ESTATE LLC RH

Payment Calculator

Cap Rate Calculator

Last updated: 12 days ago (OneKey MLS #KEY1047722)

Price History

Date / Event Date Event Price
Sep 9, 2026 Listed by Rouse + Co Real Estate LLC $2,800,000
Listed by Rouse + Co Real Estate LLC
Jun 30, 2025 Sold
Sold
May 8, 2025 In contract -
In contract
Feb 5, 2025 Listed by Corcoran Country Living $325,000
Listed by Corcoran Country Living
Situated on a charming country road in Dutchess County is this board of health approved 9.25 acre parcel and is ready to be built on. The property has a meadow that rises to the proposed house site with far reaching views of the rolling hills and surrounding farmland. There is road frontage on both Academy Hill and Ferris Lane. Conveniently located between Pine Plains and Rhinebeck, and just minutes to the Taconic State Parkway, make this an incredible opportunity to build your dream home.

Property Highlights

Garage
Air Conditioning
Fireplace
Parking Details
Has Garage
Parking Features: Garage
Garage Spaces: 2
Interior Details
Half Bathrooms: 1
Full Bathrooms: 3
Interior Features: Breakfast Bar, Cathedral Ceiling(s), Chandelier, Double Vanity, Entrance Foyer, High Ceilings, Kitchen Island, Natural Woodwork, Open Floorplan, Pantry, Master Downstairs, Walk-In Closet(s), First Floor Bedroom, First Floor Full Bath, ENERGY STAR Qualified Door(s), Marble Counters, Open Kitchen, Primary Bathroom, Washer/Dryer Hookup
Appliances: Dishwasher, Oven, Range, Refrigerator
Flooring Type: Hardwood, Tile, Wood
Laundry Features: Laundry Room
Rooms: 7
Has Fireplace
Fireplace Features: Gas, Living Room, Wood Burning
Fireplaces: 2
Exterior Details
Square Footage: 3280
Square Footage Source: $0
Property Condition: To Be Built
Architectural Style: Contemporary, Farmhouse, Modern
Year Built: 2027
Building Area Total: 3280
Building Area Units: Square Feet
Window Features: Aluminum Frames, ENERGY STAR Qualified Windows, Screens, Floor to Ceiling Windows, New Windows, Oversized Windows
Construction Materials: Frame
Patio and Porch Features: Deck, Patio
Pool Features: Fenced, In Ground
Pool is Private
Lot Size Area: 402930
Lot Size Units: Square Feet
Lot Size Acres: 9.25
Lot Size Square Feet: 402930
Water Source: Well
Financial Details
Tax Assessed Value: $276,000
Tax Annual Amount: $3,326
Utilities Details
Cooling Type: Central Air
Heating Type: Electric, Forced Air, Heat Pump, Ducts
Sewer : Septic Tank

Comparables

Unit
Status
Type
Beds
Baths
ft²
Price/ft²
Asking Price
Listed On
Closing Price
Sold On
HOA + Taxes

About Dutchess


Similar Homes for Sale

Currently no similar homes around

Nearby Rentals


Frequently Asked Questions

When was property at 15 Ferris Lane built and last sold?
The property at 15 Ferris Lane was built in and last sold on Jan 1, 1970 for $0.
How much is this home worth?
The estimated value of the home located at 15 Ferris Lane is $2,733,332.
What are some comparable homes to 15 Ferris Lane?
There are currently no comparable homes to 15 Ferris Lane.