


15 FALLS TERRACE


About This Property
Payment Calculator
Your Estimated Monthly Payment
Cap Rate Calculator
What does this mean?
Based on our analysis, the cap rate of this property is 1.25%. A negative cap rate indicates that the property might not be feasible as an income-producing asset. The median cap rate for a near zip code 11238 is 4.23%.
How much can I actually make?
Actual monthly rental income may vary between $4,760 and $7,140 depending on unit-specific characteristics. You can change the amount using the slider to further explore.
How is cap rate calculated?
Cap Rate = Net Operating Income (NOI) / Property Asset Value.
When calculating the cap rate, we assume 100% occupancy. Leverage (mortgage) is not considered.
Cap Rate provided by RealtyHop and RentHop, learn more about cap rate here.
Price History
| Date / Event | Date | Event | Price |
|---|---|---|---|
| Dec 17, 2024 | Sold | ||
| Sold | |||
| May 16, 2024 | Listed by Cibolo Creek Realty, LLC | $594,000 | |
| Listed by Cibolo Creek Realty, LLC | |||
   | |||
|
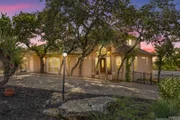
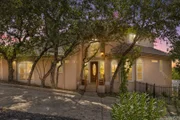
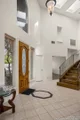
Introducing a one-of-a-kind, custom-built home with a uniquely designed open floor plan. Nestled on a corner lot within the tranquil and prestigious gated community of "The Falls" in Fair Oaks Ranch and situated just across the street from the Fair Oaks Ranch Country Club. This 100% stucco-clad home boasts a thoughtfully designed kitchen, perfect for culinary enthusiasts. Featuring a granite countertop center island and a charming breakfast area drenched in morning sunlight and equipped with modern applian
| |||
| Oct 4, 2023 | No longer available | - | |
| No longer available | |||
| Aug 7, 2023 | Listed by Vortex Realty LLC | $629,000 | |
| Listed by Vortex Realty LLC | |||
| | |||
|
Uniquely designed Open Floor Plan custom built home. This home sits on a corner lot in a prestigious small quiet gated community; The Falls. Located across from Fair Oak's Ranch Country Club which has a pool, tennis courts, fitness center, and two championship Golf Courses. This home is 100% stucco. Kitchen designed with culinary enthusiasts in mind, features grainite counter top center island and a cozy breakfast area where mornings are bathed with sunlight. The kitchen has a built in oven, dishwasher, garbage disposal and new refrigerator. The open floor plan seamlessly unites living area with wood burning fire place and formal dining. A perfect setting for gatherings and entertainment with abundant natural outside lighting. There is a generously sized back porch for outdoor gatherings. The Masters suite, with it's serene ambiance, is a true sanctuary of comfort and convienience. It offers a double vanity, oversize his and hers closets and large tub/whirlpool and shower. Also downstairs there is an Office room /or Guest room. There is two graciouly sized bedrooms, upstairs, with Jack and Jill bathrooms. There is also a entertainment family game room or Media room with attached balcony. This home provides ample space for residents and guests alike. The manager has listed the unit size as 2976 square feet.
| |||
| Jul 27, 2023 | No longer available | - | |
| No longer available | |||

Property Highlights
Building Info
Comparables
Status
Price/ft²
Listed On
Sold On
About Fair Oaks Ranch
Similar Homes for Sale
Currently no similar homes aroundNearby Rentals

Last Updated: 6 months ago
Data Source: LERA, MLS# 583110
 Your Privacy Choices
Phone: 425-283-2930
Address: 335 Madison Avenue, New York, NY 10017