Check Availability
$1,249,000
● House - For Sale

15 Eustis Street

Arlington, MA 02476
bedrooms
3 Beds
bathrooms
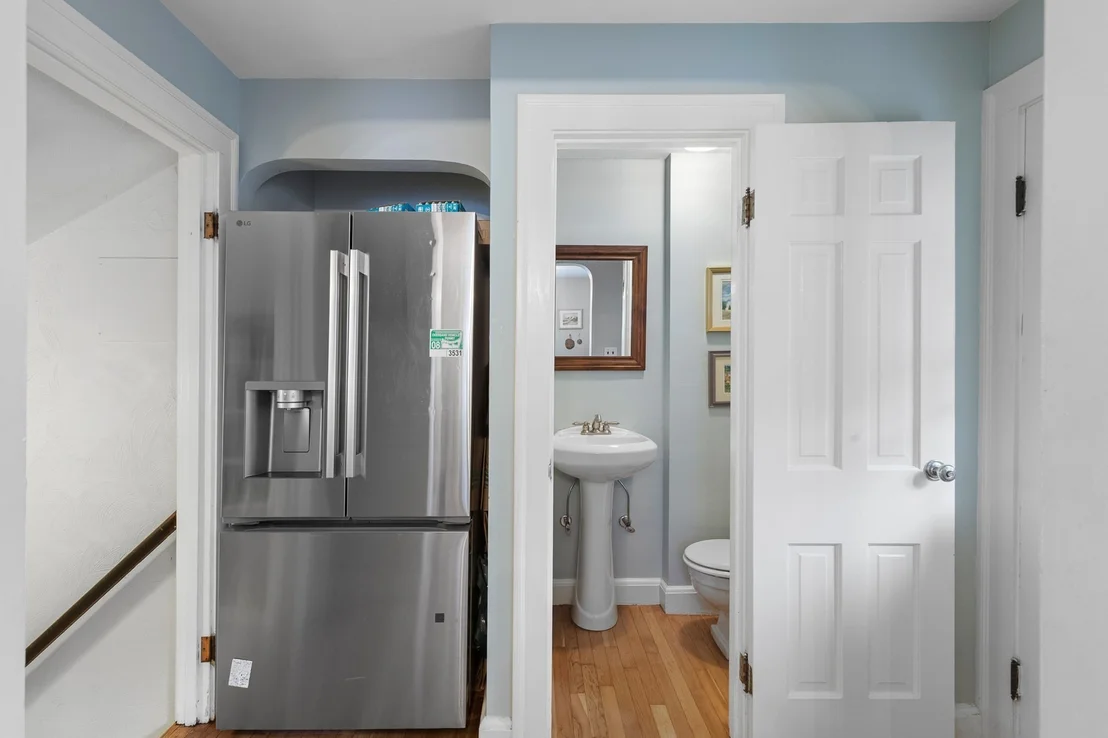
1 Bath, 1 Half Bath
square feet
1,940 Ft²
Upcoming Open House
1PM - 2:30PM, Sat, Oct 3 -
Book now
$7,061
Est. Monthly

About This Property

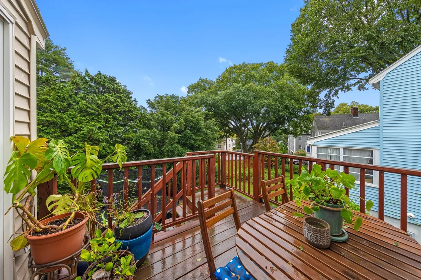
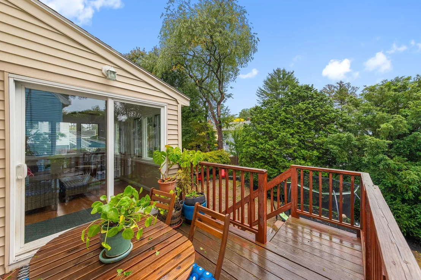
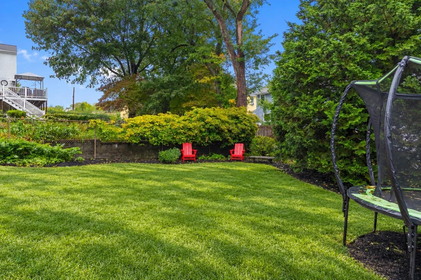
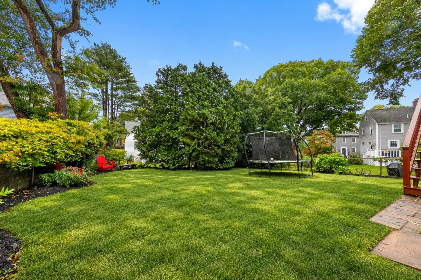
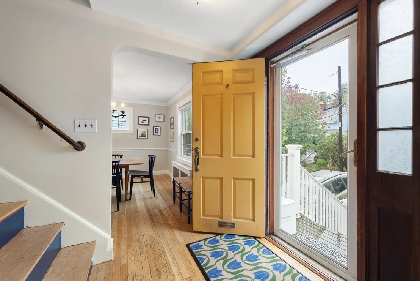
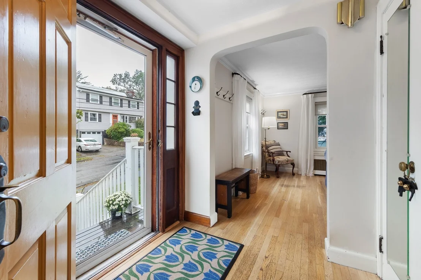
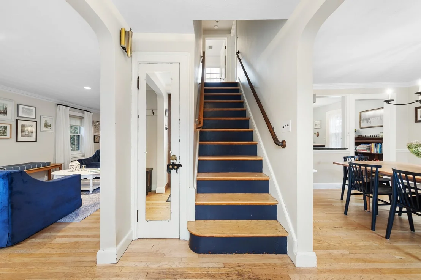
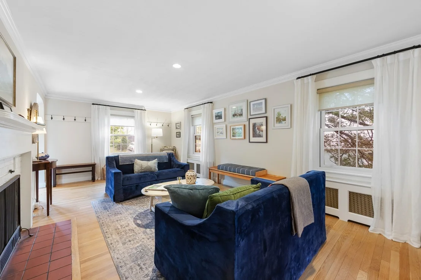
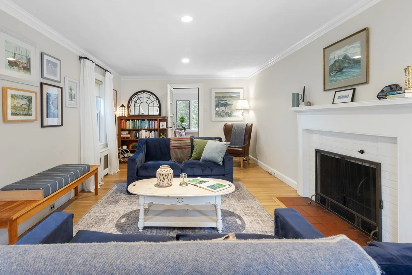
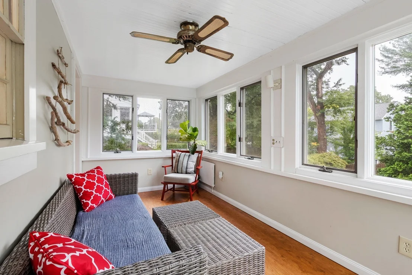
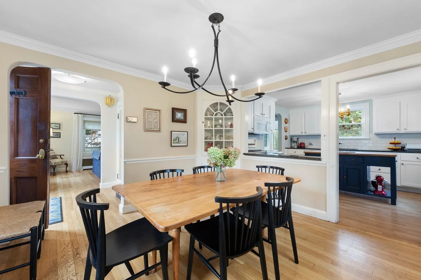
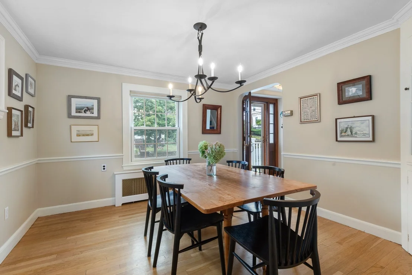
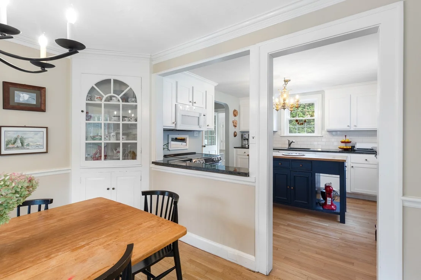
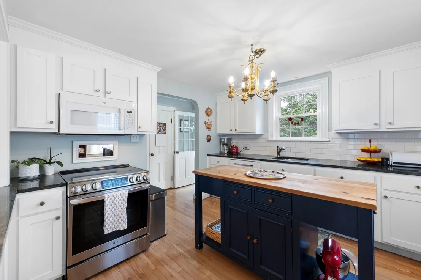
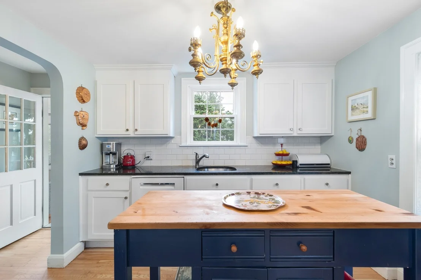
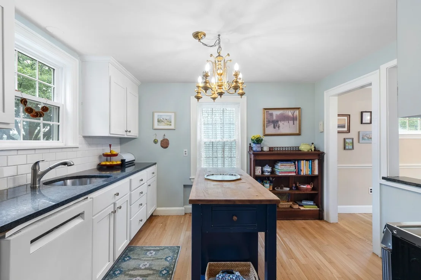
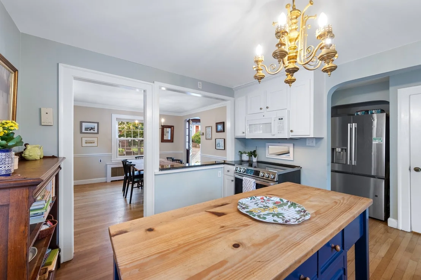
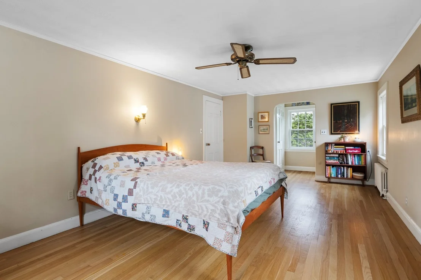
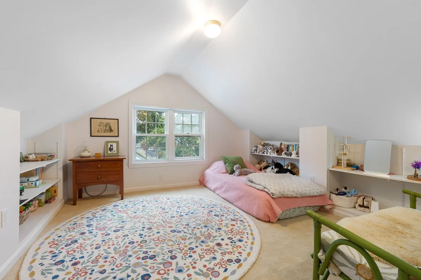
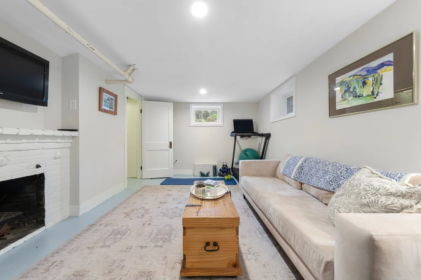
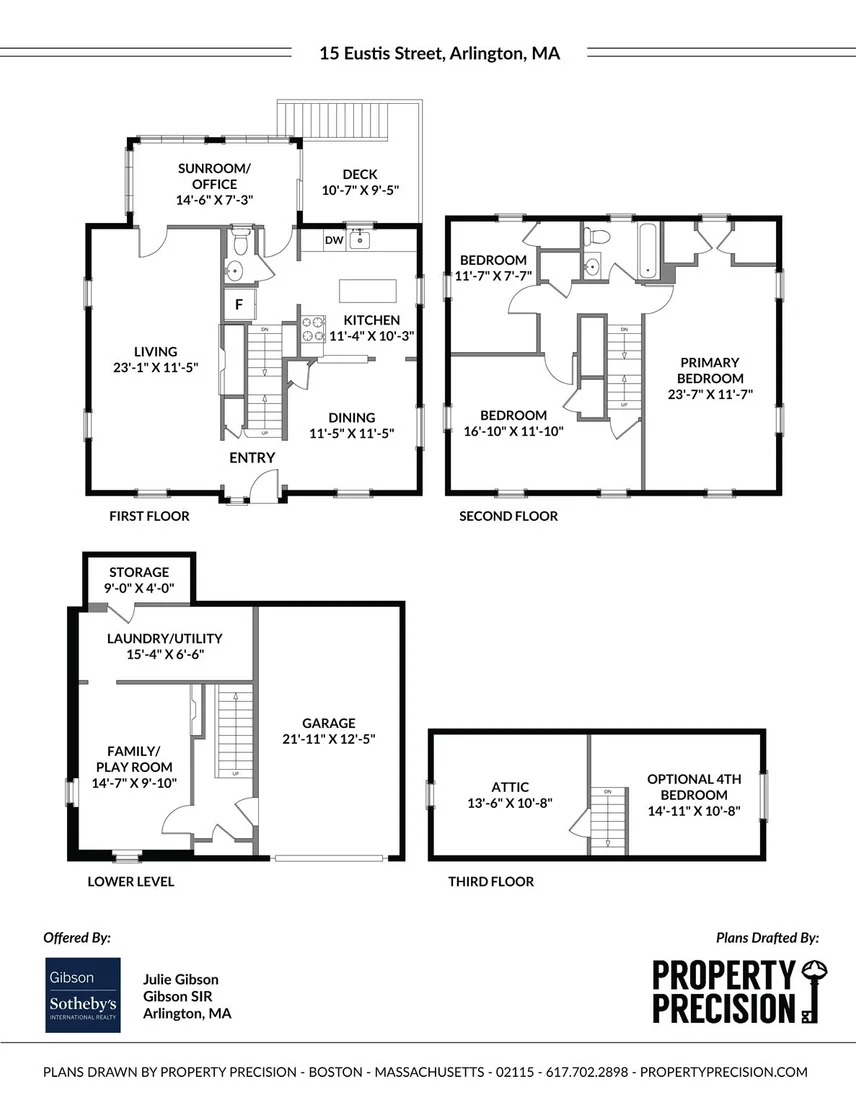
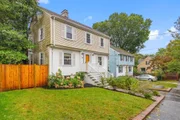
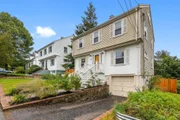
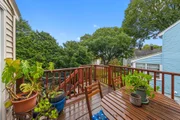
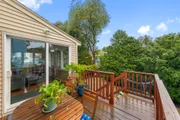
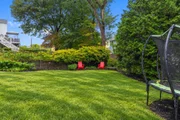
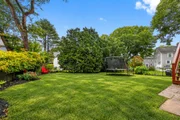
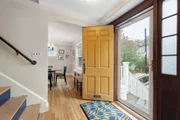
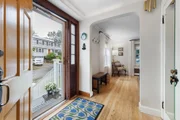
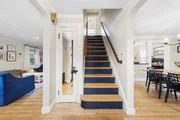
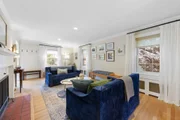
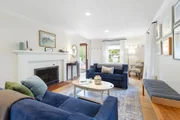
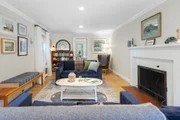
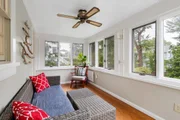
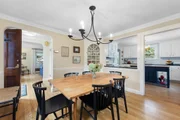
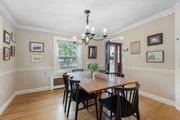
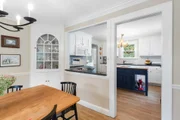
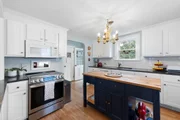
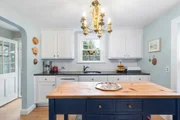
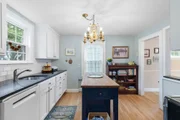
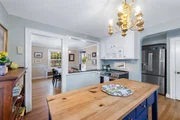
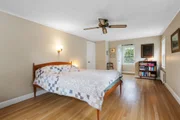
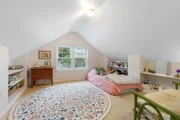
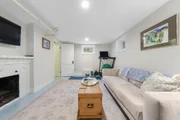
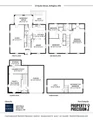
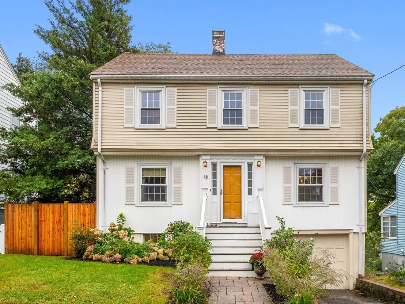
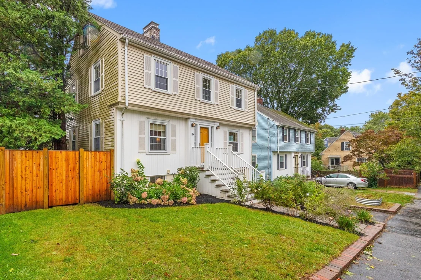
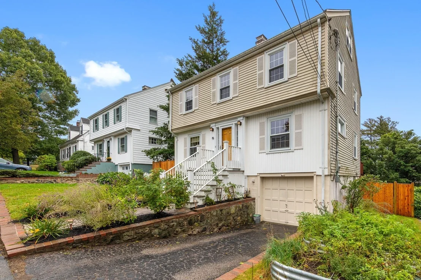
Some neighborhoods in town just hit different. You can't quite put your finger on what it is, but you'll know when you know, and it just feels right. For 15 Eustis maybe it's that there are still so many people out and about who enjoy chatting with their neighbors after work, maybe it's that block parties still happen, or maybe it's just the feeling of finally finding a true sense of community and being "home." Set in the beloved Brackett School neighborhood, this gem not only checks all the boxes, but offers three incredibly versatile "bonus" rooms! Updated, yet retaining the classic charm of the 1930s through detailed moldings, arched doorways, beautiful hardwood floors & original built ins, the nicely proportioned rooms create a natural, easy flow. Southeast morning light pours into the fireplaced living room, followed by an open concept design where the updated kitchen with new appliances seamlessly flows into the dining room, allowing front to back light to highlight each space throughout the day. An enclosed, heated sunroom off the rear of the home offers the perfect spot for a home office, playroom, or den, with sliding glass doors leading to a back deck overlooking the fenced-in yard with plenty of for a trampoline, or just the perfect place to relax, garden, or entertain. Upstairs are three bedrooms with fantastic closet space, a tiled bath & a walk up attic which has often served as a fourth bedroom. Still hoping for more? There's also a lower level recreation room for even more flexible space, & you can hit the easy button given the garage parking and many updates, including insulated windows & a newer gas heating system. An amazing opportunity, just a short stroll from The Brackett School and Arlington's truest treasure ~ Skyline Park, with its unparalleled sunrise, sweeping city views, stargazing, summer movie nights & newly renovated Robbins Farm Playground!
Unit Size
1,940 Ft²
Days on Market
-
Land Size
0.11 acres
Price per sqft
$644
Property Type
House
Property Taxes
$928
HOA Dues
-
Year Built
1939

Listed By

Julie Gibson
Gibson Sotheby's International Realty

Payment Calculator

Cap Rate Calculator

Last updated: 11 hours ago (MLSPIN #73584386)

Price History

Date / Event Date Event Price
Sep 30, 2026 Listed by Gibson Sotheby's International Realty $1,249,000
Listed by Gibson Sotheby's International Realty
Mar 31, 2022 Sold
Sold
Feb 8, 2022 Listed by Gibson Sotheby's International Realty $925,000
Listed by Gibson Sotheby's International Realty
Aug 7, 1998 Sold
Sold
May 13, 1998 Listed by Gibson Sotheby's International Realty $299,000
Listed by Gibson Sotheby's International Realty

Property Highlights

Parking Available
Garage
Fireplace
Parking Details
Has Garage
Attached Garage
Has Open Parking
Parking Features: Garage Door Opener, Paved, Off Street, Under
Garage Spaces: 1
Open Parking Spaces: 3
Interior Details
Half Bathrooms: 1
Full Bathrooms: 1
Interior Features: Slider, Sun Room, Walk-up Attic
Appliances: Gas Water Heater, Range, Refrigerator
Flooring Type: Tile, Carpet, Hardwood, Laminate
Laundry Features: In Basement, Washer Hookup
Rooms: 6
Has Fireplace
Fireplace Features: Family Room, Living Room
Fireplaces: 2
Basement: Full, Partially Finished, Walk-Out Access, Interior Entry, Garage Access
Exterior Details
Square Footage: 1940
Architectural Style: Colonial, Garrison
Year Built Source: Public Records
Year Built: 1939
Building Area Total: 1940
Building Area Units: Square Feet
Window Features: Insulated Windows
Construction Materials: Frame
Patio and Porch Features: Deck, Deck - Exterior
Lot Size Area: 0.11
Lot Size Units: Acres
Lot Size Acres: 0.11
Lot Size Square Feet: 5001
Water Source: Public
Financial Details
Tax Assessed Value: $1,043,500
Tax Annual Amount: $11,134
Utilities Details
Cooling Type: None
Heating Type: Steam, Natural Gas
Sewer : Public Sewer

Building Info

Overview

    General

  • Year Built: 1939
  • Effective Year Built: 1962
  • Building Count: 1
  • Total Rooms: 6
  • Bedroom Count: 3
  • Bathroom Count: 2
  • Full Bathrooms: 1
  • Partial Bathrooms: 2
  • Building Condition: 3
  • Building Quality: 0
  • Construction Type: 6
  • Building Style: 16
  • Exterior Walls Type: 19
  • Interior Walls Type: 0
  • Roof Shape Type: 1
  • Roof Cover Type: 15
  • Floor Count: 200
  • Living Units: 1
  • Floor Cover: 0
  • Basement Type: 7
  • Basement Area: 720
  • Garage Type: 17
  • Parking Space Count: 1
  • Patio Type: 0
  • Porch Type: 0
  • Pool Type: 0

    Dimensions

  • Lot Size Square Feet: 5,001
  • Total Building Area: 1,618
  • Gross Building Area: 3,275
  • Building Area: 1,618
  • Building Area Measurement: L

    Heating and Cooling

  • Fireplace Count: 1
  • Air Conditioning: 0
  • Heating: 16
  • Heated Square Feet: 1,618
  • Heating Fuel Type: 6

    Utilities

  • Sewer System: 0
  • Water Service: 0

Building

  • Building Type: 0
  • Property Class: R
  • Subdivision: ARLINGTON HEIGHTS PARK
  • Land Acres: 0000000115
  • Standard Land Use Code: 1001
  • County Land Use Code: 101

Neighborhood

  • School District Name: Arlington School District
  • School Tax School District: ARLINGTON PS
  • Census Tract: 356601

Zoning

  • Zoning: R1

Geography

  • Account Number: 102025
  • Parcel: ARLI M:153.0 B:0006 L:0012
  • Block: 6
  • Lot: 12
  • Municipality: ARLINGTON
  • Latitude: 42.4121
  • Longitude: -71.18

    Address

  • Full Address: 15 Eustis St
  • Address - House Number: 15
  • Address - Street Name: Eustis
  • Address - Suffix Type: St
  • State: MA
  • City Name: Arlington
  • Carrier Code: C043
  • 4-Digit Zip Code: 7610
  • Zip Code: 02476

Valuation

    Tax

  • Tax Year: 2024
  • Tax Amount: $1,008,800

    Appraisal Valuation

  • Standard Deviation: 0.1625
  • Valuation Date: Feb 07, 2024
  • Confidence Score: 79
  • Final Value: 1,064,262
  • High Value: 1,237,306
  • Low Value: 891,218

    Assessments Valuation

  • Assessed Year: 2024
  • Assessed Total Value: $952,600
  • Assessed Land Value: $547,200
  • Assessed Improvements Value: $405,400

    Sales

  • Current Sale Contract Date: Mar 31, 2022
  • Current Sale Recording Date: Mar 31, 2022
  • Current Sale Price:
  • Current Sale Document Type: O
  • Current Sale Input Document Number: 48681
  • Previous Sale Recording Date: Aug 07, 1998
  • Previous Sale Amount: $292,000
  • Previous Sale Document Type: 27
Data used for valuation calculations is provided by RealtyHop, and other third party sources

Comparables

Unit
Status
Type
Beds
Baths
ft²
Price/ft²
Asking Price
Listed On
Closing Price
Sold On
HOA + Taxes

About Arlington Heights


Similar Homes for Sale

Currently no similar homes around

Nearby Rentals

Unit for rent at 51 Nyack Avenue, LANSDOWNE, PA, 19050

$1,495 /mo

  • 2 Beds
  • 1 Bath
  • 750 ft²
51 Nyack Avenue #6, LANSDOWNE, PA, 19050 Listing by John M Sacks-Wilner


Frequently Asked Questions

When was property at 15 Eustis Street built and last sold?
The property at 15 Eustis Street was built in 1939 and last sold on Mar 31, 2022 for $1,031,000.
How much is this home worth?
The estimated value of the home located at 15 Eustis Street is $1,223,858.
What are some comparable homes to 15 Eustis Street?
There are currently no comparable homes to 15 Eustis Street.