


15 DICKENS DRIVE


About This Property
The main level hardwood floors have been refinished, the kitchen features a brand-new floor, and the second floor is newly carpeted, giving the entire home a fresh, cohesive feel.
A dramatic two-story foyer welcomes you in. Entertain with ease in the formal living and dining rooms, or relax in the sunlit family room with gas fireplace. The new kitchen opens to both the heart of the home and stunning backyard views.
Step outside to your private oasis: heated saltwater pool, cedar deck, Jenn-Air grill peninsula, fenced yard, and professional landscaping.
On the main level, a private guest suite with exterior entrance and full bath offers ideal flexibility for in-laws, guests, or work-from-home needs.
Upstairs, you'll find five spacious bedrooms, including the newly renovated primary suite, plus a large bonus room. A fully finished basement with gym, full bath, and media space completes the package.
Move right in - everything's ready!
Payment Calculator
Your Estimated Monthly Payment
Cap Rate Calculator
What does this mean?
Based on our analysis, the cap rate of this property is 1.25%. A negative cap rate indicates that the property might not be feasible as an income-producing asset. The median cap rate for a near zip code 11238 is 4.23%.
How much can I actually make?
Actual monthly rental income may vary between $4,760 and $7,140 depending on unit-specific characteristics. You can change the amount using the slider to further explore.
How is cap rate calculated?
Cap Rate = Net Operating Income (NOI) / Property Asset Value.
When calculating the cap rate, we assume 100% occupancy. Leverage (mortgage) is not considered.
Cap Rate provided by RealtyHop and RentHop, learn more about cap rate here.
Price History
| Date / Event | Date | Event | Price |
|---|---|---|---|
| Jul 25, 2025 | Sold | ||
| Sold | |||
| May 15, 2025 | In contract | - | |
| In contract | |||
| Mar 26, 2025 | Listed | $1,660,000 | |
| Listed | |||
| | |||
|
This beautifully updated, freshly painted East-facing home offers style, space, and major recent upgrades: a brand-new kitchen and spa-like primary bath (2025), new main-level HVAC (2024), and new roof (2020).
The main level hardwood floors have been refinished, the kitchen features a brand-new floor, and the second floor is newly carpeted, giving the entire home a fresh, cohesive feel.
A dramatic two-story foyer welcomes you in. Entertain with ease in the formal living and dining rooms, or relax in the sunlit family room with gas fireplace. The new kitchen opens to both the heart of the home and stunning backyard views.
Step outside to your private oasis: heated saltwater pool, cedar deck, Jenn-Air grill peninsula, fenced yard, and professional landscaping.
On the main level, a private guest suite with exterior entrance and full bath offers ideal flexibility for in-laws, guests, or work-from-home needs.
Upstairs, you’ll find five spacious bedrooms, including the newly renovated primary suite, plus a large bonus room. A fully finished basement with gym, full bath, and media space completes the package.
Move right in - everything’s ready!
| |||
| Jun 12, 2015 | Sold | ||
| Sold | |||
| Mar 23, 2015 | Listed by BHHS Fox & Roach - Princeton | $1,050,000 | |
| Listed by BHHS Fox & Roach - Princeton | |||
| | |||
|
Stately St-Andrews is the ultimate in style and elegance! The expansive two story foyer is a fitting introduction to this fantastic floor plan. Formal living room with gorgeous marble gas fireplace & formal dining room offer gracious space for entertaining. The gourmet granite kitchen and adjoining family room with gas fireplace are truly the heart of the home. You'll enjoy nice upgrades(butler's pantry with wine rack and built-in desk)and wonderful views of the paver patio, cedar deck and fabulous backyard with in-ground heated salt water pool! An arbor entrance welcomes you to this cedar picket fenced in yard home to beautiful landscaping, Jenn-Air gas grill peninsula, storage shed and pool cabana. The guest suite with full bath and private exterior access is located in a quiet corner of the house. The spectacular finished basement provides great additional living space with built-in entertainment center and bookshelves, mirrored exercise area and full bath. Amazing! 2nd floor features a master suite + 4 additional spacious bedrooms. A separate staircase leads to a large bonus room. Always in demand, bright and sunny, this East facing St-Andrews is a most special home where pride of ownership abounds!
| |||
Property Highlights
Building Info
Comparables
Status
Price/ft²
Listed On
Sold On
About Mercer
Similar Homes for Sale
Currently no similar homes aroundNearby Rentals
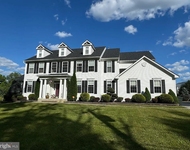
$7,000 /mo
- 5 Beds
- 4 Baths
- 4,033 ft²
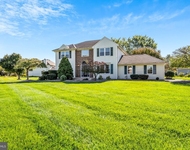
$6,800 /mo
- 5 Beds
- 3 Baths
- 4,588 ft²

Queenston Realty, LLC
Last Updated: 4 hours ago
Data Source: Bright MLS , MLS# NJME2056496
 Your Privacy Choices
Phone: 425-283-2930
Address: 335 Madison Avenue, New York, NY 10017