Check Availability
Kilmarnock 22482
15 Clark Lane
$285,000
● House - For Sale

15 Clark Lane

Kilmarnock, VA 22482
bedrooms
2 Beds
bathrooms
2 Baths
square feet
1,302 Ft²
$1,476
Est. Monthly

About This Property

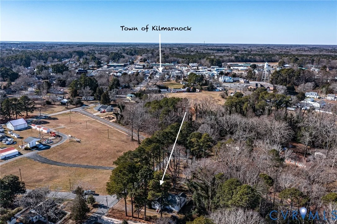
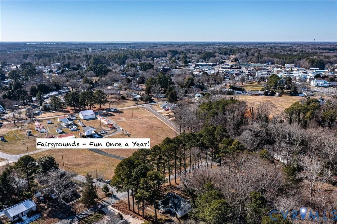
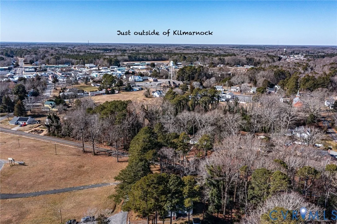
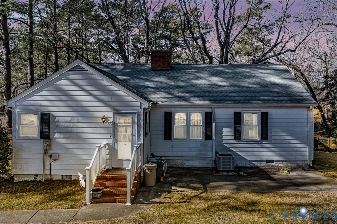
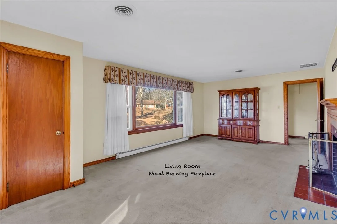
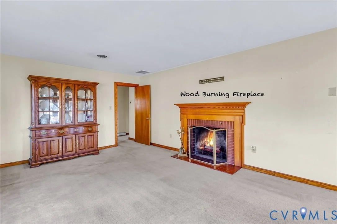
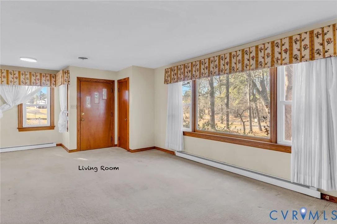
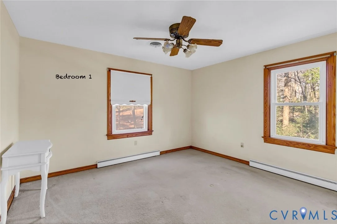
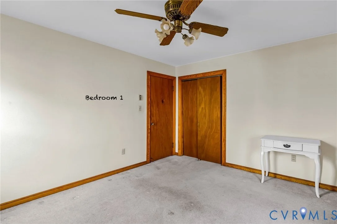
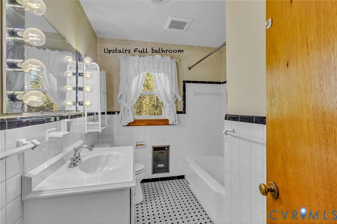
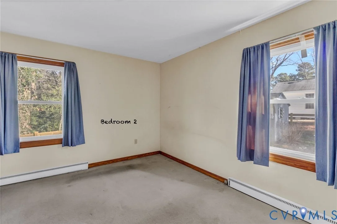
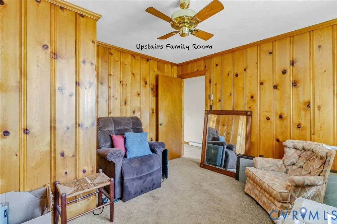
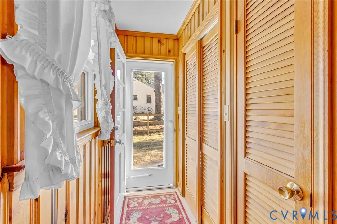
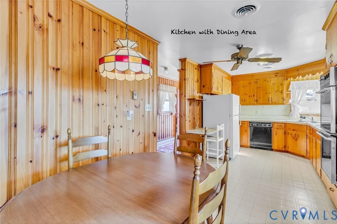
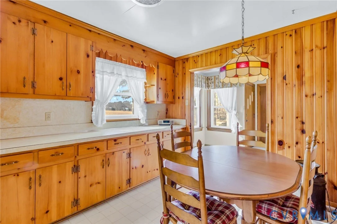
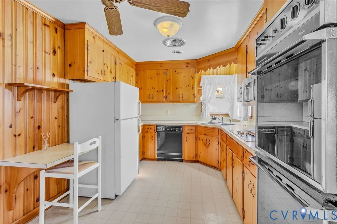
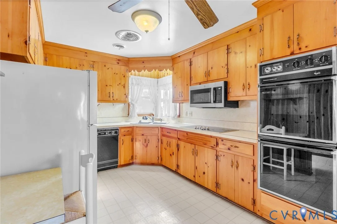
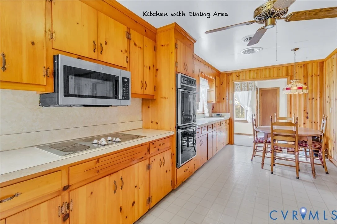
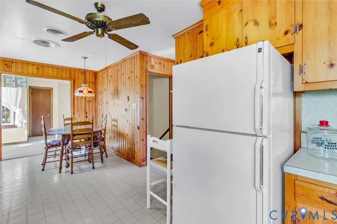
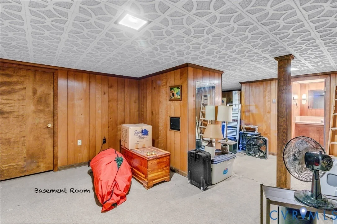
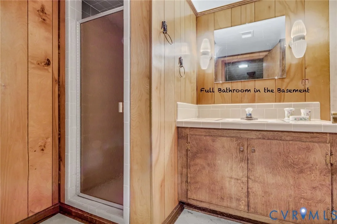
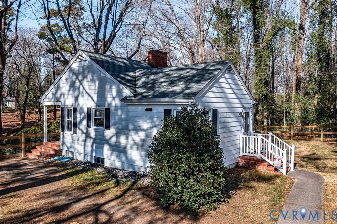
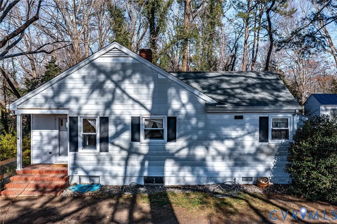
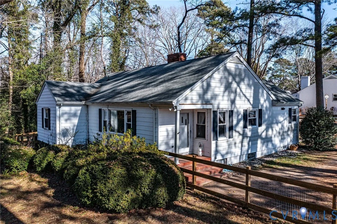
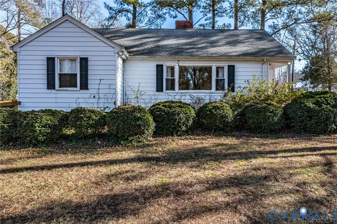
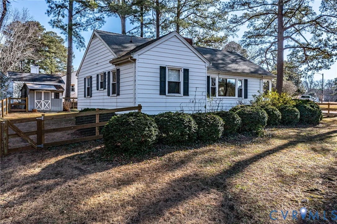
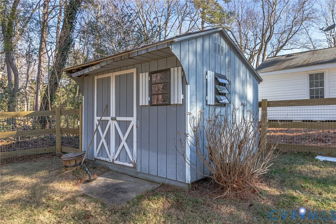
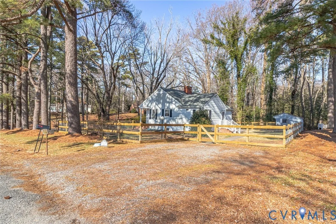
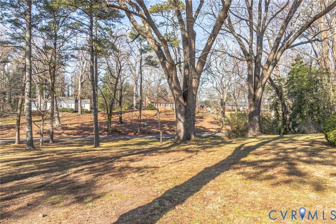
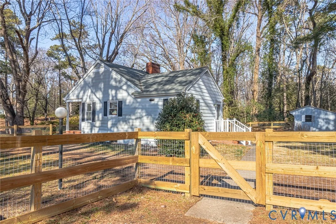
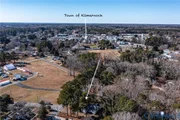
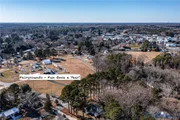
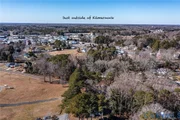
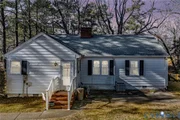
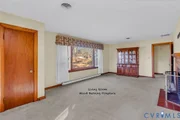
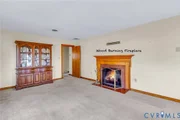
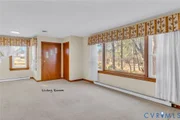
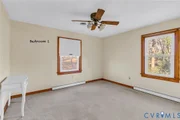
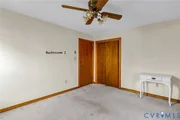
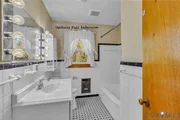
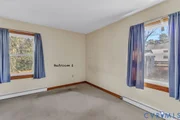
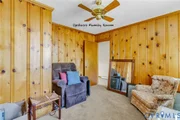
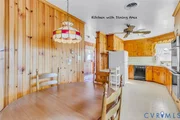
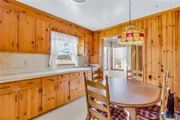
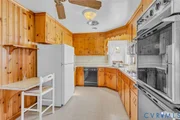
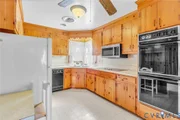
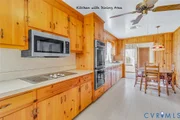
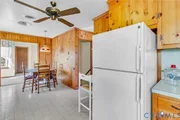
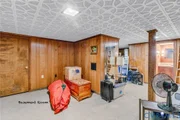
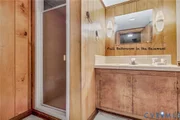
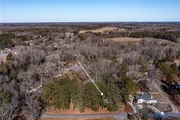
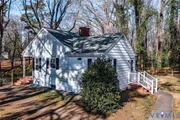
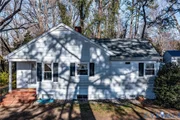
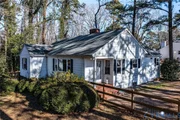
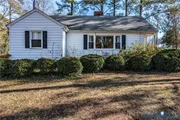
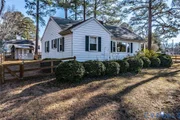
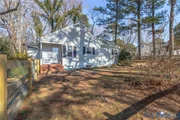
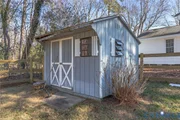
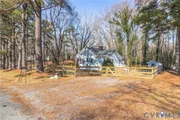
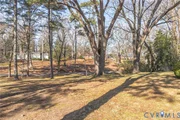
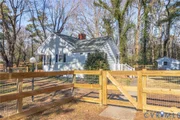
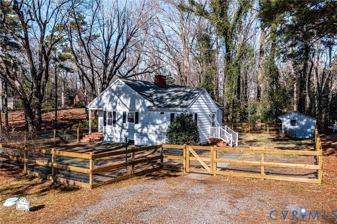
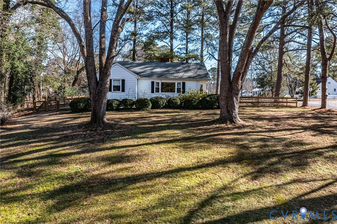
Coming Soon – Waiting on Pictures! Come enjoy living just outside of Kilmarnock, where convenience meets small-town charm. This versatile property offers endless possibilities, perfect as a starter home, full-time residence, long-term rental, or even an Airbnb investment. The home features two bedrooms and two full bathrooms with a spacious layout throughout. Highlights include a large living room with a wood-burning fireplace, a cozy family room with classic pine paneling, a generous kitchen with dining area and knotty pine cabinetry, and a finished basement providing excellent bonus space. Outside, enjoy your full yard being all fenced in, a patio, & a detached shed! Located just minutes from the heart of Kilmarnock, you'll enjoy easy access to boutique shopping, local dining, grocery stores, and popular big-box conveniences. The YMCA, hospital, coffee shops, cinema, and more are all only a few miles away. Boating enthusiasts will love being just down the street from the Chesapeake Bay Boat Basin, where you can rent a slip and enjoy quick access to the Chesapeake Bay. More details and photos coming soon, don't miss this great opportunity in a prime location! HVAC 2021 & Hardwood floors under the carpet.
Unit Size
1,302 Ft²
Days on Market
294 days
Land Size
0.64 acres
Price per sqft
$219
Property Type
House
Property Taxes
$76
HOA Dues
-
Year Built
1956

Listed By

David Edward Dew
IsaBell K. Horsley Real Estate
Kathleen Dew
Isabell K. Horsley R. E., Ltd.

Payment Calculator

Cap Rate Calculator

Last updated: 10 months ago (CVRMLS #2600770)

Price History

Date / Event Date Event Price
Jan 10, 2026 Listed by Isabell K. Horsley R. E., Ltd. $285,000
Listed by Isabell K. Horsley R. E., Ltd.

Property Highlights

Fireplace
Parking Details
Parking Features: No Garage
Interior Details
Full Bathrooms: 2
Interior Features: Ceiling Fan(s), Eat-in Kitchen, Fireplace, MainLevelPrimary
Appliances: Dryer, Dishwasher, Electric Water Heater, Microwave, Refrigerator, Washer, ElectricCooking
Flooring Type: Laminate, Wood, PartiallyCarpeted
Rooms: 5
Has Fireplace
Fireplace Features: Masonry, Wood Burning
Fireplaces: 1
Basement: Crawl Space, Partial
Exterior Details
Square Footage: 1302
Square Footage Source: $0
Property Condition: Resale
Architectural Style: Ranch
Year Built: 1956
Levels: One
Construction Materials: Aluminum Siding, Frame
Pool Features: None
Lot Size Area: 0.64
Lot Size Units: Acres
Lot Size Acres: 0.64
Lot Size Square Feet: 27878.4
Water Source: Public
Financial Details
Tax Assessed Value: $173,028
Tax Annual Amount: $917
Utilities Details
Cooling Type: Heat Pump
Heating Type: Baseboard, Electric, Heat Pump
Sewer : Public Sewer

Building Info

Overview

    General

  • Year Built: 1956
  • Effective Year Built: 1956
  • Total Rooms: 5
  • Bedroom Count: 2
  • Bathroom Count: 2
  • Full Bathrooms: 2
  • Partial Bathrooms: 2
  • Building Condition: 3
  • Building Quality: 0
  • Construction Type: 0
  • Building Style: 0
  • Exterior Walls Type: 19
  • Interior Walls Type: 6
  • Roof Shape Type: 1
  • Roof Cover Type: 3
  • Floor Count: 100
  • Floor Cover: 15
  • Basement Type: 0
  • Basement Area: 0
  • Garage Type: 0
  • Parking Space Count: 0
  • Patio Type: 20
  • Porch Type: 8
  • Pool Type: 0

    Dimensions

  • Lot Size Square Feet: 27,878
  • Total Building Area: 1,302
  • Building Area: 1,302
  • Building Area Measurement: L

    Heating and Cooling

  • Fireplace Count: 1
  • Air Conditioning: 13
  • Heating: 1
  • Heated Square Feet: 1,302
  • Heating Fuel Type: 2

    Utilities

  • Sewer System: 1
  • Water Service: 2

Building

  • Building Type: 0
  • Property Class: R
  • Land Acres: 0000000640
  • Standard Land Use Code: 1001
  • County Land Use Code: 10
  • Legal Description 1: WAVERLY AVE .64 AC LR21/1534 DB131/503-P

Neighborhood

  • School District Name: Lancaster County Public Schools
  • Census Tract: 030200

Zoning

  • Zoning: R1

Geography

  • Account Number: 5878
  • Parcel: 23A 31 75B
  • Municipality: TOWN OF KILMARNOCK
  • Latitude: 37.711
  • Longitude: -76.374

    Address

  • Full Address: 15 Clark Ln
  • Address - House Number: 15
  • Address - Street Name: Clark
  • Address - Suffix Type: Ln
  • State: VA
  • City Name: Kilmarnock
  • Carrier Code: R002
  • 4-Digit Zip Code: 9586
  • Zip Code: 22482

Valuation

    Tax

  • Tax Year: 2023
  • Tax Amount: $73,773

    Appraisal Valuation

  • Standard Deviation: 0.2336
  • Valuation Date: Jan 17, 2024
  • Confidence Score: 67
  • Final Value: 203,460
  • High Value: 250,995
  • Low Value: 155,925

    Market Valuation

  • Market Total Value: $117,100
  • Market Land Value: $27,500
  • Market Improvement Value: $89,600

    Assessments Valuation

  • Assessed Year: 2023
  • Assessed Total Value: $117,100
  • Assessed Land Value: $27,500
  • Assessed Improvements Value: $89,600
Data used for valuation calculations is provided by RealtyHop, and other third party sources

Comparables

Unit
Status
Type
Beds
Baths
ft²
Price/ft²
Asking Price
Listed On
Closing Price
Sold On
HOA + Taxes

About Kilmarnock


Similar Homes for Sale

Currently no similar homes around

Nearby Rentals


Frequently Asked Questions

When was property at 15 Clark Lane built and last sold?
The property at 15 Clark Lane was built in 1956 and last sold on Jan 1, 1970 for $0.
How much is this home worth?
The estimated value of the home located at 15 Clark Lane is $287,748.
What are some comparable homes to 15 Clark Lane?
There are currently no comparable homes to 15 Clark Lane.