


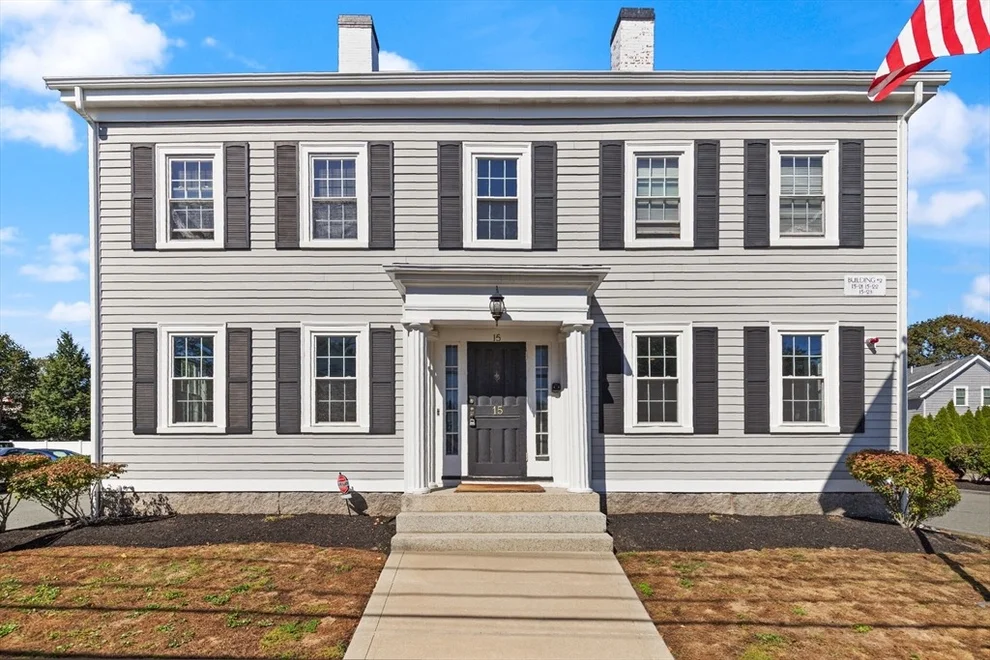
15 Cherry St #32


About This Property
Payment Calculator
Your Estimated Monthly Payment
Cap Rate Calculator
What does this mean?
Based on our analysis, the cap rate of this property is 1.25%. A negative cap rate indicates that the property might not be feasible as an income-producing asset. The median cap rate for a near zip code 11238 is 4.23%.
How much can I actually make?
Actual monthly rental income may vary between $4,760 and $7,140 depending on unit-specific characteristics. You can change the amount using the slider to further explore.
How is cap rate calculated?
Cap Rate = Net Operating Income (NOI) / Property Asset Value.
When calculating the cap rate, we assume 100% occupancy. Leverage (mortgage) is not considered.
Cap Rate provided by RealtyHop and RentHop, learn more about cap rate here.
Price History
| Date / Event | Date | Event | Price |
|---|---|---|---|
| Jul 30, 2019 | Sold | ||
| Sold | |||
| May 30, 2019 | Listed by J. Barrett & Company | $549,850 | |
| Listed by J. Barrett & Company | |||
| Jul 24, 2017 | Sold | ||
| Sold | |||
| May 24, 2017 | Listed by RE/MAX Andrew Realty Services | $479,000 | |
| Listed by RE/MAX Andrew Realty Services | |||
| | |||
|
New Construction: Tri Level 3 Bedroom, 3 ½ bath Townhouse in Downtown Danvers! High Ceilings and wonderful natural light. Main Level features an Open Concept Kitchen, Dining Area and Living Room, Half Bath and direct access to a deck and private outdoor space. Architecturally Designed Kitchen complete with White Shaker Cabinetry, Granite Counter tops, under counter task lighting, Kitchen Island, Stainless Steel appliances and wine chiller. Custom designed ornamental fireplace with reclaimed wood. Dual Zone Central heat and air conditioning and On Demand hot water by gas. Each Bedroom on the upper level features large closets and their own En suite Full bathrooms. Lower level features a Full Bath and Large Flex Space which can serve as an additional Family room, Entertainment Room or Guest quarters with walk out access to a private outdoor yard space. Large attached garage and the unit has a 3rd deeded parking space!
| |||
| Oct 14, 2016 | Sold | ||
| Sold | |||

Property Highlights
Comparables
Status
Price/ft²
Listed On
Sold On
Past Sales
| Date | Unit | Beds | Baths | Sqft | Price | Closed | Listed By |
|---|---|---|---|---|---|---|---|
|
10/21/2021
|
3 Bed
|
4 Bath
|
3216 ft²
|
$610,000
3 Bed
4 Bath
3216 ft²
|
$625,000
+2.46%
11/22/2021
|
Holly Baldassare
J. Barrett & Company
| |
|
11/18/2020
|
2 Bed
|
4 Bath
|
2367 ft²
|
$569,900
2 Bed
4 Bath
2367 ft²
|
$569,900
02/16/2021
|
Jennifer Sullivan
Flagstone Realty Group
| |
|
08/11/2020
|
2 Bed
|
4 Bath
|
2367 ft²
|
$569,900
2 Bed
4 Bath
2367 ft²
|
$575,000
+0.89%
09/29/2020
|
Natalie Luca Fiore
Keller Williams Realty Evolution
| |
|
05/30/2019
|
3 Bed
|
4 Bath
|
2120 ft²
|
$549,850
3 Bed
4 Bath
2120 ft²
|
$535,000
-2.70%
07/30/2019
|
Carol Fontana
RE/MAX Andrew Realty Services
| |
|
01/01/2019
| |
Loft
|
-
|
4593 ft²
|
$899,000
Loft
-
4593 ft²
|
$840,000
-6.56%
07/03/2019
|
Steven Belesis
Citylight Homes LLC
|
|
01/23/2018
|
2 Bed
|
3 Bath
|
2120 ft²
|
$519,000
2 Bed
3 Bath
2120 ft²
|
$506,000
-2.50%
05/14/2018
|
Steven Graczyk
J. Barrett & Company
| |
|
05/24/2017
|
2 Bed
|
3 Bath
|
2120 ft²
|
$479,000
2 Bed
3 Bath
2120 ft²
|
$475,000
-0.84%
07/24/2017
|
Christopher Carroll
Keating Brokerage
| |
|
03/12/2017
|
2 Bed
|
3 Bath
|
2400 ft²
|
$455,000
2 Bed
3 Bath
2400 ft²
|
$452,000
-0.66%
03/15/2017
|
Steven Belesis
Citylight Homes LLC
| |
|
09/23/2016
|
2 Bed
|
2 Bath
|
2317 ft²
|
$455,000
2 Bed
2 Bath
2317 ft²
|
$439,000
-3.52%
03/31/2017
|
Steven Belesis
Citylight Homes LLC
| |
|
09/07/2016
|
2 Bed
|
3 Bath
|
2120 ft²
|
$459,900
2 Bed
3 Bath
2120 ft²
|
$449,000
-2.37%
03/24/2017
|
Steven Belesis
Citylight Homes LLC
| |
|
06/29/2016
|
2 Bed
|
3 Bath
|
2120 ft²
|
$469,000
2 Bed
3 Bath
2120 ft²
|
$459,000
-2.13%
10/14/2016
|
Steven Belesis
Citylight Homes LLC
| |
|
05/19/2016
|
3 Bed
|
3 Bath
|
1770 ft²
|
$469,000
3 Bed
3 Bath
1770 ft²
|
$465,000
-0.85%
09/20/2016
|
Steven Belesis
Citylight Homes LLC
| |
|
05/18/2016
|
3 Bed
|
3 Bath
|
1770 ft²
|
$525,000
3 Bed
3 Bath
1770 ft²
|
$455,000
-13.33%
03/15/2017
|
Steven Belesis
Citylight Homes LLC
| |
|
05/10/2016
|
Loft
|
3 Bath
|
1829 ft²
|
$369,900
Loft
3 Bath
1829 ft²
|
$369,000
-0.24%
07/01/2016
|
Steven Belesis
Citylight Homes LLC
| |
|
01/06/2015
| |
Loft
|
-
|
-
|
$1,300,000
Loft
-
|
$1,100,000
-15.38%
05/05/2015
|
Paul Rallo
Keller Williams Realty
|
Building Info
 Your Privacy Choices
Phone: 425-283-2930
Address: 335 Madison Avenue, New York, NY 10017