


42
Map
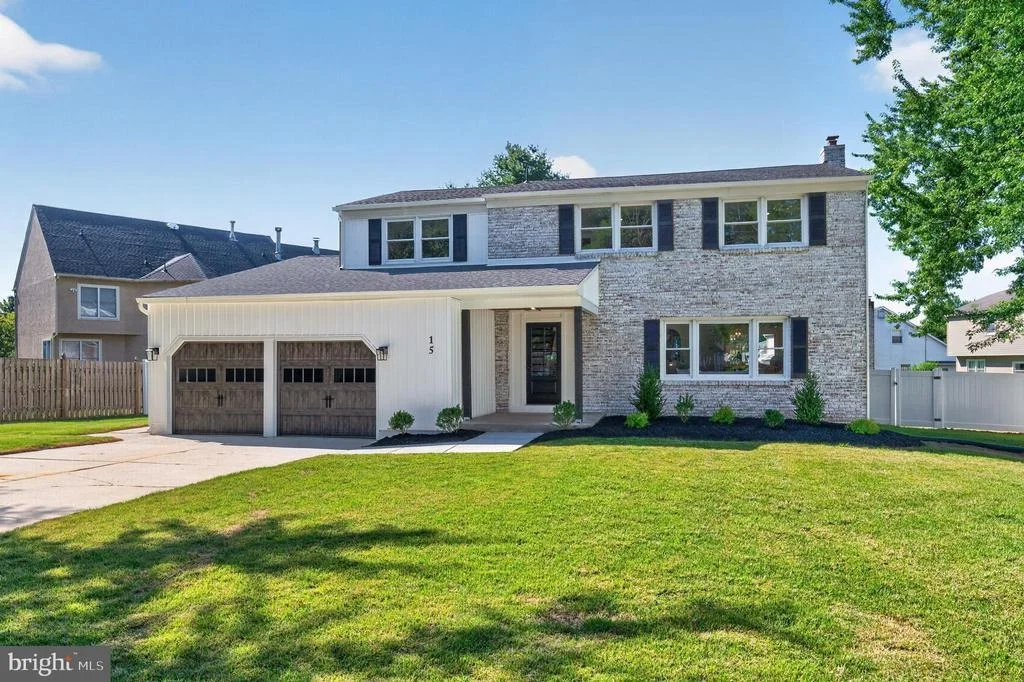
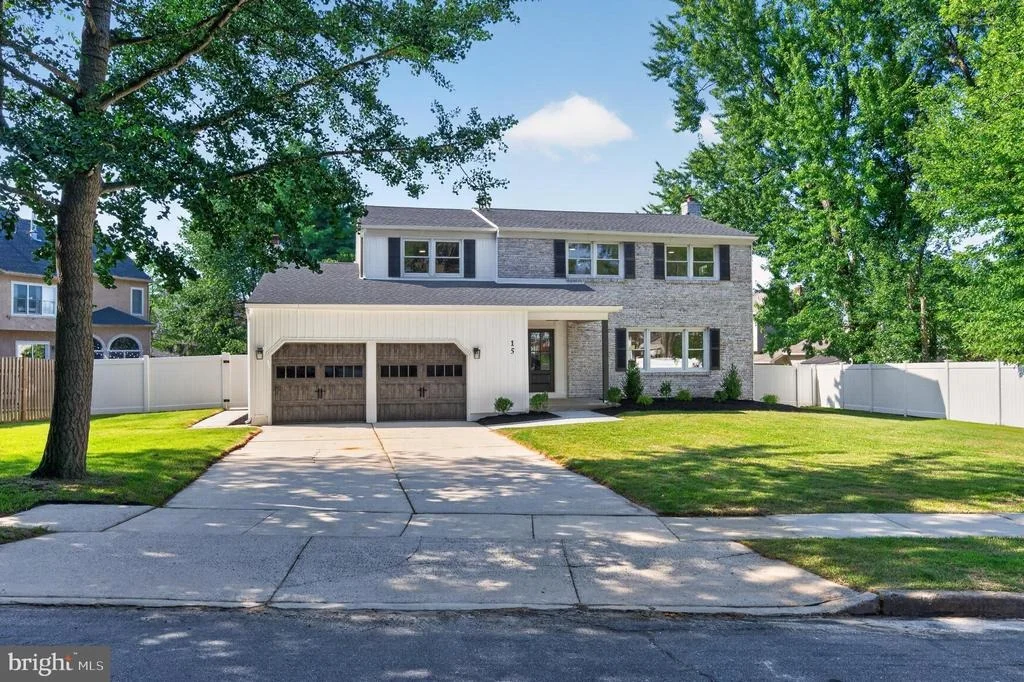
15 CHATEAU DRIVE


About This Property
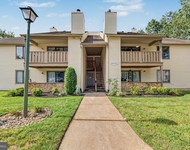
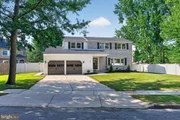
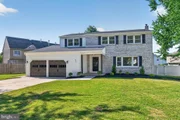
From the moment you arrive, the home's striking curb appeal makes an unforgettable impression. The beautifully whitewashed brick exterior, elegant covered wood front entry, and professionally updated facade create a refined presence that sets the tone for what awaits inside.
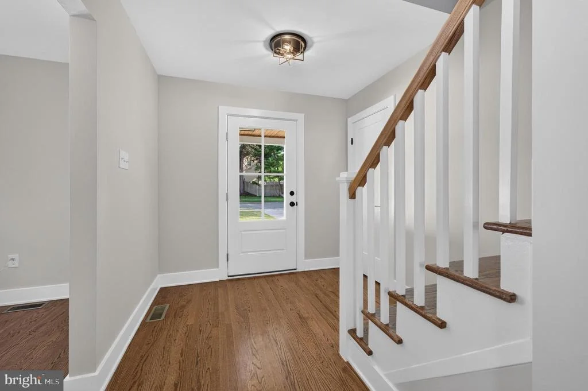
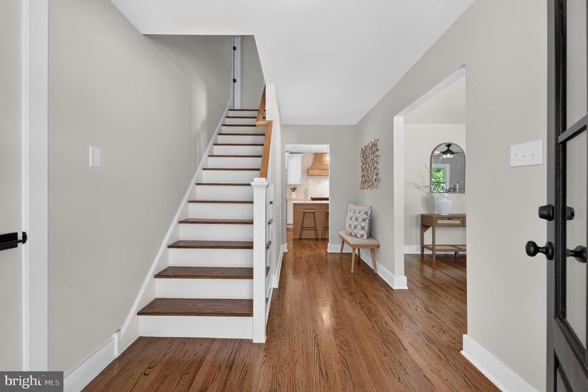
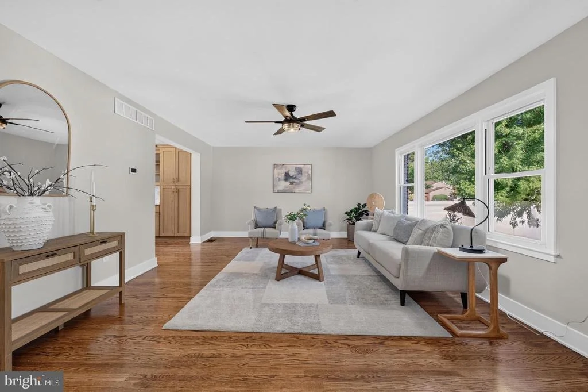
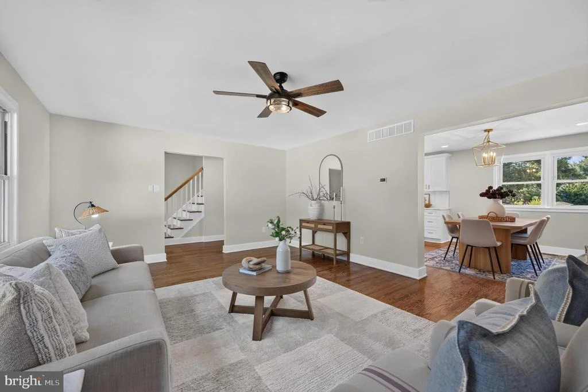
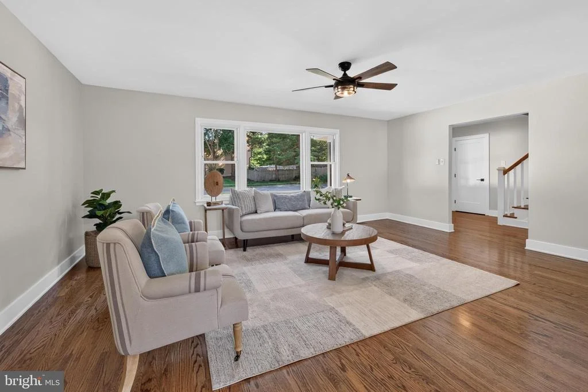
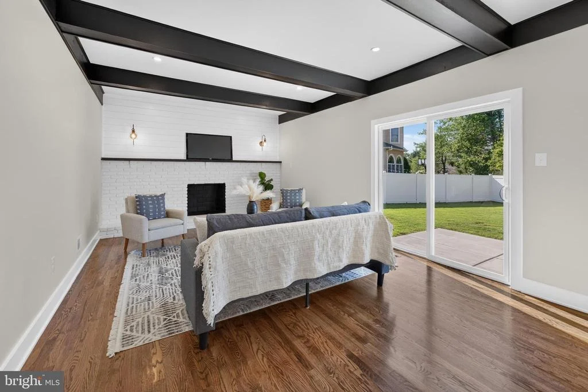
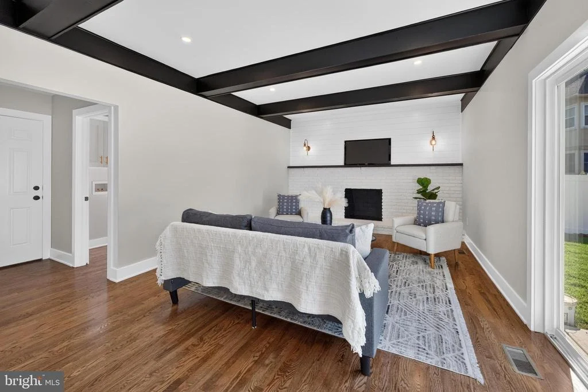
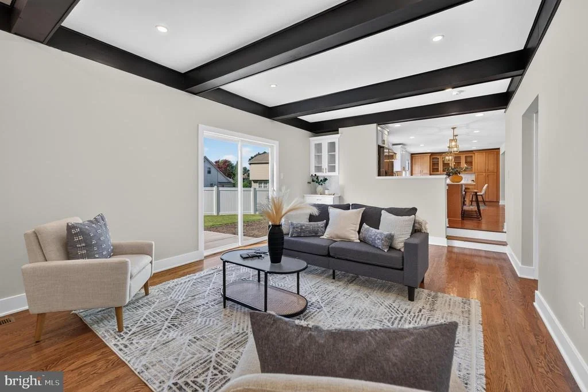
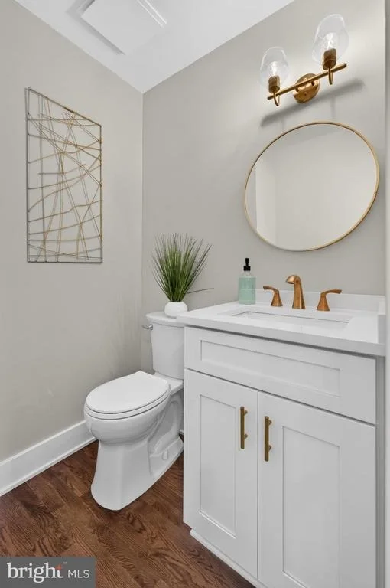
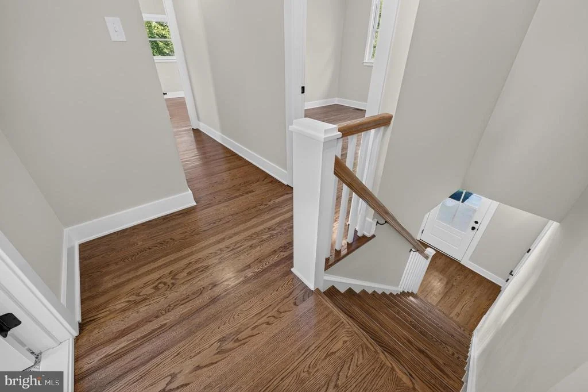
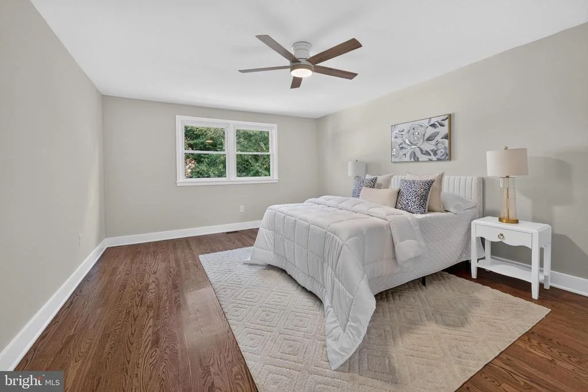
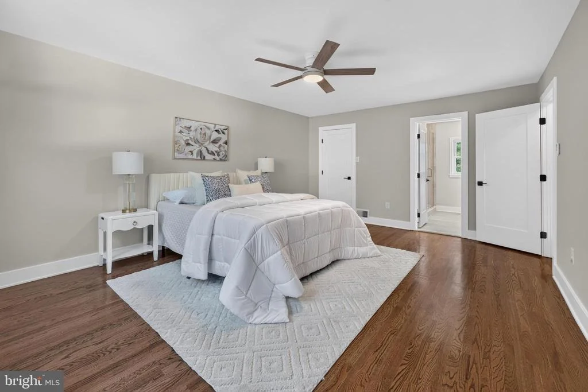
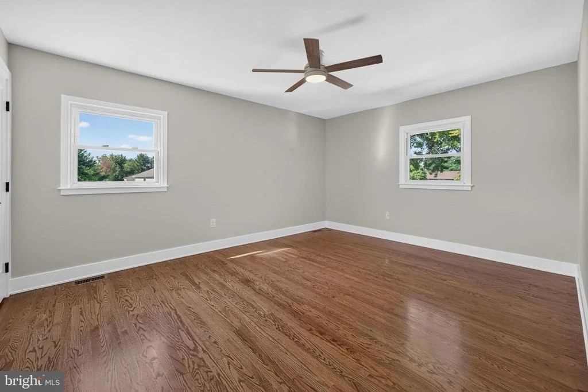
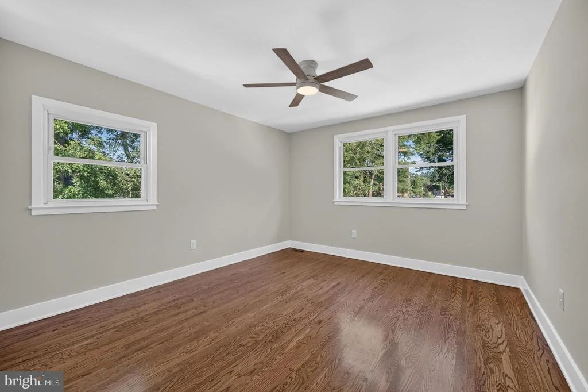
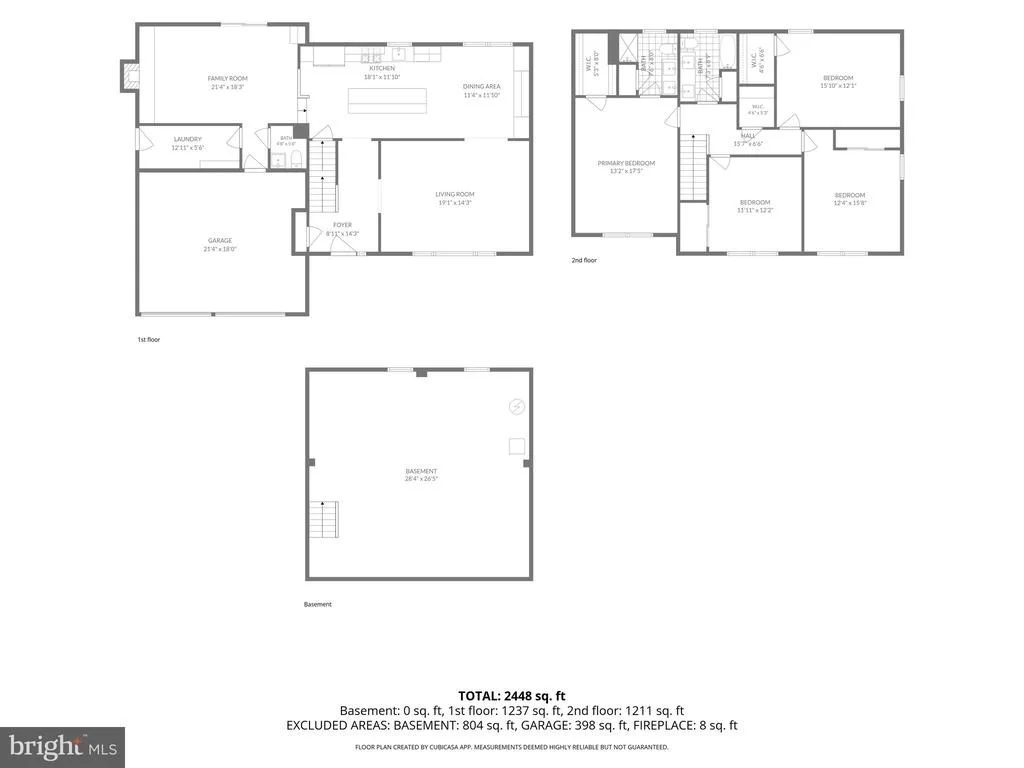
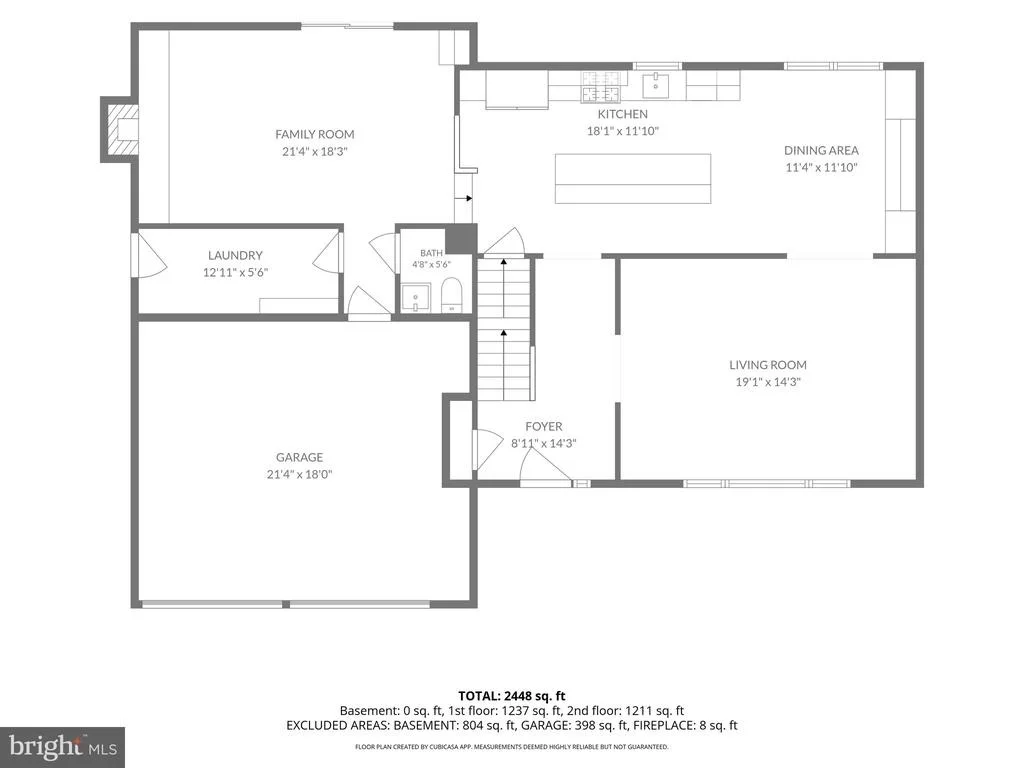
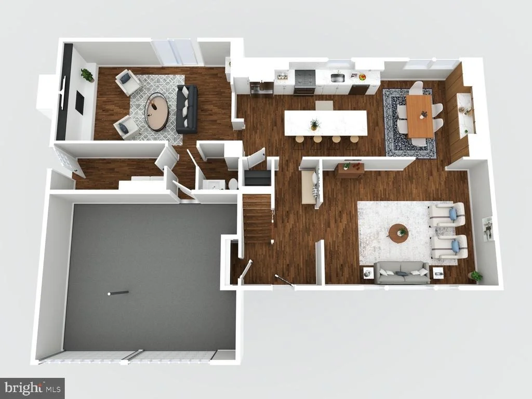
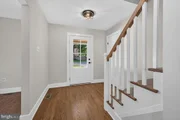
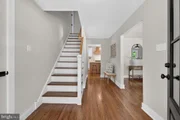
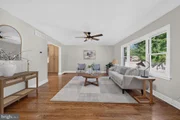
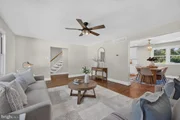
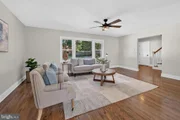
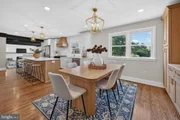
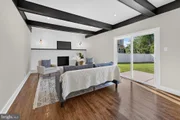
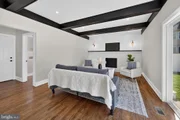
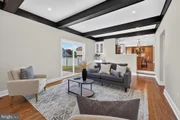
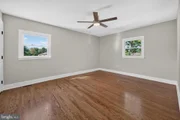
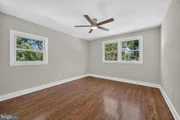
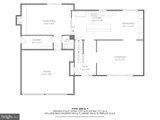
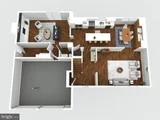
Step through the front door into a light-filled interior showcasing rich dark hardwood flooring throughout the home, creating warmth, elegance, and continuity in every room. Clean architectural lines, designer finishes, and an open, flowing layout create the perfect balance of luxury and everyday comfort. The spacious living room and inviting family room with a fireplace provide welcoming spaces for entertaining or relaxing.Step through the front door into a light-filled interior where every detail has been carefully designed. Rich finishes, clean architectural lines, and an open, flowing layout create a perfect balance of luxury and everyday comfort. The spacious living room and inviting family room with a fireplace provide warm, welcoming spaces for both entertaining and relaxing.
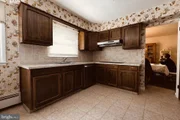
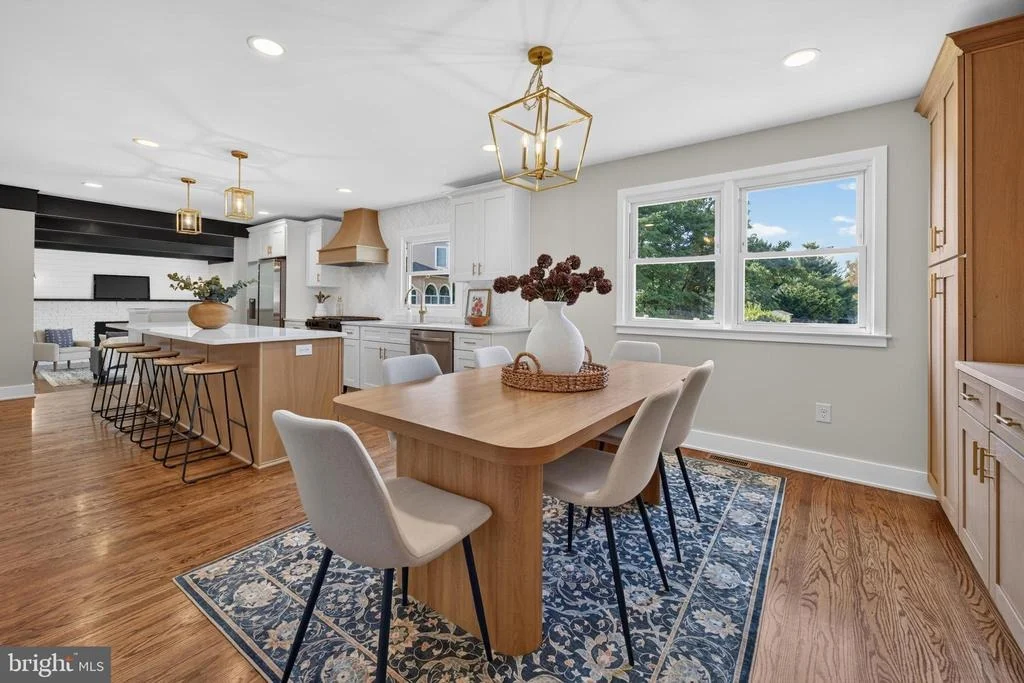
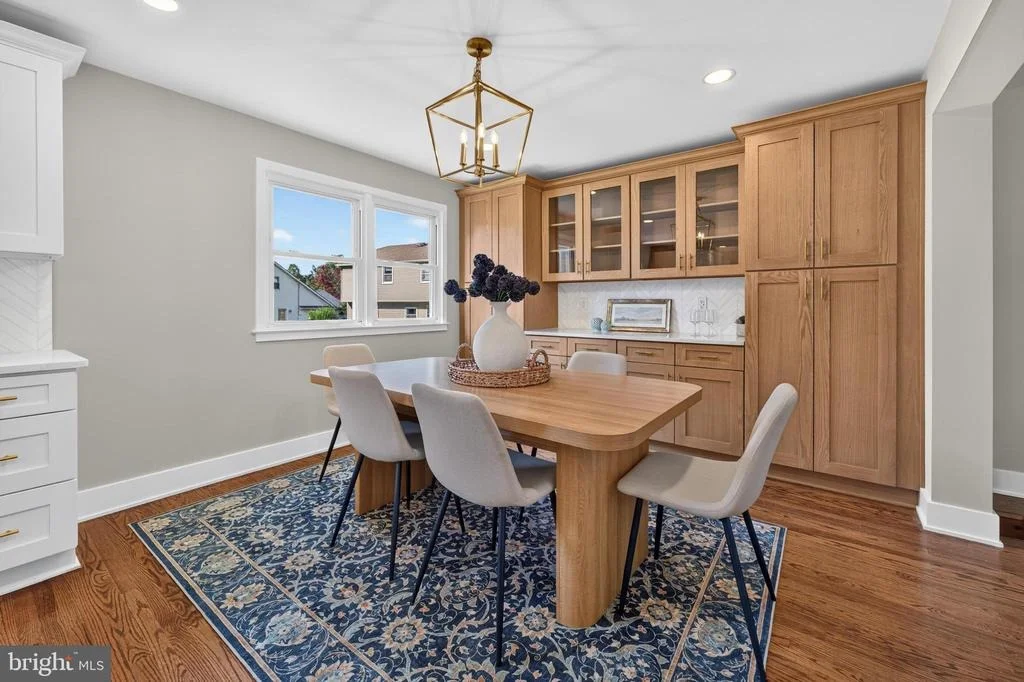
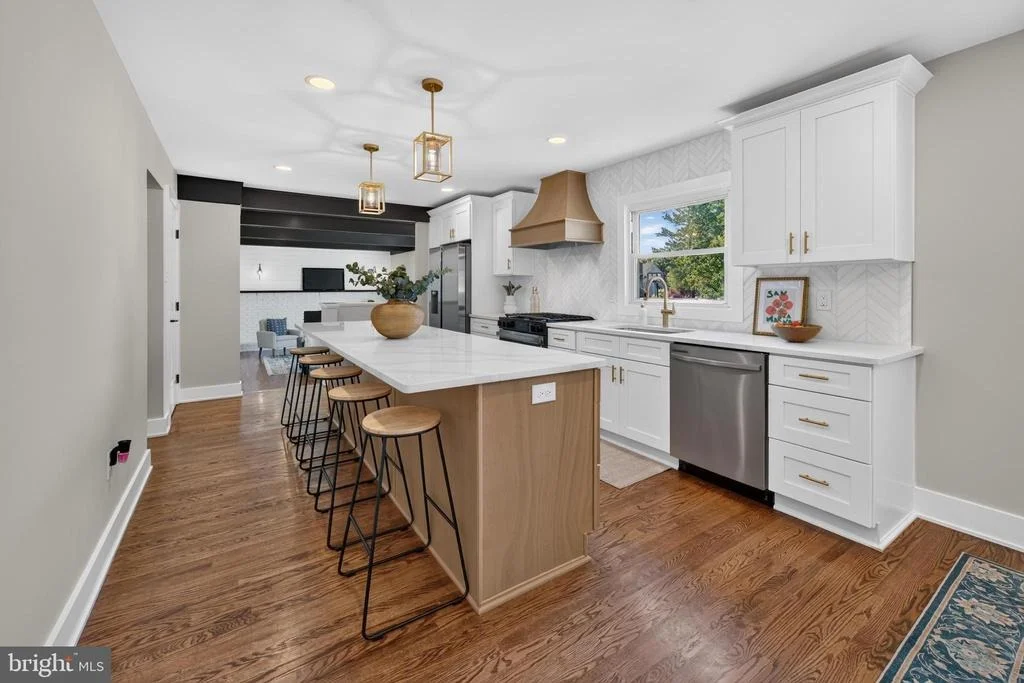
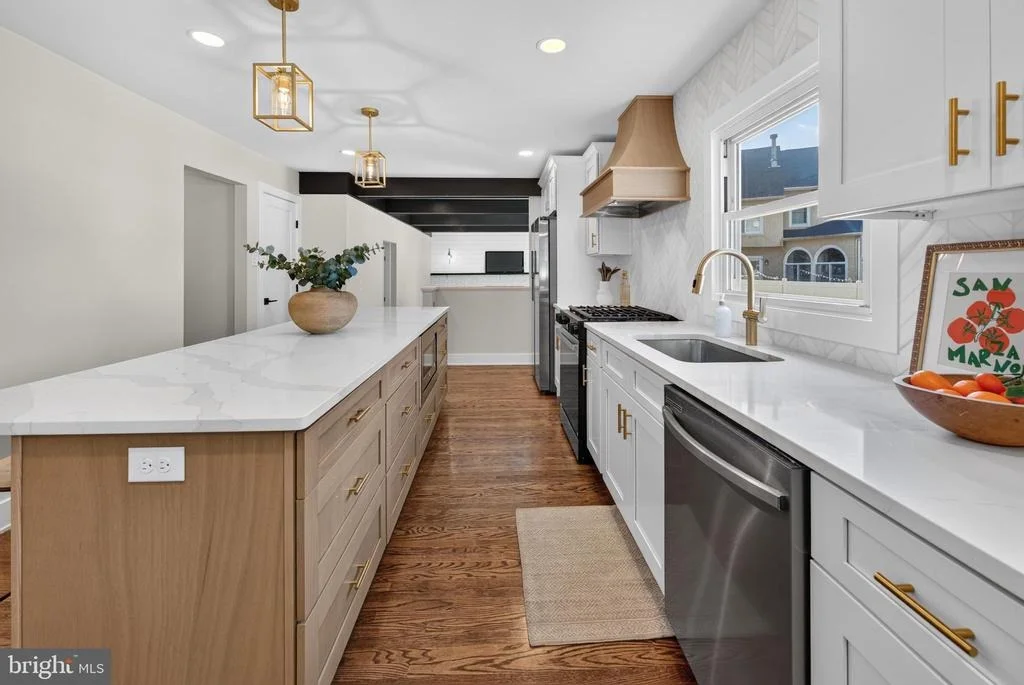
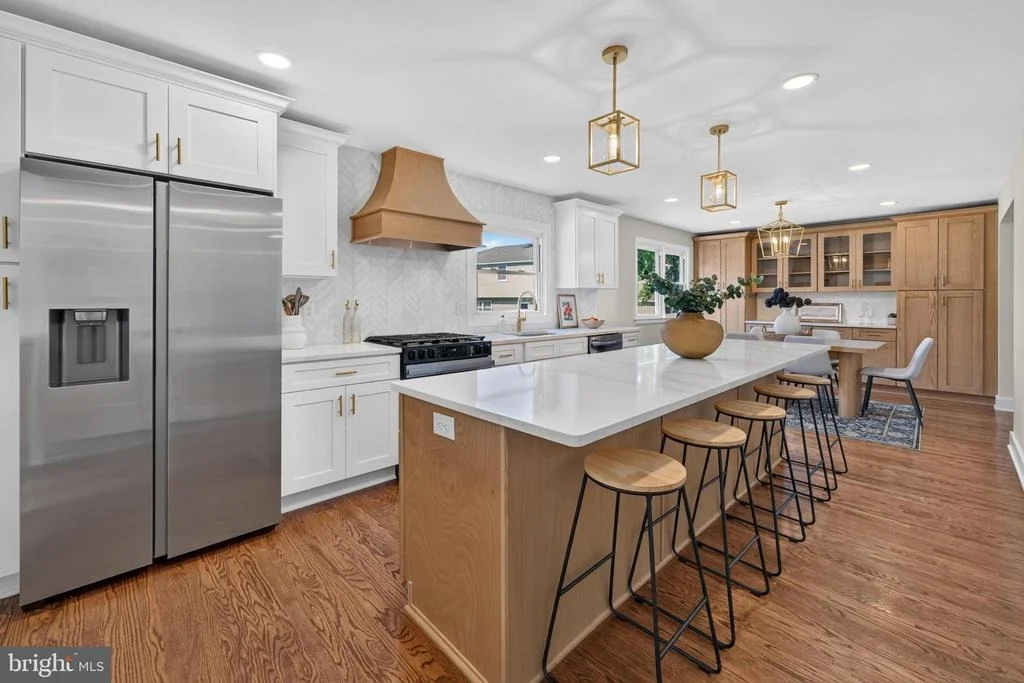
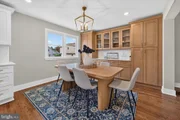
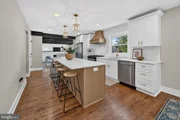
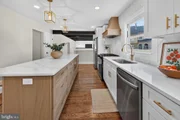
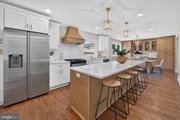
At the heart of the home is a spectacular designer kitchen that rivals those found in custom-built luxury homes. Showcasing gorgeous quartz countertops, an oversized center island, premium custom cabinetry, stunning built-in features, abundant storage, and a spacious dining area, this extraordinary kitchen is as functional as it is beautiful and was designed to be the centerpiece of everyday living and entertaining.
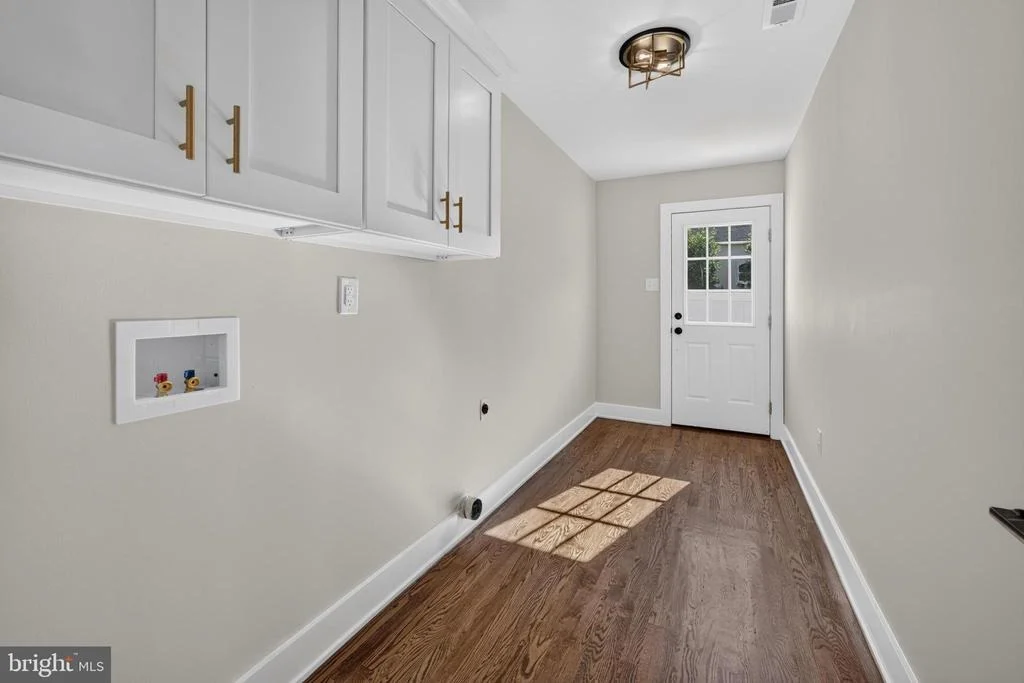
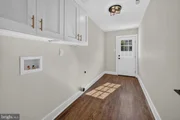
The main level also features an exceptionally large laundry room offering abundant cabinetry, workspace, and storage-combining convenience with outstanding functionality.
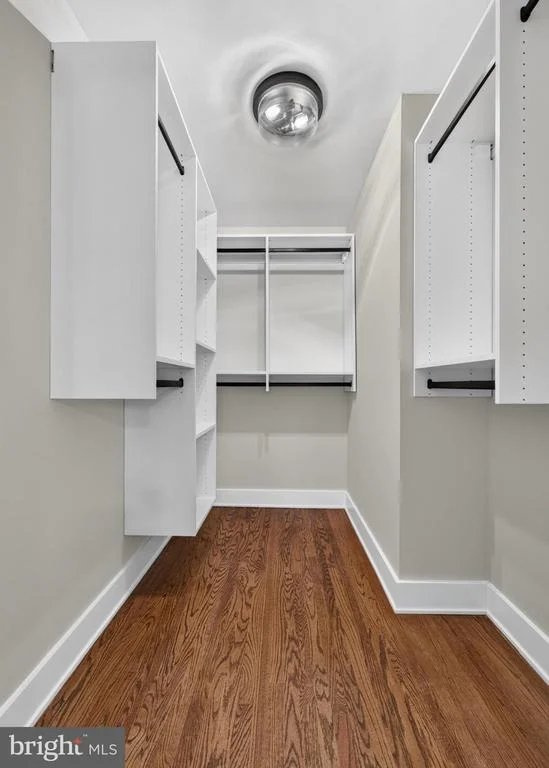
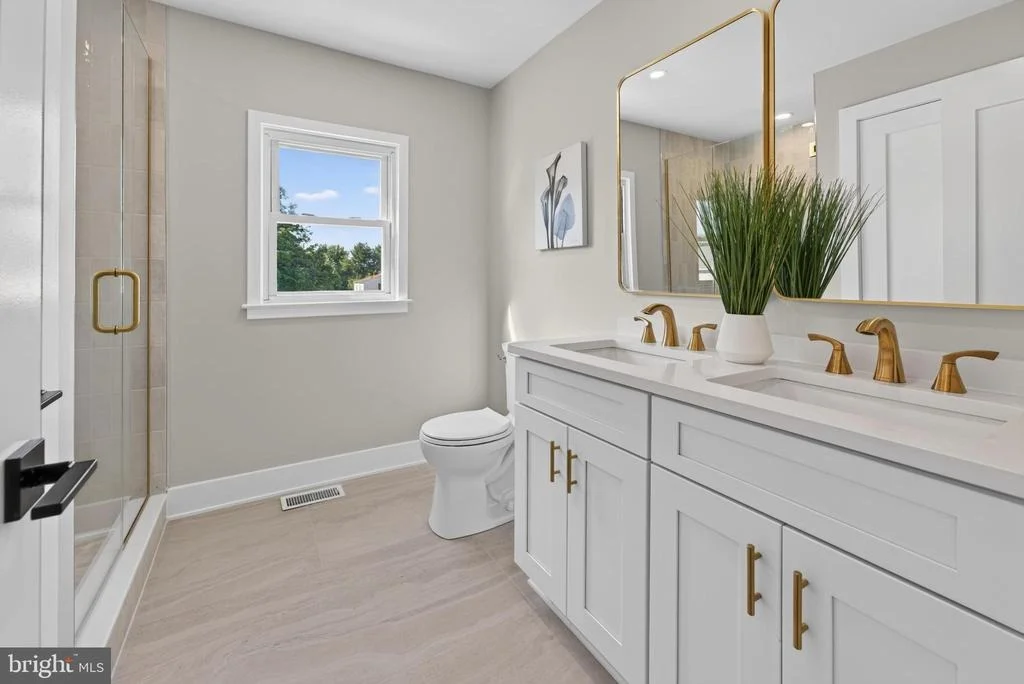
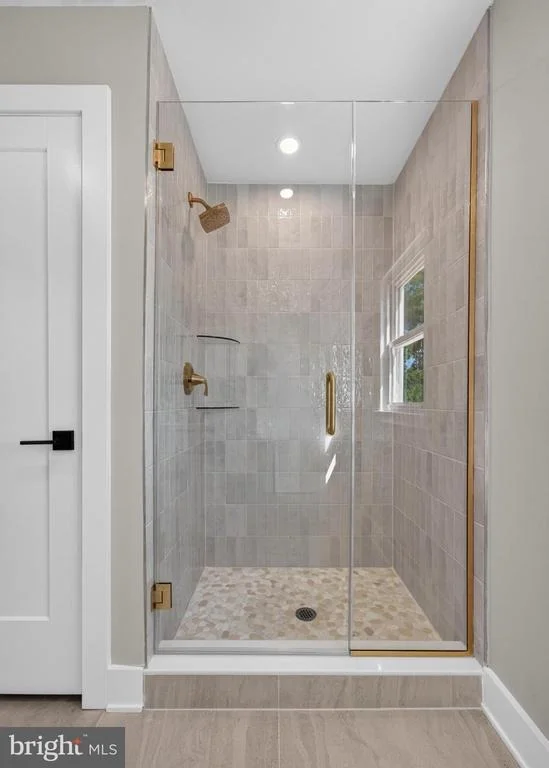
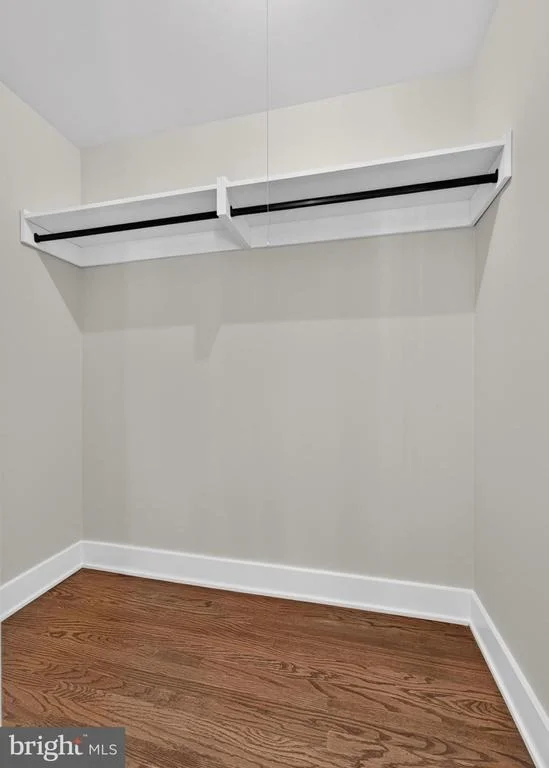
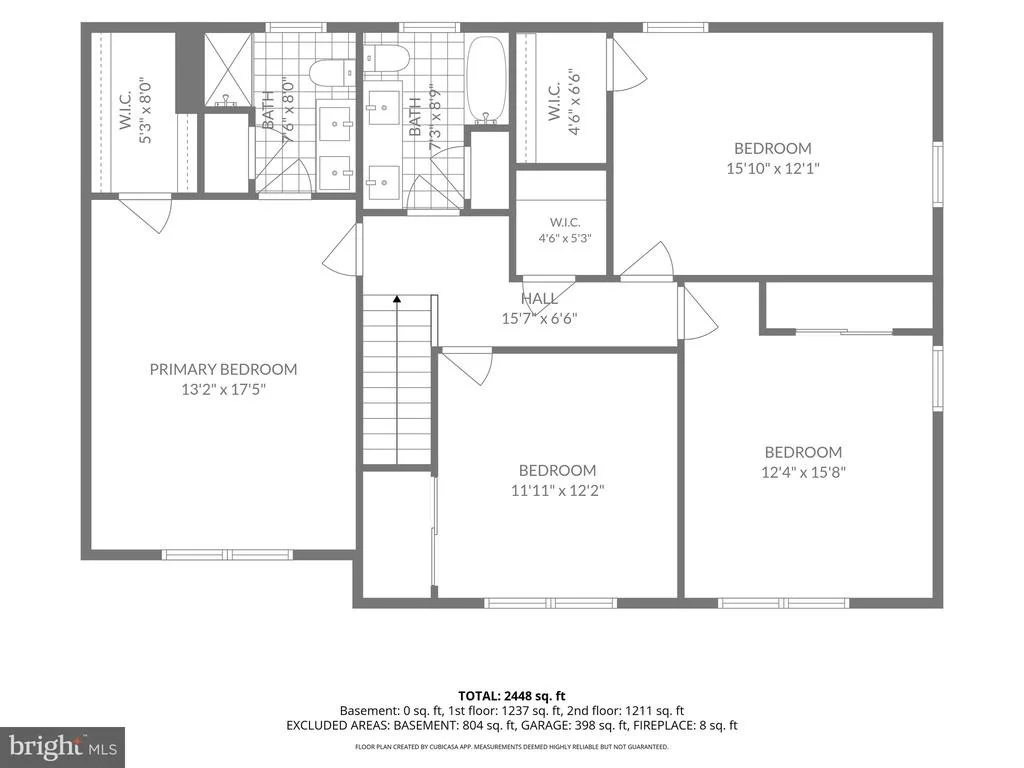
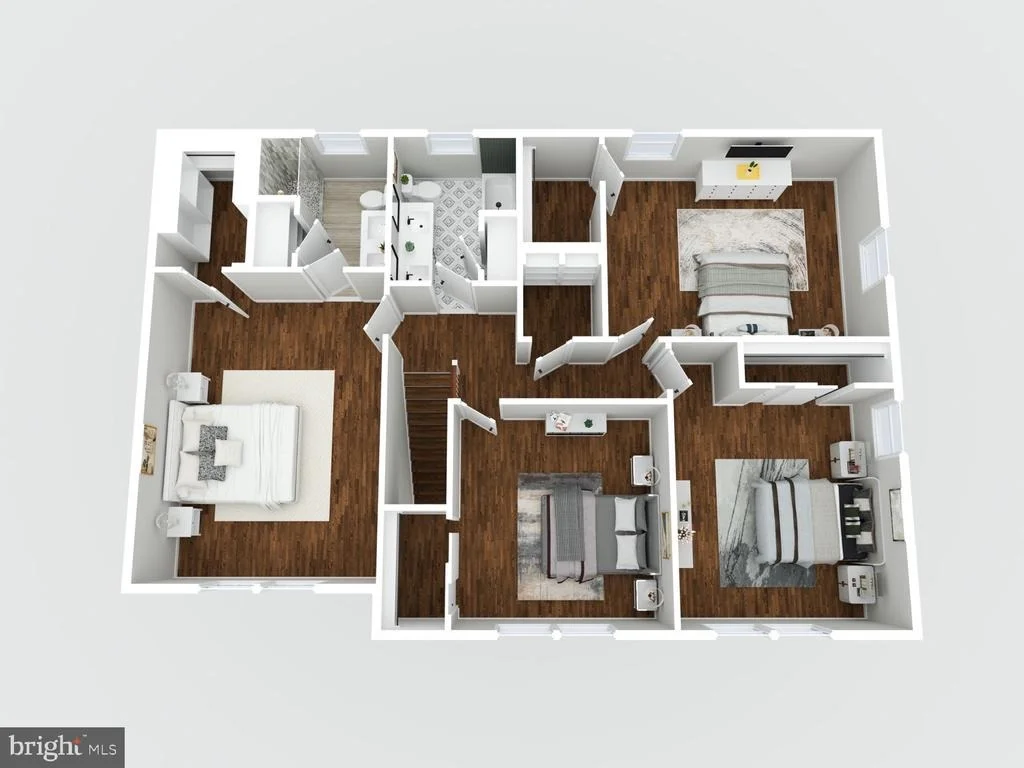
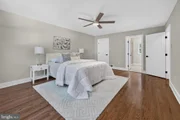
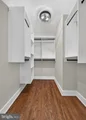
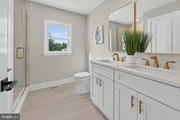
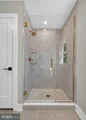
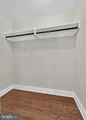
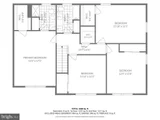
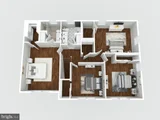
Upstairs, the luxurious primary suite serves as a private retreat. The completely redesigned spa-inspired ensuite bath features dual vanities, a stunning frameless glass walk-in shower, designer fixtures, and elegant finishes throughout. A spacious custom walk-in closet with built-in organizers completes this exceptional owner's suite.
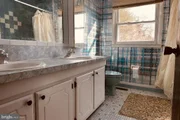
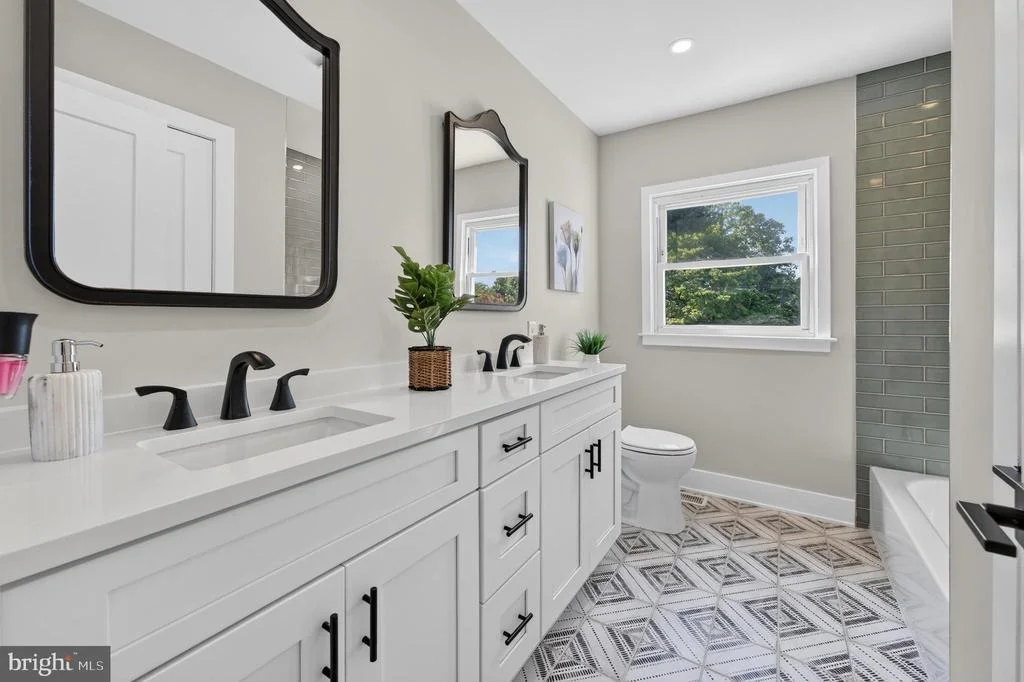
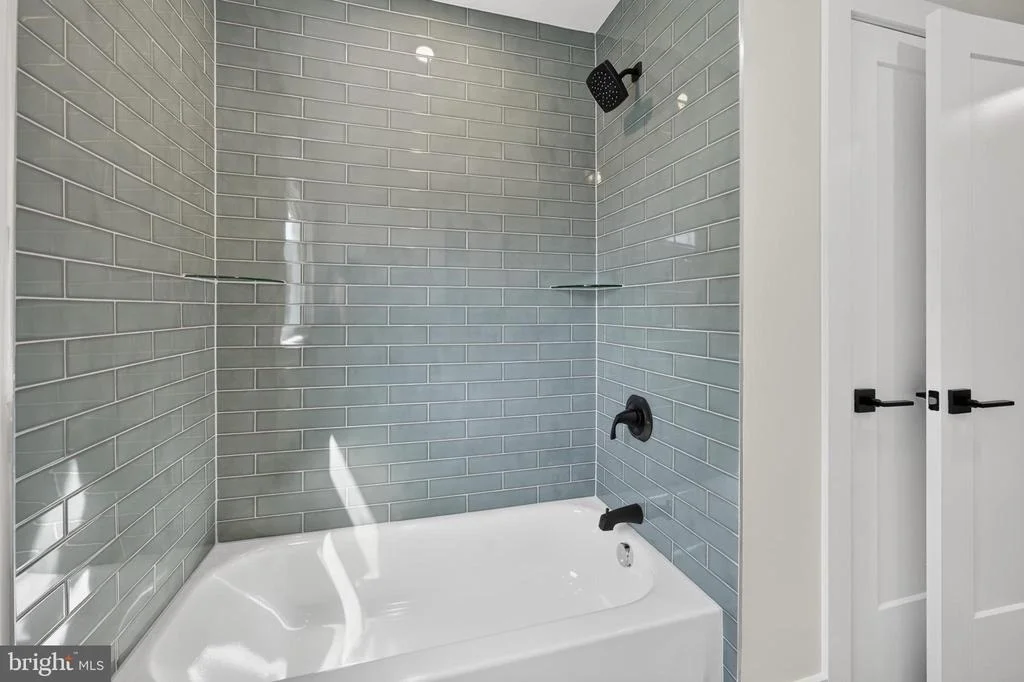
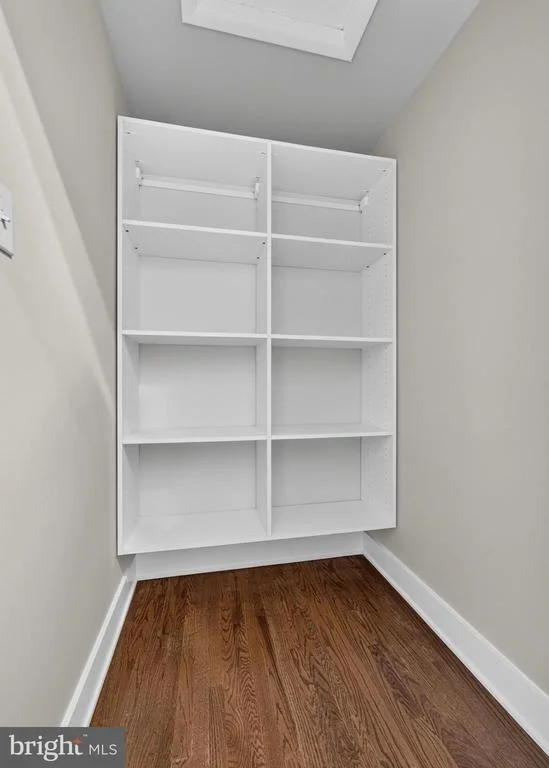
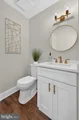
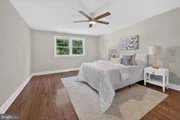
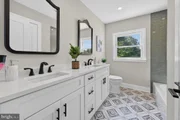
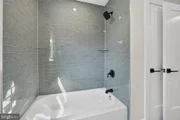
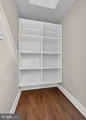
Three additional generously sized bedrooms provide comfortable accommodations for family or guests. The hall bathroom has also been completely transformed with a sophisticated modern design, featuring dual vanities, premium finishes, and a beautifully appointed tub/shower combination. A large walk-in hallway closet offers exceptional additional storage.
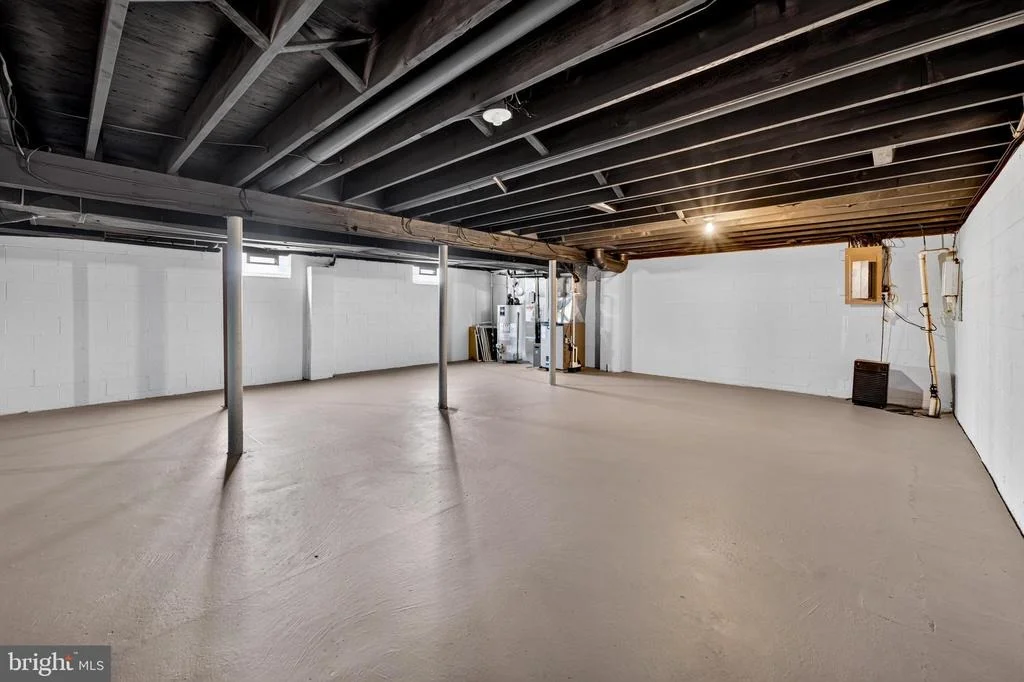
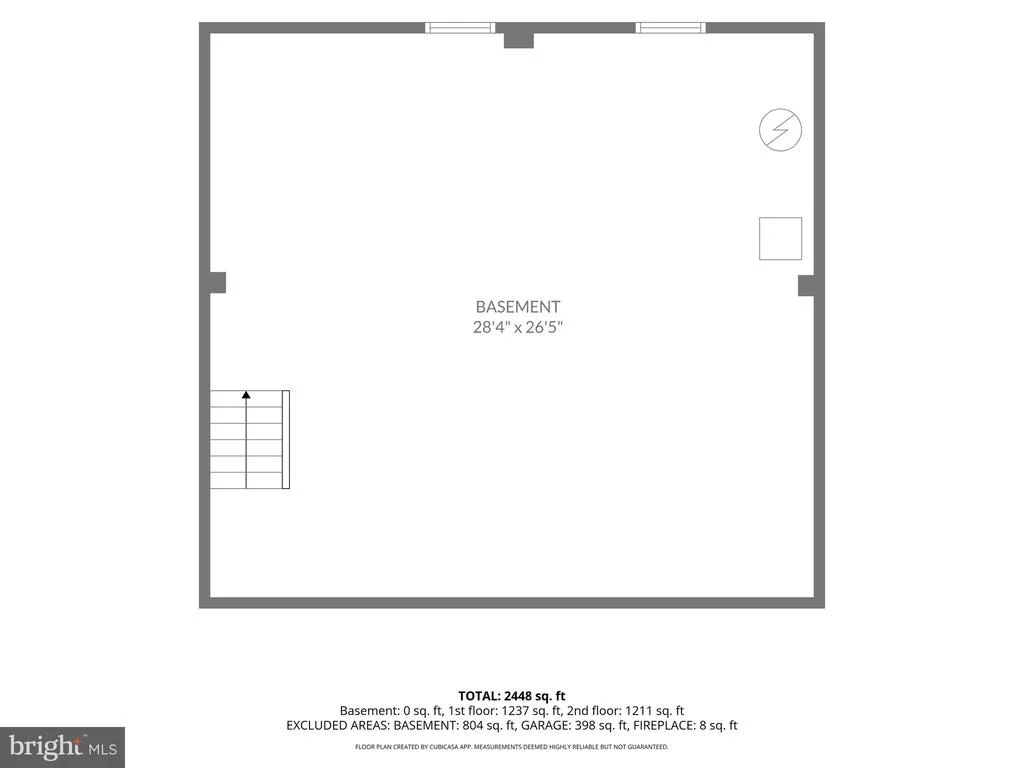
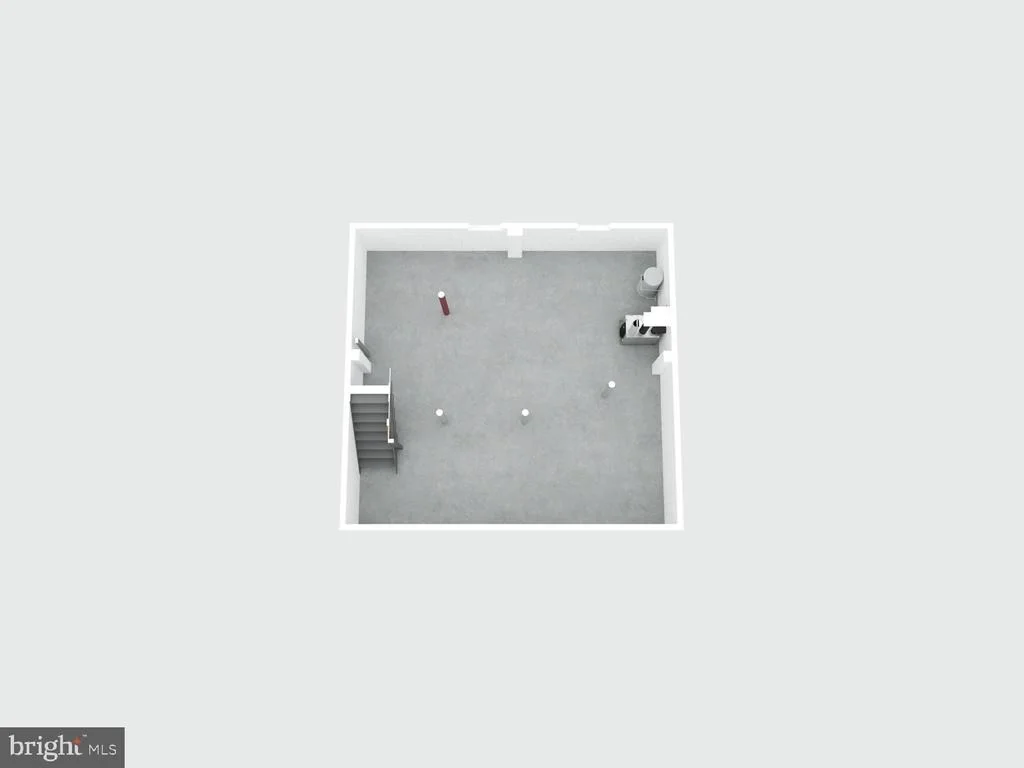
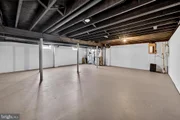
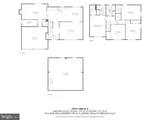
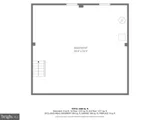
The expansive unfinished basement provides an incredible opportunity to create additional living space tailored to your lifestyle, whether you envision a home theater, fitness studio, recreation room, golf simulator, wine cellar, or additional entertaining area.
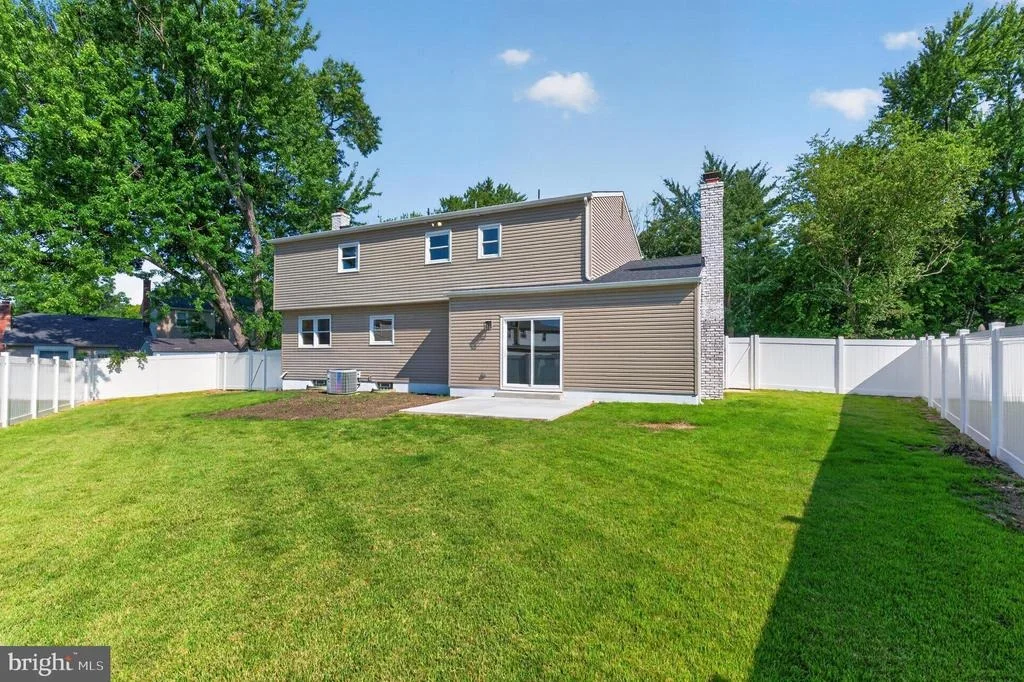
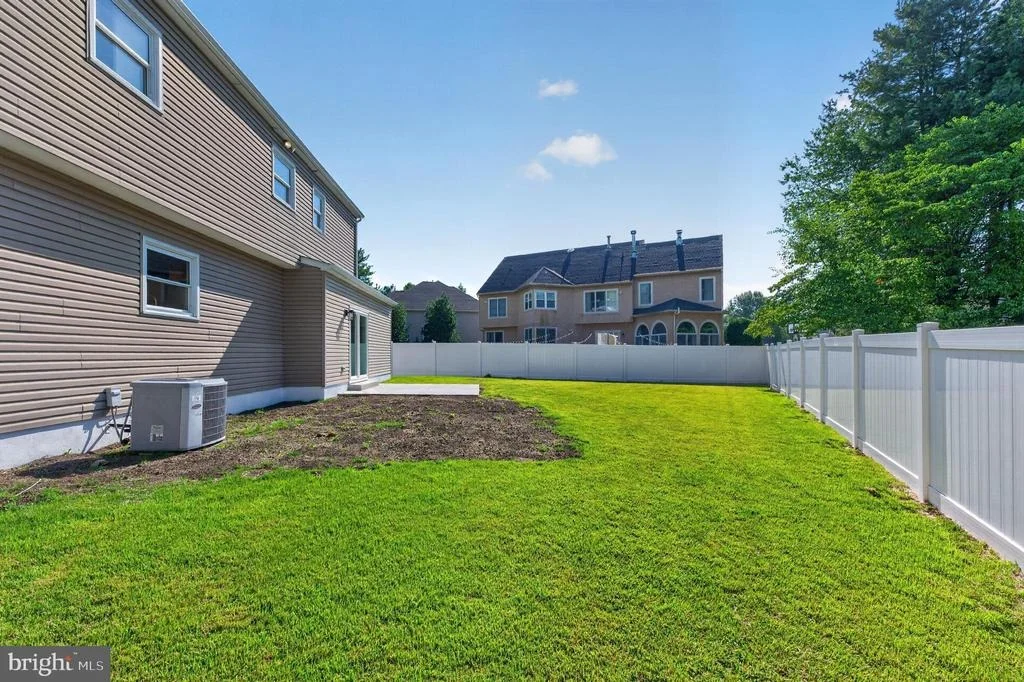
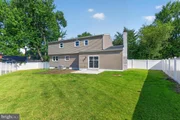
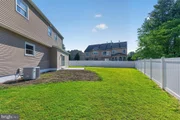
Outside, the private backyard is fully enclosed by a white vinyl privacy fence, creating an ideal setting for entertaining, outdoor dining, children's play, or simply relaxing in your own backyard retreat.
Additional improvements include a 2022 roof, new hot water heater, 2-car attached garage, and extensive high-quality renovations throughout the home that reflect pride of ownership and meticulous attention to detail.
Perfectly located near premier shopping, fine dining, major highways, parks, and within the highly regarded Cherry Hill East school district, this remarkable residence offers an exceptional combination of luxury, quality, and location.
This is more than a beautifully renovated home-it is a thoughtfully redesigned luxury residence where no detail has been overlooked. Simply unpack and experience modern living at its finest.
Payment Calculator
Your Estimated Monthly Payment
Cap Rate Calculator
What does this mean?
Based on our analysis, the cap rate of this property is 1.25%. A negative cap rate indicates that the property might not be feasible as an income-producing asset. The median cap rate for a near zip code 11238 is 4.23%.
How much can I actually make?
Actual monthly rental income may vary between $4,760 and $7,140 depending on unit-specific characteristics. You can change the amount using the slider to further explore.
How is cap rate calculated?
Cap Rate = Net Operating Income (NOI) / Property Asset Value.
When calculating the cap rate, we assume 100% occupancy. Leverage (mortgage) is not considered.
Cap Rate provided by RealtyHop and RentHop, learn more about cap rate here.
Price History
| Date / Event | Date | Event | Price |
|---|---|---|---|
| Sep 17, 2026 | Sold | ||
| Sold | |||
| Aug 19, 2026 | In contract | - | |
| In contract | |||
| Aug 11, 2026 | Listed by Weichert Realtors-Haddonfield | $750,000 | |
| Listed by Weichert Realtors-Haddonfield | |||
| Jun 1, 2026 | Sold | ||
| Sold | |||
| Apr 16, 2026 | Listed by Weichert Realtors - Moorestown | $515,000 | |
| Listed by Weichert Realtors - Moorestown | |||
   | |||
|
Located in the Springbrook neighborhood of Cherry Hill Township, this home features 4 Bedrooms, 2.5 Bathrooms, an unfinished basement and 2 car garage. Being sold as-is.
| |||
Property Highlights
Building Info
Comparables
Status
Price/ft²
Listed On
Sold On
About Springdale
Similar Homes for Sale
Currently no similar homes aroundNearby Rentals

Weichert Realtors-Haddonfield
Last Updated: 10 hours ago
Data Source: Bright MLS , MLS# NJCD2124340






 Your Privacy Choices
Phone: 425-283-2930
Address: 335 Madison Avenue, New York, NY 10017