


15 Central Parkway


About This Property
Payment Calculator
Your Estimated Monthly Payment
Cap Rate Calculator
What does this mean?
Based on our analysis, the cap rate of this property is 1.25%. A negative cap rate indicates that the property might not be feasible as an income-producing asset. The median cap rate for a near zip code 11238 is 4.23%.
How much can I actually make?
Actual monthly rental income may vary between $4,760 and $7,140 depending on unit-specific characteristics. You can change the amount using the slider to further explore.
How is cap rate calculated?
Cap Rate = Net Operating Income (NOI) / Property Asset Value.
When calculating the cap rate, we assume 100% occupancy. Leverage (mortgage) is not considered.
Cap Rate provided by RealtyHop and RentHop, learn more about cap rate here.
Price History
| Date / Event | Date | Event | Price |
|---|---|---|---|
| May 30, 2025 | Sold | ||
| Sold | |||
| Apr 18, 2025 | In contract | - | |
| In contract | |||
| Apr 8, 2025 | Listed by Houlihan Lawrence Inc. | $860,000 | |
| Listed by Houlihan Lawrence Inc. | |||
   | |||
|
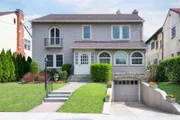
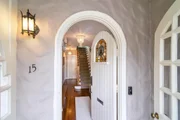
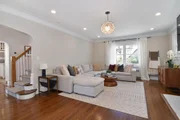
Stunning 1929 Mediterranean located in desirable Fleetwood exudes storybook vibes! This beautifully updated 3 bedroom, 2.5 bath center hall blends timeless charm with modern luxury. This elegant home features a spacious sun-drenched layout perfect for today's lifestyle. Expansive living room with gleaming hard wood floors and classic wood-burning fireplace connects seamlessly to a sparkling sunroom perfect for a home office or reading nook. Step into a dreamy Chef's kitchen, complete with high end appliances, large center island, Caesarstone countertops, and open flow to the large dining area, ideal for entertaining! A door off the kitchen leads to a delightful 3 season screened in porch, perfect for enjoying your morning coffee. Powder room completes the first level. Upstairs, the 2nd floor offers a spacious Primary bedroom with lovely ensuite bath featuring radiant heat floors. Adjoining the Primary bedroom is a large walk in closet/nursery/bonus room. Two additional family bedrooms share an updated hall bath . The finished lower level adds an add'l 785 sf of versatile living space, including laundry, workout zone, desk/workspace and direct access to the attached one car garage. The lovely flat backyard is the ideal space for entertaining or play. Mature plantings provide natural beauty and privacy and the patio is the perfect spot for outdoor dining. This move-in ready home offers the perfect blend of original character and thoughtful updates in a charming, walk to all Fleetwood neighborhood. Fleetwood train is 28 minutes to midtown!
| |||
| Oct 17, 2019 | Sold | ||
| Sold | |||
| May 7, 2019 | Listed by Howard Hanna Rand Realty | $719,500 | |
| Listed by Howard Hanna Rand Realty | |||
| | |||
|
Stroll down this picturesque Fleetwood street and you'll fall in love with this stunning Mediterranean Colonial. This is a one-of-a-kind, fully renovated home. Architectural details abound, enjoy the charm of yesterday combined with the sought-after open layout of today. Enjoy the new chef's kitchen with Amish-built custom cabinetry, Caesarstone, Ann Sack's mosaic backsplash, high-end appliances including Wolf stove. The open dining room is perfect for family dinners and fun. The spacious living room has French doors opening to Master Carpenter-designed library/office/sunroom/extra family room. A renovated powder room completes the 1st level. The 2nd level features master bedroom with new en-suite bath and attached nursery/bonus room/walk-in closet; two addit'l bedrooms and new hall bath. Heated bathroom floors. Bonus 500 sq ft family room in basement. All new electrical, plumbing, A/C, tankless hot water heater. LOW TAXES! Location, condition and space - this house has it all!
| |||

Property Highlights
Building Info
Comparables
Status
Price/ft²
Listed On
Sold On
About North Side
Similar Homes for Sale
Currently no similar homes aroundNearby Rentals

Data Source: OneKey MLS
 Your Privacy Choices
Phone: 425-283-2930
Address: 335 Madison Avenue, New York, NY 10017