Check Availability
Norfolk 02035
15 Boyden Drive
$599,900
● House - For Sale

15 Boyden Drive

Foxboro, MA 02035
bedrooms
3 Beds
bathrooms
1 Bath
square feet
1,920 Ft²
$3,512
Est. Monthly

About This Property

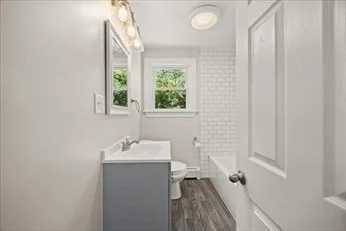
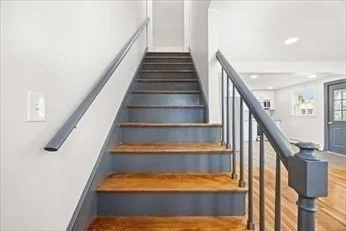
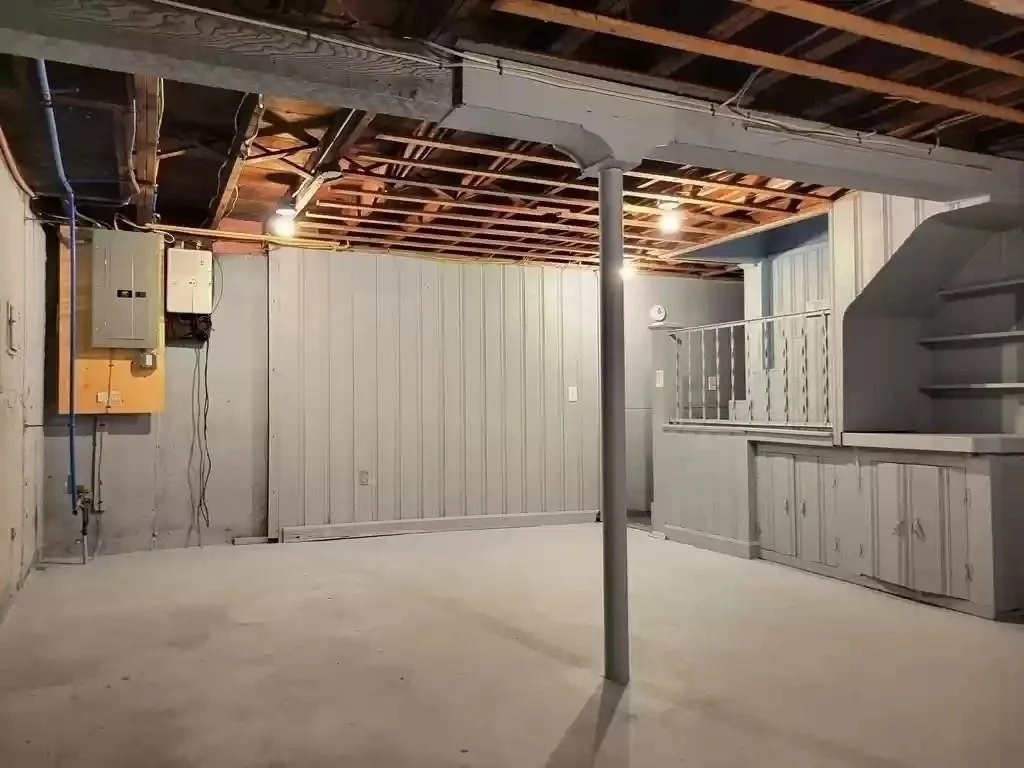
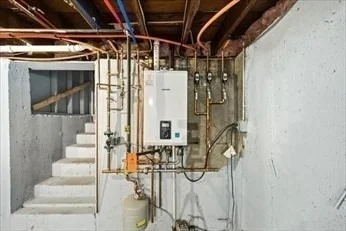
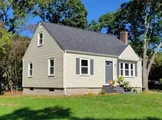
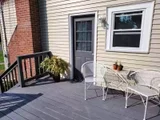
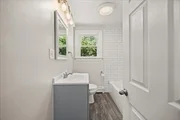
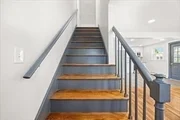
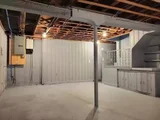
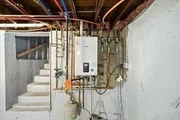
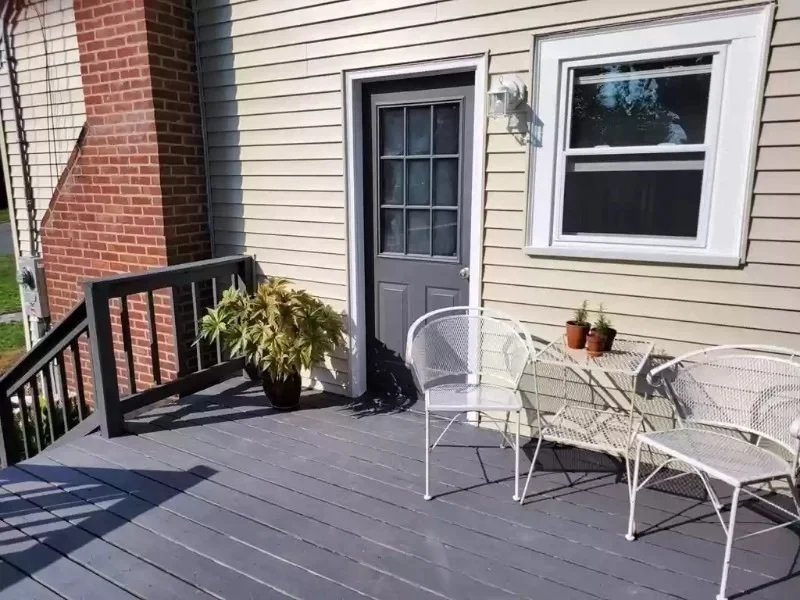
Updated Foxboro Cape on a Corner Lot - Move-In Ready & Full of Charm. Welcome to 15 Boyden Drive - a beautifully updated Cape-style home offering classic character, modern improvements, and an inviting outdoor setting in a desirable Foxboro neighborhood. Set on a generous corner lot, this charming 3-bedroom home offers a comfortable and versatile floor plan. Hardwood floors, abundant natural light, and thoughtful updates create a warm and welcoming atmosphere throughout. The updated kitchen features crisp cabinetry, granite countertops, and stainless-steel appliances, with direct access to the home's oversized deck-an ideal setting for summer entertaining, outdoor dining, or simply enjoying the private yard. The first floor offers flexible living space that can accommodate a bedroom, dining area, home office, or sitting room depending on your needs. Upstairs, two additional bedrooms feature built-in storage, adding both charm and functionality. The home has been thoughtfully improved with numerous updates in 2022, including a new roof and windows, updated electrical and plumbing, flooring improvements, bathroom updates, and a Navien on-demand heating system & hot water. The basement provides valuable additional storage and utility space and provides flexibility to create more living space. Outside, the corner lot and expansive deck provide plenty of opportunity to create your own outdoor retreat. The property offers the convenience of a neighborhood setting while remaining close to shopping, schools, major commuter routes, and the many amenities of Foxboro.
Unit Size
1,920 Ft²
Days on Market
-
Land Size
0.22 acres
Price per sqft
$312
Property Type
House
Property Taxes
$566
HOA Dues
-
Year Built
1955

Listed By

Lisa Flashenburg
Legal Edge Real Estate, Inc

Payment Calculator

Cap Rate Calculator

Last updated: 2 days ago (MLSPIN #73583233)

Price History

Date / Event Date Event Price
Sep 28, 2026 Listed by Legal Edge Real Estate, Inc $599,900
Listed by Legal Edge Real Estate, Inc
Jul 14, 2026 Temporarily off market -
Temporarily off market
Jul 10, 2026 Price Decreased $599,900
↓ $25K (4%)
Price Decreased
Jun 9, 2026 Price Decreased $624,900
↓ $15K (2.3%)
Price Decreased
May 21, 2026 Listed by Keller Williams Elite $639,900
Listed by Keller Williams Elite
This adorable Cape-style home is new to the market! Situated on a corner lot in a lovely neighborhood setting and conveniently located close to schools, shopping, and major routes, this home has so much to offer. Step right onto the oversize deck and into the pretty kitchen featuring beautiful white cabinetry, granite countertops, and stainless steel appliances. Gleaming hardwood floors flow through the light and bright living room, filled with plenty of windows for natural sunlight. The first floor offers a bedroom along with a versatile floor plan that can easily accommodate a dining room, home office, or additional living space. Upstairs, you’ll find two spacious bedrooms complete with adorable built-in bureaus that add charm and character to this classic Cape-style home. Many updates have been completed over the past four years, including the roof, windows, electrical, plumbing, flooring, bathroom, and a Navien heating on demand system. This move-in ready home is waiting for you,
Show More

Property Highlights

Parking Available
Fireplace
Parking Details
Has Open Parking
Parking Features: Off Street, Paved
Open Parking Spaces: 3
Interior Details
Full Bathrooms: 1
Interior Features: Bathroom - Full, Bathroom - Tiled With Tub & Shower, Countertops - Upgraded, Bathroom, Kitchen
Appliances: Water Heater, Tankless Water Heater, Range, Dishwasher, Microwave, Refrigerator, Stainless Steel Appliance(s)
Flooring Type: Wood, Tile, Vinyl, Flooring - Stone/Ceramic Tile
Laundry Features: Electric Dryer Hookup, Washer Hookup
Rooms: 6
Has Fireplace
Fireplaces: 1
Basement: Full, Walk-Out Access
Exterior Details
Square Footage: 1920
Architectural Style: Cape
Year Built Source: Public Records
Year Built: 1955
Building Area Total: 1920
Building Area Units: Square Feet
Construction Materials: Frame, Stone
Patio and Porch Features: Deck - Wood
Lot Features: Corner Lot
Lot Size Area: 0.22
Lot Size Units: Acres
Lot Size Acres: 0.22
Lot Size Square Feet: 9672
Water Source: Public
Financial Details
Tax Assessed Value: $549,600
Tax Annual Amount: $6,792
Utilities Details
Cooling Type: Other
Heating Type: Baseboard, Propane, ENERGY STAR Qualified Equipment
Sewer : Private Sewer

Building Info

Overview

    General

  • Year Built: 1955
  • Effective Year Built: 1955
  • Building Count: 1
  • Total Rooms: 6
  • Bedroom Count: 3
  • Bathroom Count: 2
  • Full Bathrooms: 1
  • Partial Bathrooms: 2
  • Building Condition: 6
  • Building Quality: 0
  • Construction Type: 6
  • Building Style: 4
  • Exterior Walls Type: 19
  • Interior Walls Type: 0
  • Roof Shape Type: 1
  • Roof Cover Type: 15
  • Floor Count: 200
  • Living Units: 1
  • Floor Cover: 0
  • Basement Type: 9
  • Basement Area: 144
  • Garage Type: 0
  • Parking Space Count: 0
  • Patio Type: 0
  • Porch Type: 0
  • Pool Type: 0

    Dimensions

  • Lot Size Square Feet: 9,674
  • Total Building Area: 1,152
  • Gross Building Area: 2,502
  • Building Area: 1,152
  • Building Area Measurement: L

    Heating and Cooling

  • Fireplace Count: 1
  • Air Conditioning: 0
  • Heating: 10
  • Heated Square Feet: 1,152
  • Heating Fuel Type: 3

    Utilities

  • Sewer System: 0
  • Water Service: 0

Building

  • Building Type: 0
  • Property Class: R
  • Land Acres: 0000000222
  • Standard Land Use Code: 1001
  • County Land Use Code: 101

Neighborhood

  • School District Name: Foxborough School District
  • School Tax School District: FOXBORO RGNL
  • Census Tract: 410300

Geography

  • Account Number: 1120003307
  • District: 99
  • Parcel: FOXB M:111 L:057
  • Lot: 57
  • Municipality: FOXBORO
  • Latitude: 42.0571
  • Longitude: -71.1993

    Address

  • Full Address: 15 Boyden Dr
  • Address - House Number: 15
  • Address - Street Name: Boyden
  • Address - Suffix Type: Dr
  • State: MA
  • City Name: Foxboro
  • Carrier Code: C007
  • 4-Digit Zip Code: 3011
  • Zip Code: 02035

Valuation

    Tax

  • Tax Year: 2024
  • Tax Amount: $657,300

    Appraisal Valuation

  • Standard Deviation: 0.1849
  • Valuation Date: Mar 13, 2024
  • Confidence Score: 75
  • Final Value: 507,020
  • High Value: 600,808
  • Low Value: 413,231

    Assessments Valuation

  • Assessed Year: 2024
  • Assessed Total Value: $486,500
  • Assessed Land Value: $207,300
  • Assessed Improvements Value: $279,200

    Sales

  • Current Sale Contract Date: May 17, 2022
  • Current Sale Recording Date: May 24, 2022
  • Current Sale Price:
  • Current Sale Document Type: 35
  • Current Sale Input Document Number: 45430
Data used for valuation calculations is provided by RealtyHop, and other third party sources

Comparables

Unit
Status
Type
Beds
Baths
ft²
Price/ft²
Asking Price
Listed On
Closing Price
Sold On
HOA + Taxes

About Norfolk


Similar Homes for Sale

Currently no similar homes around

Nearby Rentals


Frequently Asked Questions

When was property at 15 Boyden Drive built and last sold?
The property at 15 Boyden Drive was built in 1955 and last sold on May 17, 2022 for $290,000.
How much is this home worth?
The estimated value of the home located at 15 Boyden Drive is $608,390.
What are some comparable homes to 15 Boyden Drive?
There are currently no comparable homes to 15 Boyden Drive.