


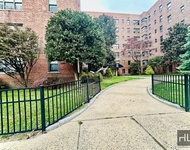
15 Beechtree Lane #3D


About This Property
Payment Calculator
Your Estimated Monthly Payment
Cap Rate Calculator
What does this mean?
Based on our analysis, the cap rate of this property is 1.25%. A negative cap rate indicates that the property might not be feasible as an income-producing asset. The median cap rate for a near zip code 11238 is 4.23%.
How much can I actually make?
Actual monthly rental income may vary between $4,760 and $7,140 depending on unit-specific characteristics. You can change the amount using the slider to further explore.
How is cap rate calculated?
Cap Rate = Net Operating Income (NOI) / Property Asset Value.
When calculating the cap rate, we assume 100% occupancy. Leverage (mortgage) is not considered.
Cap Rate provided by RealtyHop and RentHop, learn more about cap rate here.
Price History
| Date / Event | Date | Event | Price |
|---|---|---|---|
| Oct 9, 2019 | Sold | ||
| Sold | |||
| Jul 10, 2019 | Listed by Julia B Fee Sothebys Int. Rlty | $839,000 | |
| Listed by Julia B Fee Sothebys Int. Rlty | |||
| Dec 6, 2016 | Sold | ||
| Sold | |||
| Sep 20, 2016 | Listed by Houlihan Lawrence Inc. | $825,000 | |
| Listed by Houlihan Lawrence Inc. | |||
| | |||
|
Enjoy sunsets and tree-top views from this beautifully renovated, top floor three bedroom apartment on Beechtree Lane.
This home has the perfect mix of modern day amenities including an eat-in chef's kitchen with Fisher & Paykel appliances, carrara marble counter tops and tiled floors beautifully renovated bathrooms, coupled with the pre-war charm of high ceilings, decorative molding, and hard wood floors – you won’t be disappointed. Perfect for entertaining, this home boasts a large formal dining room that opens to the terrace and a sun-lit living room with wood burning fireplace. Dog friendly building with assigned parking and a storage room. The maintenance includes a storage unit. Additional parking and storage are available on a first come first serve basis. Walk to school, station, playground, village shops and restaurants. A true gem! Additional Information: Amenities:Storage,HeatingFuel:Oil Below Ground,
| |||
Property Highlights
Comparables
Status
Price/ft²
Listed On
Sold On
Past Sales
| Date | Unit | Beds | Baths | Sqft | Price | Closed | Listed By |
|---|---|---|---|---|---|---|---|
|
07/10/2019
|
3 Bed
|
2 Bath
|
1370 ft²
|
$839,000
3 Bed
2 Bath
1370 ft²
|
$805,000
-4.05%
10/09/2019
|
Saskia Martin
Julia B Fee Sothebys Int. Rlty
| |
|
02/07/2017
|
3 Bed
|
2 Bath
|
1420 ft²
|
$825,000
3 Bed
2 Bath
1420 ft²
|
$795,000
-3.64%
05/16/2017
|
Leslie Corcoran
Houlihan Lawrence Inc.
| |
|
09/20/2016
|
3 Bed
|
2 Bath
|
1400 ft²
|
$825,000
3 Bed
2 Bath
1400 ft²
|
$790,000
-4.24%
12/06/2016
|
Andrea Braunstein
Compass Greater NY, LLC
|
Building Info

About Bronxville
Similar Homes for Sale
Currently no similar homes aroundNearby Rentals

Data Source: OneKey MLS
 Your Privacy Choices
Phone: 425-283-2930
Address: 335 Madison Avenue, New York, NY 10017