Check Availability
Franklin 27596
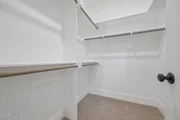
15 Arbor Drive
$450,000
↓ $30K (6.3%)
● House - For Sale

15 Arbor Drive

Youngsville, NC 27596
bedrooms
4 Beds
bathrooms
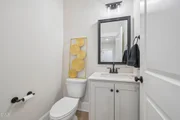
3 Baths, 1 Half Bath
square feet
2,196 Ft²
Upcoming Open House
11:30AM - 1:30PM, Sat, Nov 7 -
Book now
$2,737
Est. Monthly
$250
HOA / Fees

About This Property

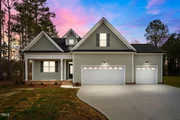
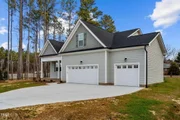
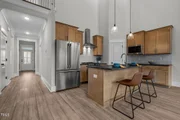
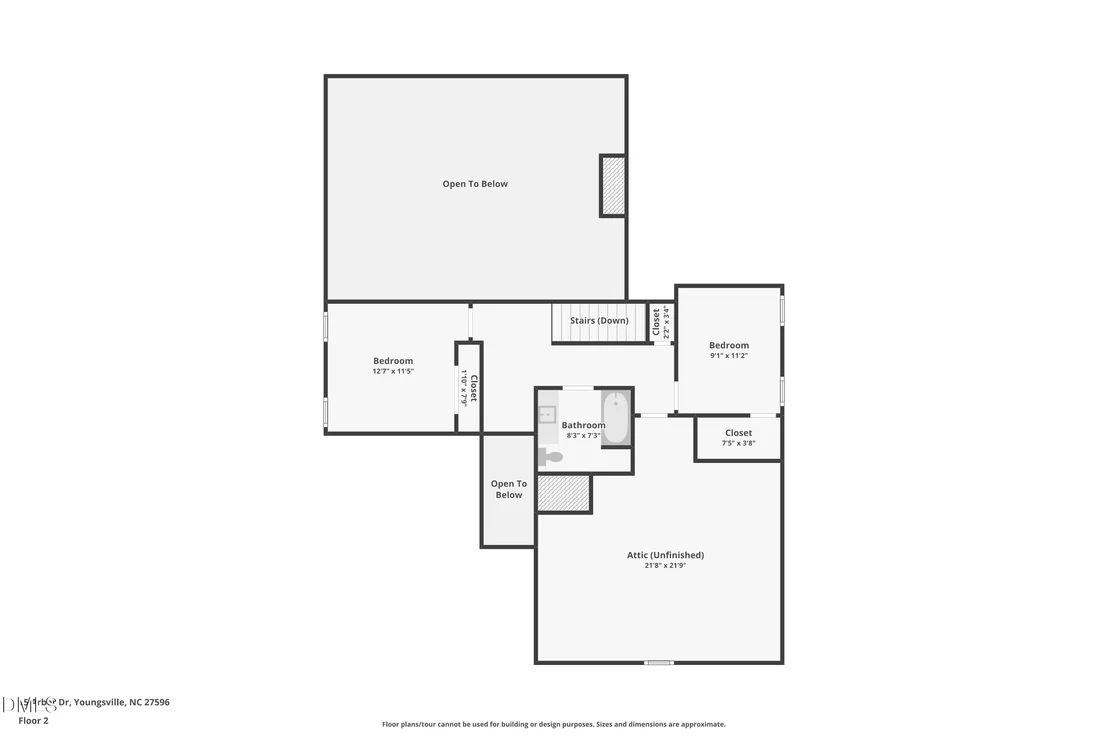
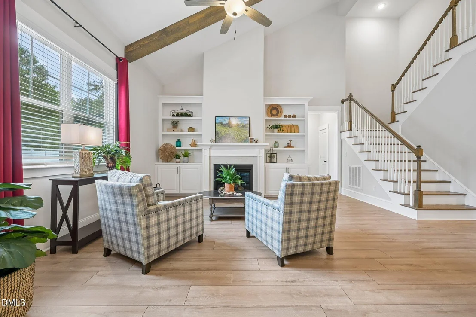
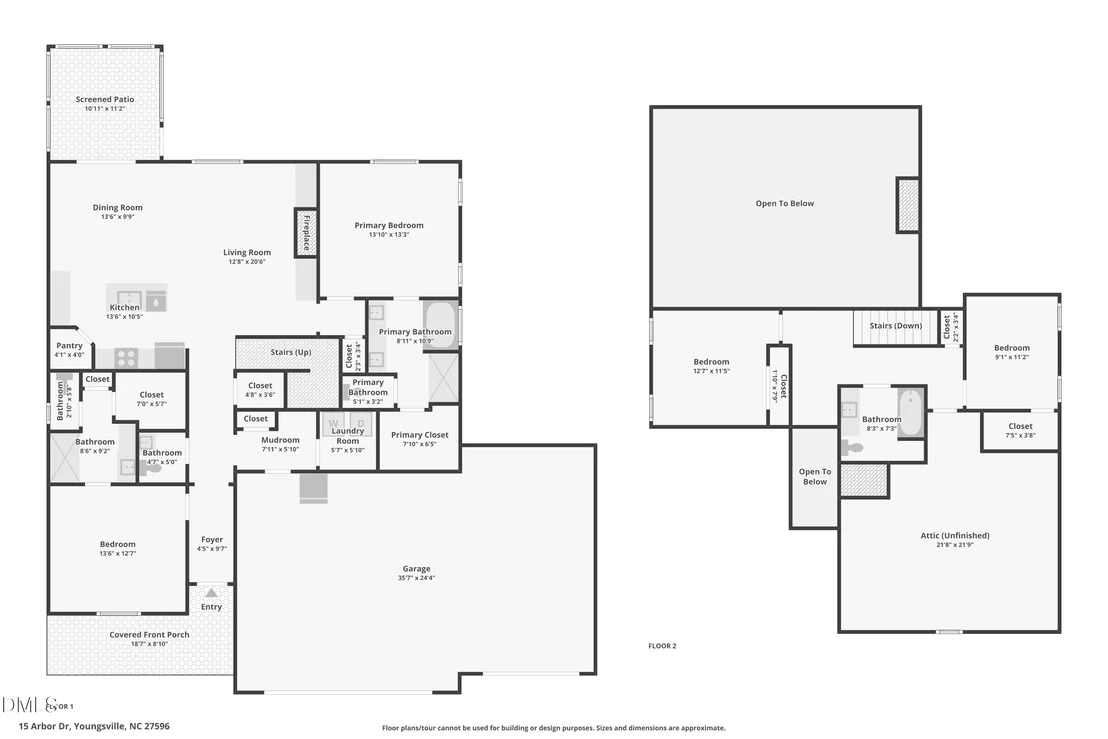
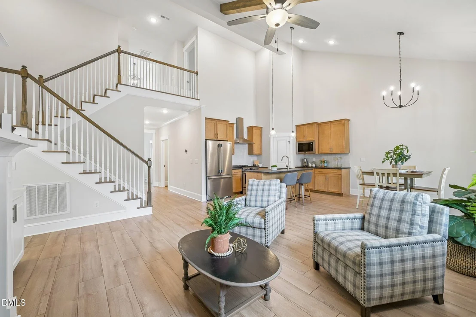
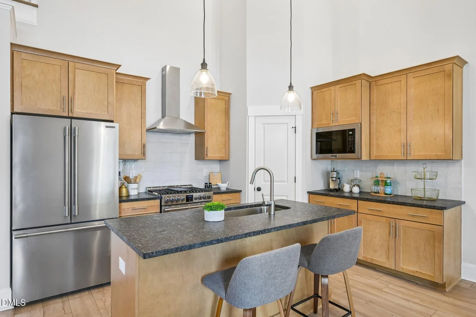
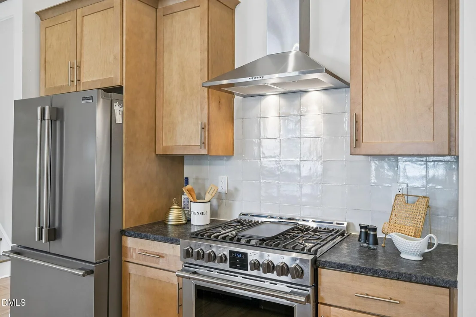
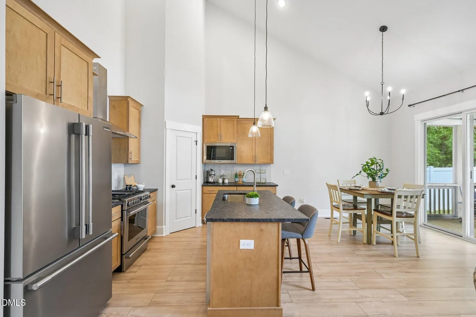
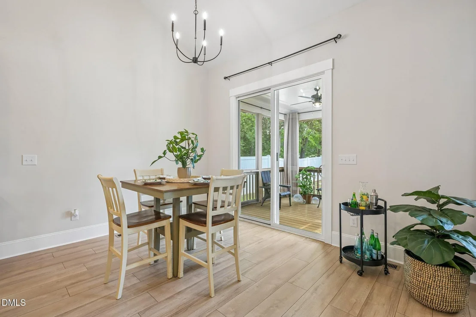
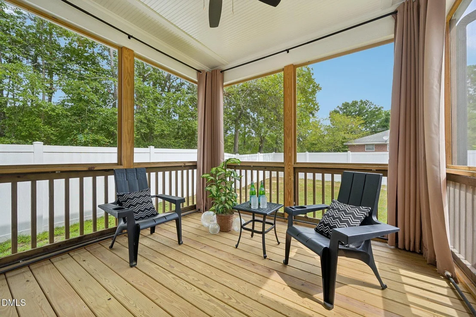
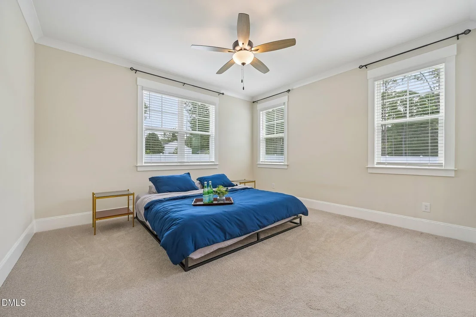
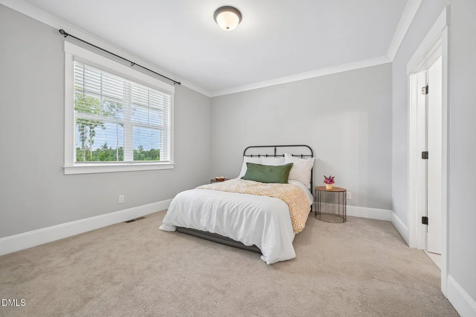
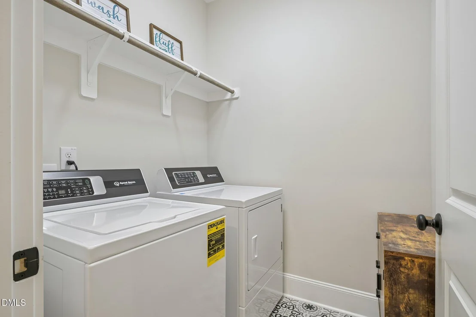
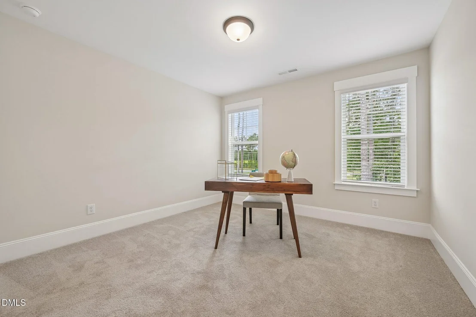
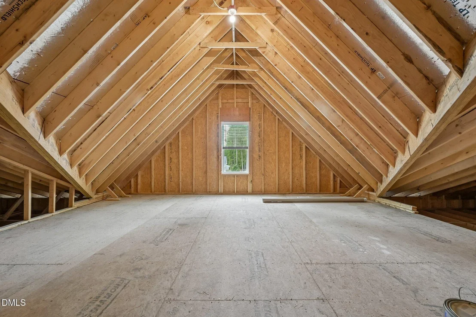
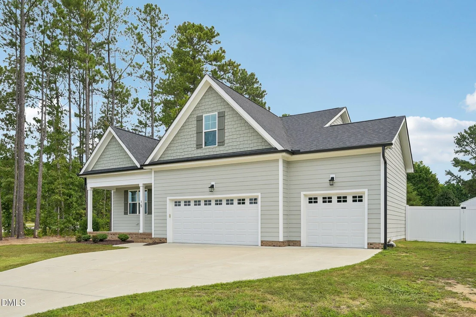
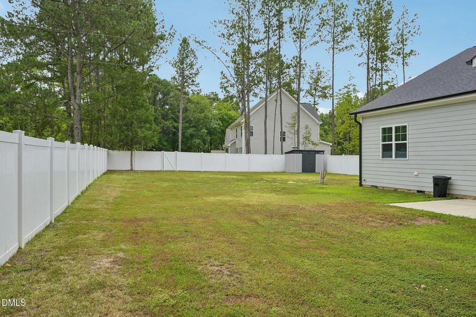
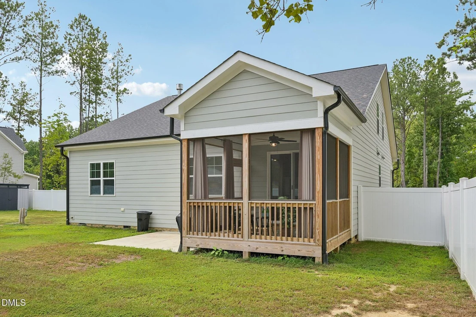
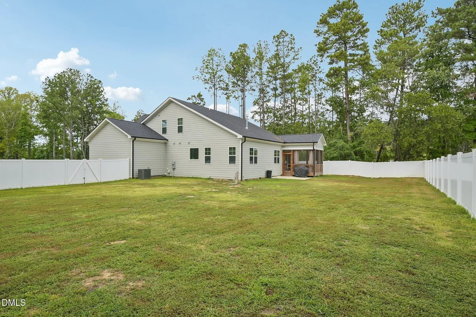
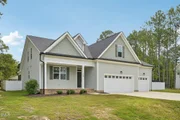
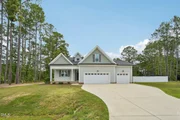
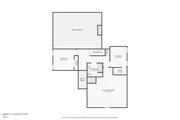
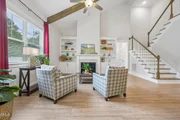
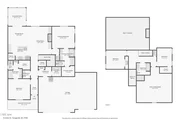
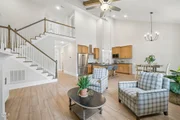
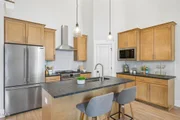
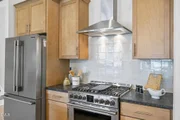
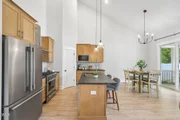
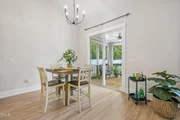
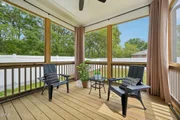
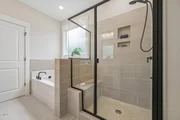
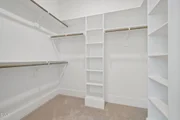
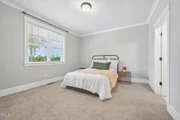
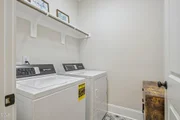
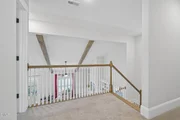
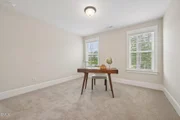
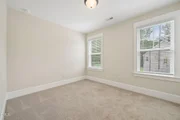
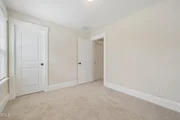
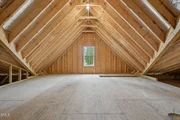
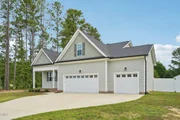
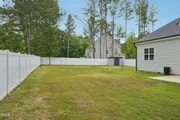
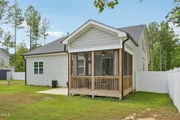
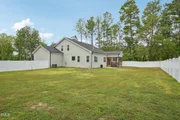
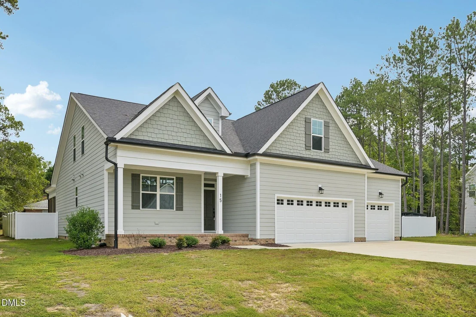
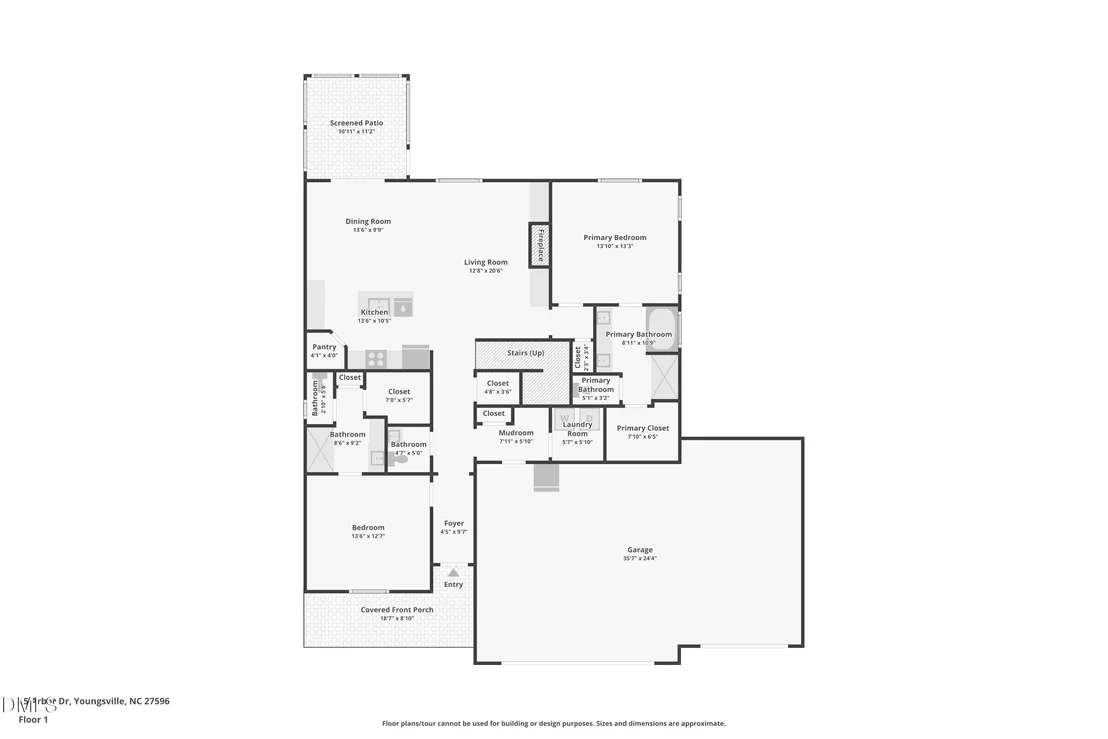
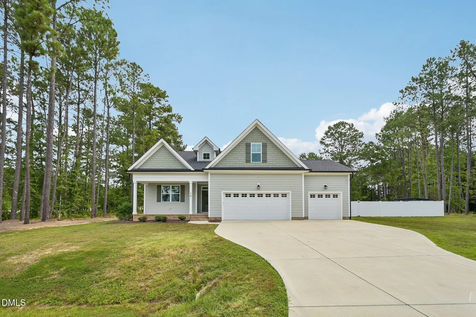
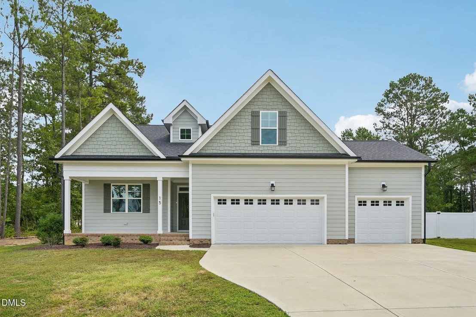
Custom-built home with TWO main-level primary suites on .73 acres--perfect for multigenerational living! Open-concept design with soaring ceilings, decorative woodwork, and a stunning gourmet kitchen featuring leathered granite, tile backsplash, and upgraded CafA© appliances (gas range/airfryer oven + French door fridge) PLUS speed Queen washer & dryer!!! Screened porch overlooks fenced backyard with garden shed--ideal for entertaining. Could be a great yard to accommodate an in ground pool. Poultry may be allowed with HOA approval. Upstairs offers 2 spacious bedrooms + large closets and a 220+/- sq ft unfinished space ready for expansion (office, bonus, or media room). 3-car garage. Move-in ready and conveniently located to shopping, dining, and entertainment!
Unit Size
2,196 Ft²
Days on Market
67 days
Land Size
0.73 acres
Price per sqft
$205
Property Type
House
Property Taxes
$277
HOA Dues
$250
Year Built
2017

Listed By

Payment Calculator

Cap Rate Calculator

Last updated: 5 days ago (TMLS #10189752)

Price History

Date / Event Date Event Price
Oct 2, 2026 Price Decreased $450,000
↓ $30K (6.3%)
Price Decreased
Sep 12, 2026 Price Decreased $480,000
↓ $15K (3%)
Price Decreased
Aug 31, 2026 Listed by Grow Local Realty, LLC $495,000
Listed by Grow Local Realty, LLC
Jul 24, 2024 Sold
Sold
Feb 8, 2024 Listed by Coldwell Banker HPW $500,000
Listed by Coldwell Banker HPW
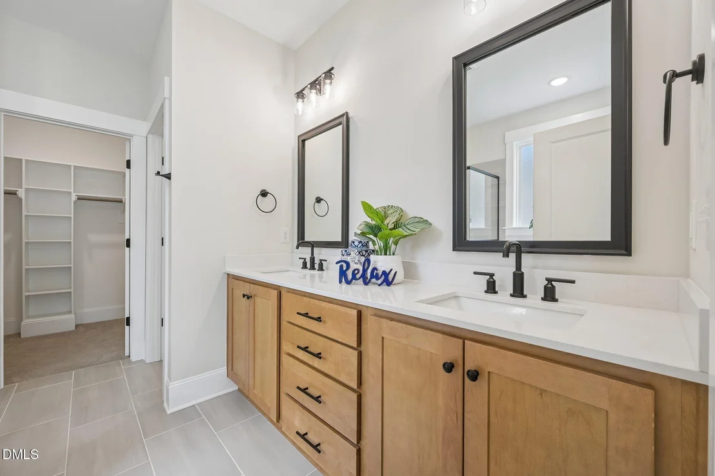
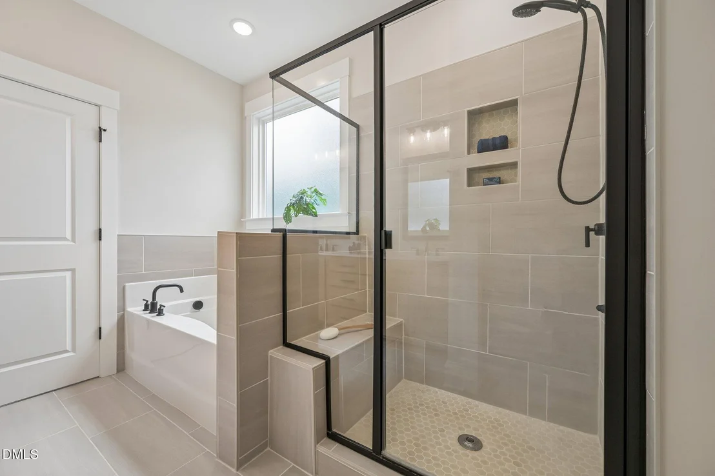
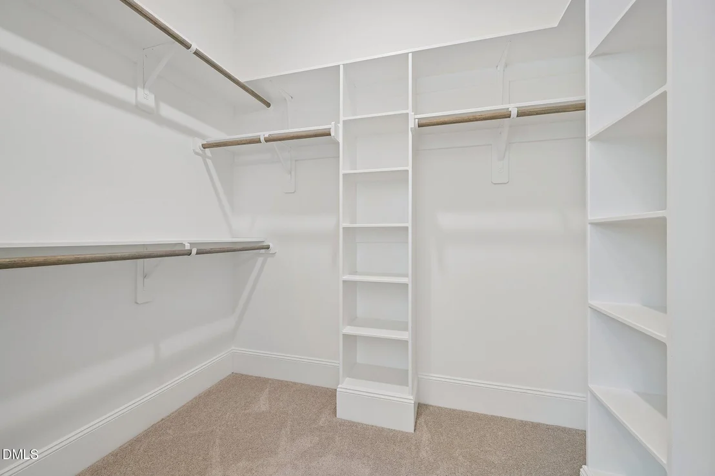
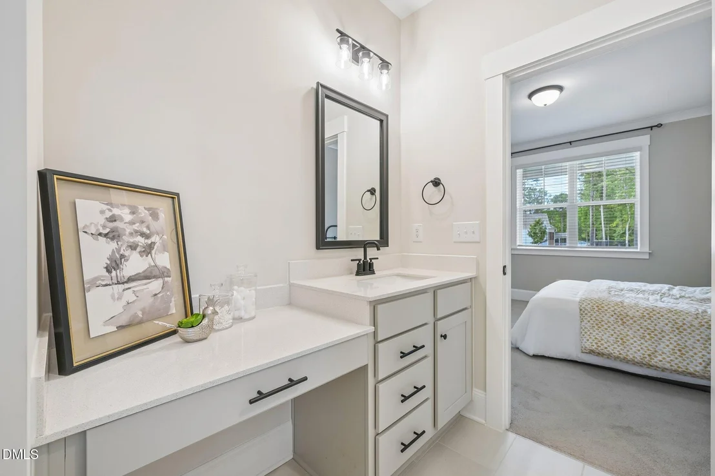
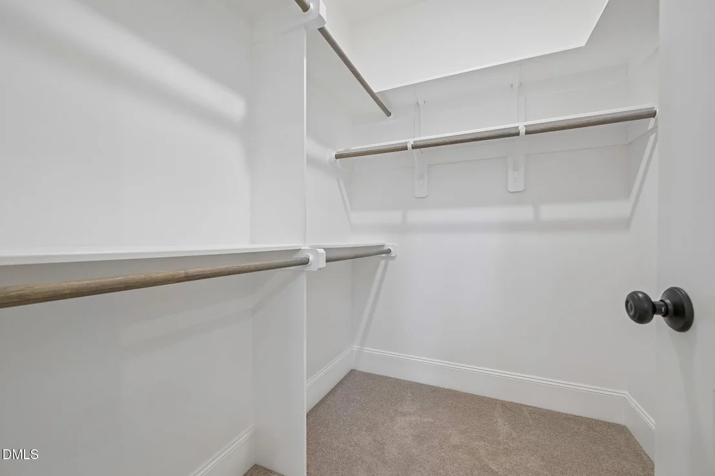
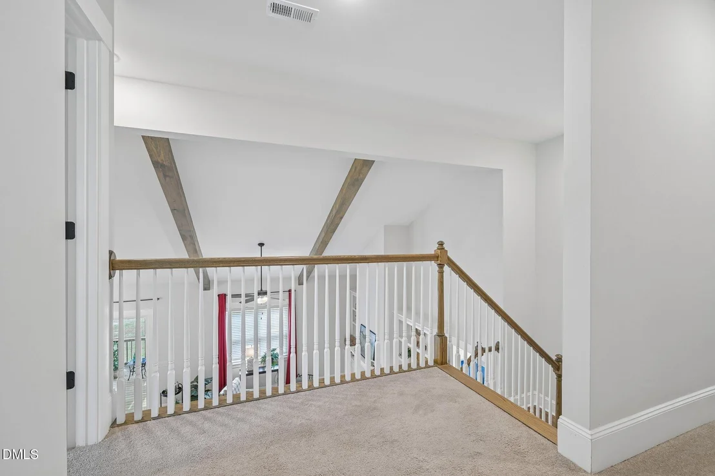
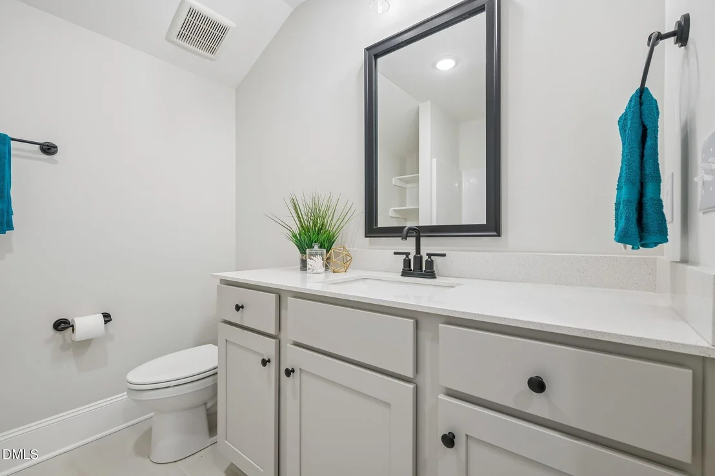
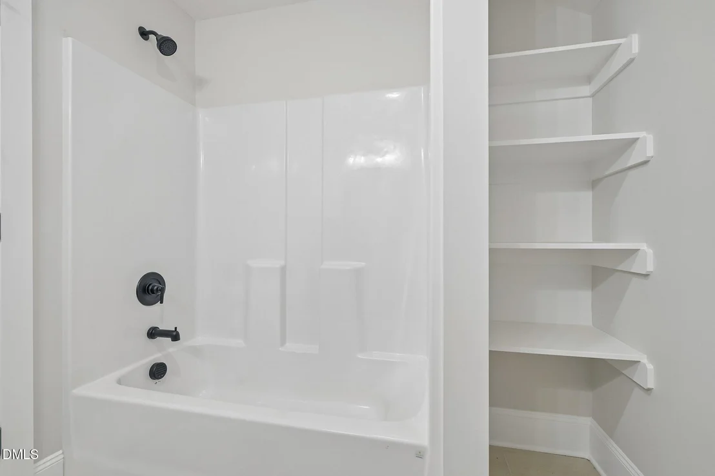
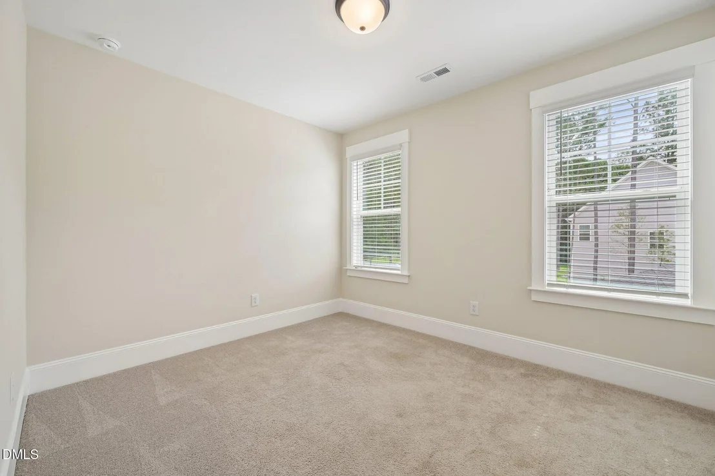
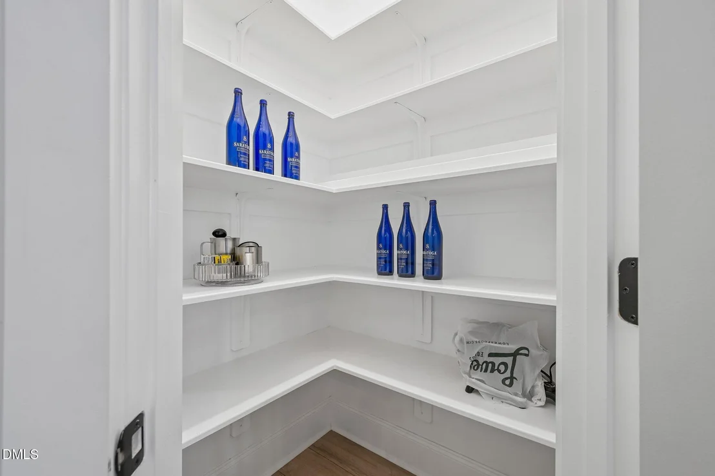
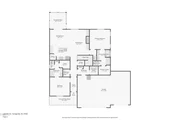
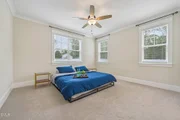
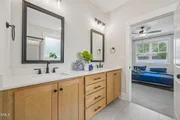
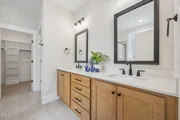
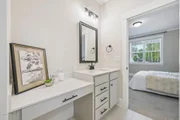
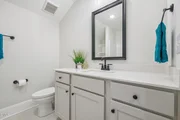
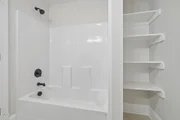
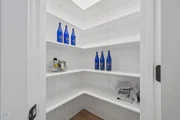
Custom Home Built by Award Winning Builder! 2 Owners Suites on Main Level! This unique 4 bedroom, 3.5 bath home with a 3 car garage is nestled on a .725 acre home site. The open concept floor plan boasts 2 owner suites on the 1st floor. Hardwood style flooring is featured thru-out the main living areas. The kitchen offers custom full overlay cabinets with modern brushed nickel pulls, leathered granite countertops, backsplash, corner walk-in pantry w/wood shelving, center island with single basin stainless steel sink, hi-rise faucet with retractable sprayer, & barstool seating, stainless steel appliances include gas range/oven, SS range hood, built-in microwave & refrigerator. From the kitchen you see the family room and it's dramatic 2-story ceiling with stained faux wood beams. A gas log fireplace is flanked by custom painted built-ins on either side. 2 spacious 1st floor owner's suites w/large walk-in closets & custom wood shelving. The bathrooms have tile floors, matte black plumbing & light fixtures, custom cabinets & quartz countertops. The 2nd floor is home to 2 more bedrooms, a full bathroom, loft area and a enormous walk-in attic for plenty of storage space or would be great for future addition.
Show More

Property Highlights

Garage
Air Conditioning
Fireplace
Parking Details
Has Garage
Attached Garage
Has Open Parking
Parking Features: Attached, Concrete, Driveway, Garage
Garage Spaces: 3
Open Parking Spaces: 6
Interior Details
Half Bathrooms: 1
Full Bathrooms: 3
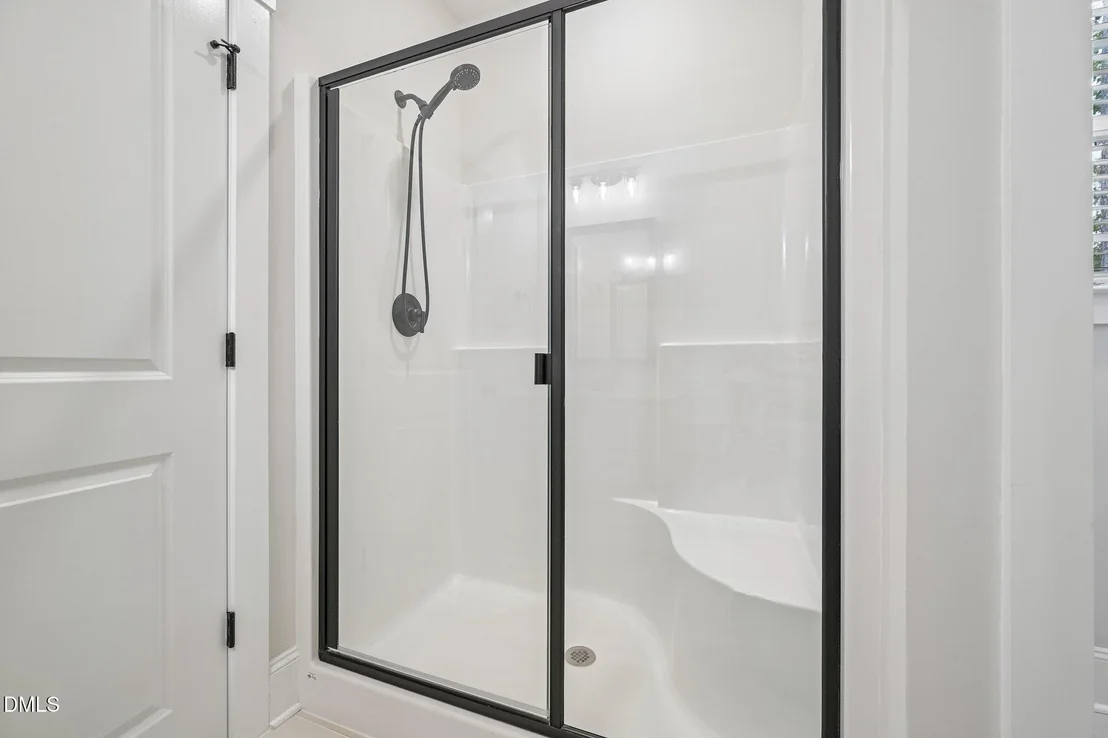
Interior Features: Beamed Ceilings, Bookcases, Built-in Features, Cathedral Ceiling(s), Ceiling Fan(s), Chandelier, Crown Molding, Double Vanity, Eat-in Kitchen, Granite Counters, High Ceilings, Kitchen Island, Open Floorplan, Pantry, Recessed Lighting, Stone Counters, Storage, Vaulted Ceiling(s), Walk-In Closet(s), Wired for Data, Dressing Room, Kitchen/Dining Room Combination, Primary Downstairs, Quartz Counters, Second Primary Bedroom, Separate Shower, Smooth Ceilings, Walk-In Shower, Water Closet
Appliances: Built-In Range, Dishwasher, Free-Standing Refrigerator, Gas Range, Ice Maker, Microwave, Range Hood, Refrigerator, Stainless Steel Appliance(s), Vented Exhaust Fan
Flooring Type: Carpet, Ceramic Tile, Laminate, Luxury Vinyl
Laundry Features: Inside, Laundry Room, Main Level
Rooms: 8
Has Fireplace
Fireplace Features: Family Room, Gas Log, Propane
Fireplaces: 1
Exterior Details
Square Footage: 2196
Security Features: Smoke Detector(s)
Architectural Style: Craftsman, Traditional, Transitional
Year Built: 2023
Building Area Total: 2196
Levels: One and One Half
Other Structures: Shed(s)
Construction Materials: Fiber Cement, Stone Veneer
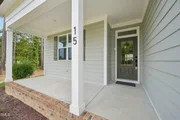
Patio and Porch Features: Covered, Front Porch, Porch, Rear Porch, Screened, Terrace
Lot Features: Back Yard, Corner Lot, Few Trees, Flag Lot, Front Yard, Irregular Lot, Partially Cleared
Lot Size Area: 0.73
Lot Size Units: Acres
Lot Size Acres: 0.73
Lot Size Square Feet: 31799
Water Source: Private, Well
Financial Details
Tax Map Number: 21
Tax Assessed Value: $564,380
Tax Annual Amount: $3,327
Utilities Details
Cooling Type: Ceiling Fan(s), Central Air, Electric, Zoned
Heating Type: Heat Pump
Sewer : Septic Tank
Location Details
HOA/Condo/Coop Fee Includes: None
HOA/Condo/Coop Amenities: None
HOA Fee: $250
HOA Fee Frequency: Semi-Annually

Building Info

Overview

    General

  • Year Built: 2017
  • Effective Year Built: 2017
  • Total Rooms: 5
  • Bedroom Count: 3
  • Bathroom Count: 2
  • Full Bathrooms: 2
  • Partial Bathrooms: 2
  • Bathroom Plumbing Fixtures: 8
  • Building Condition: 6
  • Building Quality: 8
  • Construction Type: 0
  • Building Style: 19
  • Exterior Walls Type: 19
  • Interior Walls Type: 3
  • Roof Shape Type: 1
  • Roof Cover Type: 15
  • Floor Count: 100
  • Floor Cover: 9
  • Basement Type: 5
  • Basement Area: 1,176
  • Garage Type: 8
  • Garage Square Area: 1,080
  • Parking Space Count: 0
  • Patio Type: 0
  • Porch Type: 8
  • Pool Type: 0

    Dimensions

  • Lot Size Square Feet: 40,075
  • Total Building Area: 1,176
  • Building Area: 1,176
  • Building Area Measurement: L

    Heating and Cooling

  • Air Conditioning: 13
  • Heating: 24
  • Heated Square Feet: 1,176
  • Heating Fuel Type: 2

    Utilities

  • Sewer System: 4
  • Water Service: 5

Building

  • Building Type: 0
  • Property Class: R
  • Subdivision: MAYAS MANAGEMENT LOT
  • Land Acres: 0000000920
  • Standard Land Use Code: 1001
  • County Land Use Code: D

Neighborhood

  • School District Name: Franklin County Schools
  • Census Tract: 060602

Zoning

  • Zoning: FCO R-30

Geography

  • District: 102
  • Parcel: 002769
  • Lot: 1
  • Municipality: HARRIS
  • Latitude: 35.9778
  • Longitude: -78.3871

    Address

  • Full Address: 15 Golden Poppy Ln
  • Address - House Number: 15
  • Address - Street Name: Golden Poppy
  • Address - Suffix Type: Ln
  • State: NC
  • City Name: Youngsville
  • Carrier Code: R081
  • 4-Digit Zip Code: 7202
  • Zip Code: 27596

Valuation

    Tax

  • Tax Year: 2023
  • Tax Amount: $112,618
  • Tax Rate Code Area: BUNF

    Appraisal Valuation

  • Standard Deviation: 0.1924
  • Valuation Date: Sep 21, 2023
  • Confidence Score: 74
  • Final Value: 256,999
  • High Value: 306,452
  • Low Value: 207,545

    Market Valuation

  • Market Total Value: $118,160
  • Market Land Value: $23,000
  • Market Improvement Value: $95,160

    Assessments Valuation

  • Assessed Year: 2023
  • Assessed Total Value: $118,160
  • Assessed Land Value: $23,000
  • Assessed Improvements Value: $95,160

    Sales

  • Current Sale Contract Date: Oct 10, 2016
  • Current Sale Recording Date: Oct 11, 2016
  • Current Sale Price:
  • Current Sale Document Type: 71
Data used for valuation calculations is provided by RealtyHop, and other third party sources

Comparables

Unit
Status
Type
Beds
Baths
ft²
Price/ft²
Asking Price
Listed On
Closing Price
Sold On
HOA + Taxes

About Franklin


Similar Homes for Sale

Currently no similar homes around

Nearby Rentals


Frequently Asked Questions

When was property at 15 Arbor Drive built and last sold?
The property at 15 Arbor Drive was built in 2017 and last sold on Oct 10, 2016 for $120,000.
How much is this home worth?
The estimated value of the home located at 15 Arbor Drive is $453,428.
What are some comparable homes to 15 Arbor Drive?
There are currently no comparable homes to 15 Arbor Drive.