Check Availability
$1,250,000
● House - For Sale

15 ADRIAN WAY

FREDERICKSBURG, VA 22405
bedrooms
6 Beds
bathrooms
5 Baths, 1 Half Bath
square feet
8,494 Ft²
$7,097
Est. Monthly
$167
HOA / Fees

About This Property

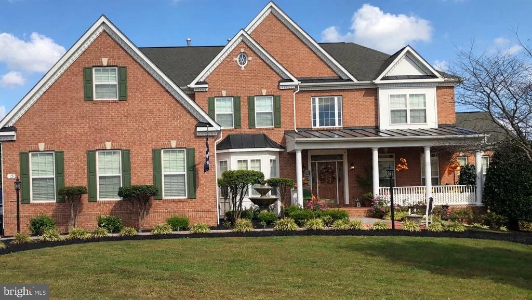
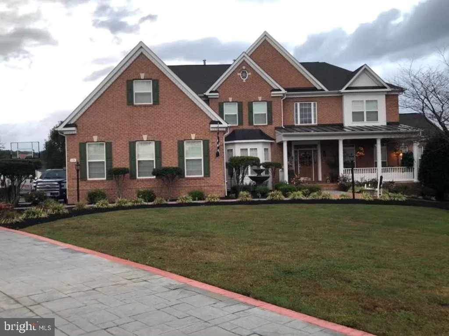
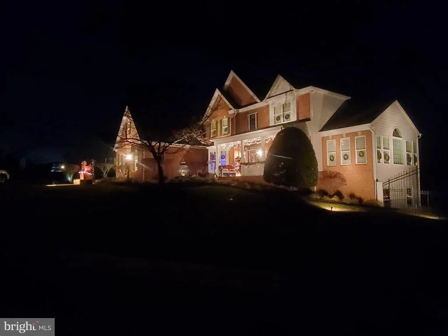
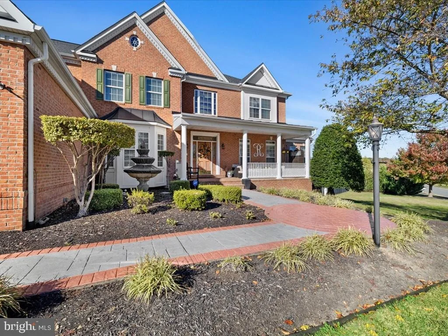
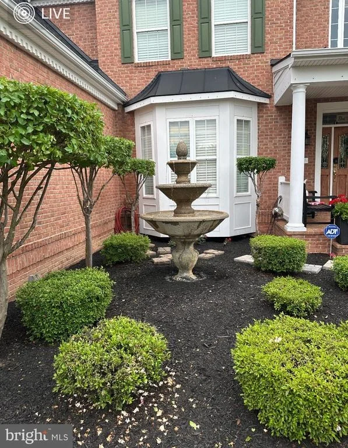
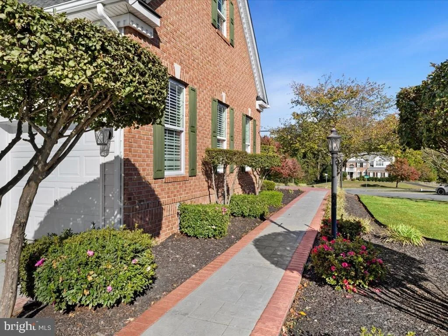
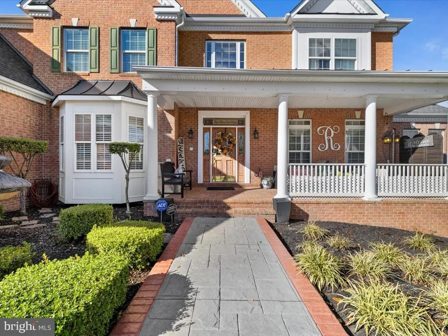
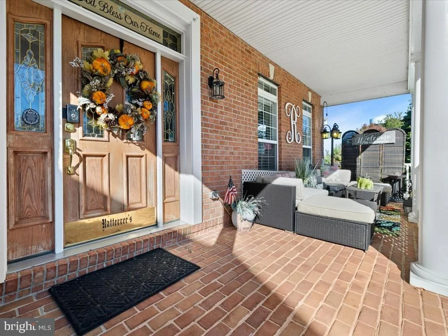
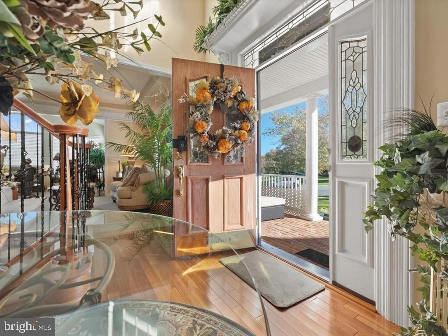
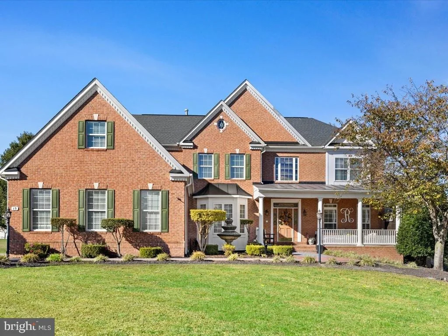
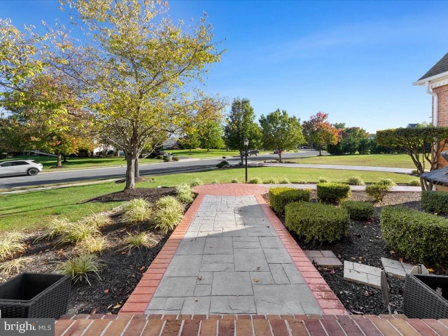
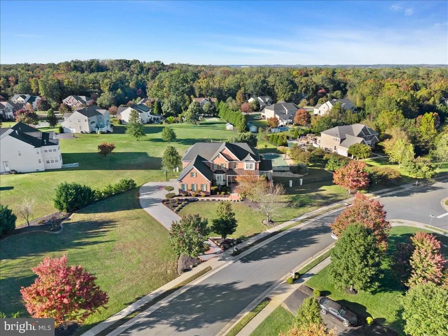
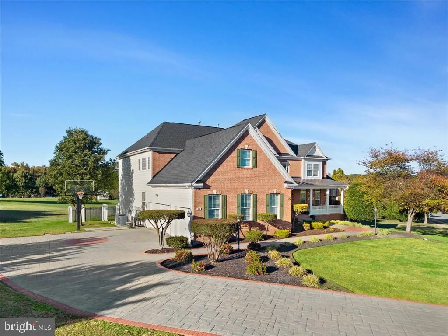
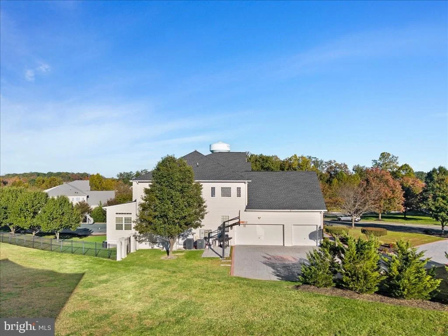
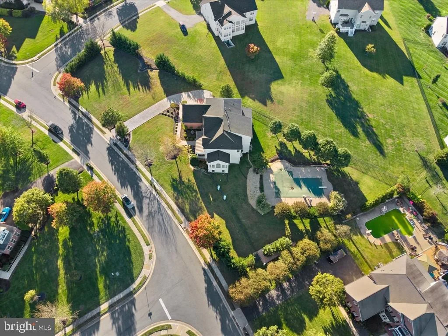
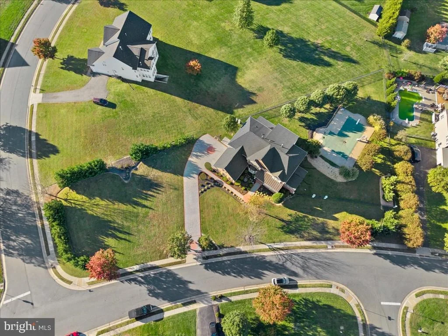
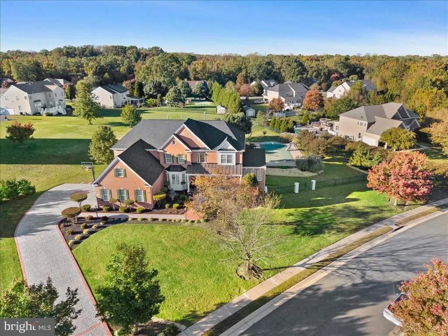
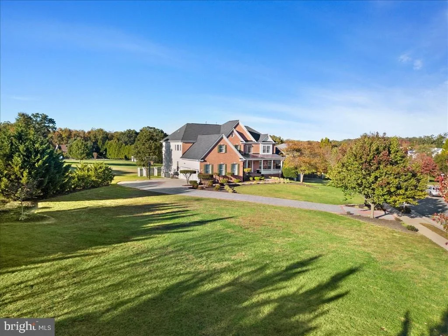
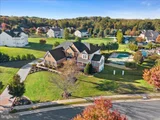
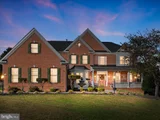
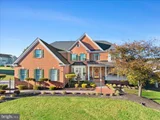
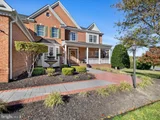
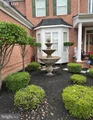
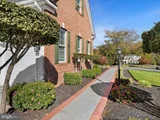
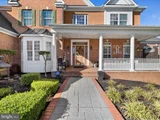
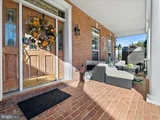
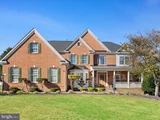
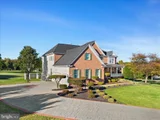
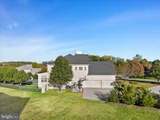
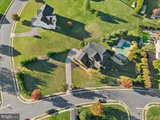
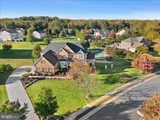
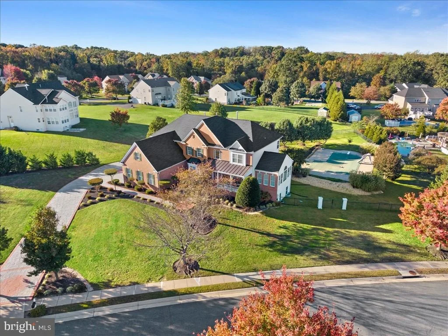
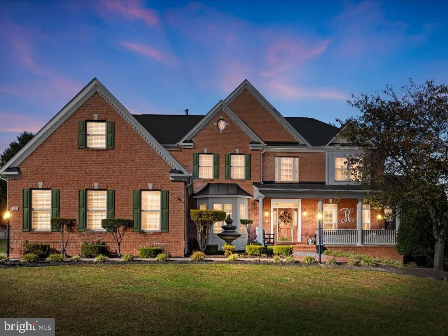
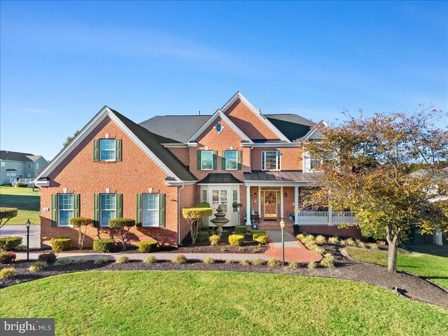
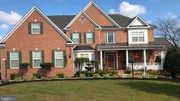
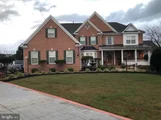
A symphony is never just a collection of instruments - it's how they play together. The same is true of a great home, and nowhere more than at 15 Adrian Way. Here, a stately brick colonial, three finished levels, and a private backyard resort come together into something far greater than any list of features could convey. Picture the arrival: a stamped-concrete driveway, manicured lawns, mature trees, a fountain tucked into the flower bed by the front door, and a columned front porch in Deacon Hill Estates - and that's only the beginning.

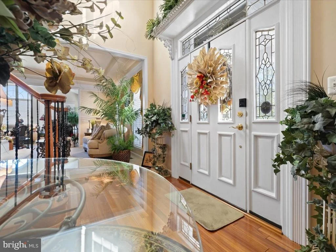
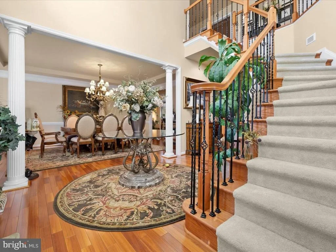
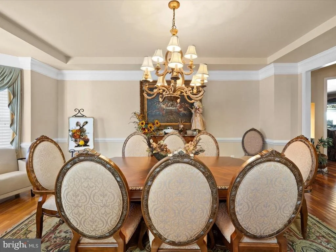
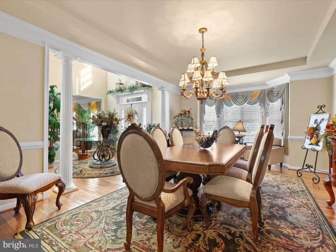
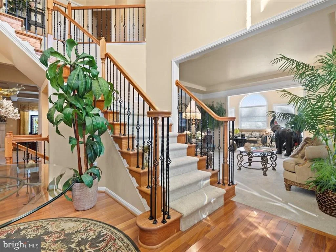
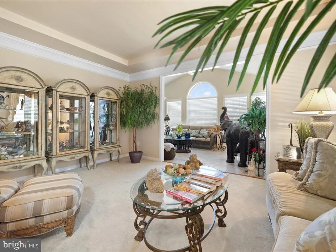
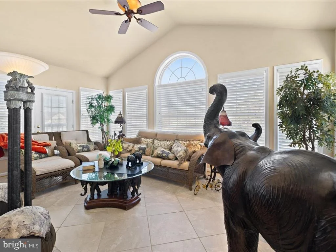
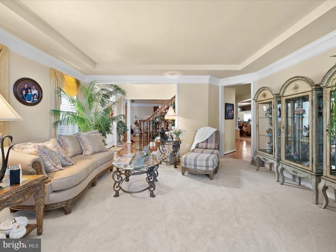
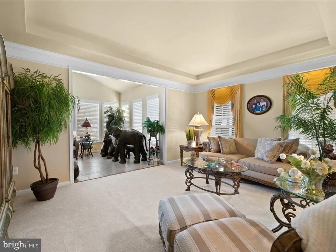
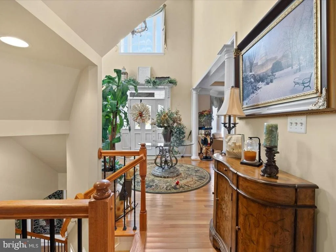
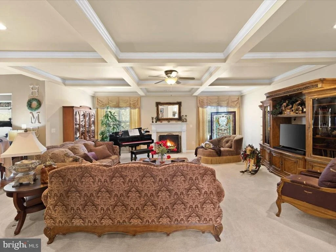
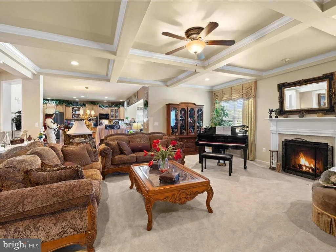
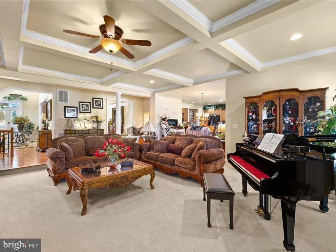
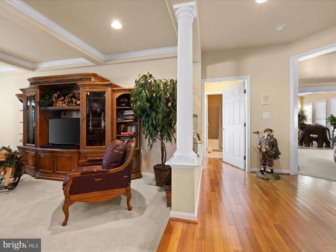
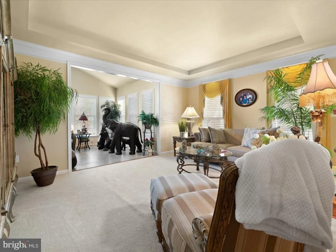
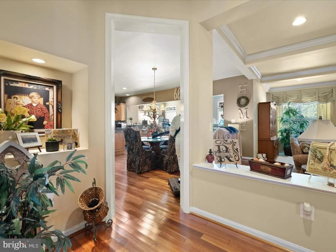
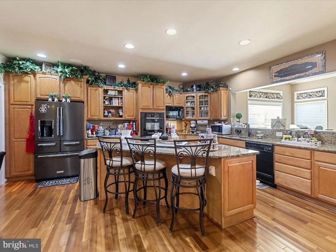
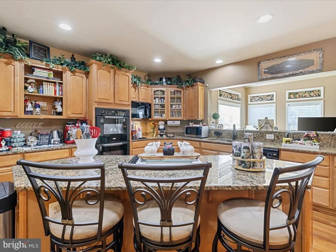
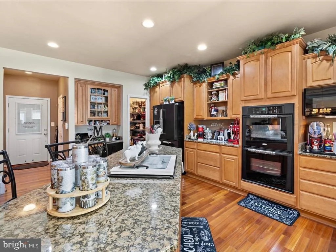
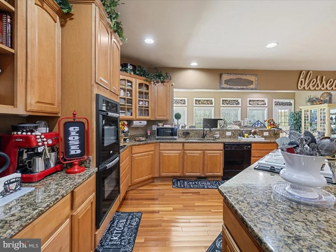
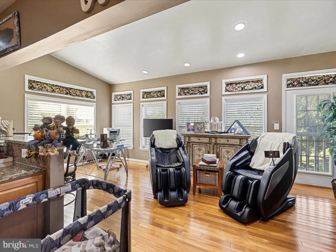
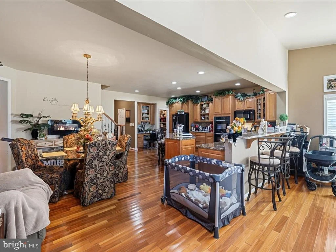
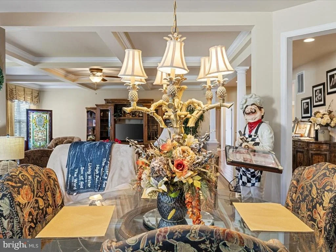
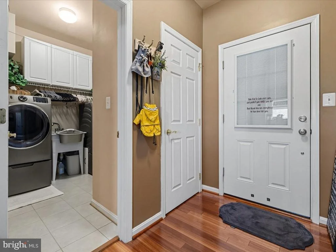
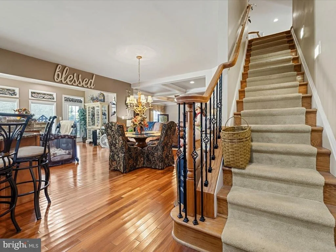
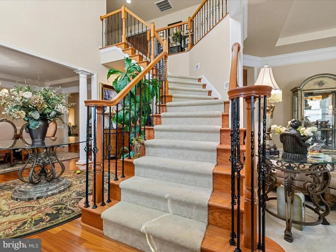
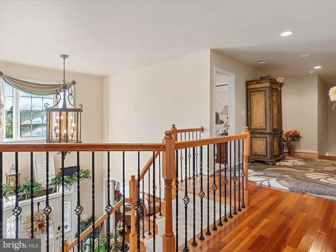
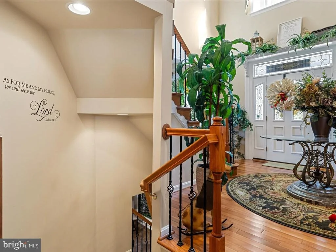
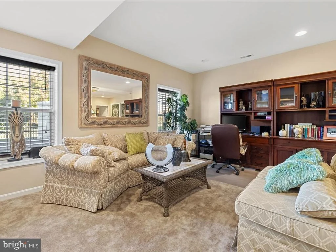
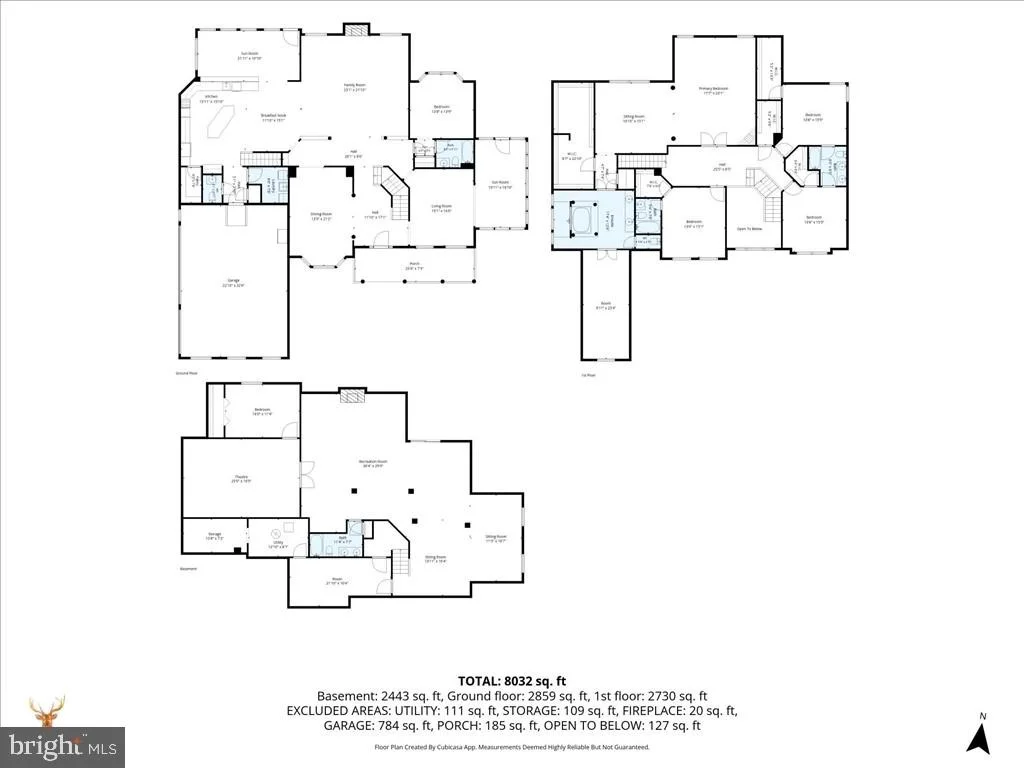
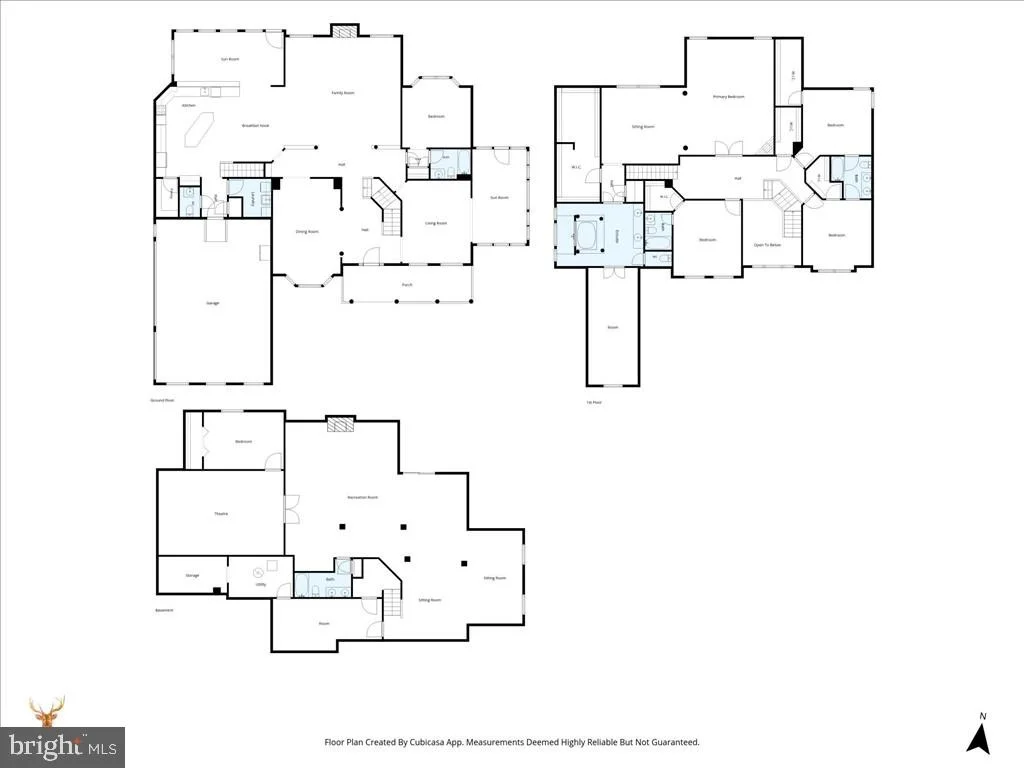
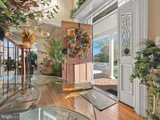
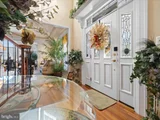
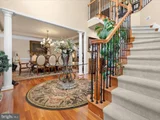
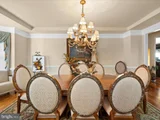
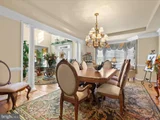
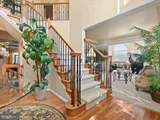
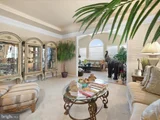
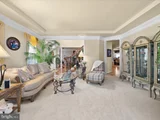
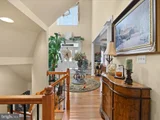
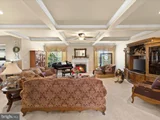
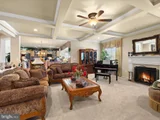
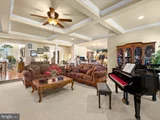
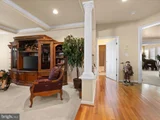
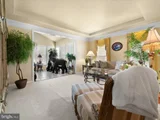
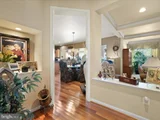
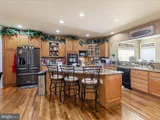
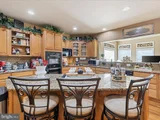
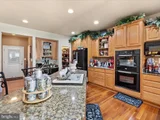
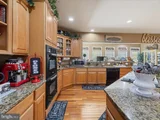
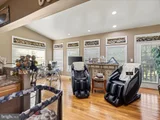
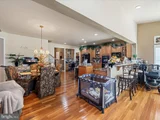
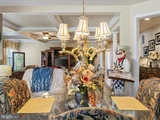
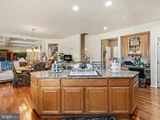
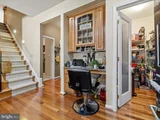
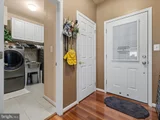
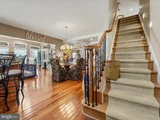
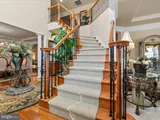
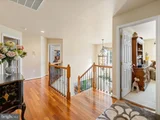
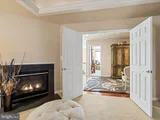
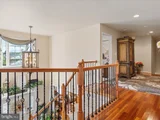
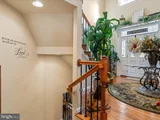
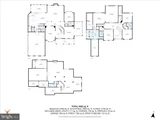
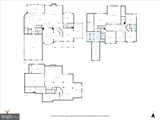
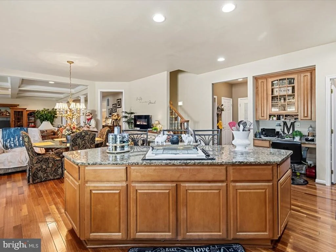
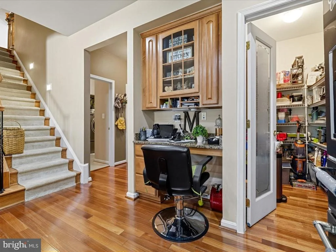
Step through the double doors into a soaring two-story foyer, where a curved staircase rises past gleaming hardwood floors, detailed wainscoting, and crown molding. The main level is a triumph of space: a formal living room made for gathering, a formal dining room made for holidays, and a chef's kitchen that anchors it all - warm wood cabinetry, granite counters, stainless steel appliances, double wall ovens, a gas cooktop, a butler's pantry, and an island big enough to seat the whole family. The great room invites you to settle in by its fireplace. And the masterstroke may be the morning room: a vaulted ceiling, skylights, and walls of windows, so breakfast comes with a view of your own resort. A study, a mudroom, and a laundry room complete the level. Every room on this floor was designed to be lived in, not just looked at - formal when you want it, comfortable when you don't.

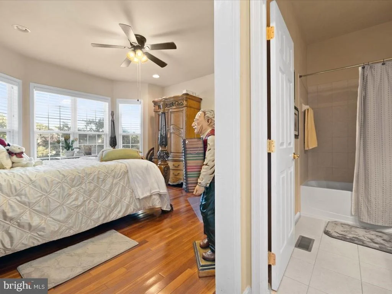
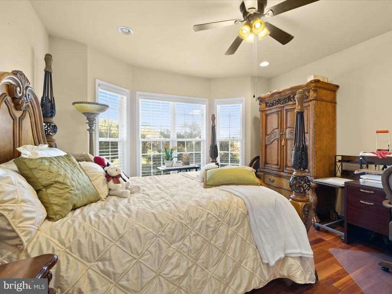
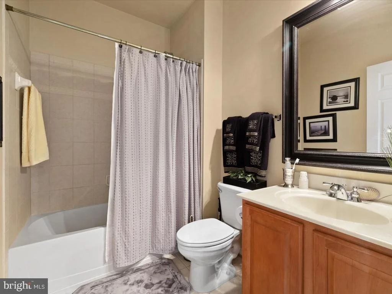
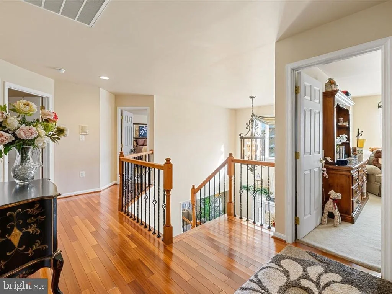
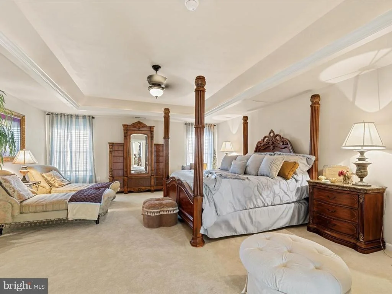
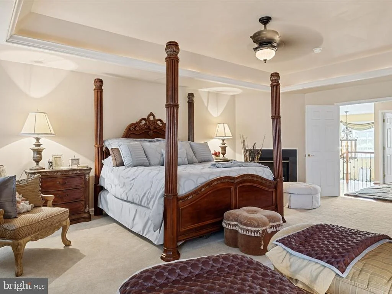
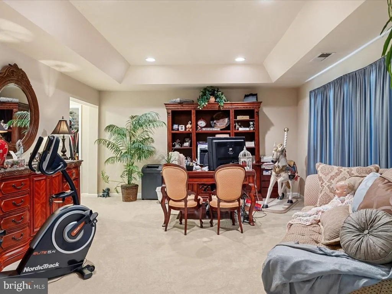
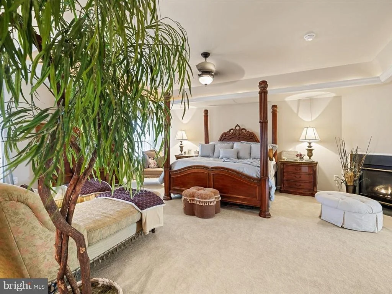
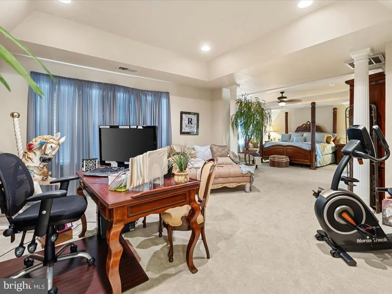
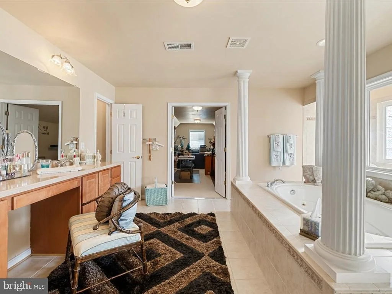
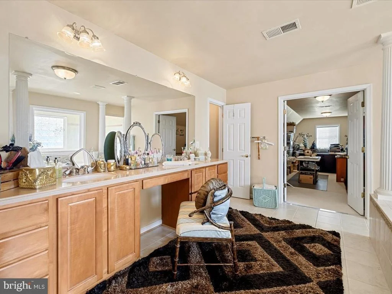
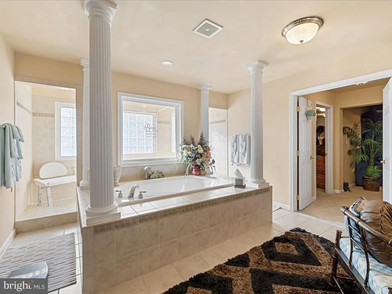
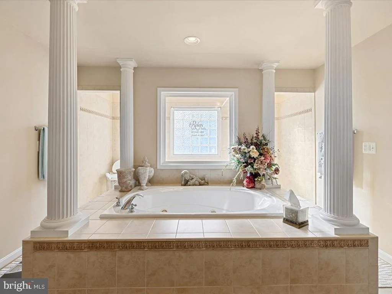
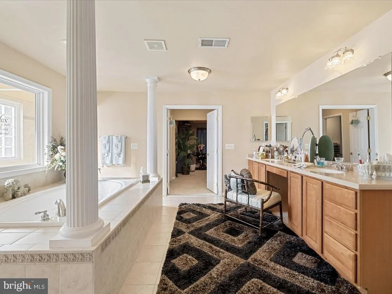
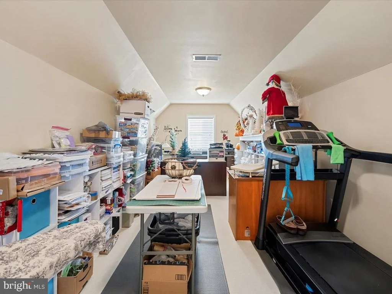
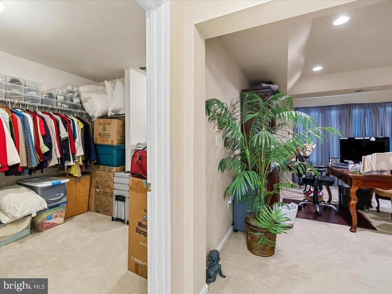
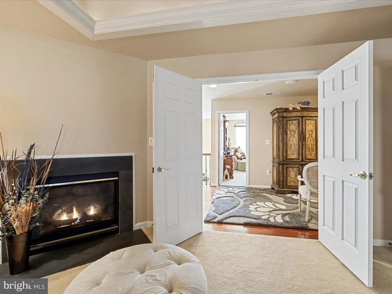
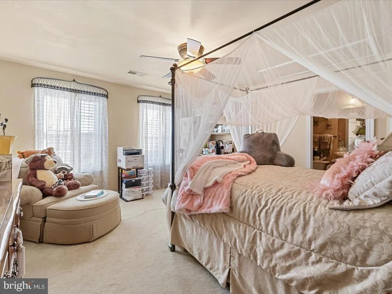
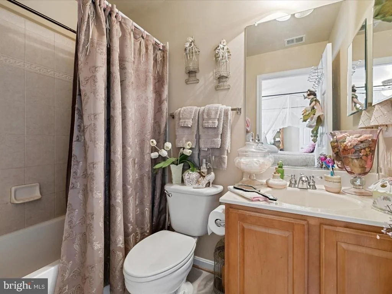
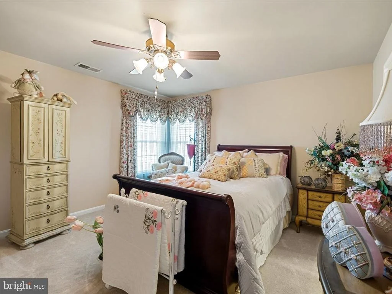
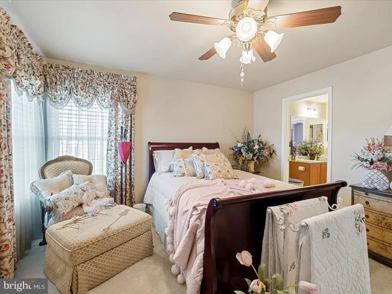
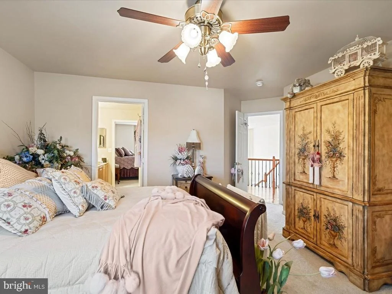
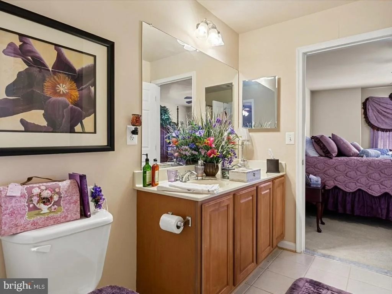
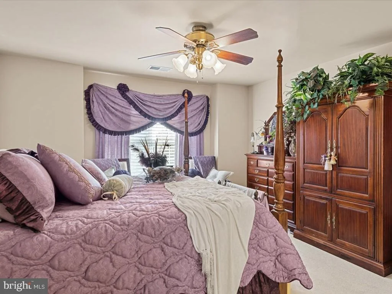
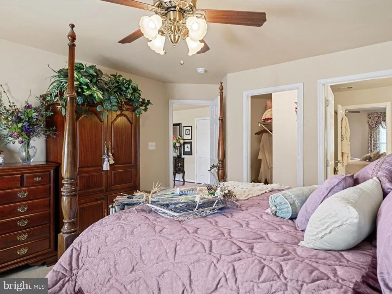
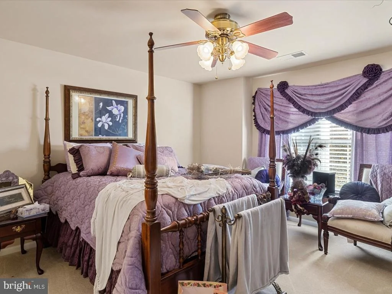
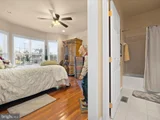
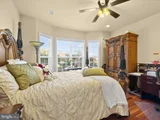
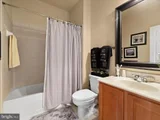
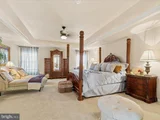
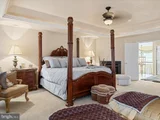
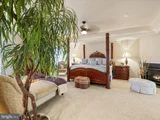
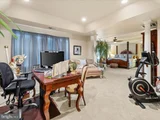
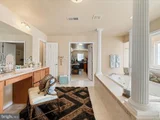
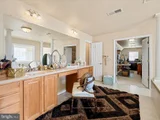
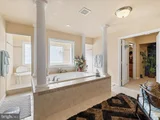
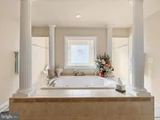
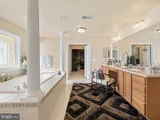
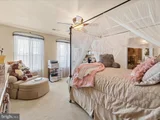
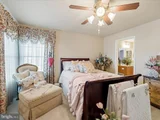
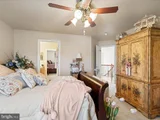
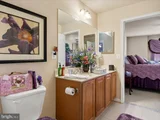
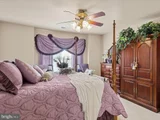
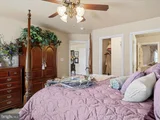
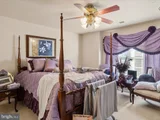
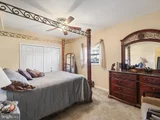
Upstairs, the primary suite is a retreat unto itself - a tray ceiling, a sitting area made for morning coffee, and a spa-like bath with a soaking tub, a separate shower, dual vanities, and a private water closet. Four additional bedrooms give everyone room to breathe - two of them share a Jack-and-Jill bath - and a dedicated exercise room with mirrored walls brings the gym home. This floor alone is larger than many entire houses.

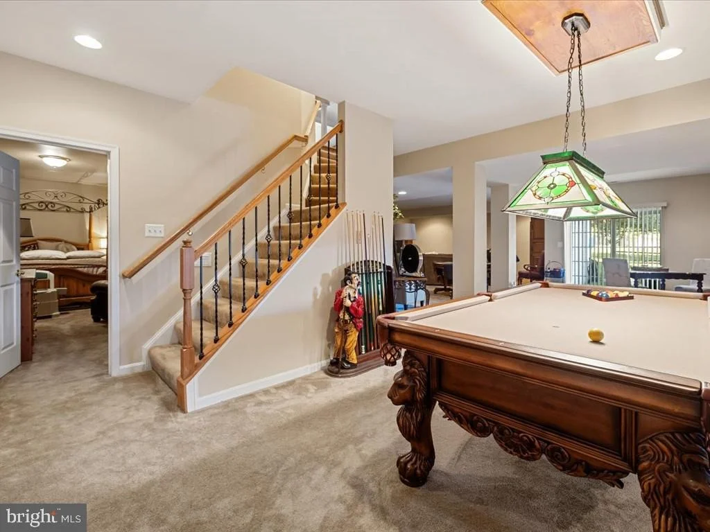
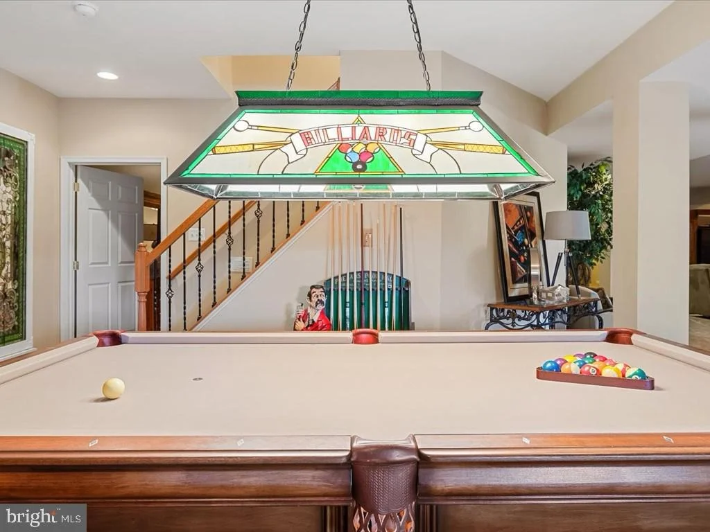
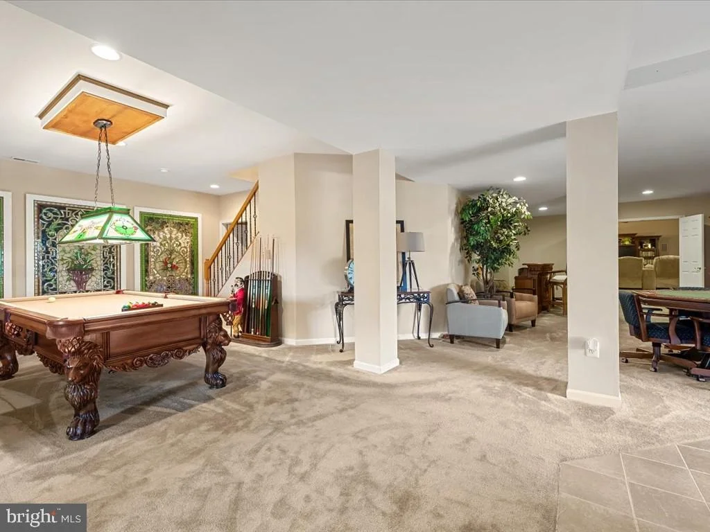
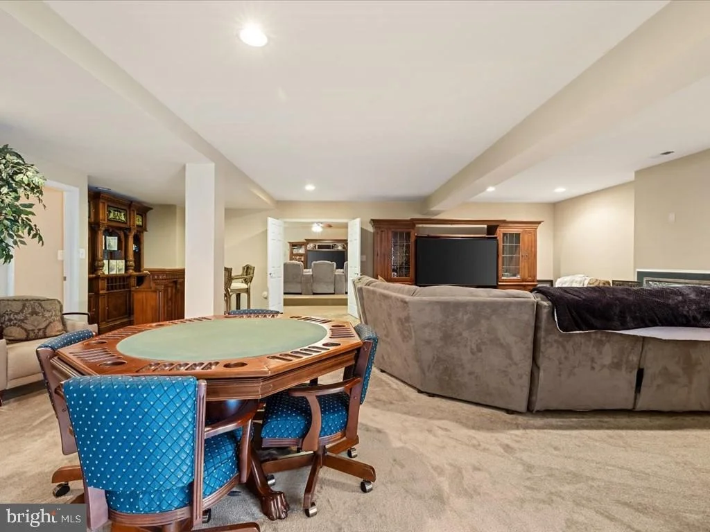
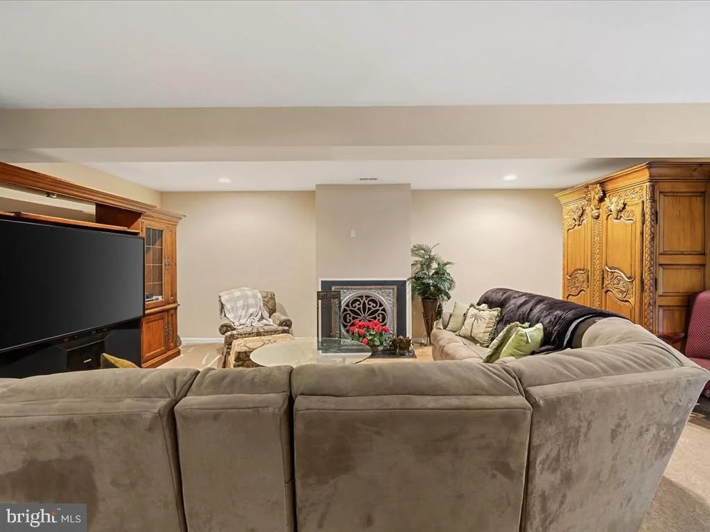
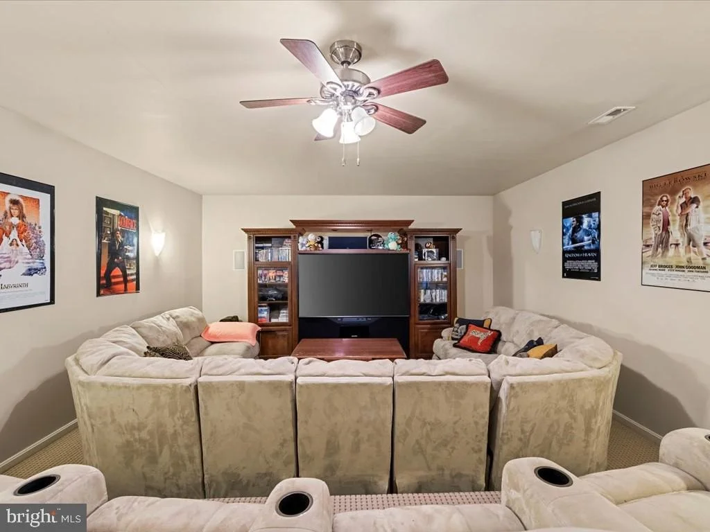
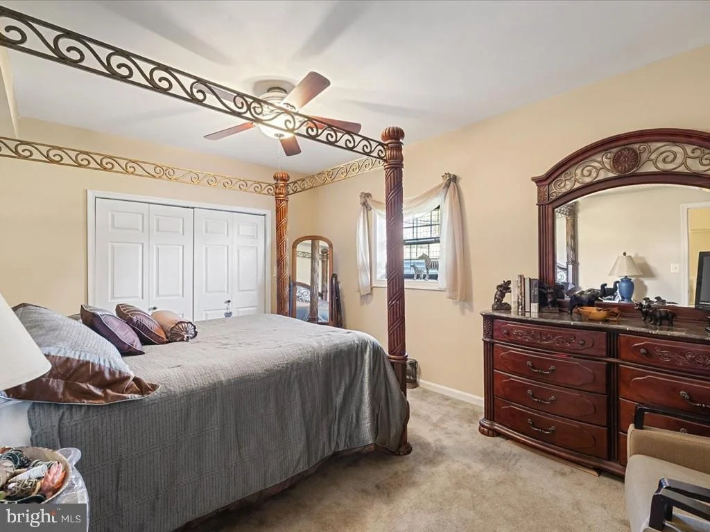
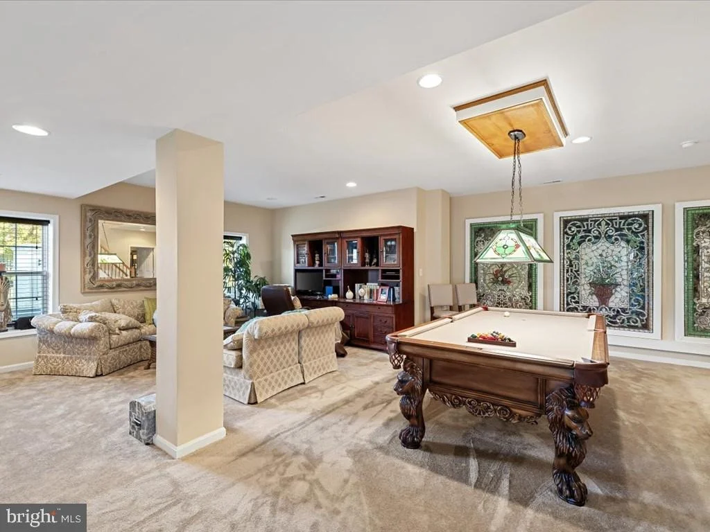
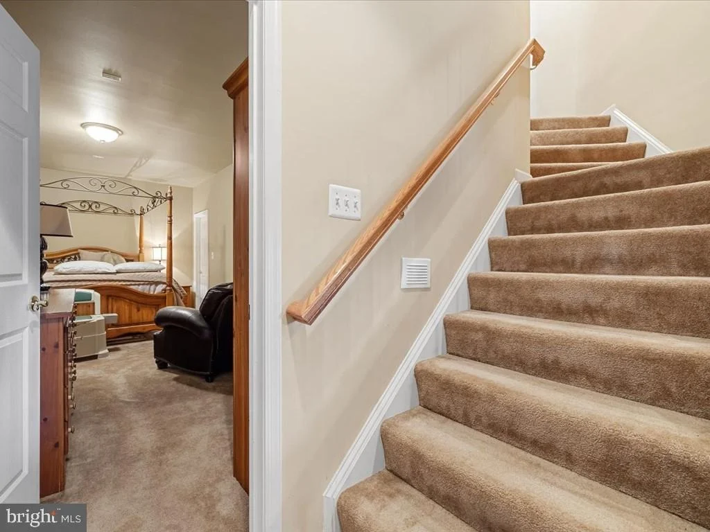
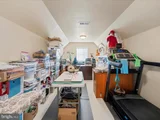
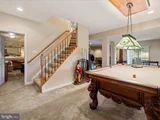
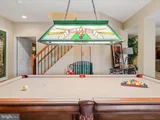
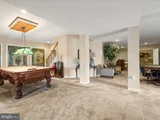
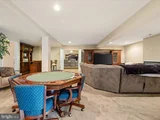
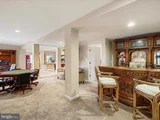
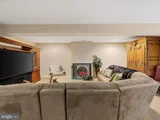
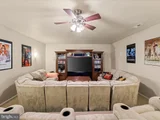
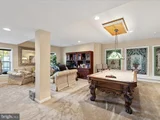
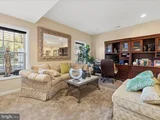
And then, the basement: some 2,600 finished square feet - a lower level larger than most entire homes, and practically a house within the house. A dedicated theater room with tiered recliner seating and a ceiling full of stars. A recreation room vast enough for a pool table, arcade games, and a bar all at once. A full bath, a sixth bedroom built to code, and a bonus room - guests, in-laws, or a private apartment, the choice is yours. Movie nights, game days, and holidays all have a home down here. Walk straight out to the patio and take your pick.

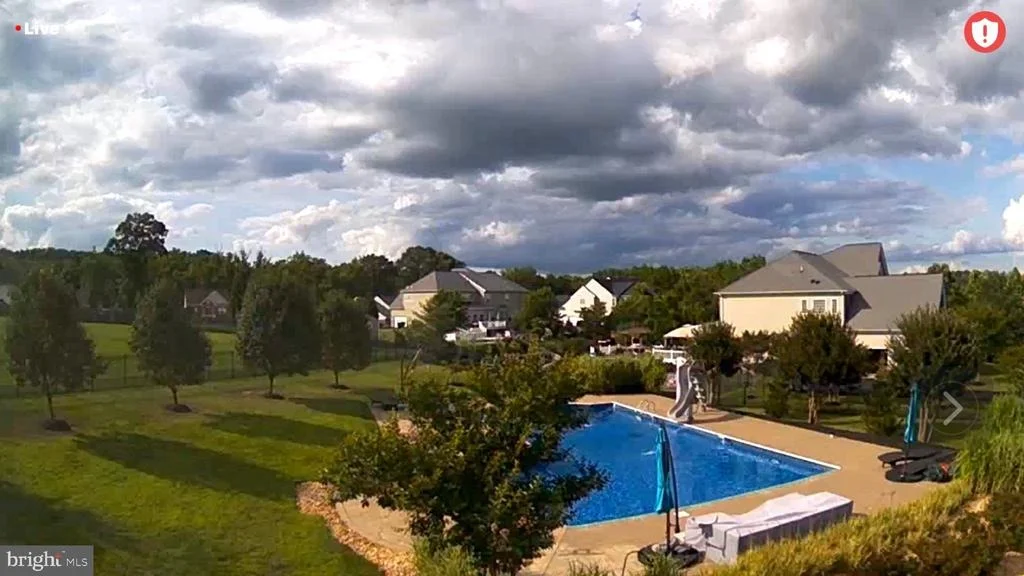
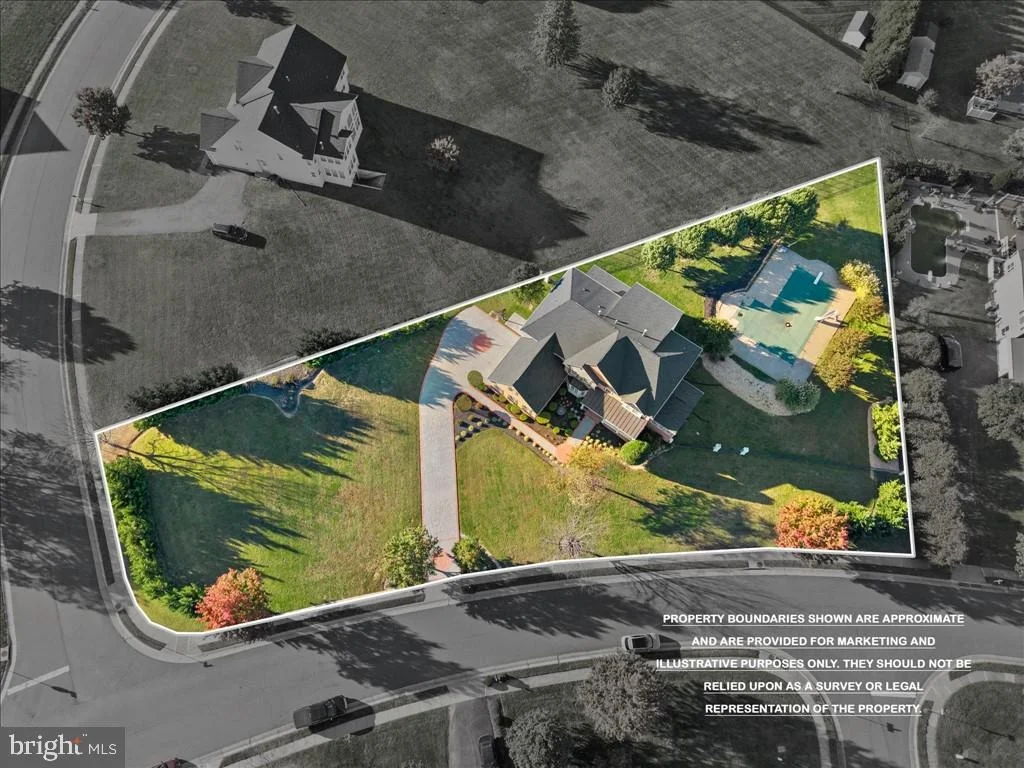
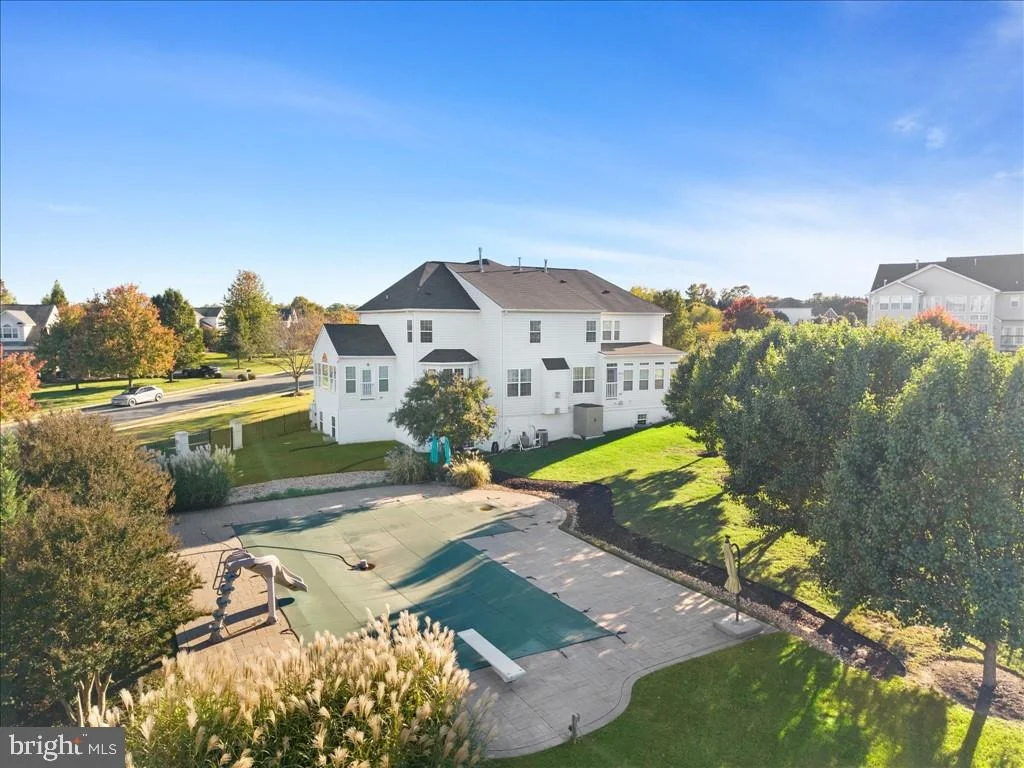
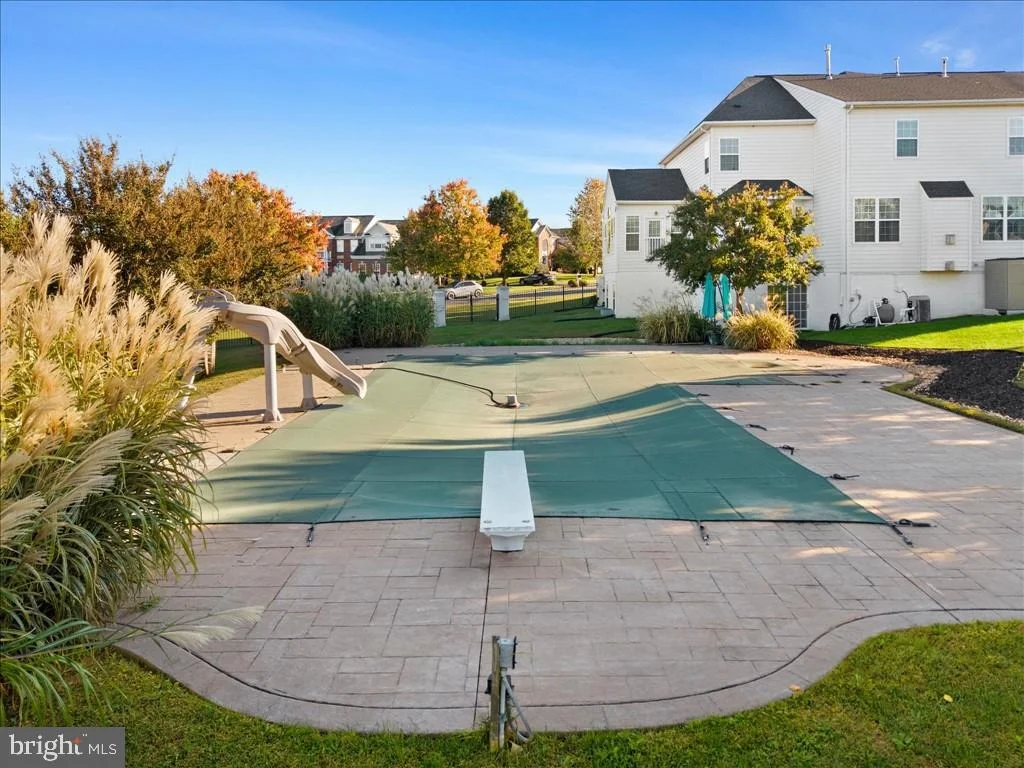
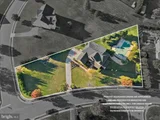
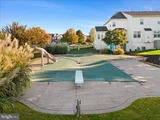
The finale is outside: an oversized inground pool with BOTH a diving board and a slide, brick paver decking, and a fully fenced backyard wrapped in mature trees - and it's already wired for a hot tub, so adding one is easy. The pool deck is wide enough for a row of loungers and a crowd, with room left over for the grill. Birthday parties, morning laps, sunset swims - this is not a backyard, it's a summer-long vacation.

Add it all up: six bedrooms, 4.5 baths, and some 8,270 finished square feet of a home where every level, every room, every view plays its part. Look, you won't find a more complete home - this size, this finish, this setting - anywhere in the Fredericksburg area. Each space plays its part beautifully. Together, they're a symphony. Schedule your private tour today!

Facts: 6BR/4.5BA | 8,270 total finished sq ft (5,660 above grade + finished walk-out basement) | Fireplace in great room | Dedicated theater room | Chef's kitchen w/ double ovens & butler's pantry | Morning room w/ vaulted ceiling & skylights | Pool w/ diving board & slide, wired for hot tub | Built 2006 | Deacon Hill Estates
Unit Size
8,494 Ft²
Days on Market
-
Land Size
1.05 acres
Price per sqft
$147
Property Type
House
Property Taxes
$792
HOA Dues
$167
Year Built
2006

Listed By

Sherry Daminski
One Percent Lists Virginia
Edward Daminski
Tailored Fit Property Management LLC

Payment Calculator

Cap Rate Calculator

Last updated: 10 days ago (Bright MLS #VAST2054842)

Price History

Date / Event Date Event Price
Oct 30, 2026 Listed by One Percent Lists Virginia $1,250,000
Listed by One Percent Lists Virginia
Feb 6, 2006 Sold
Sold

Property Highlights

Parking Available
Garage
Air Conditioning
Fireplace
Parking Details
Has Garage
Parking Features: Off Street, Other, Attached, Garage
Garage Spaces: 3
Interior Details
Half Bathrooms: 1
Full Bathrooms: 5
Interior Features: Breakfast Bar, Kitchen Island, Other, Built-in Features, Crown Molding, Attic, Butlers Pantry, Kitchen - Gourmet, Dining Area, Chair Railings, Curved Staircase, Double/Dual Staircase, Upgraded Countertops, Primary Bath(s), Window Treatments, Wood Floors, WhirlPool/HotTub, Floor Plan - Open
Appliances: Washer/Dryer, Cooktop, Dishwasher, Disposal, Exhaust Fan, Ice Maker, Microwave, Double Oven, Central Vacuum, Six Burner Stove
Has Fireplace
Fireplace Features: Mantel(s)
Fireplaces: 3
Basement: Finished, Full, Rear Entrance, Walkout Level, Windows, Interior Access, Improved, Heated, Connecting Stairway
Exterior Details
Square Footage: 8494
Square Footage Source: $0
Security Features: Security System
Property Condition: Very Good
Architectural Style: Colonial
Year Built Source: Assessor
Year Built: 2006
Builder Name: CARUSO
Builder Model: MONTOCELLO
Levels: 3
Other Structures: Above Grade, Below Grade
Construction Materials: Brick, Combination
Patio and Porch Features: Porch
Pool Features: In Ground
Pool is Private
Lot Features: Landscaping
Lot Size Area: 45629
Lot Size Units: Square Feet
Lot Size Acres: 1.05
Lot Size Square Feet: 45629
Tax Lot: 42
Water Source: Public
Financial Details
Tax Assessed Value: $968,500
Tax Annual Amount: $9,506
Utilities Details
Cooling Type: Ceiling Fan(s), Central Air, Energy Star Cooling System
Heating Type: Forced Air, Zoned
Sewer : Public Sewer
Location Details
HOA/Condo/Coop Fee Includes: Snow Removal, Management, Reserve Funds, Road Maintenance
HOA/Condo/Coop Amenities: Other
HOA Fee: $167
HOA Fee Frequency: Quarterly

Building Info

Overview

    General

  • Year Built: 2006
  • Effective Year Built: 2006
  • Total Rooms: 6
  • Bedroom Count: 4
  • Bathroom Count: 5
  • Full Bathrooms: 4
  • Partial Bathrooms: 5
  • Bathroom Plumbing Fixtures: 18
  • Building Condition: 6
  • Building Quality: 2
  • Construction Type: 6
  • Building Style: 1
  • Exterior Walls Type: 29
  • Interior Walls Type: 3
  • Roof Shape Type: 1
  • Roof Cover Type: 3
  • Floor Count: 200
  • Floor Cover: 0
  • Basement Type: 2
  • Basement Area: 2,834
  • Garage Type: 1
  • Garage Square Area: 816
  • Parking Space Count: 3
  • Patio Type: 0
  • Porch Type: 7
  • Pool Type: 8

    Dimensions

  • Lot Size Square Feet: 45,629
  • Total Building Area: 5,660
  • Building Area: 5,660
  • Building Area Measurement: L

    Heating and Cooling

  • Fireplace Count: 1
  • Air Conditioning: 1
  • Heating: 11
  • Heated Square Feet: 5,660
  • Heating Fuel Type: 3

    Utilities

  • Sewer System: 5
  • Water Service: 6

Building

  • Building Type: 0
  • Property Class: R
  • Subdivision: DEACON ROAD ESTATES
  • Land Acres: 0000001048
  • Standard Land Use Code: 1001
  • County Land Use Code: 2
  • Legal Description 1: LOT 42 1.0475 AC DEACON ROAD ESTATES
Neighborhood

  • School District Name: Stafford County Public Schools
  • Census Tract: 010403

Zoning

  • Zoning: A2- RURAL

Geography

  • Account Number: 44356
  • District: 03
  • Parcel: 54QQ-42
  • Municipality: LEELAND
  • Latitude: 38.3314
  • Longitude: -77.424

    Address

  • Full Address: 15 Adrian Way
  • Address - House Number: 15
  • Address - Street Name: Adrian
  • Address - Suffix Type: Way
  • State: VA
  • City Name: Fredericksburg
  • Carrier Code: R072
  • 4-Digit Zip Code: 1778
  • Zip Code: 22405

Valuation

    Tax

  • Tax Year: 2023
  • Tax Amount: $815,536

    Appraisal Valuation

  • Standard Deviation: 0.0787
  • Valuation Date: Oct 11, 2023
  • Confidence Score: 94
  • Final Value: 992,361
  • High Value: 1,070,508
  • Low Value: 914,213

    Market Valuation

  • Market Total Value: $863,000
  • Market Land Value: $190,000
  • Market Improvement Value: $673,000

    Assessments Valuation

  • Assessed Year: 2023
  • Assessed Total Value: $863,000
  • Assessed Land Value: $190,000
  • Assessed Improvements Value: $673,000

    Sales

  • Current Sale Contract Date: Feb 01, 2006
  • Current Sale Recording Date: Feb 06, 2006
  • Current Sale Price:
  • Current Sale Document Type: 71
  • Current Sale Input Document Number: 20064773

    Financing

  • First Mortgage Financing Type: FIX
Data used for valuation calculations is provided by RealtyHop, and other third party sources

Comparables

Unit
Status
Type
Beds
Baths
ft²
Price/ft²
Asking Price
Listed On
Closing Price
Sold On
HOA + Taxes

About Deacon Road Estates


Similar Homes for Sale

Currently no similar homes around

Nearby Rentals

Unit for rent at 56 Andrews Place, FREDERICKSBURG, VA, 22405

$2,500 /mo

  • 3 Beds
  • 2 Baths
  • 2,150 ft²
56 Andrews Place, FREDERICKSBURG, VA, 22405 Listing by Michelle Lynne Irby
Unit for rent at 54 Andrews Place, FREDERICKSBURG, VA, 22405

$2,450 /mo

  • 3 Beds
  • 2 Baths
  • 2,150 ft²
54 Andrews Place, FREDERICKSBURG, VA, 22405 Listing by Michelle Lynne Irby
Unit for rent at 302 Barrie Place, FREDERICKSBURG, VA, 22405

$2,300 /mo

  • 4 Beds
  • 2 Baths
  • 2,184 ft²
302 Barrie Place, FREDERICKSBURG, VA, 22405 Listing by Sean Patrick Lando


Frequently Asked Questions

When was property at 15 Adrian Way built and last sold?
The property at 15 Adrian Way was built in 2006 and last sold on Feb 1, 2006 for $996,300.
How much is this home worth?
The estimated value of the home located at 15 Adrian Way is $1,262,500.
What are some comparable homes to 15 Adrian Way?
There are currently no comparable homes to 15 Adrian Way.