See Home Value
Kane 60124
14N682 Timber Ridge Drive
$680,000
● House - Off Market

14N682 Timber Ridge Drive

Elgin, IL 60124
bedrooms
5 Beds
bathrooms
3 Baths
square feet
5,600 Ft²
$655,784
RealtyHop Estimate
-0.62%
Since Oct 1, 2023
National-US
Primary Model

About This Property

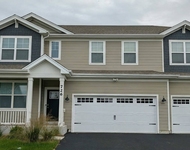
Spectacular All brick ranch with walkout basement on a truly serene 3.5 acres with two stocked ponds. No neighbors behind or on either side, making this gorgeous home the ultimate sanctuary. Remodeled in 2015, this home boasts over 5600 sq ft finished including the finished walkout basement. Spend peaceful evenings on your expansive 2 tiered deck overlooking the water and beautiful yard! HUGE 3.5+ car garage with zero clearance doors and huge walk up attic gives you plenty of room for all the toys!! This property offers all of the luxury and privacy yet is just minutes from the Randall Corodorr, I90 and the Big Timber Train station!! This home will only be offered for a short time, so hurry!! MULTI OFFER RECEIVED, HIGHEST AND BEST BY MONDAY, AUGUST 7, 2023
Unit Size
5,600 Ft²
Days on Market
-
Land Size
3.65 acres
Price per sqft
$118
Property Type
House
Property Taxes
$1,005
HOA Dues
-
Year Built
1997

Payment Calculator

Cap Rate Calculator

Last updated: 3 years ago (MRED MLS #11843759)

Price History

Date / Event Date Event Price
May 7, 2024 Sold
Sold
Mar 27, 2024 Listed by Coldwell Banker Realty $680,000
Listed by Coldwell Banker Realty
Stunning open-concept ranch-style home with walk-out basement situated on a tranquil and private 3.5+ acre lot with two stocked fishing ponds. With approx 5600 sqft, there is so much to explore! The fabulous kitchen boasts a center island with breakfast bar, granite counters, stainless steel appliances, and overlooks the spacious family room with fireplace. Step outside onto the expansive 2-tier deck and take in the beauty! The walk-out basement has a huge recreation area, wet-bar, refrigerator, microwave, another fireplace, fitness room, bedrooms, and a bathroom. This property also boasts a massive 3.5+ car garage with zero clearance doors and a spacious walk-up attic, providing ample storage for all your belongings. Conveniently located minutes away from the Randall Corridor, I90, and the Big Timber Train station.
Sep 15, 2023 Sold
Sold
Jul 27, 2023 Listed by Berkshire Hathaway HomeServices Starck Real Estate $659,900
Listed by Berkshire Hathaway HomeServices Starck Real Estate

Property Highlights

Air Conditioning
Fireplace

Building Info

Overview

    General

  • Year Built: 1997
  • Effective Year Built: 1997
  • Building Count: 1
  • Bedroom Count: 0
  • Bathroom Count: 3
  • Full Bathrooms: 2
  • Partial Bathrooms: 3
  • Building Condition: 0
  • Building Quality: 0
  • Construction Type: 0
  • Building Style: 0
  • Exterior Walls Type: 0
  • Interior Walls Type: 0
  • Roof Shape Type: 0
  • Roof Cover Type: 0
  • Floor Count: 100
  • Living Units: 1
  • Floor Cover: 0
  • Basement Type: 8
  • Basement Area: 3,003
  • Garage Type: 1
  • Garage Square Area: 1,077
  • Parking Space Count: 4
  • Patio Type: 0
  • Porch Type: 36
  • Pool Type: 0

    Dimensions

  • Lot Size Square Feet: 158,994
  • Total Building Area: 7,083
  • Gross Building Area: 7,083
  • Building Area: 3,003
  • Building Area Measurement: L

    Heating and Cooling

  • Fireplace Count: 1
  • Air Conditioning: 1
  • Heating: 0
  • Heated Square Feet: 3,003
  • Heating Fuel Type: 0

    Utilities

  • Sewer System: 0
  • Water Service: 0

Building

  • Building Type: 0
  • Property Class: R
  • Subdivision: TIMBER RIDGE UNIT 2
  • Land Acres: 0000003650
  • Standard Land Use Code: 1000
  • County Land Use Code: 0040
  • State Land Use Code: 0040

Neighborhood

  • School District Name: Community Unit School District 300
  • Census Tract: 850707

Geography

  • Parcel: 02-35-251-001
  • Lot: 36
  • Municipality: RUTLAND
  • Latitude: 42.0768
  • Longitude: -88.3837

    Address

  • Full Address: 14n682 Timber Ridge Dr
  • Address - House Number: 14n682
  • Address - Street Name: Timber Ridge
  • Address - Suffix Type: Dr
  • State: IL
  • City Name: Elgin
  • Carrier Code: R018
  • 4-Digit Zip Code: 4206
  • Zip Code: 60124

Valuation

    Tax

  • Tax Year: 2022
  • Tax Amount: $1,234,606
  • Initial Tax Delinquent Year: 2022
  • Tax Rate Code Area: RU030

    Appraisal Valuation

  • Standard Deviation: 0.1351
  • Valuation Date: Mar 06, 2024
  • Confidence Score: 84
  • Final Value: 761,975
  • High Value: 864,882
  • Low Value: 659,067

    Market Valuation

  • Market Total Value: $533,845
  • Market Land Value: $151,375
  • Market Improvement Value: $382,470

    Assessments Valuation

  • Assessed Year: 2022
  • Assessed Total Value: $177,877
  • Assessed Land Value: $50,438
  • Assessed Improvements Value: $127,439

    Sales

  • Current Sale Contract Date: Sep 13, 2023
  • Current Sale Recording Date: Sep 20, 2023
  • Current Sale Price:
  • Current Sale Document Type: 71
  • Current Sale Input Document Number: 32738
  • Previous Sale Recording Date: Jul 10, 2014
  • Previous Sale Contract Date: Jun 23, 2014
  • Previous Sale Amount: $235,000
  • Previous Sale Document Type: 68
Data used for valuation calculations is provided by RealtyHop, and other third party sources

Comparables

Unit
Status
Type
Beds
Baths
ft²
Price/ft²
Asking Price
Listed On
Closing Price
Sold On
HOA + Taxes

About Kane


Similar Homes for Sale

Currently no similar homes around

Nearby Rentals

Unit for rent at 726 Kentshire Circle, Elgin, IL, 60124

$4,000 /mo

  • 5 Beds
  • 3 Baths
  • 3,044 ft²
726 Kentshire Circle, Elgin, IL, 60124 Listing by Ramya Bonthapally


Frequently Asked Questions

When was property at 14N682 Timber Ridge Drive built and last sold?
The property at 14N682 Timber Ridge Drive was built in 1997 and last sold on Sep 13, 2023 for $680,000.
How much is this home worth?
The estimated value of the home located at 14N682 Timber Ridge Drive is $686,800.
What are some comparable homes to 14N682 Timber Ridge Drive?
There are currently no comparable homes to 14N682 Timber Ridge Drive.