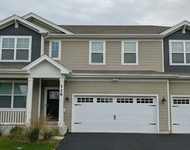
See Home Value
Kane 60124
14N599 Timber Ridge Drive
$655,000
● House - Off Market

14N599 Timber Ridge Drive

Elgin, IL 60124
bedrooms
5 Beds
bathrooms
3 Baths, 1 Half Bath
square feet
4,039 Ft²
$4,344
Est. Monthly
5.10%
Cap Rate

About This Property

VACATION AT HOME in this stunning 5-bedroom, 3.5-bathroom retreat, perfectly nestled on 1.6 acres of serene beauty just minutes from I-90, Randall Rd Shopping and restaurants and Metra!  From the moment you arrive, the charming wraparound porch invites you to relax and take in the peaceful surroundings. Inside, a grand foyer welcomes you with custom millwork, updated lighting and a grand staircase. Designed for both everyday living and entertaining, this home boasts a spacious gourmet kitchen, freshly painted and equipped with a brand-new refrigerator (2025), built-in cooktop, microwave, and dishwasher, plus an expansive island with granite counters and abundant cabinetry. A sunlit eating area with sliders leads to the inviting three-season room, perfect for enjoying morning coffee or unwinding with nature views. The warm and inviting family room is a true showstopper, featuring a floor-to-ceiling fireplace with a stunning custom cedar mantle and breathtaking views of the backyard. A sliding barn door reveals a convenient mini office nook, making it easy to work from home in style. The formal living room with double glass doors opens to the porch, while the elegant dining room shines with crown molding, plantation shutters, and updated lighting. Escape upstairs to the incredible primary suite, where a fireplace and sitting area create the perfect private retreat. A spa-like en-suite bath offers a jetted tub, separate shower, double vanity, and linen closet, while barn doors lead to an extraordinary dressing room with built-ins and four oversized closets. Convenient second-floor laundry plus an additional laundry area in the finished walkout basement make household tasks a breeze. Step outside and experience resort-style living in your own backyard! The in-ground pool, surrounded by new privacy fencing (Aug 2024), is perfect for summer fun, while the multiple decks and patios offer endless outdoor entertaining possibilities. A separate fenced dog run, beautifully landscaped yard, and private pond with a pier complete this one-of-a-kind oasis. Additional highlights include a huge recreation room in the walkout basement with access to the pool area, a fifth bedroom with a walk-in closet, and a third full bathroom-ideal for guests or extended family. Zoned HVAC, a new water heater (Oct 2024), and a three-car attached garage add comfort and convenience. Located just minutes from I-90, Route 20, Randall Rd corridor and Metra, this home offers the perfect blend of tranquility and accessibility. Schedule your private tour today and make every day feel like a vacation! Seller providing Cinch Plus Plan Home Warranty!
Unit Size
4,039 Ft²
Days on Market
-
Land Size
1.60 acres
Price per sqft
$167
Property Type
House
Property Taxes
$1,030
HOA Dues
-
Year Built
1997

Payment Calculator

Cap Rate Calculator

Property Highlights

Garage
Air Conditioning
Fireplace

Building Info

Overview

    General

  • Year Built: 1997
  • Effective Year Built: 1997
  • Building Count: 1
  • Bedroom Count: 0
  • Bathroom Count: 4
  • Full Bathrooms: 3
  • Partial Bathrooms: 4
  • Building Condition: 0
  • Building Quality: 0
  • Construction Type: 0
  • Building Style: 0
  • Exterior Walls Type: 0
  • Interior Walls Type: 0
  • Roof Shape Type: 0
  • Roof Cover Type: 0
  • Floor Count: 200
  • Living Units: 1
  • Floor Cover: 0
  • Basement Type: 3
  • Basement Area: 1,390
  • Garage Type: 1
  • Garage Square Area: 274
  • Parking Space Count: 1
  • Patio Type: 79
  • Porch Type: 36
  • Pool Type: 0

    Dimensions

  • Lot Size Square Feet: 68,389
  • Total Building Area: 4,933
  • Gross Building Area: 4,933
  • Building Area: 4,659
  • Building Area Measurement: L

    Heating and Cooling

  • Fireplace Count: 1
  • Air Conditioning: 1
  • Heating: 0
  • Heated Square Feet: 4,659
  • Heating Fuel Type: 0

    Utilities

  • Sewer System: 0
  • Water Service: 0

Building

  • Building Type: 0
  • Property Class: R
  • Subdivision: TIMBER RIDGE UNIT 2
  • Land Acres: 0000001570
  • Standard Land Use Code: 1001
  • County Land Use Code: 0040
  • State Land Use Code: 0040

Neighborhood

  • School District Name: Community Unit School District 300
  • Census Tract: 850707

Geography

  • Parcel: 02-35-252-004
  • Lot: 24
  • Municipality: RUTLAND
  • Latitude: 42.0761
  • Longitude: -88.3818

    Address

  • Full Address: 14n599 Timber Ridge Dr
  • Address - House Number: 14n599
  • Address - Street Name: Timber Ridge
  • Address - Suffix Type: Dr
  • State: IL
  • City Name: Elgin
  • Carrier Code: R018
  • 4-Digit Zip Code: 4205
  • Zip Code: 60124

Valuation

    Tax

  • Tax Year: 2022
  • Tax Amount: $1,175,422
  • Tax Rate Code Area: RU030

    Appraisal Valuation

  • Standard Deviation: 0.1834
  • Valuation Date: Nov 29, 2023
  • Confidence Score: 76
  • Final Value: 504,676
  • High Value: 597,242
  • Low Value: 412,109

    Market Valuation

  • Market Total Value: $526,261
  • Market Land Value: $137,611
  • Market Improvement Value: $388,649

    Assessments Valuation

  • Assessed Year: 2022
  • Assessed Total Value: $175,350
  • Assessed Land Value: $45,852
  • Assessed Improvements Value: $129,498

    Exemptions

  • Homeowner Exemption: Yes

    Sales

  • Current Sale Contract Date: Nov 14, 2016
  • Current Sale Recording Date: Dec 12, 2016
  • Current Sale Price:
  • Current Sale Document Type: 69
  • Current Sale Input Document Number: 2016K068542
  • Previous Sale Recording Date: Jul 15, 1998
  • Previous Sale Contract Date: Jun 30, 1998
  • Previous Sale Amount: $360,000
  • Previous Sale Document Type: 71

    Financing

  • First Mortgage Financing Type: FIX
Data used for valuation calculations is provided by RealtyHop, and other third party sources

Comparables

Unit
Status
Type
Beds
Baths
ft²
Price/ft²
Asking Price
Listed On
Closing Price
Sold On
HOA + Taxes

About Kane


Similar Homes for Sale

Currently no similar homes around

Nearby Rentals

Unit for rent at 726 Kentshire Circle, Elgin, IL, 60124

$4,000 /mo

  • 5 Beds
  • 3 Baths
  • 3,044 ft²
726 Kentshire Circle, Elgin, IL, 60124 Listing by Ramya Bonthapally


Frequently Asked Questions

When was property at 14N599 Timber Ridge Drive built and last sold?
The property at 14N599 Timber Ridge Drive was built in 1997 and last sold on Nov 14, 2016 for $362,000.
How much is this home worth?
The estimated value of the home located at 14N599 Timber Ridge Drive is $0.
What are some comparable homes to 14N599 Timber Ridge Drive?
There are currently no comparable homes to 14N599 Timber Ridge Drive.