Check Availability
$1,100,000
● House - In Contract

14965 Creekside Path

Libertyville, IL 60048
bedrooms
4 Beds
bathrooms
4 Baths, 1 Half Bath
square feet
3,646 Ft²
$7,280
Est. Monthly
$67
HOA / Fees

About This Property

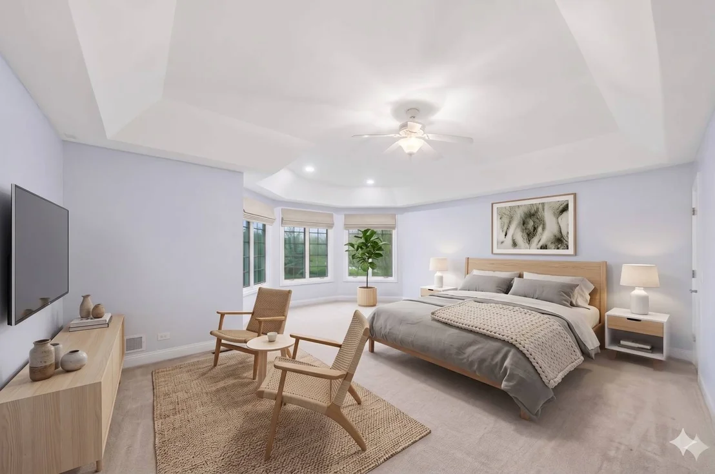
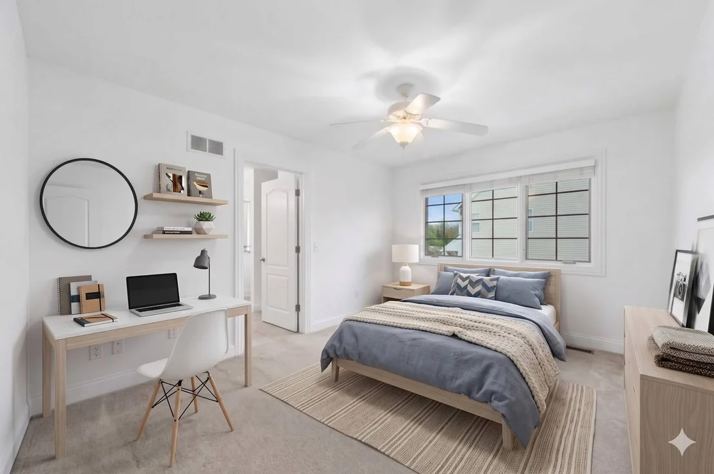
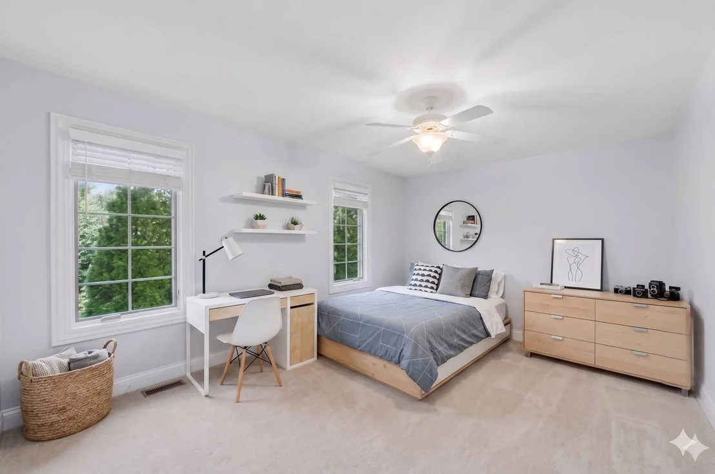
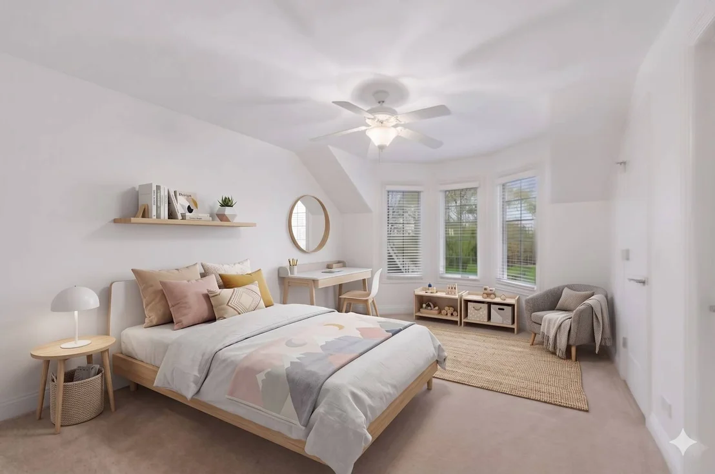
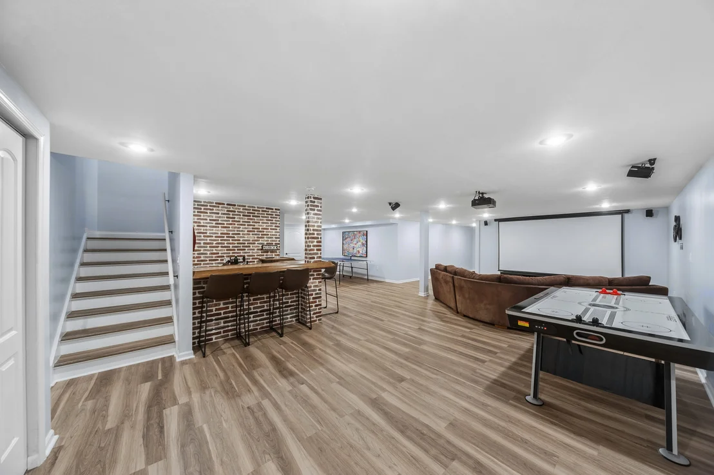
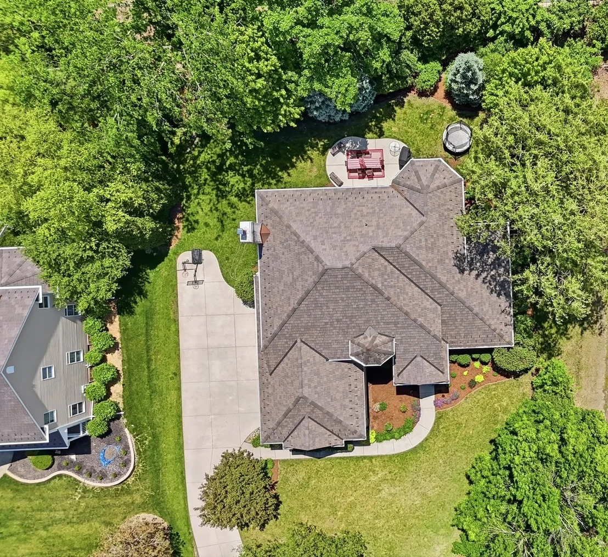
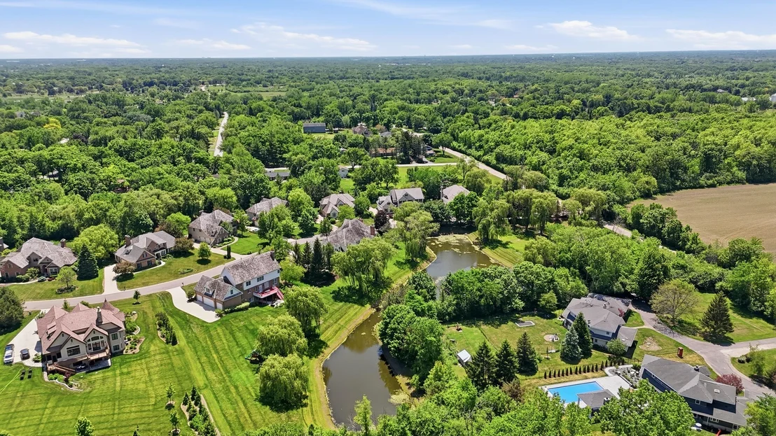
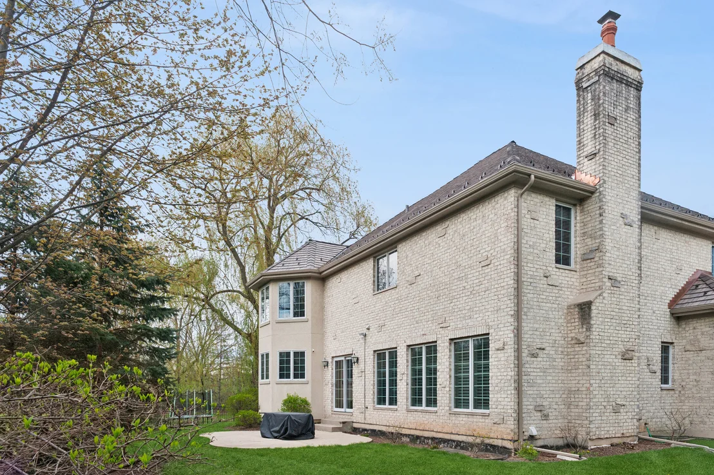
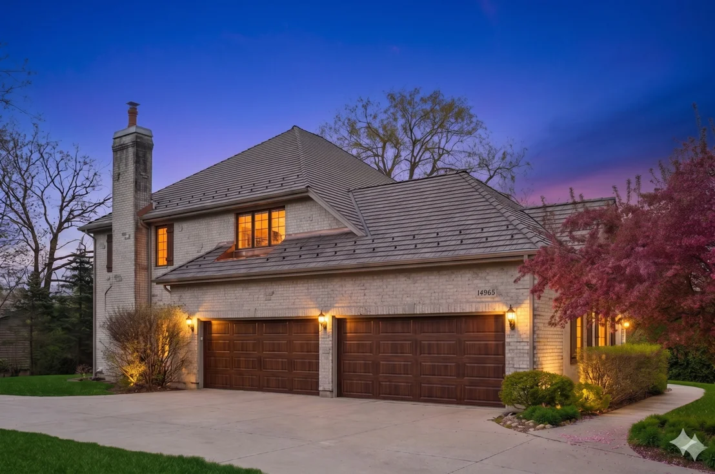
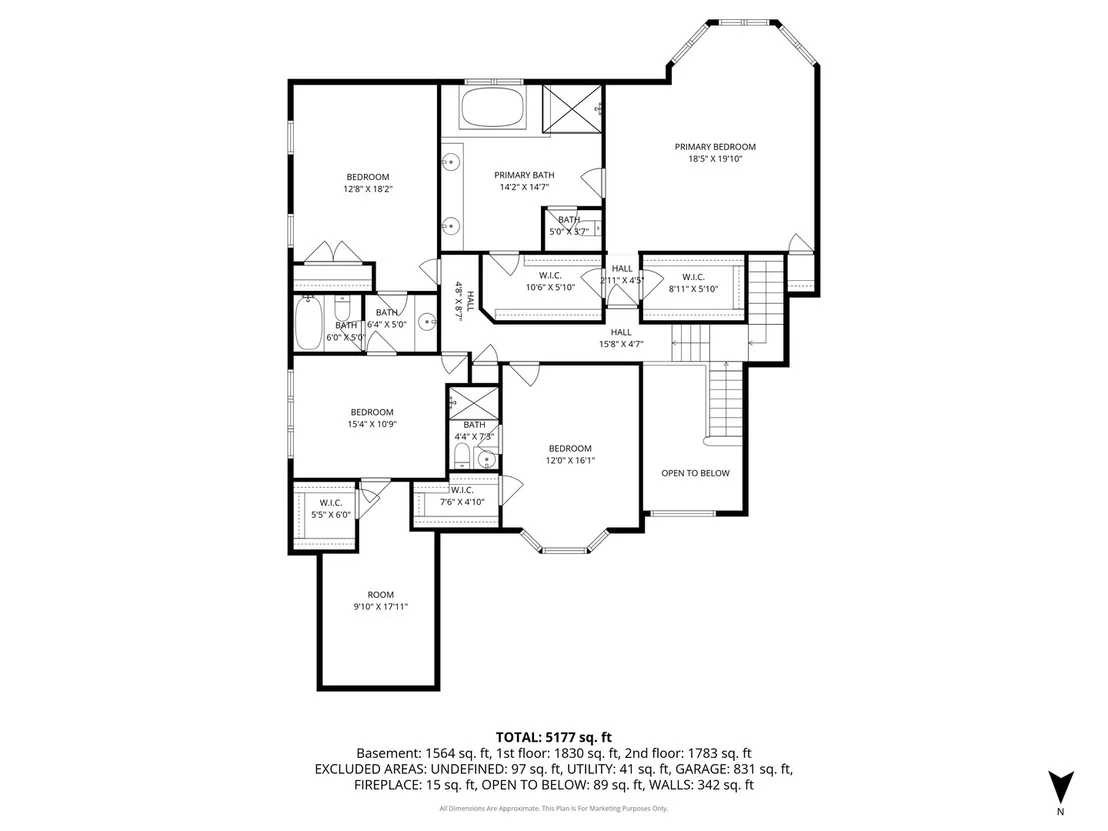
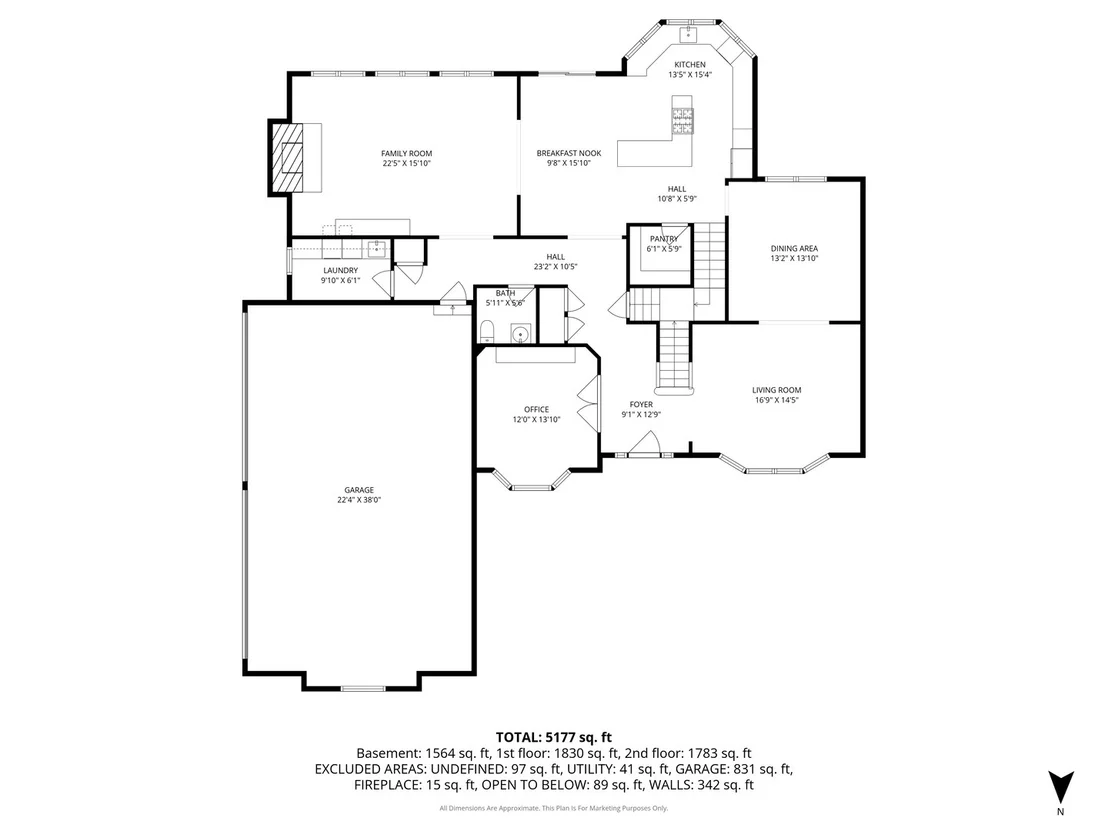
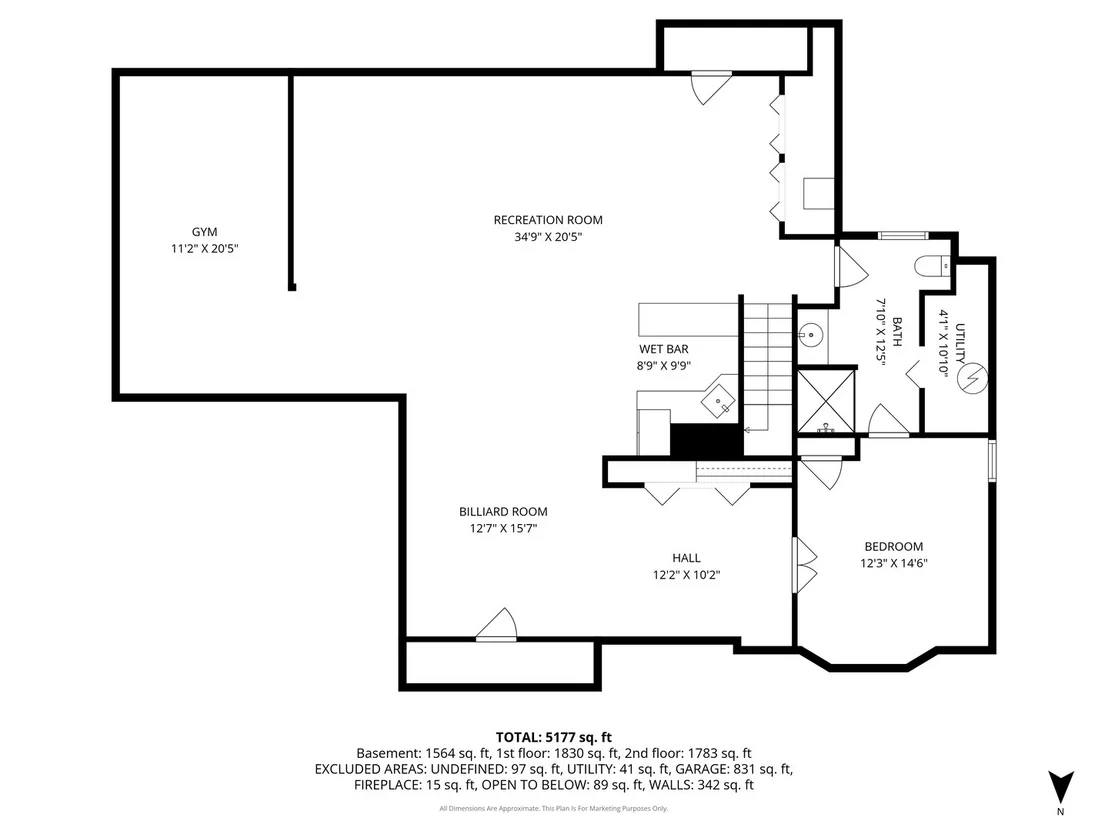
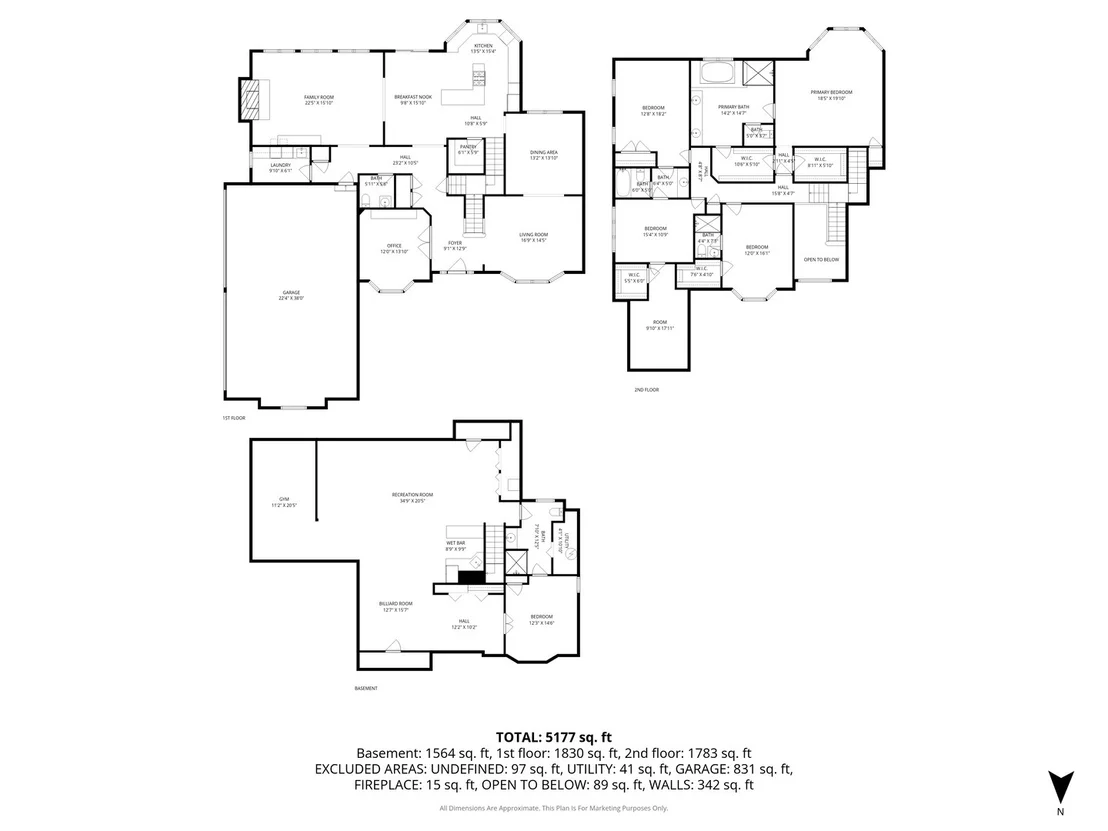
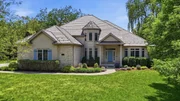
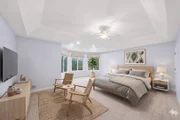
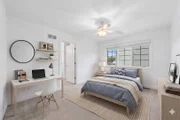
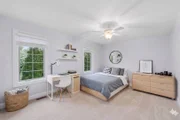
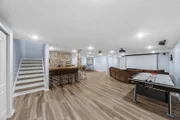
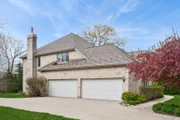
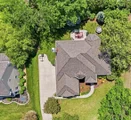
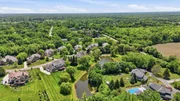
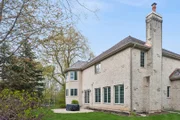
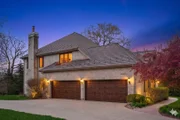
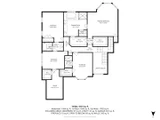
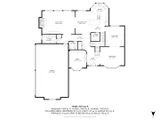
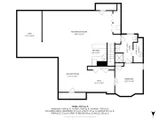
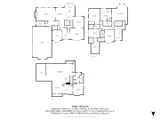
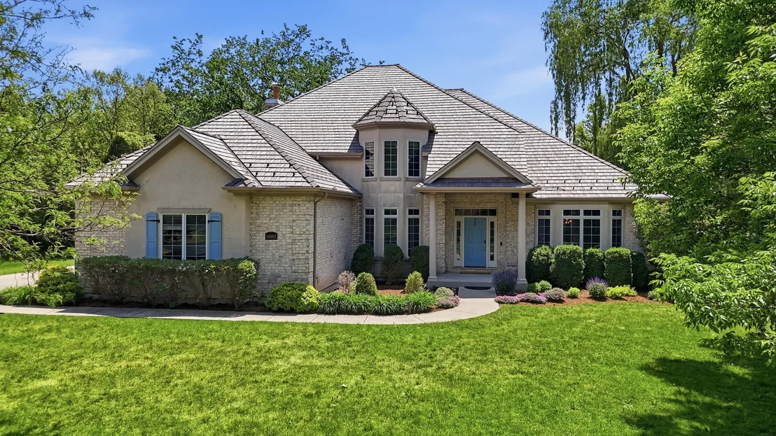
Welcome to this sophisticated 5 bedroom 4.5 bathroom residence nestled within the prestigious and picturesque Creekside community. Perfectly blending grand architecture with thoughtful modern updates this home offers an unparalleled living experience. A grand two story foyer with gleaming hardwood floors creates an immediate sense of elegance greeting you upon entry. To the left a sun drenched private office sits behind glass French doors while the oversized living room to the right is perfectly sized for a baby grand piano. The heart of the home is a sprawling open concept chef's kitchen featuring a high end cooktop granite countertops stainless steel appliances and a large center island with a breakfast bar. This space flows seamlessly into the eating area and a bright and airy family room where a fireplace and expansive windows flood the home with natural light. The second floor serves as a sanctuary featuring four generously sized bedrooms including an enormous primary suite with tray ceilings a private sitting area two expansive walk in closets with custom shelving and a spa like ensuite with a whirlpool tub and glass enclosed shower. One additional bedroom enjoys its own private en suite while two more bedrooms share a convenient Jack and Jill bath and a dedicated bonus room. The newly transformed fully finished basement completed in 2025 is a true showstopper offering a sleek wet bar a dedicated exercise room an entertainment space and the fifth bedroom with a full bathroom. Major recent improvements include a new roof in 2025 updated windows and plumbing and professional landscaping. Complete with a rare 4 car garage and easy access to Independence Grove Forest Preserve and local highways this home offers the perfect combination of luxury and location.
Unit Size
3,646 Ft²
Days on Market
-
Land Size
0.77 acres
Price per sqft
$302
Property Type
House
Property Taxes
$1,812
HOA Dues
$67
Year Built
2003

Payment Calculator

Cap Rate Calculator

Property Highlights

Garage
Air Conditioning
Fireplace
Parking Details
Has Garage
Parking Features: Concrete, Garage Door Opener, Attached, Garage, Yes, Garage Owned
Garage Spaces: 4
Interior Details
Half Bathrooms: 1
Full Bathrooms: 4
Interior Features: Built-in Features, Walk-In Closet(s)
Appliances: Double Oven, Dishwasher, Refrigerator
Flooring Type: Hardwood
Laundry Features: Main Level, Sink
Rooms: 14
Has Fireplace
Fireplace Features: Wood Burning, Gas Log, Gas Starter
Fireplaces: 1
Basement: Finished, Full
Exterior Details
Square Footage: 3646
Square Footage Source: $0
Architectural Style: French Provincial
Year Built: 2003
Construction Materials: Brick, Stucco
Patio and Porch Features: Patio
Lot Features: Landscaped
Lot Size Area: 33541.2
Lot Size Units: Square Feet
Lot Size Acres: 0.77
Lot Size Square Feet: 33541.2
Lot Size Dimensions: 199X148X224X125X39
Water Source: Lake Michigan
Financial Details
Tax Annual Amount: $21,740
Utilities Details
Cooling Type: Central Air
Heating Type: Natural Gas
Sewer : Public Sewer
Location Details
HOA/Condo/Coop Fee Includes: Other
HOA Fee: $800
HOA Fee Frequency: Annually

Building Info

Overview

    General

  • Year Built: 2003
  • Effective Year Built: 2003
  • Building Count: 1
  • Total Rooms: 10
  • Bedroom Count: 4
  • Bathroom Count: 4
  • Full Bathrooms: 3
  • Partial Bathrooms: 4
  • Building Condition: 6
  • Building Quality: 1
  • Construction Type: 0
  • Building Style: 28
  • Exterior Walls Type: 0
  • Interior Walls Type: 0
  • Roof Shape Type: 0
  • Roof Cover Type: 0
  • Floor Count: 200
  • Living Units: 1
  • Floor Cover: 0
  • Basement Type: 9
  • Basement Area: 1,892
  • Garage Type: 1
  • Garage Square Area: 889
  • Parking Space Count: 4
  • Patio Type: 59
  • Porch Type: 102
  • Pool Type: 0

    Dimensions

  • Lot Size Square Feet: 33,541
  • Total Building Area: 6,427
  • Gross Building Area: 6,427
  • Building Area: 3,646
  • Building Area Measurement: L

    Heating and Cooling

  • Fireplace Count: 1
  • Air Conditioning: 1
  • Heating: 4
  • Heated Square Feet: 3,646
  • Heating Fuel Type: 0

    Utilities

  • Sewer System: 1
  • Water Service: 2

Building

  • Building Type: 0
  • Property Class: R
  • Subdivision: CREEKSIDE SUBDIVISION
  • Land Acres: 0000000770
  • Standard Land Use Code: 1001
  • County Land Use Code: 40
  • Legal Description 1: CREEKSIDE SUBDIVISION; LOT 1

Neighborhood

  • School District Name: Libertyville Community High School District 128
  • Census Tract: 863601

Geography

  • District: LIBERTYVILLE
  • Parcel: 11-02-102-014
  • Lot: 1
  • Municipality: TWP OF LIBERTYVILLE
  • Latitude: 42.3202
  • Longitude: -87.9238

    Address

  • Full Address: 14965 Creekside Path
  • Address - House Number: 14965
  • Address - Street Name: Creekside
  • Address - Suffix Type: Path
  • State: IL
  • City Name: Libertyville
  • Carrier Code: R002
  • 4-Digit Zip Code: 1104
  • Zip Code: 60048

Valuation

    Tax

  • Tax Year: 2022
  • Tax Amount: $1,608,116
  • Tax Rate Code Area: 11051

    Appraisal Valuation

  • Standard Deviation: 0.169
  • Valuation Date: Mar 13, 2024
  • Confidence Score: 78
  • Final Value: 859,839
  • High Value: 1,005,219
  • Low Value: 714,460

    Market Valuation

  • Market Total Value: $816,393
  • Market Land Value: $271,665
  • Market Improvement Value: $544,728

    Assessments Valuation

  • Assessed Year: 2023
  • Assessed Total Value: $272,104
  • Assessed Land Value: $90,546
  • Assessed Improvements Value: $181,558

    Exemptions

  • Homeowner Exemption: Yes

    Sales

  • Current Sale Contract Date: Mar 22, 2021
  • Current Sale Recording Date: Apr 14, 2021
  • Current Sale Price:
  • Current Sale Document Type: 71
  • Current Sale Input Document Number: 7775697
  • Previous Sale Recording Date: Dec 04, 2003
  • Previous Sale Contract Date: Oct 08, 2003
  • Previous Sale Amount: $925,000
  • Previous Sale Document Type: 27

    Financing

  • First Mortgage Financing Type: FIX
Data used for valuation calculations is provided by RealtyHop, and other third party sources

Comparables

Unit
Status
Type
Beds
Baths
ft²
Price/ft²
Asking Price
Listed On
Closing Price
Sold On
HOA + Taxes

About Lake Somerset


Similar Homes for Sale

Currently no similar homes around

Nearby Rentals

Unit for rent at 1357 S Candlestick Way, Waukegan, IL, 60085

$2,100 /mo

  • 2 Beds
  • 1 Bath
  • 1,205 ft²
1357 S Candlestick Way, Waukegan, IL, 60085 Listing by Jessica Armstrong


Frequently Asked Questions

When was property at 14965 Creekside Path built and last sold?
The property at 14965 Creekside Path was built in 2003 and last sold on Mar 22, 2021 for $625,000.
How much is this home worth?
The estimated value of the home located at 14965 Creekside Path is $1,078,367.
What are some comparable homes to 14965 Creekside Path?
There are currently no comparable homes to 14965 Creekside Path.