


46
Map
1496 TREETOP DRIVE


About This Property
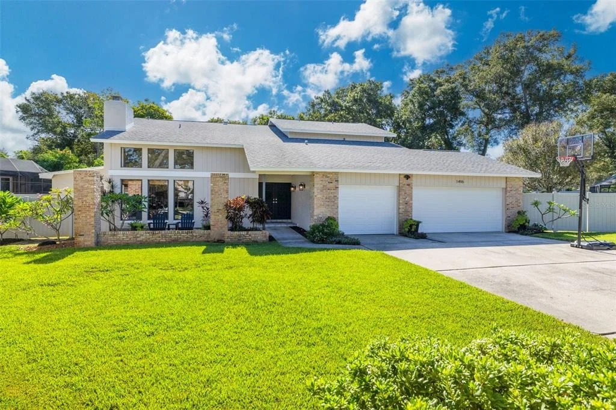
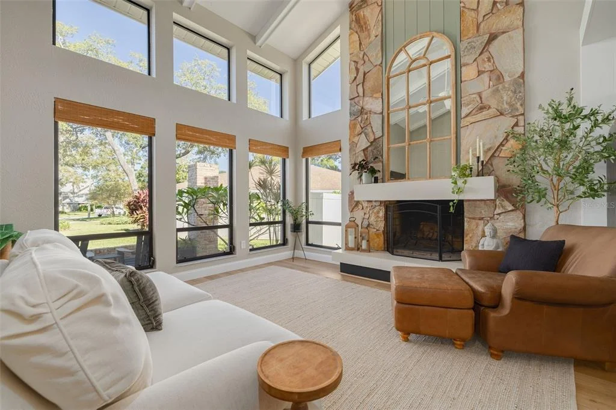
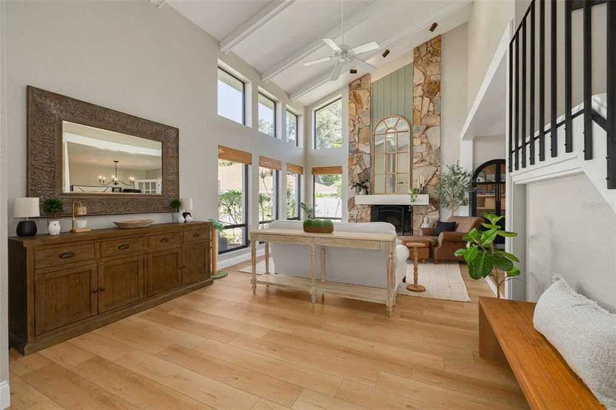
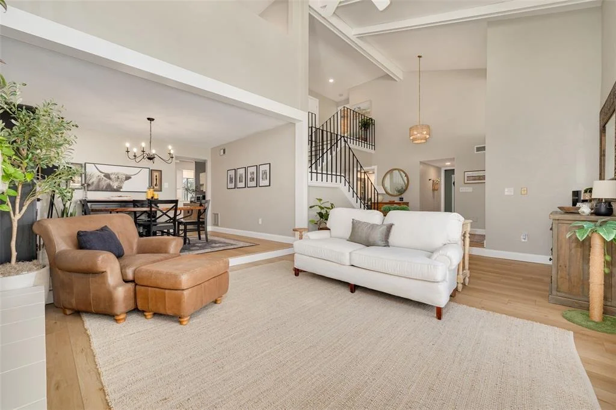
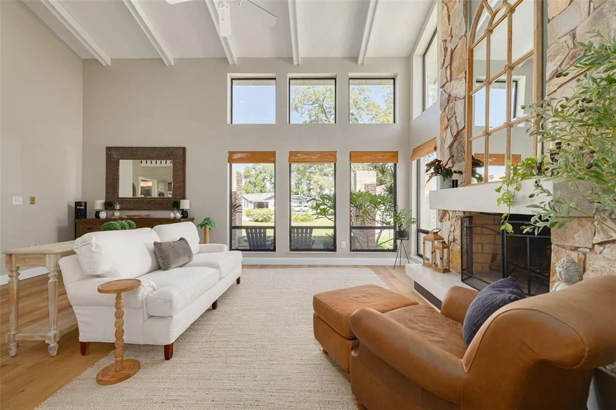
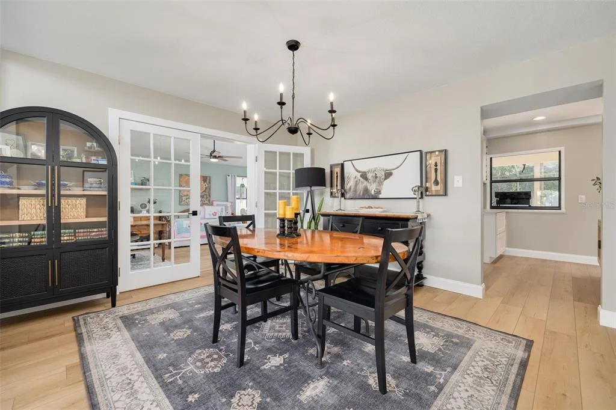
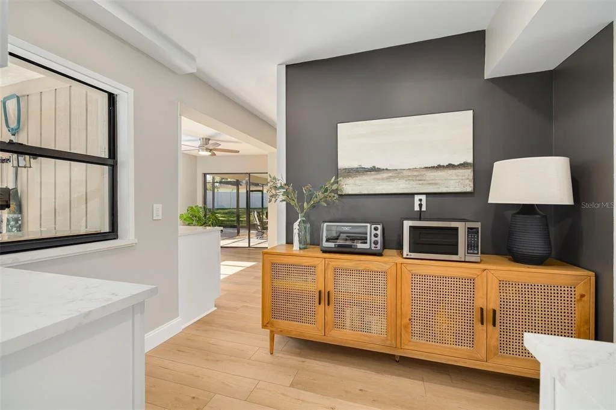
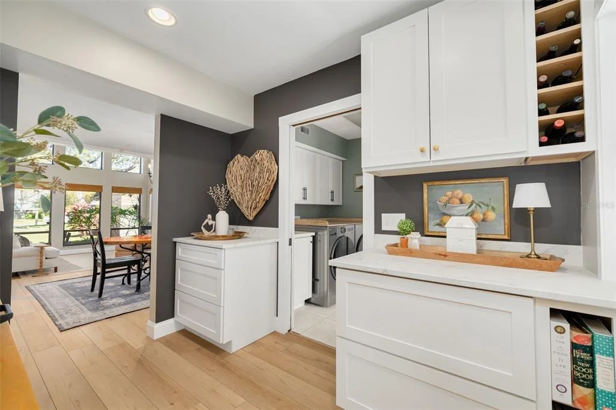
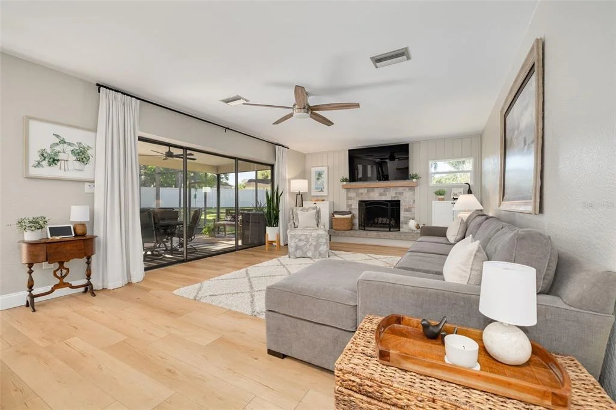
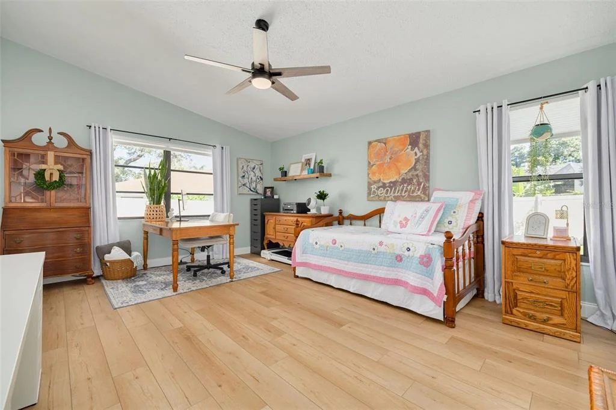
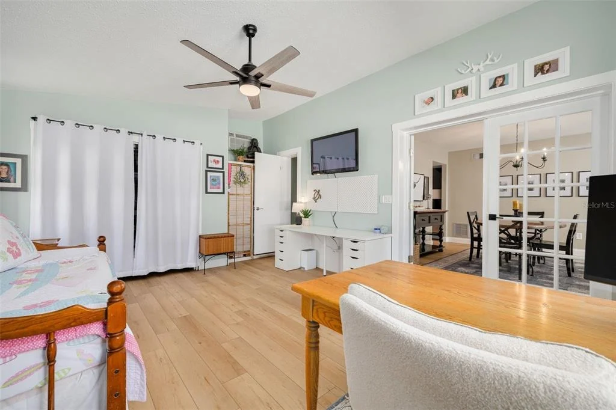
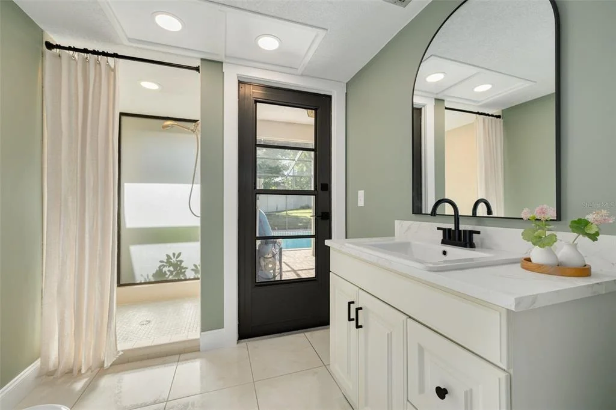
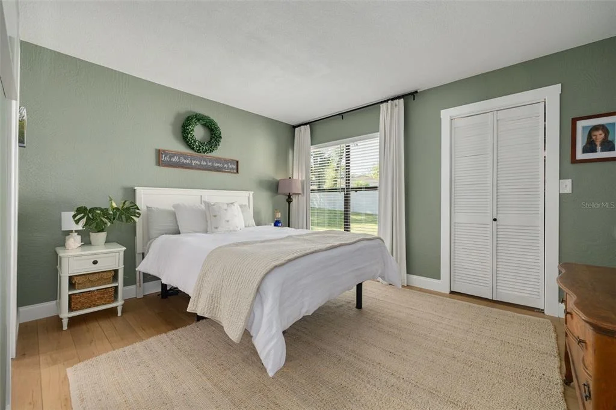
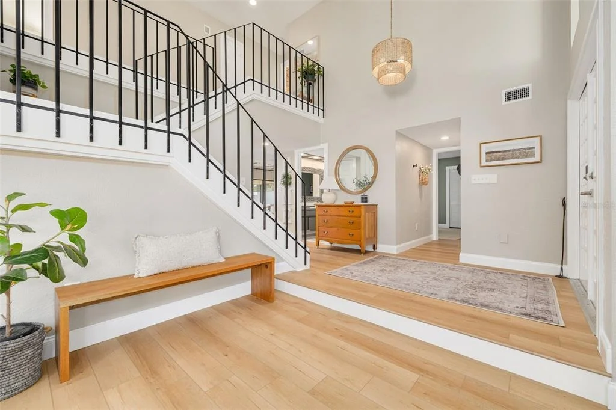
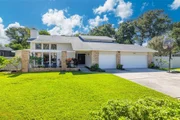
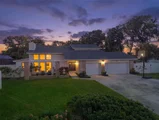
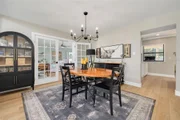
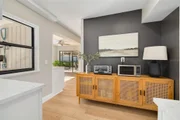
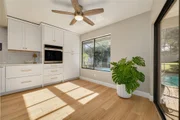
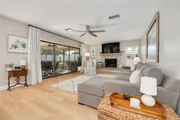
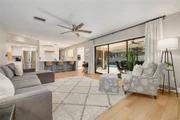
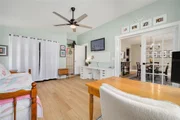
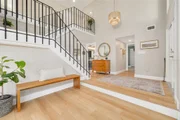
The first floor features new Coretec luxury vinyl plank flooring and a split-bedroom layout with a living and dining room combination at the front of the home and an open kitchen and family room at the back. Two guest bedrooms and two full bathrooms are also conveniently located on the main level. Adding warmth and character, both the living room and family room feature fireplaces framed by decorative stonework and distinctive mantels. The living room invites you in to sit and cozy up with a glass of wine and relax or enjoy a lovely evening with friends and family. The dining room just off the living room has its own private BUTLERS PANTRY/ Every home should have one of these! You will use it all the time.
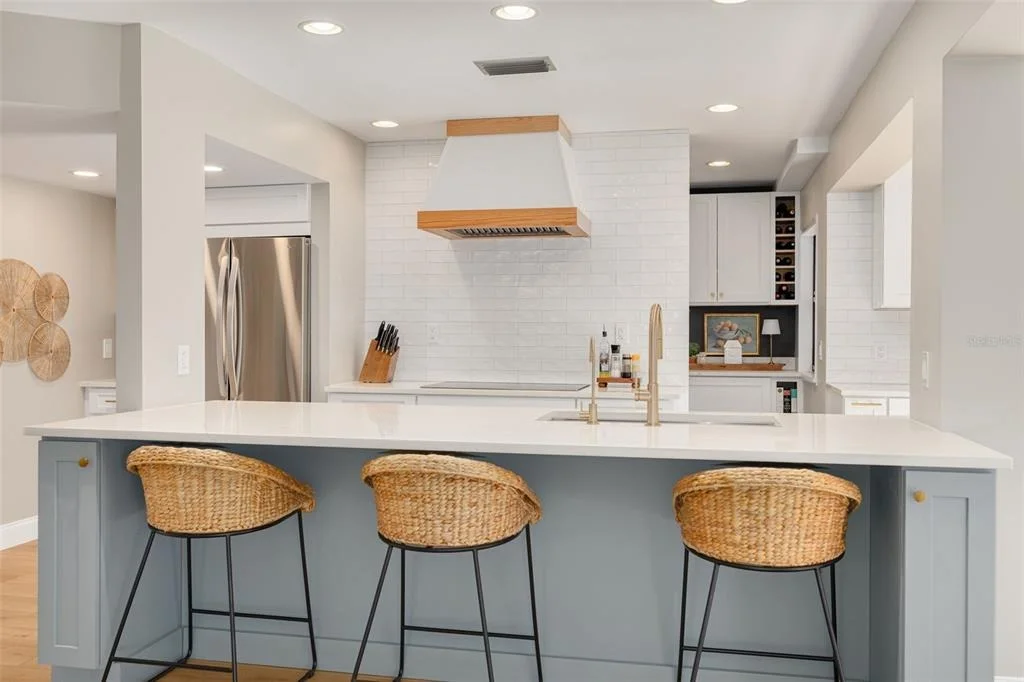
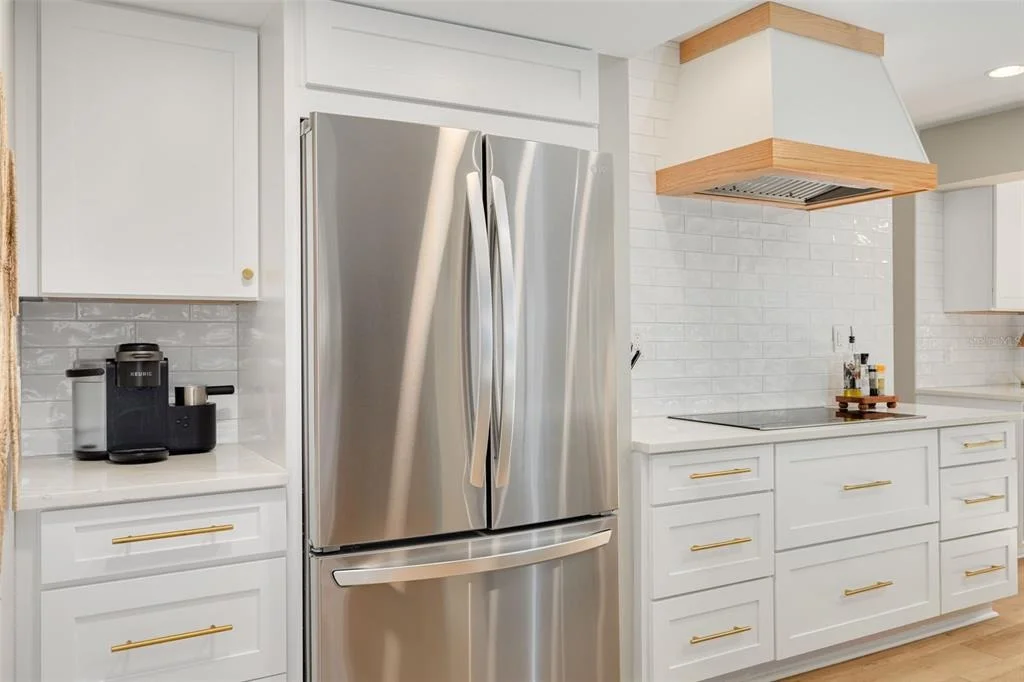
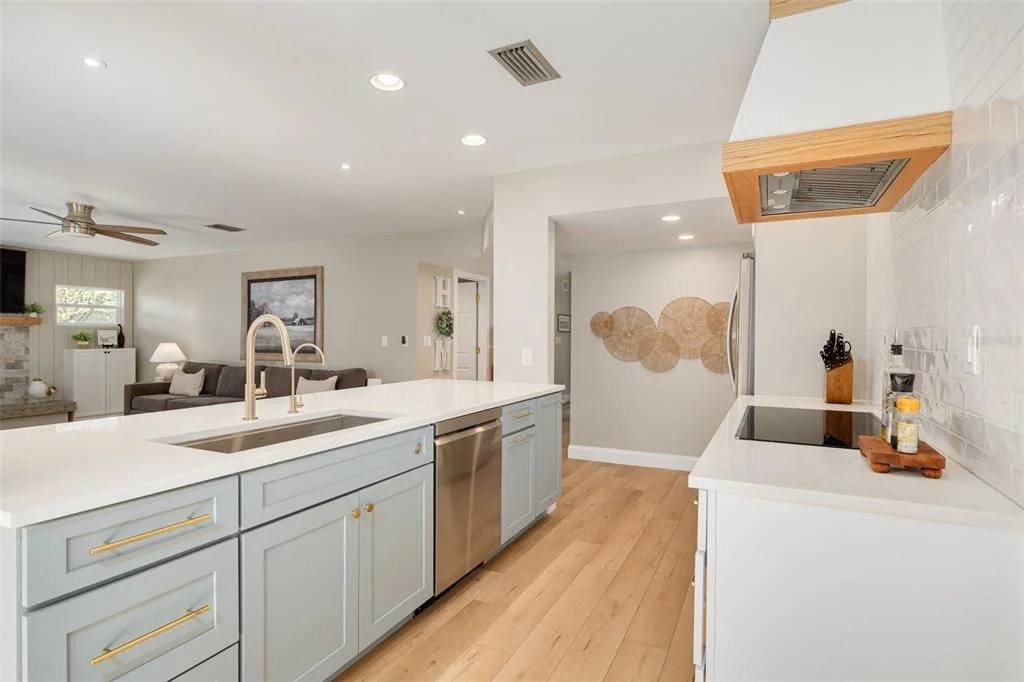
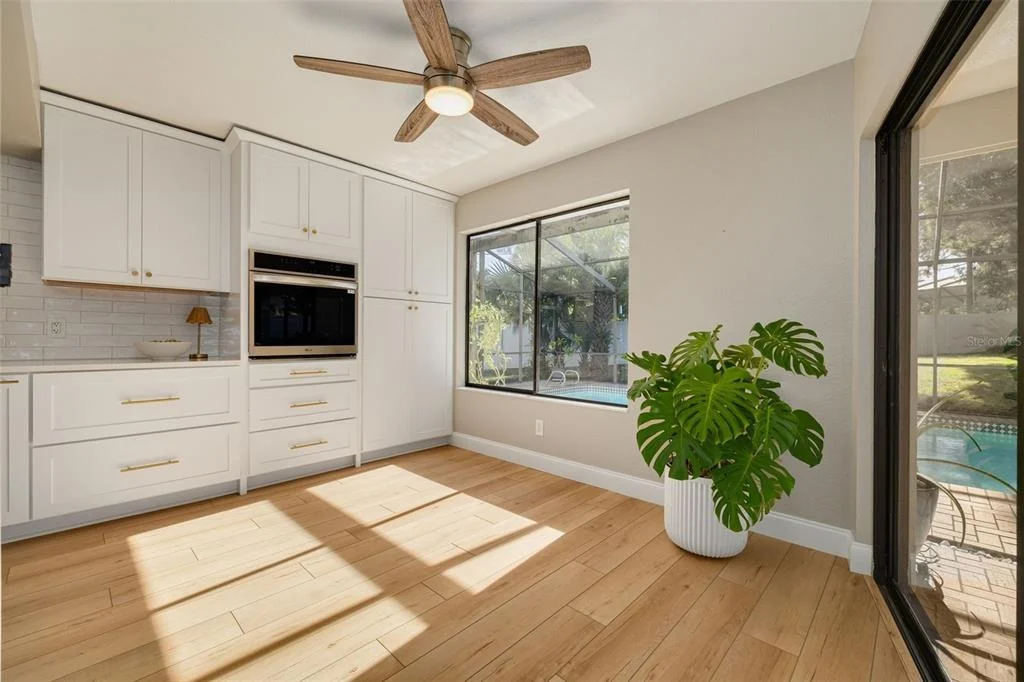
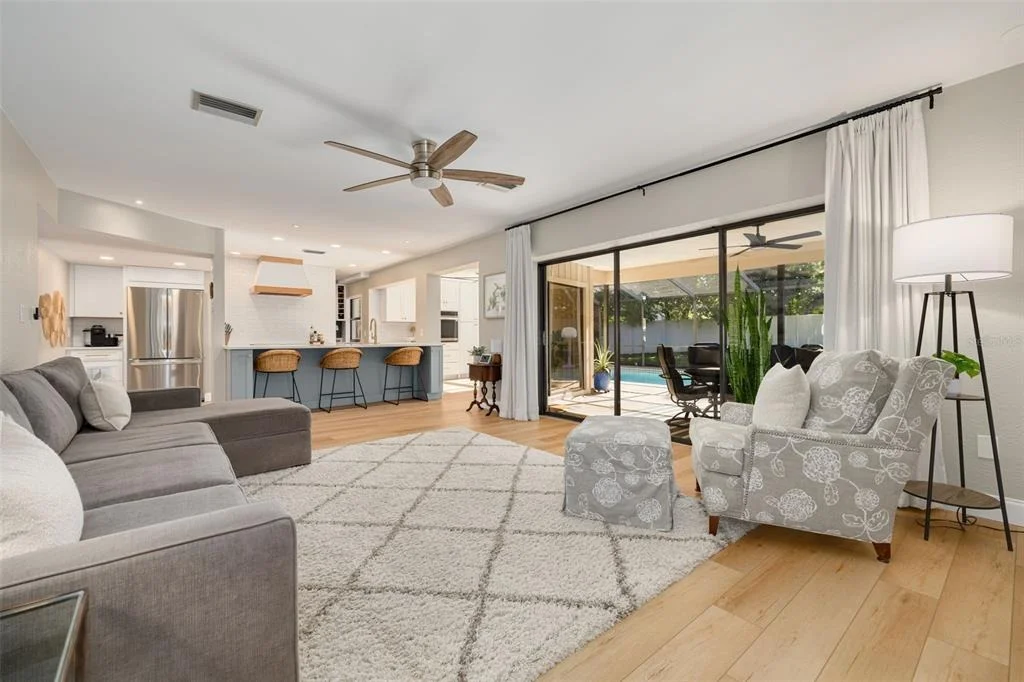
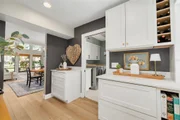
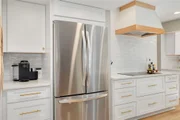
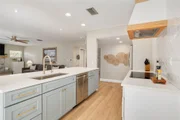
The updated kitchen blends clean lines with thoughtful details, featuring long white quartz countertops, abundant cabinetry with soft-close doors and drawers, a center island, and stainless steel appliances updated in 2023. An induction cooktop, reverse osmosis alkaline pH water system, and cozy breakfast nook add everyday convenience, while the lovely butler's pantry provides extra storage and serving space for entertaining and holiday gatherings. Enjoy views of the pool and lanai while preparing meals or gathering with family and friends.
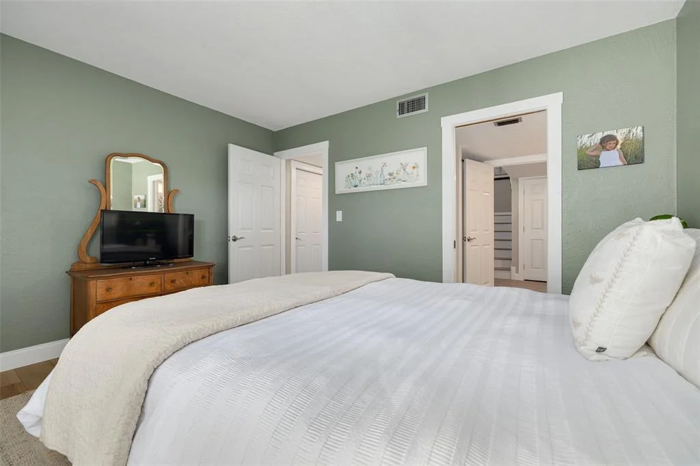
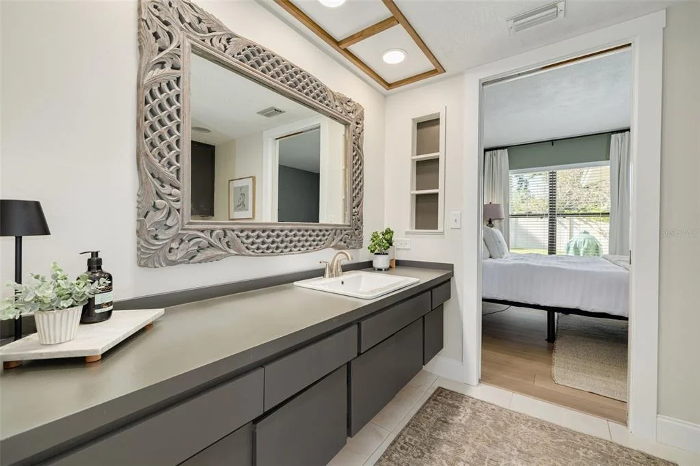
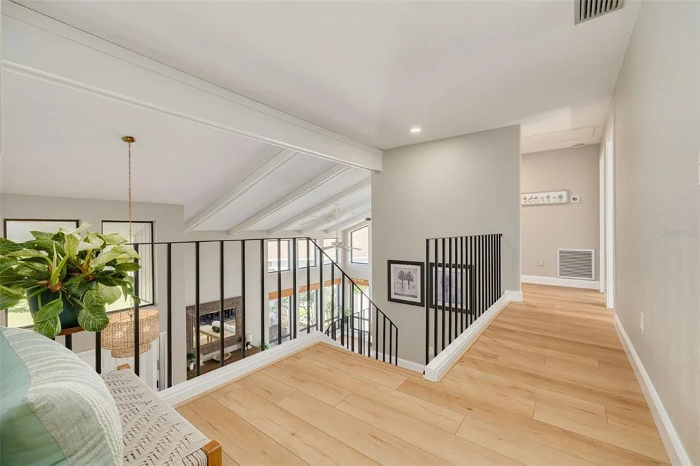
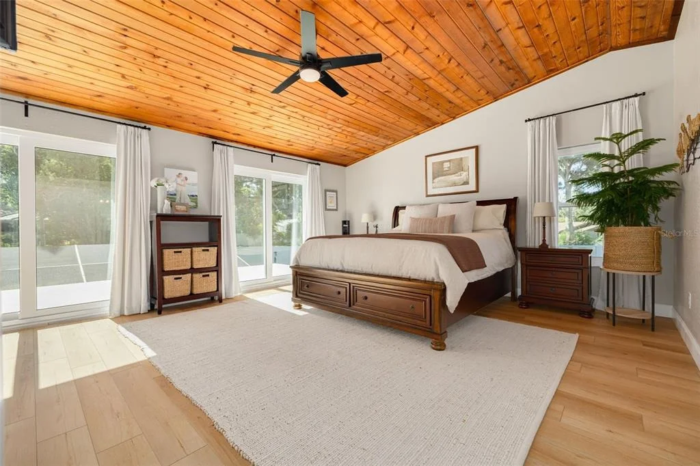
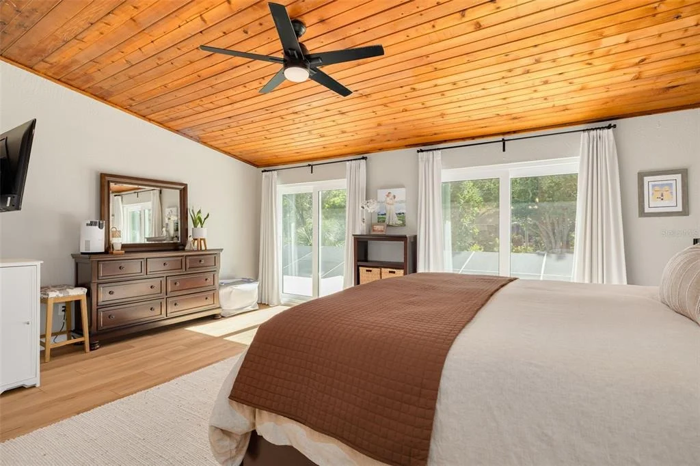
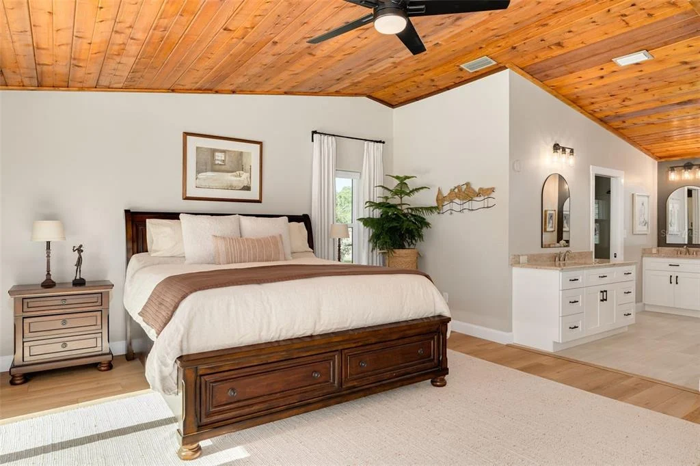
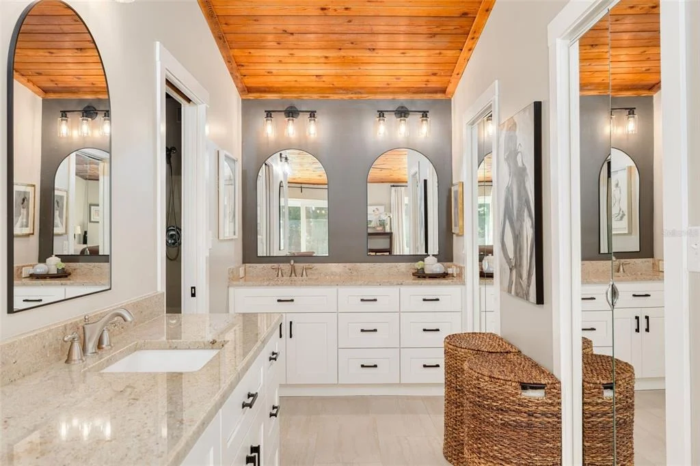
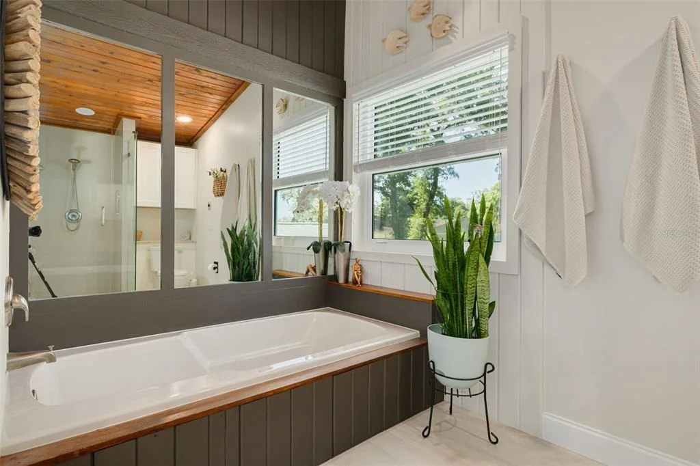
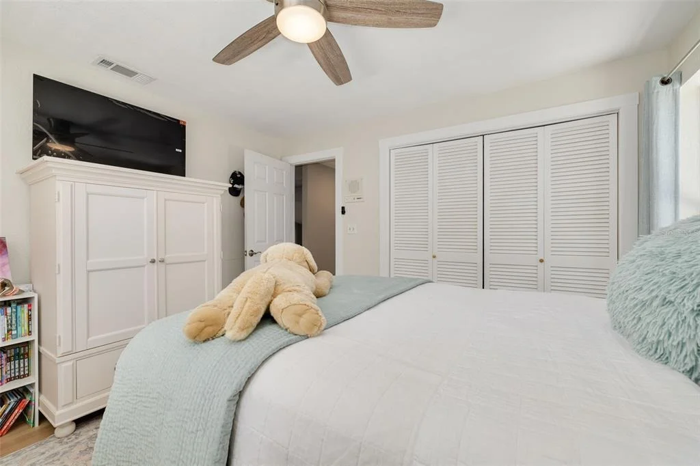
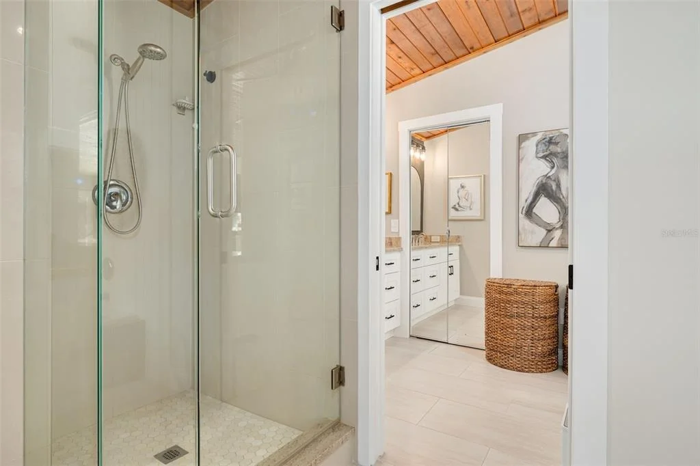
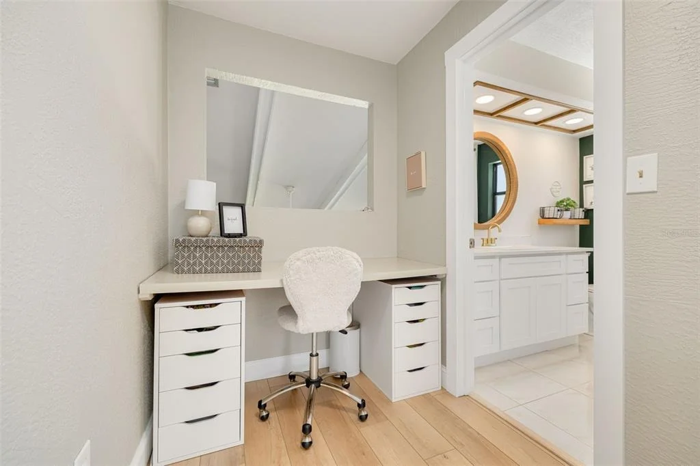
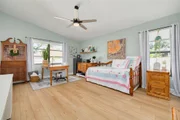
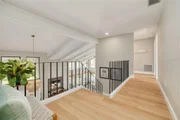
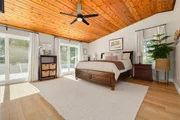
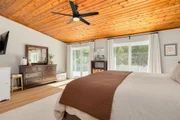
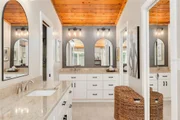
Overlooking the main living area, the second floor offers two additional guest bedrooms, a full guest bathroom, and an expansive primary suite designed with its own distinctive style. High ceilings accented by a wood design element, and hurricane-grade windows and sliding glass doors overlooking the backyard create a comfortable retreat. The updated en-suite bathroom features dual separate vanities, a soaking tub, a separate shower, and a walk-in closet.
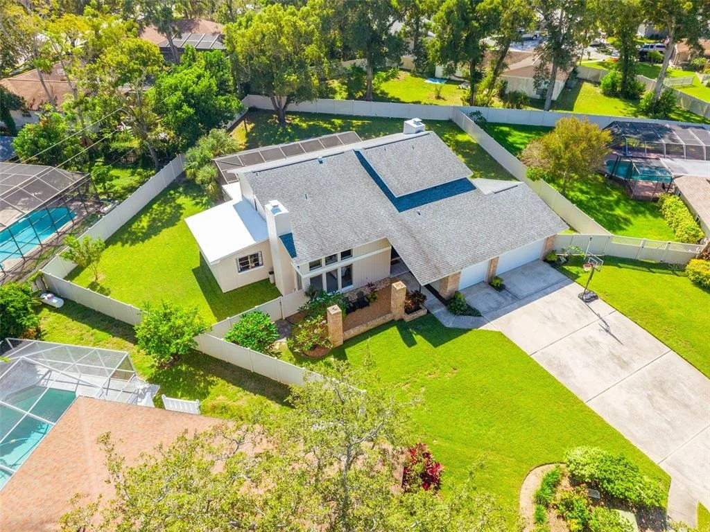
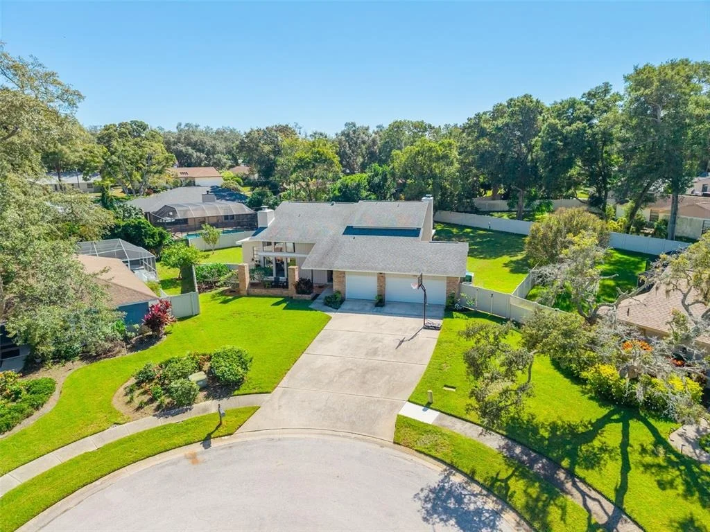
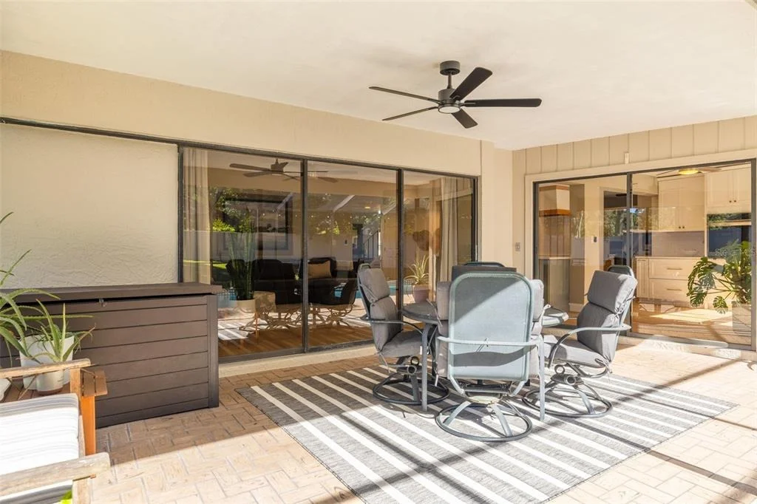
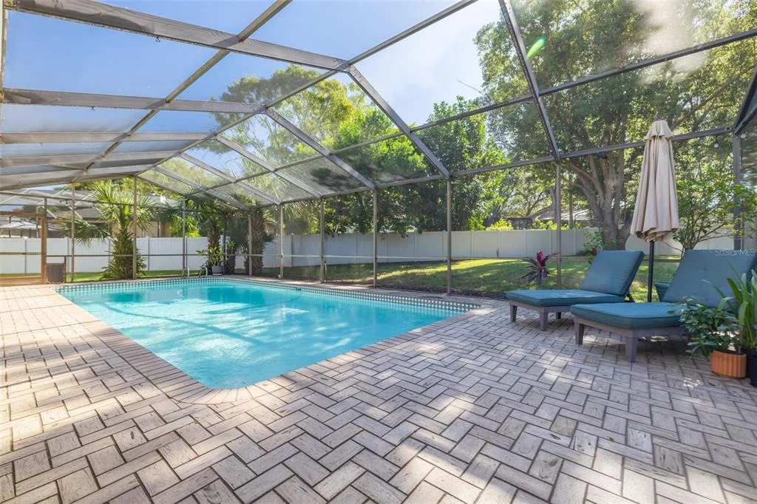
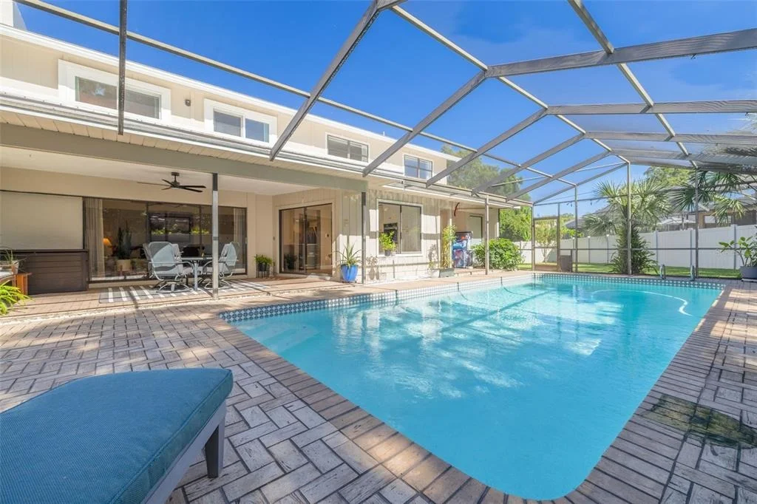
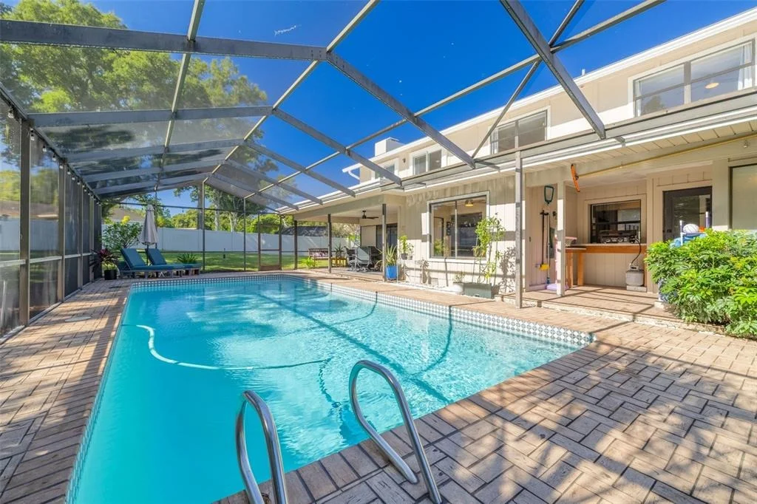
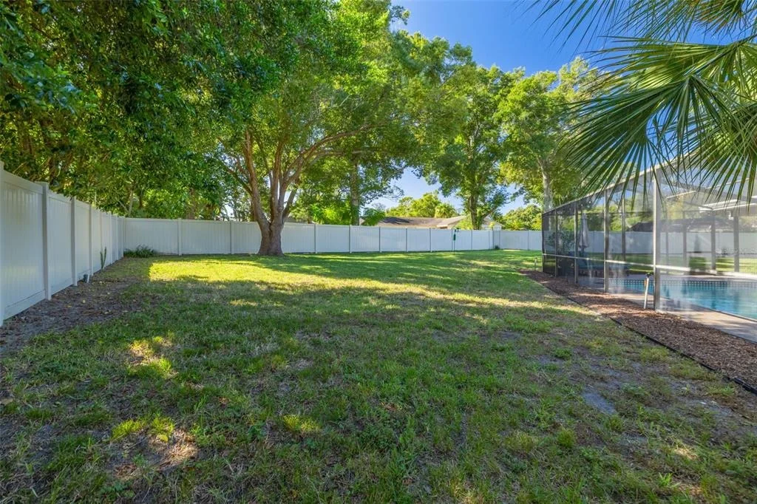
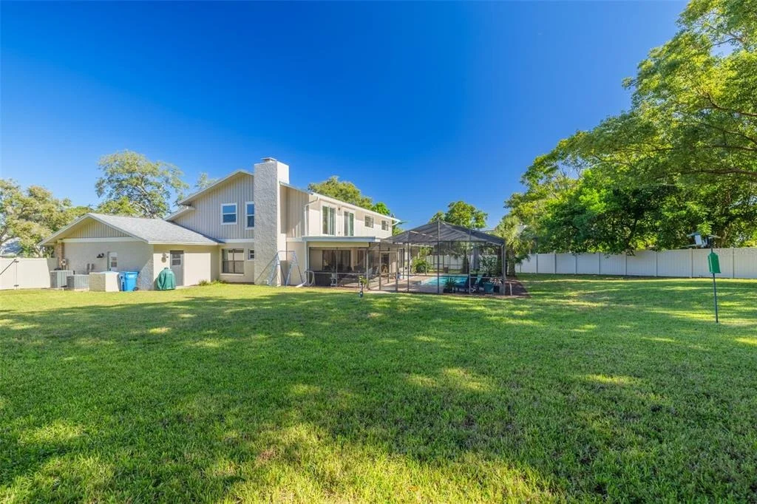
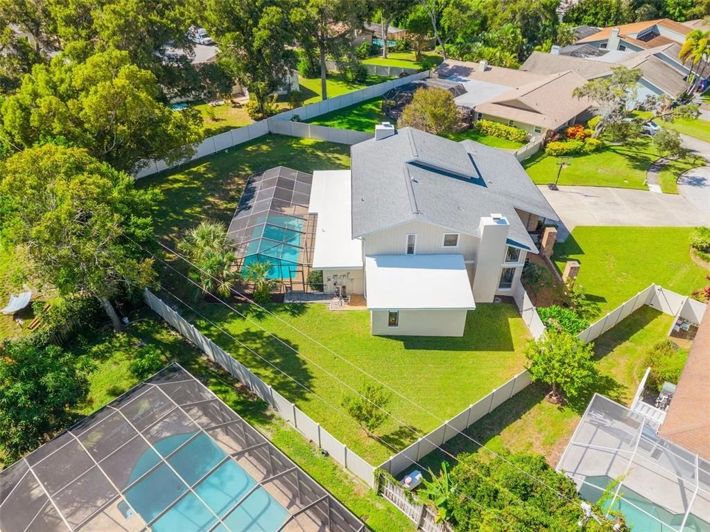
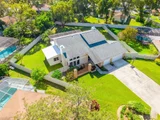
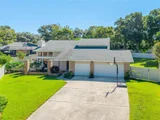
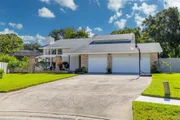
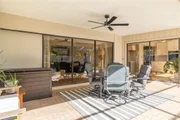
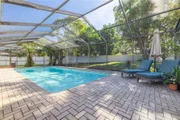
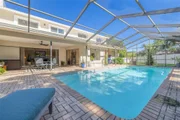
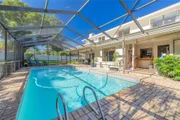
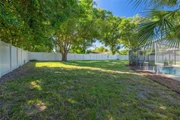
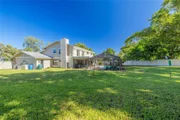
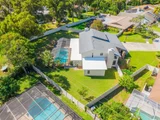
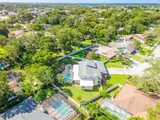
Sliding glass doors from the family room open to a spacious, screen-enclosed outdoor living area with a large saltwater pool and covered lanai. The well-maintained backyard offers room to relax and enjoy Florida living, complemented by new vinyl fencing installed in 2023 and fresh exterior paint completed in 2026. A/C 2019, Electric Sub Panel 2023, Entire Exterior Painting 2026, Salt Water Pool Conversion 2023 and more.
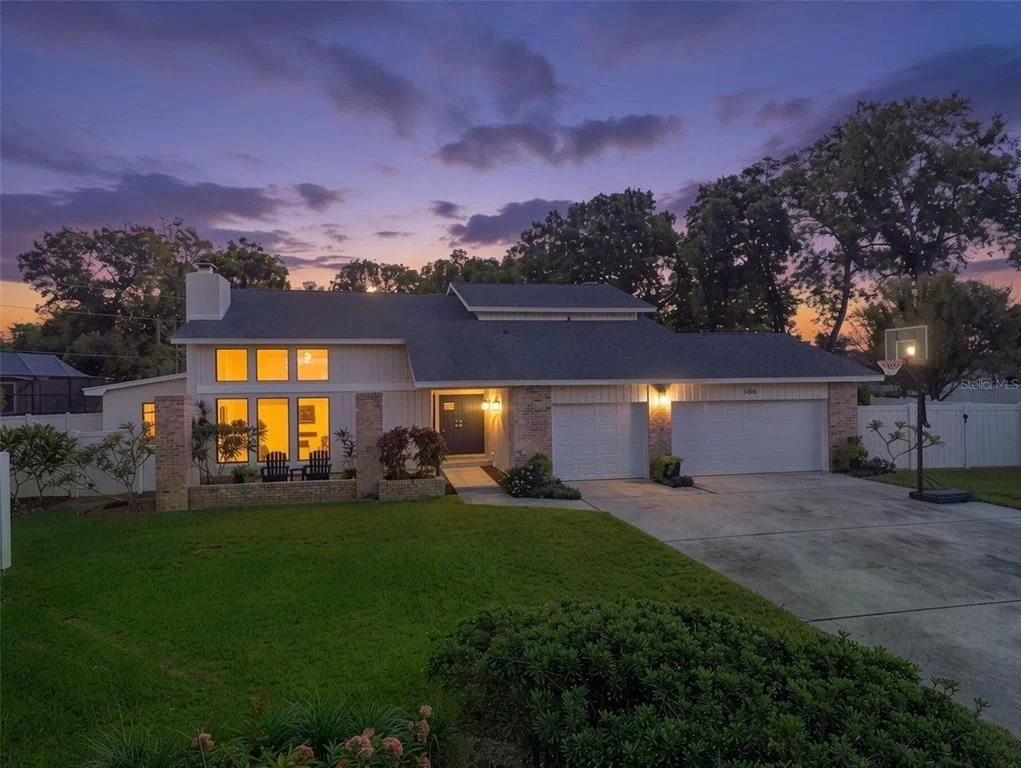
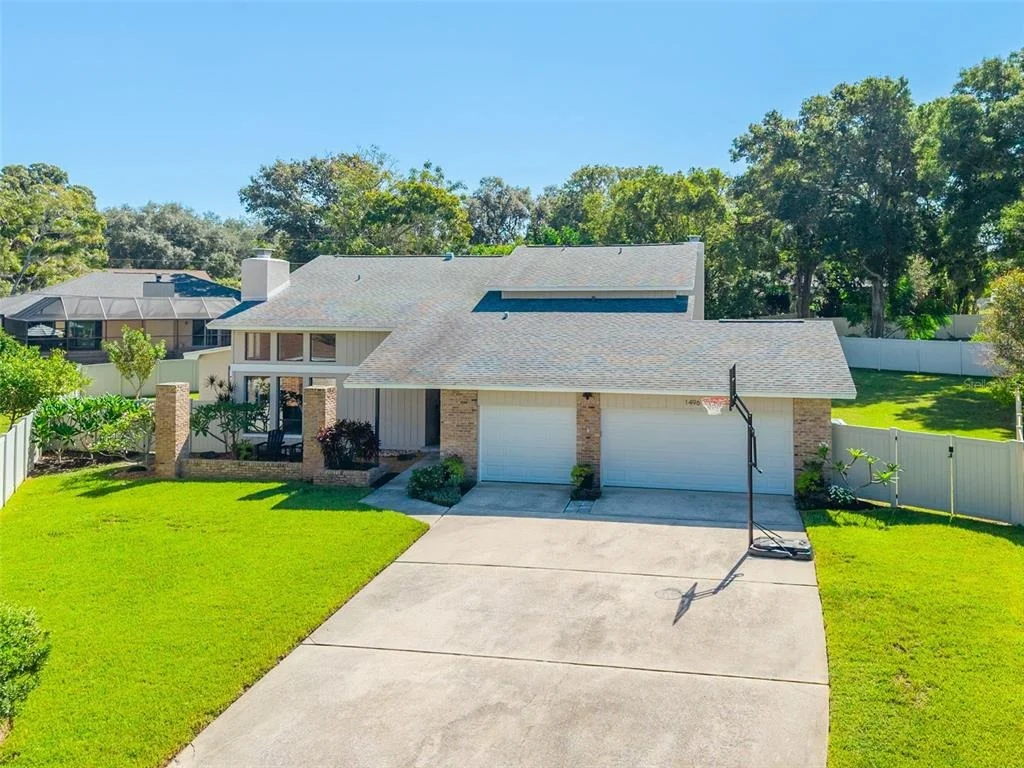
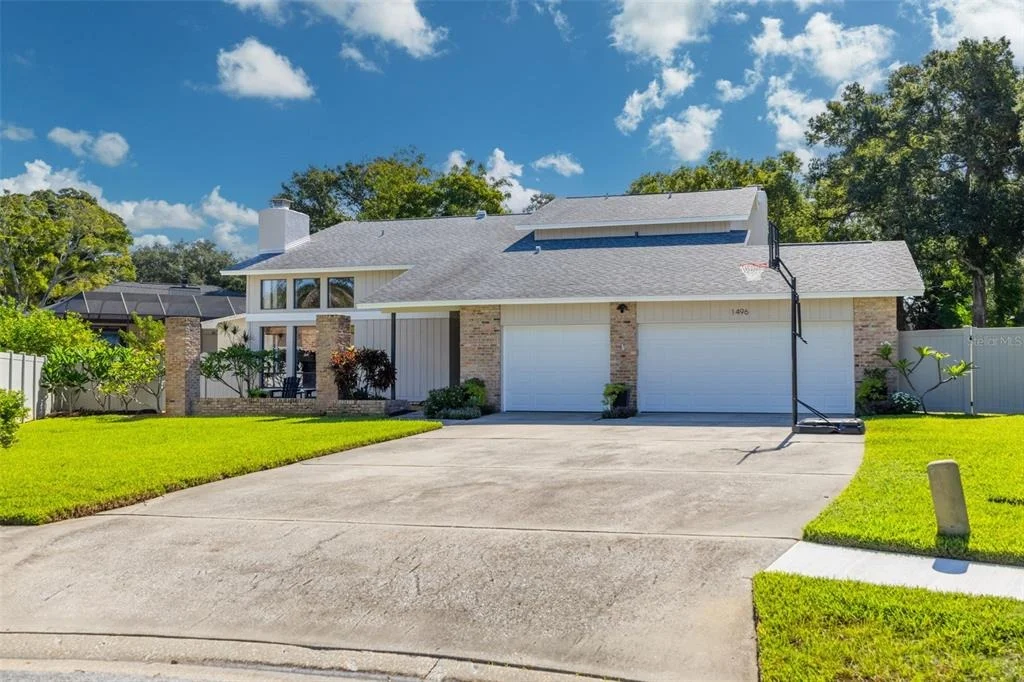
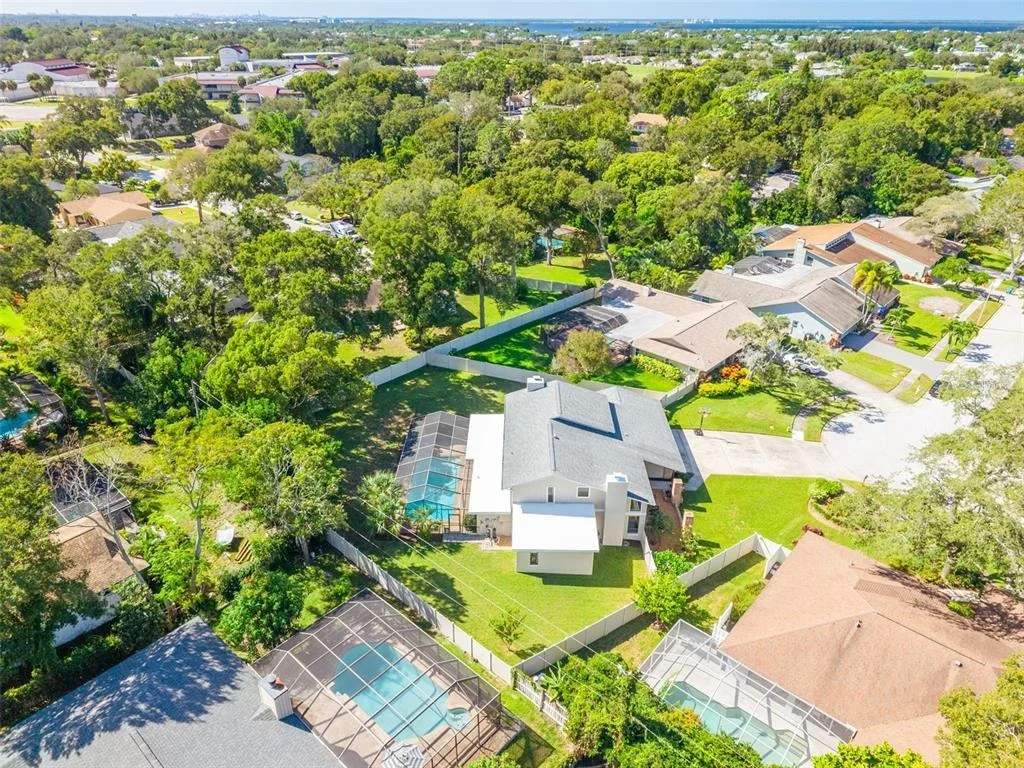
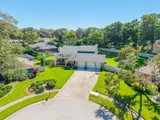
With its distinctive architecture, thoughtful updates, and inviting indoor-outdoor living spaces, this exceptional home offers a style all its own in a sought-after Palm Harbor community. Enjoy convenient access to the Pinellas Trail, Honeymoon Island, Gulf beaches, and the nearby downtown district with its variety of restaurants, shopping, and entertainment. Come experience the unique details and inviting spaces that make this Indian Trails home truly one of a kind!
Listed By

Payment Calculator
Your Estimated Monthly Payment
Cap Rate Calculator
What does this mean?
Based on our analysis, the cap rate of this property is 1.25%. A negative cap rate indicates that the property might not be feasible as an income-producing asset. The median cap rate for a near zip code 11238 is 4.23%.
How much can I actually make?
Actual monthly rental income may vary between $4,760 and $7,140 depending on unit-specific characteristics. You can change the amount using the slider to further explore.
How is cap rate calculated?
Cap Rate = Net Operating Income (NOI) / Property Asset Value.
When calculating the cap rate, we assume 100% occupancy. Leverage (mortgage) is not considered.
Cap Rate provided by RealtyHop and RentHop, learn more about cap rate here.
Price History
| Date / Event | Date | Event | Price |
|---|---|---|---|
| Oct 29, 2026 | In contract | - | |
| In contract | |||
| Oct 22, 2026 | Listed by COASTAL PROPERTIES GROUP INTERNATIONAL | $850,000 | |
| Listed by COASTAL PROPERTIES GROUP INTERNATIONAL | |||
| Apr 5, 2023 | Sold | ||
| Sold | |||
| Feb 3, 2023 | Listed by COASTAL PROPERTIES GROUP INTERNATIONAL | $789,000 | |
| Listed by COASTAL PROPERTIES GROUP INTERNATIONAL | |||
| May 31, 1994 | Sold | ||
| Sold | |||
Property Highlights
Building Info
Comparables
Status
Price/ft²
Listed On
Sold On
About Indian Trails
Similar Homes for Sale
Currently no similar homes aroundNearby Rentals



COASTAL PROPERTIES GROUP INTERNATIONAL
Last Updated: 19 days ago
Data Source: Stellar MLS, MLS# TB8560800



















 Your Privacy Choices
Phone: 425-283-2930
Address: 335 Madison Avenue, New York, NY 10017