


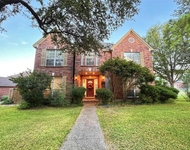
14958 CADILLAC DR


About This Property
Payment Calculator
Your Estimated Monthly Payment
Cap Rate Calculator
What does this mean?
Based on our analysis, the cap rate of this property is 1.25%. A negative cap rate indicates that the property might not be feasible as an income-producing asset. The median cap rate for a near zip code 11238 is 4.23%.
How much can I actually make?
Actual monthly rental income may vary between $4,760 and $7,140 depending on unit-specific characteristics. You can change the amount using the slider to further explore.
How is cap rate calculated?
Cap Rate = Net Operating Income (NOI) / Property Asset Value.
When calculating the cap rate, we assume 100% occupancy. Leverage (mortgage) is not considered.
Cap Rate provided by RealtyHop and RentHop, learn more about cap rate here.
Price History
| Date / Event | Date | Event | Price |
|---|---|---|---|
| Jul 11, 2023 | Sold | ||
| Sold | |||
| May 6, 2023 | Listed by Coldwell Banker D'Ann Harper | $725,000 | |
| Listed by Coldwell Banker D'Ann Harper | |||
| | |||
|
Open House Saturday, June 3rd and 4th, 1-4 pm. Looking for a home that has easy access to 1604, 410, 281, shopping, the airport, Hardberger Park, and feel like you are in the country? Then look no further! Once upon a time, nestled on a serene piece of land spanning 2.573 acres, stood a magnificent house that epitomized elegance and tranquility. Its dual door entry beckoned visitors with an air of grandeur, inviting them into a world of sophistication and comfort. As one stepped inside, they were greeted by a seamless fusion of traditional charm and modern aesthetics. The formal living and dining areas are located at the entrance with high ceilings. Adjacent to the main living spaces was a study, a haven for knowledge and creativity. The study featured an abundant amount of shelves, showcasing an impressive collection of books and providing ample space for personal treasures. It was a place where one could find solace and inspiration. The heart of the home was the kitchen, a culinary oasis designed for both functionality and style. Equipped with a gas cooktop and stainless steel appliances, it was a chef's dream come true. The kitchen boasted two composite sinks-one for food preparation and another for cleaning-allowing for a seamless cooking experience. Every meal prepared in this kitchen was an opportunity to create culinary masterpieces. Privacy and relaxation were paramount in the design of this house. The master suite was thoughtfully situated away from the secondary bedrooms, offering a peaceful retreat for its occupants. Here, one could unwind and rejuvenate while enjoying the stunning views of the surrounding acreage. In addition, the master features two closets which provide ample storage space for your clothes, shoes, and accessories. It allows for better organization and makes it easier to keep your belongings separate. The rear of the house boasted large windows that overlooked the sprawling landscape, allowing the beauty of nature to seamlessly blend with the interior. Outside, a wrought iron gate controlled access to the property, providing an extra layer of security and seclusion. As the gate swung open, a world of tranquility awaited. The acreage surrounding the house was a haven for wildlife, attracting deer and other creatures of nature. It was a paradise for those who appreciated the harmony between humans and the natural world. Every corner of this home was thoughtfully designed to offer comfort, beauty, and a deep connection to nature. It was a place where memories were made, where the stresses of the world melted away, and where the true meaning of home was realized.
| |||
| Oct 28, 2005 | Sold | ||
| Sold | |||
| Jun 8, 2005 | Listed by Phyllis Browning Company | $438,000 | |
| Listed by Phyllis Browning Company | |||
Property Highlights
Building Info
Comparables
Status
Price/ft²
Listed On
Sold On
About Far North Central
Similar Homes for Sale
Currently no similar homes aroundNearby Rentals

Last Updated: 6 months ago
Data Source: LERA, MLS# 541973
 Your Privacy Choices
Phone: 425-283-2930
Address: 335 Madison Avenue, New York, NY 10017