


14956 Lucerne Drive


About This Property
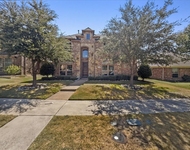
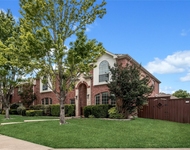
Designed for the home chef, the gourmet kitchen boasts a large centre island, a 5-burner gas cooktop with vent, a butler's pantry, and a spacious walk-in pantry. Retreat to the luxurious main-level master suite with a cozy bay window ideal for a sitting area, a custom closet system, dual sinks, and a separate shower. This floor also includes a versatile study with a closet for additional storage and a utility room with ample cabinetry.
Upstairs, find four generously sized bedrooms, a game room, and a media room, along with a charming balcony-perfect for relaxation. The open game room overlooks the family room below, adding to the spacious feel of the home.
Outdoors, the oversized backyard features a covered patio complete with a built-in grill, refrigerator, and workspace, ideal for outdoor entertaining. Additional home features include a whole-home water softener system and a reverse osmosis system in the kitchen.
Located close to shopping, entertainment, top-rated schools, church and temple. This home is a must-see!
Payment Calculator
Your Estimated Monthly Payment
Cap Rate Calculator
What does this mean?
Based on our analysis, the cap rate of this property is 1.25%. A negative cap rate indicates that the property might not be feasible as an income-producing asset. The median cap rate for a near zip code 11238 is 4.23%.
How much can I actually make?
Actual monthly rental income may vary between $4,760 and $7,140 depending on unit-specific characteristics. You can change the amount using the slider to further explore.
How is cap rate calculated?
Cap Rate = Net Operating Income (NOI) / Property Asset Value.
When calculating the cap rate, we assume 100% occupancy. Leverage (mortgage) is not considered.
Cap Rate provided by RealtyHop and RentHop, learn more about cap rate here.
Price History
| Date / Event | Date | Event | Price |
|---|---|---|---|
| Dec 16, 2024 | Sold | ||
| Sold | |||
| Nov 22, 2024 | In contract | - | |
| In contract | |||
| Oct 29, 2024 | Listed by Ebby Halliday, REALTORS | $779,000 | |
| Listed by Ebby Halliday, REALTORS | |||
| Oct 1, 2020 | Sold | ||
| Sold | |||
| Mar 18, 2020 | Listed by RE/MAX DFW Associates | $509,900 | |
| Listed by RE/MAX DFW Associates | |||
| | |||
|
Stunning home in FRISCO ISD. Bright and open with soaring ceilings and tons of natural light. Enter to stacked formals and oversized family room. Superb open kitchen, huge island, 5-burner gas cooktop with powerful vent hidden under wooden vent hood, and large nook. Spacious Master suite with bay window and large closet downstairs. Upstairs boasts 4 huge bedrooms, game room and media room PLUS a balcony perfect for relaxing. Popular floor plan with game room is open to family room below. Overside backyard with large covered patio and plenty of play space. Want a pool? This yard could easily become your oasis with plenty of space for a pool and large play area. Make this one yours!
| |||
Property Highlights
Building Info
Comparables
Status
Price/ft²
Listed On
Sold On
About Frisco
Similar Homes for Sale
Currently no similar homes aroundNearby Rentals


Last Updated: 2 years ago
Data Source: NTREIS MLS, MLS# 20764387
Details provided by NTREIS and may not match the public record
 Your Privacy Choices
Phone: 425-283-2930
Address: 335 Madison Avenue, New York, NY 10017