


14951 Royal Glen Trace


About This Property
Payment Calculator
Your Estimated Monthly Payment
Cap Rate Calculator
What does this mean?
Based on our analysis, the cap rate of this property is 1.25%. A negative cap rate indicates that the property might not be feasible as an income-producing asset. The median cap rate for a near zip code 11238 is 4.23%.
How much can I actually make?
Actual monthly rental income may vary between $4,760 and $7,140 depending on unit-specific characteristics. You can change the amount using the slider to further explore.
How is cap rate calculated?
Cap Rate = Net Operating Income (NOI) / Property Asset Value.
When calculating the cap rate, we assume 100% occupancy. Leverage (mortgage) is not considered.
Cap Rate provided by RealtyHop and RentHop, learn more about cap rate here.
Price History
| Date / Event | Date | Event | Price |
|---|---|---|---|
| Apr 3, 2023 | Sold | ||
| Sold | |||
| Feb 22, 2023 | Listed by eXp Realty, LLC | $435,000 | |
| Listed by eXp Realty, LLC | |||
| | |||
|
Welcome home to this beautiful Highland-built property, featuring a spacious open floor plan, light and bright design and one of the largest lots in the neighborhood! The high ceiling and entry way start at the front office/study and flow through to a bright and open kitchen, dining and living area. The kitchen features quartz countertops, herringbone backsplash, SS appliances and gas cook top. The primary suite features spacious bedroom, bathroom and walk-in closet spaces and lots of natural light flowing in from the windows overlooking the large backyard. The backyard is anchored by a large covered patio, perfect for entertaining! Fridge, washer and dryer included! New custom blinds just installed!
| |||
| Apr 22, 2022 | Sold | ||
| Sold | |||
| Oct 19, 2021 | Listed by Highland Homes Realty | $460,870 | |
| Listed by Highland Homes Realty | |||
| | |||
|
MLS# 49149379 - Built by Highland Homes - Ready Now! ~ Model Plan on great cul-de-sac lot. Great entryway with high ceilings and lots of natural light. Great floor plan with 4 bedrooms, 3 full baths, and great island kitchen. Kitchen Uppers with glass and puck lights, silestone countertops, and custom color designed for this home. Beautiful natural flooring, lots of storage, and walk-in pantry will be just what you have been wanting. Enhanced outdoor living is great place to cook on the grill, or just enjoy visiting with friends and family. Love where you live- this is it!
| |||
Property Highlights
Building Info
Comparables
Status
Price/ft²
Listed On
Sold On
About Montgomery
Similar Homes for Sale
Currently no similar homes aroundNearby Rentals
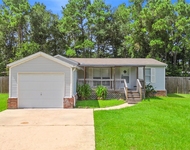
$1,650 /mo
- 3 Beds
- 2 Baths
- 1,120 ft²
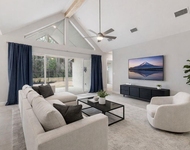
$3,600 /mo
- 4 Beds
- 3 Baths
- 3,344 ft²

Last Updated: 5 months ago
Data Source: HAR , MLS# 49149379
 Your Privacy Choices
Phone: 425-283-2930
Address: 335 Madison Avenue, New York, NY 10017