Check Availability
$447,000
● House - For Sale

14934 LANTERN LN

San Antonio, TX 78248
bedrooms
4 Beds
bathrooms
3 Baths
square feet
2,285 Ft²
$2,768
Est. Monthly
$50
HOA / Fees

About This Property

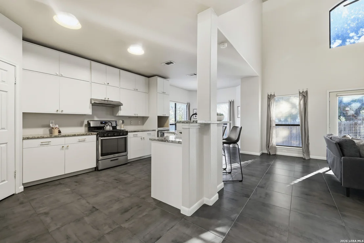
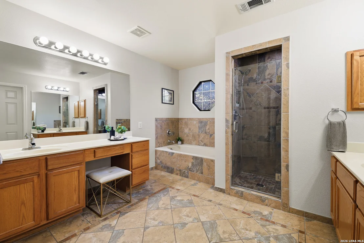
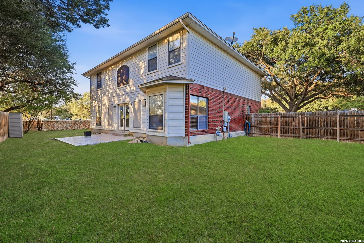
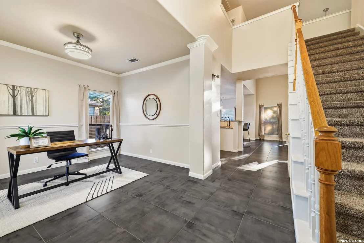
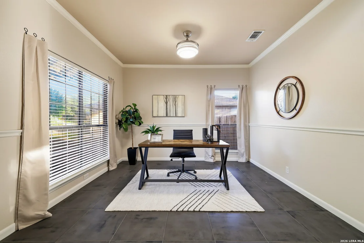
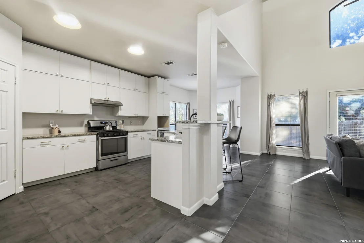
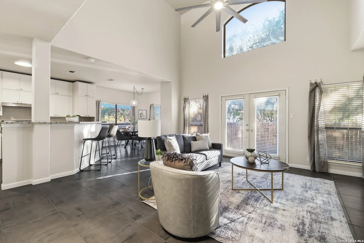
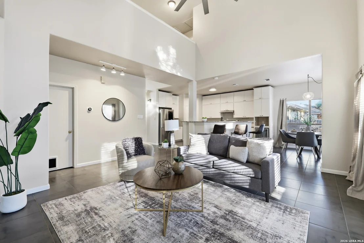
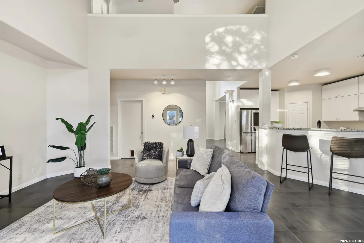
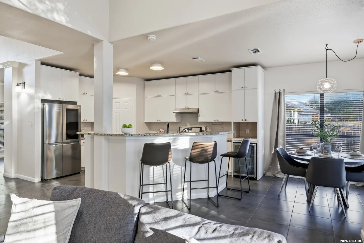
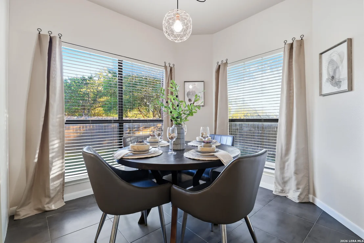
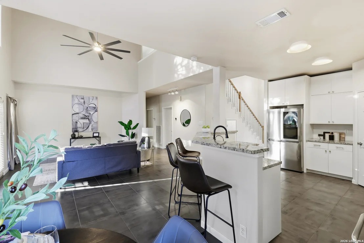
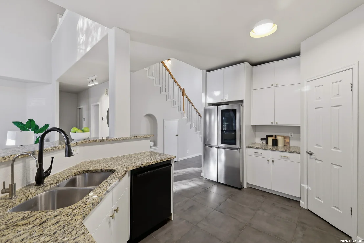
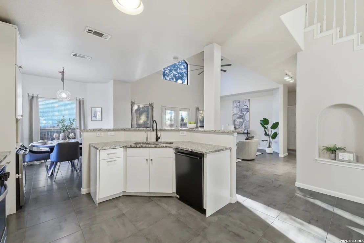
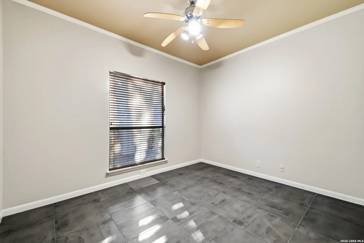
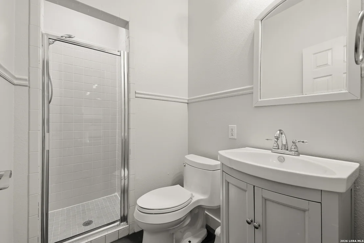
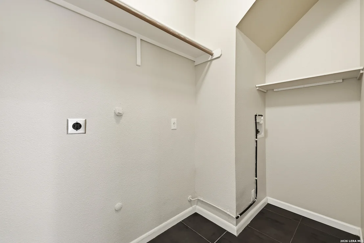
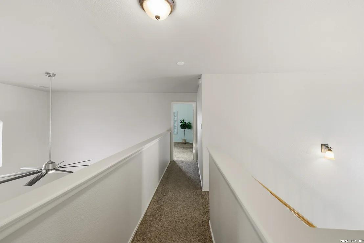
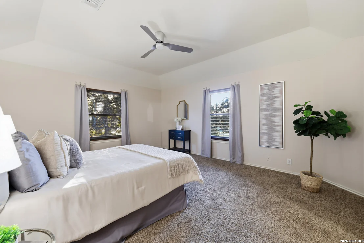
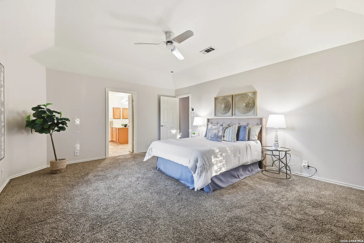
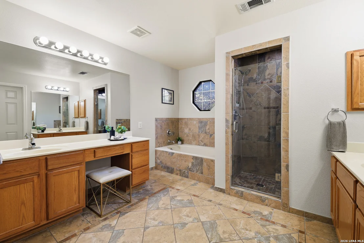
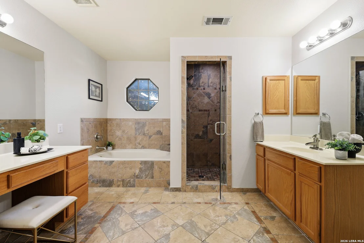
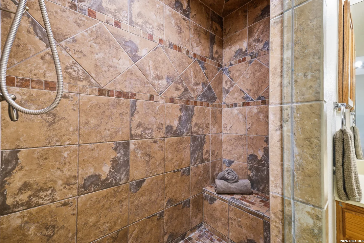
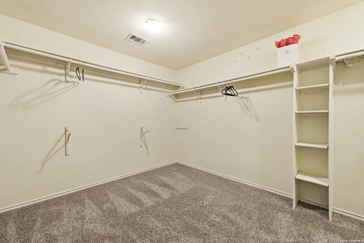
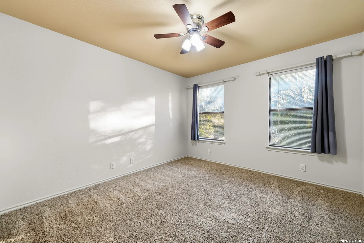
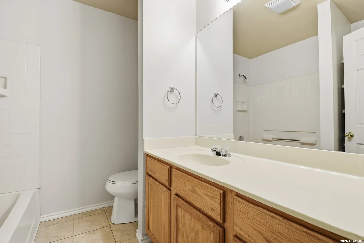
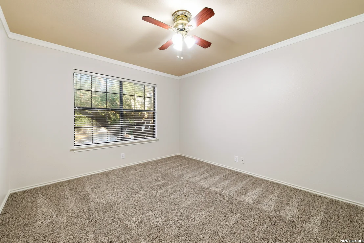
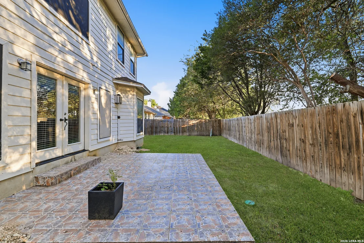
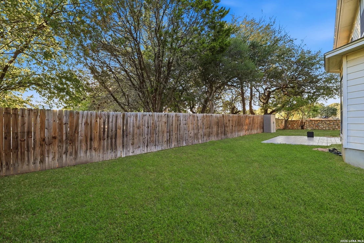
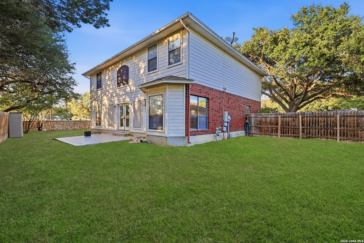
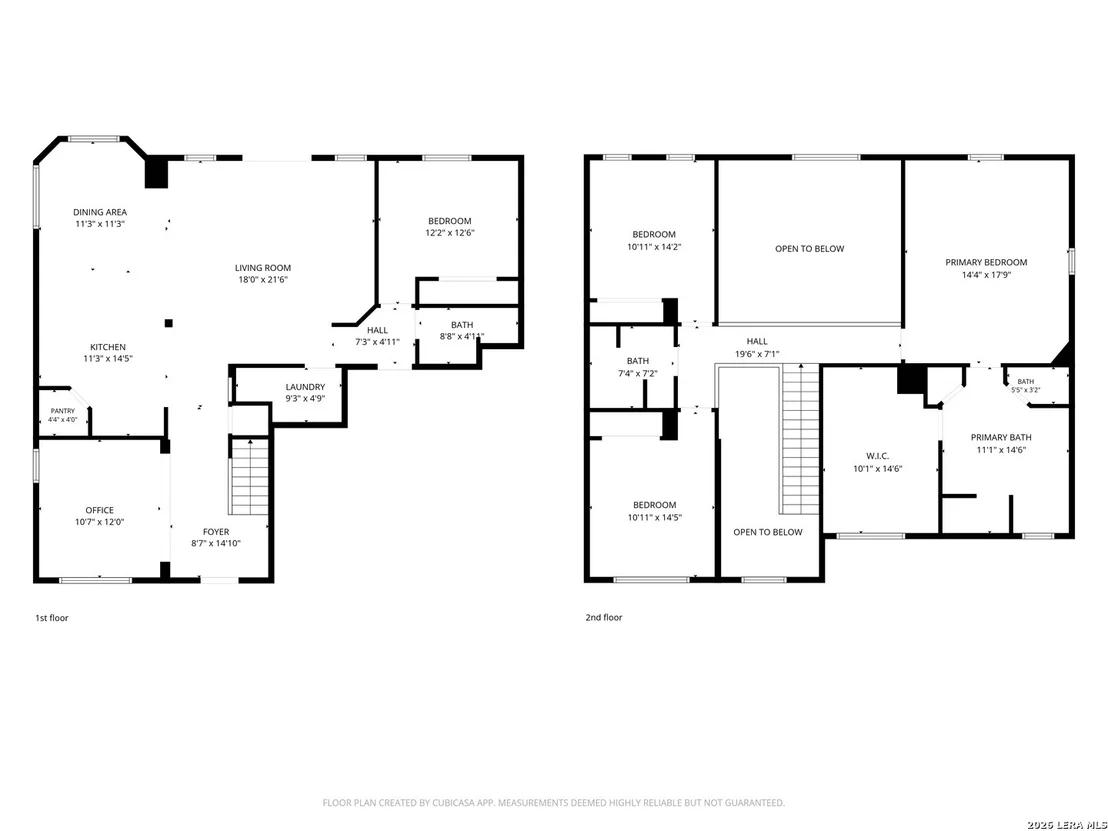
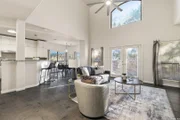
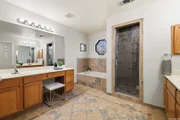
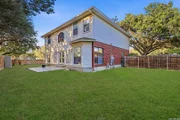
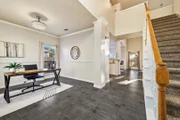
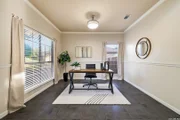
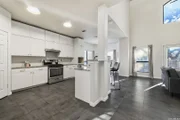
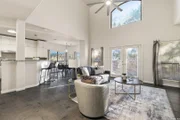
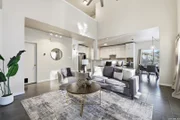
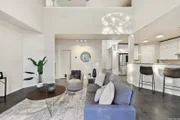
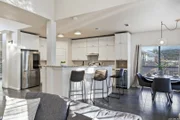
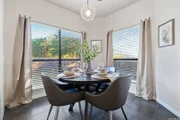
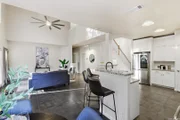
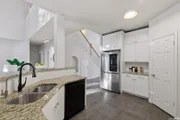
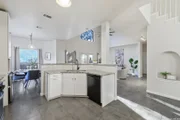
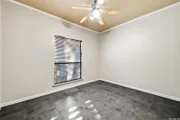
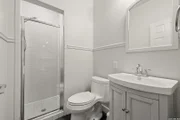
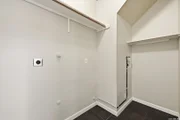
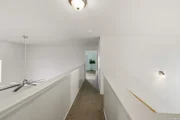
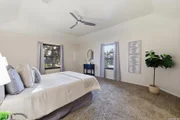
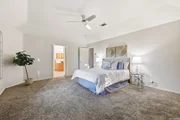
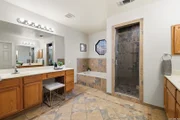
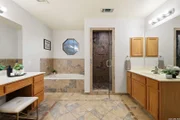
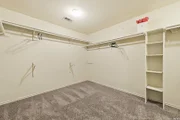
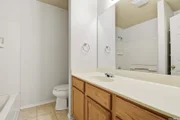
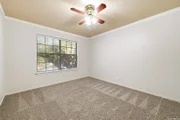
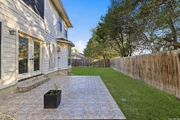
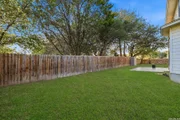
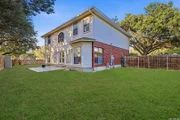
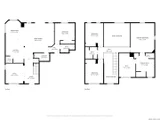
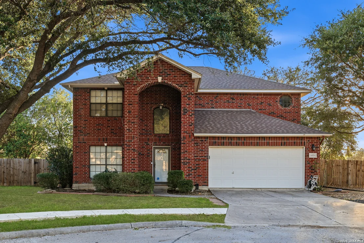
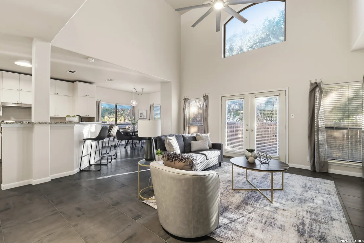
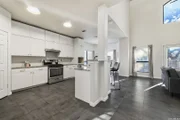
Tucked on a cul-de-sac in gated Regency Park, this 4-bedroom, 3-bath San Antonio home has a floor plan that maximizes every square foot. Right as you walk in is the sitting room, perfect for a home office, quiet cup of coffee, a good book, or catching up with friends. Keep going and the house opens up into the family room, with vaulted ceilings open to the second floor and lots of windows for beautiful natural light. The floor plan flows right into the kitchen and dining area, making the main floor ideal for gathering. In the kitchen you'll find upgraded appliances and a wine fridge, all that's missing is your favorite bottle. Plus, Trader Joe's and other shopping is less than 10 minutes away, so refilling the charcuterie board is a piece of cake. The main floor also has a secondary bedroom with its own full bath, great for a guest suite, multigenerational living, or a more private office setup. A spacious laundry room is also on the main floor, and the primary bedroom and two more bedrooms are upstairs. The primary bath has two separate vanities, a garden tub, and a walk-in shower, plus the closet is the kind you have to see to believe. Out back, there's a patio and the large cul-de-sac lot is shaded under mature trees. Two-car garage, 2,285 square feet, built in 1999, zoned to North East ISD with Huebner Elementary across the street, ZIP 78248.
Unit Size
2,285 Ft²
Days on Market
-
Land Size
0.21 acres
Price per sqft
$196
Property Type
House
Property Taxes
$523
HOA Dues
$50
Year Built
1999

Listed By

Payment Calculator

Cap Rate Calculator

Last updated: 8 days ago (LERA #2029790)

Price History

Date / Event Date Event Price
Nov 11, 2026 Listed by Real Broker, LLC $447,000
Listed by Real Broker, LLC

Property Highlights

Air Conditioning
Fireplace
Garage
Parking Details
Parking Features: Garage Door Opener
Interior Details
Full Bathrooms: 3
Interior Features: High Ceilings, Walk-In Closet(s), Two Living Area, Walk-In Pantry, Utility Room Inside, Secondary Bedroom Down, Laundry Room
Appliances: Refrigerator, Disposal, Dishwasher, Gas Water Heater, Washer Connection, Dryer Connection, Stove/Range, Gas Cooking, City Garbage service
Flooring Type: Carpet, Ceramic Tile
Laundry Features: Main Level
Fireplace Features: Not Applicable
Exterior Details
Square Footage: 2285
Security Features: Carbon Monoxide Detector(s)
Property Condition: Pre-Owned
Architectural Style: Traditional, Two Story
Year Built: 1999
Builder Name: Unknown
Construction Materials: Brick, Siding
Patio and Porch Features: Patio
Pool Features: None
Lot Features: Cul-de-Sac/Dead End
Lot Size Area: 8929.8
Lot Size Units: Square Feet
Lot Size Acres: 0.205
Lot Size Square Feet: 8929.8
Financial Details
Tax Annual Amount: $6,271
Utilities Details
Cooling Type: Central Air, Ceiling Fan(s)
Heating Type: Central
Location Details
HOA/Condo/Coop Amenities: Controlled Access, Park/Playground
HOA Fee: $600
HOA Fee Frequency: Annually

Building Info

Overview

    General

  • Year Built: 1999
  • Effective Year Built: 1999
  • Building Count: 1
  • Total Rooms: 9
  • Bedroom Count: 5
  • Bathroom Count: 3
  • Full Bathrooms: 3
  • Partial Bathrooms: 3
  • Building Condition: 1
  • Building Quality: 0
  • Construction Type: 0
  • Building Style: 21
  • Exterior Walls Type: 23
  • Interior Walls Type: 0
  • Roof Shape Type: 0
  • Roof Cover Type: 15
  • Floor Count: 200
  • Floor Cover: 0
  • Basement Type: 0
  • Basement Area: 0
  • Garage Type: 1
  • Garage Square Area: 460
  • Parking Space Count: 2
  • Patio Type: 98
  • Porch Type: 102
  • Pool Type: 0

    Dimensions

  • Lot Size Square Feet: 8,930
  • Total Building Area: 2,745
  • Gross Building Area: 2,745
  • Building Area: 2,285
  • Building Area Measurement: L

    Heating and Cooling

  • Air Conditioning: 1
  • Heating: 4
  • Heated Square Feet: 2,285
  • Heating Fuel Type: 0

    Utilities

  • Sewer System: 0
  • Water Service: 0

Building

  • Building Type: 0
  • Property Class: R
  • Subdivision: REGENCY PARK UT-2 P.U.D.
  • Land Acres: 0000000205
  • Standard Land Use Code: 1001
  • County Land Use Code: A1
  • State Land Use Code: A1
  • Legal Description 1: NCB 19197 BLK 1 LOT 27 (REGENCY PARK UT-2 P.U.D.)

Neighborhood

  • School District Name: North East Independent School District
  • School Tax School District: 55
  • Census Tract: 191413

Geography

  • Parcel: 19197-001-0270
  • Block: 1
  • Lot: 27
  • Municipality: SAN ANTONIO
  • Latitude: 29.5874
  • Longitude: -98.5296

    Address

  • Full Address: 14934 Lantern Ln
  • Address - House Number: 14934
  • Address - Street Name: Lantern
  • Address - Suffix Type: Ln
  • State: TX
  • City Name: San Antonio
  • Carrier Code: C089
  • 4-Digit Zip Code: 2709
  • Zip Code: 78248

Valuation

    Tax

  • Tax Year: 2023
  • Tax Amount: $872,753
  • Tax Rate Code Area: 55

    Appraisal Valuation

  • Standard Deviation: 0.1887
  • Valuation Date: Jan 17, 2024
  • Confidence Score: 75
  • Final Value: 440,095
  • High Value: 523,143
  • Low Value: 357,047

    Market Valuation

  • Market Total Value: $413,490
  • Market Land Value: $97,160
  • Market Improvement Value: $316,330

    Assessments Valuation

  • Assessed Year: 2023
  • Assessed Total Value: $380,206
  • Assessed Land Value: $97,160
  • Assessed Improvements Value: $316,330

    Exemptions

  • Homeowner Exemption: Yes

    Sales

  • Current Sale Contract Date: Jun 14, 2017
  • Current Sale Recording Date: Jun 15, 2017
  • Current Sale Price:
  • Current Sale Document Type: 70
  • Current Sale Input Document Number: 20170114723
  • Previous Sale Recording Date: Dec 30, 1999
  • Previous Sale Contract Date: Dec 20, 1999
  • Previous Sale Amount: $179,300
  • Previous Sale Document Type: 70
Data used for valuation calculations is provided by RealtyHop, and other third party sources

Comparables

Unit
Status
Type
Beds
Baths
ft²
Price/ft²
Asking Price
Listed On
Closing Price
Sold On
HOA + Taxes

About Far North Central


Similar Homes for Sale

Currently no similar homes around

Nearby Rentals

Unit for rent at 7 Nikita Drive, San Antonio, TX, 78248

$2,670 /mo

  • 4 Beds
  • 2 Baths
  • 2,128 ft²
7 Nikita Drive, San Antonio, TX, 78248 Listing by Gaby Hinojosa


Frequently Asked Questions

When was property at 14934 Lantern Lane built and last sold?
The property at 14934 Lantern Lane was built in 1999 and last sold on Jun 14, 2017 for $331,300.
How much is this home worth?
The estimated value of the home located at 14934 Lantern Lane is $449,787.
What are some comparable homes to 14934 Lantern Lane?
There are currently no comparable homes to 14934 Lantern Lane.