


14930 ATHEY RD


About This Property
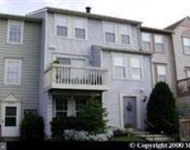
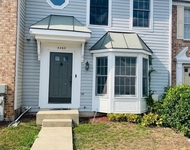
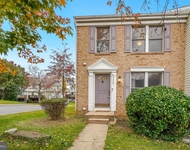
Welcome to this charming single-family detached home, featuring 3 bedrooms, 2.5 bathrooms and a 1-car garage. The kitchen is a modern delight with newer cabinets, stainless steel appliances, a ceramic look tile backsplash and ceramic tile flooring. Adjacent to the kitchen, the dining room boasts dentil-style crown molding and dark cherry hardwoods, with a slider providing easy access to the wooden deck for outdoor dining and relaxation. The living room continues the theme of elegance with dark cherry hardwoods, designer crown molding, and stylish brick-look wallpaper, creating a cozy and inviting space. The main floor also includes a convenient half bath with a pedestal sink, vinyl flooring, and built-in shelving. The attached one-car garage is equipped with an electric opener, remotes, additional shelving, and attic
access for extra storage. The finished basement offers carpeted stairs leading to a spacious recreation room with carpet, a drop ceiling, and an electric fireplace that can be converted back to wood-burning. Additional features include a storage room, a stacked washer and dryer, an electric hot water heater, and a radon mitigation system, ensuring a safe and comfortable environment. Upstairs, the primary bedroom features hardwood floors, a ceiling fan, and two closets, with an ensuite bath. The second bedroom also has hardwood floors and a ceiling fan, while the third bedroom features hardwood floors, a walk-in closet, and an additional closet. The full hall bath completes the upper level, offering convenience for family
and guests. Recent updates enhance the home's value and efficiency, including a newer rail fence, a new roof installed in December '23, all new windows added in April, and an updated HVAC system. This home is entirely electric, providing a modern, low-maintenance lifestyle. This lovely home is ready for you to move in and enjoy. Close to shopping, restaurants, parks and schools, while the ICC/200 is also close by.
Payment Calculator
Your Estimated Monthly Payment
Cap Rate Calculator
What does this mean?
Based on our analysis, the cap rate of this property is 1.25%. A negative cap rate indicates that the property might not be feasible as an income-producing asset. The median cap rate for a near zip code 11238 is 4.23%.
How much can I actually make?
Actual monthly rental income may vary between $4,760 and $7,140 depending on unit-specific characteristics. You can change the amount using the slider to further explore.
How is cap rate calculated?
Cap Rate = Net Operating Income (NOI) / Property Asset Value.
When calculating the cap rate, we assume 100% occupancy. Leverage (mortgage) is not considered.
Cap Rate provided by RealtyHop and RentHop, learn more about cap rate here.
Price History
Property Highlights
Building Info
Comparables
Status
Price/ft²
Listed On
Sold On
About Burtonsville
Similar Homes for Sale
Currently no similar homes aroundNearby Rentals

Redfin Corp
Last Updated: 0 hours ago
Data Source: Bright MLS , MLS# MDMC2133460
 Your Privacy Choices
Phone: 425-283-2930
Address: 335 Madison Avenue, New York, NY 10017