Check Availability
Burr Ridge 60527
1493 TOMLIN Drive
$1,250,000
● House - For Sale

1493 TOMLIN Drive

Burr Ridge, IL 60527
bedrooms
5 Beds
bathrooms
4 Baths, 1 Half Bath
square feet
4,724 Ft²
$7,931
Est. Monthly
$36
HOA / Fees

About This Property

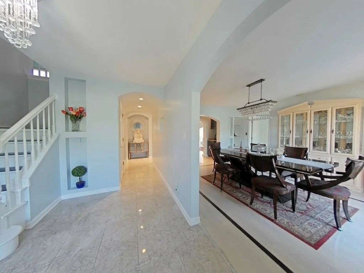
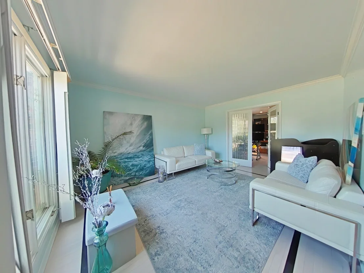
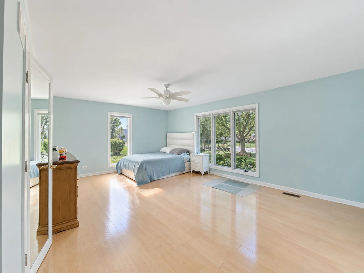
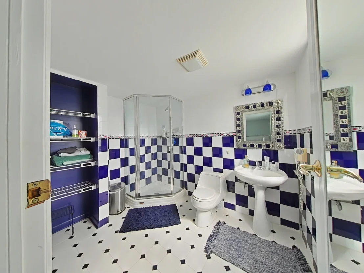
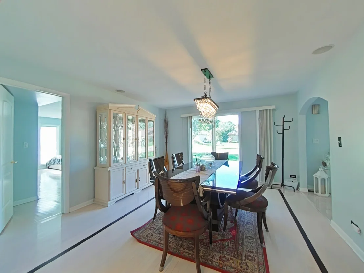
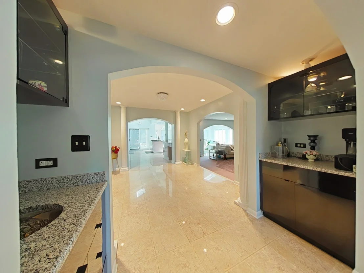
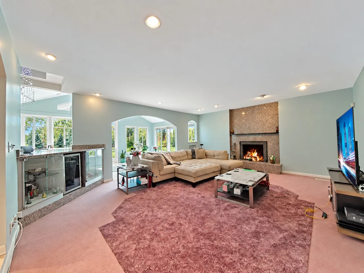
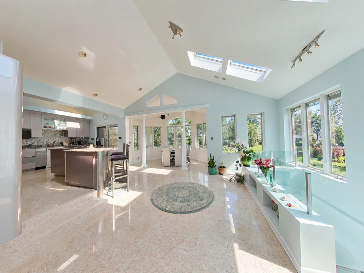
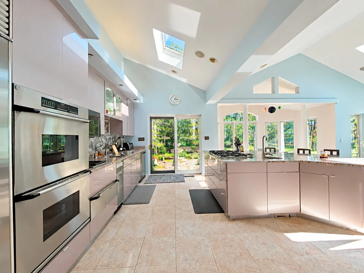
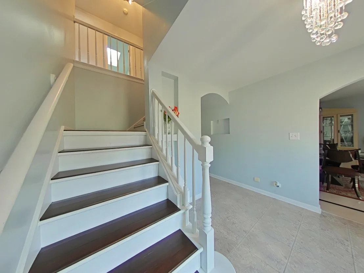
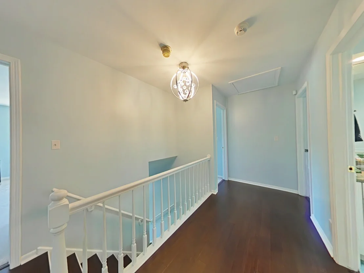
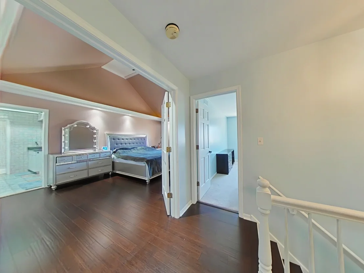
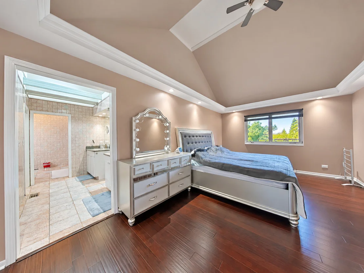
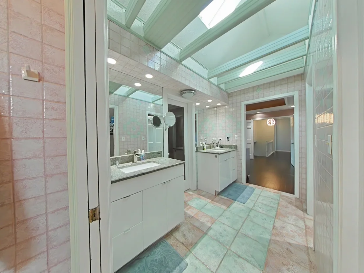
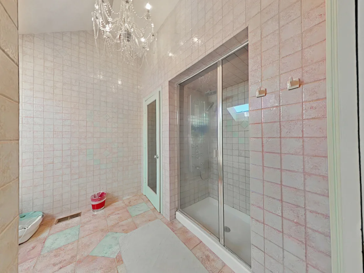
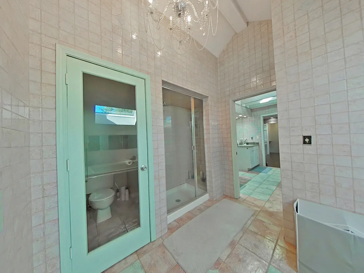
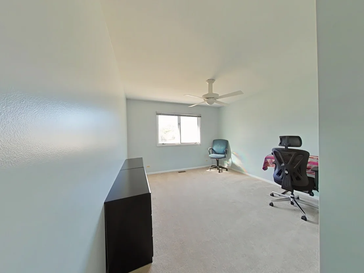
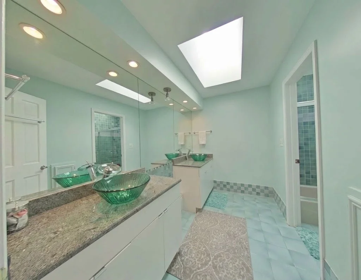
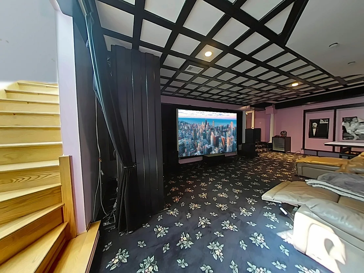
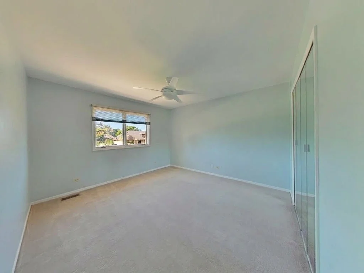
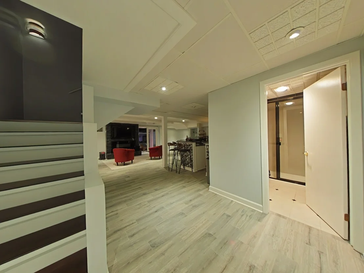
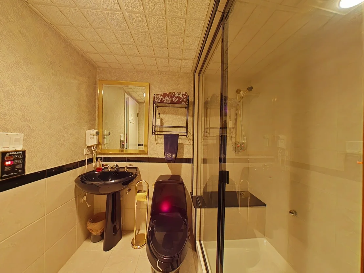
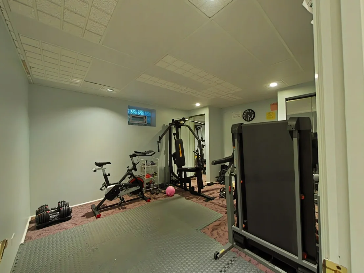
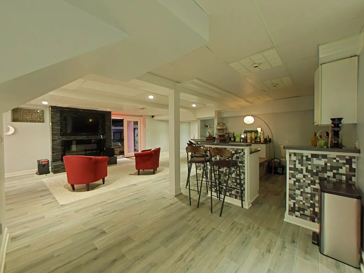
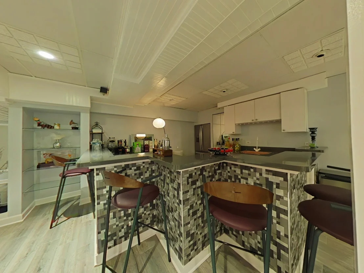
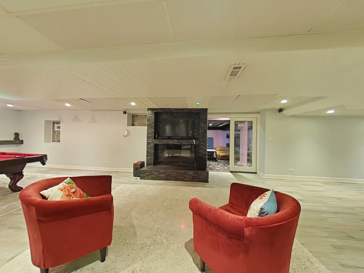
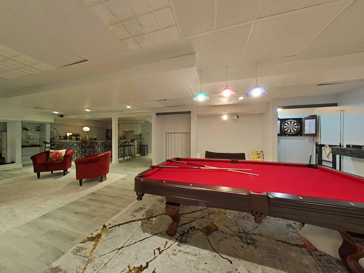
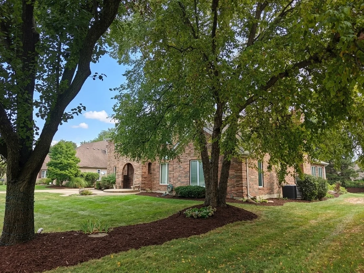
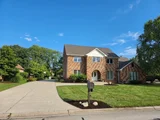
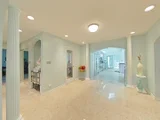
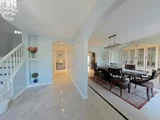
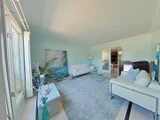
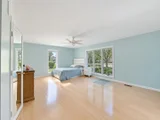
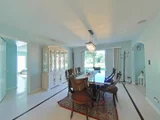
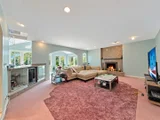
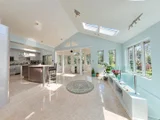
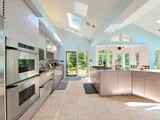
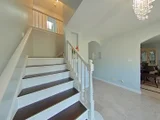
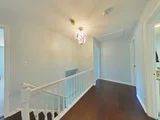
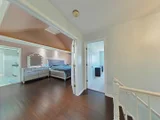
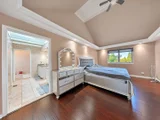
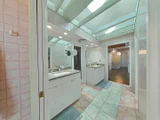
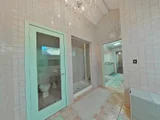
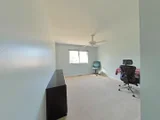
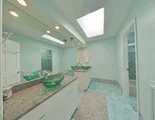
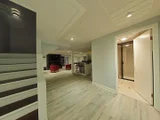
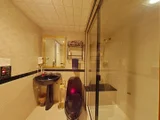
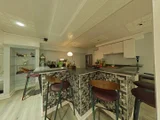
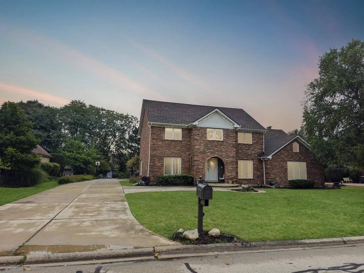
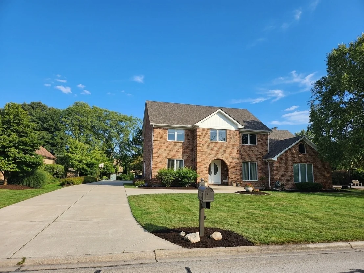
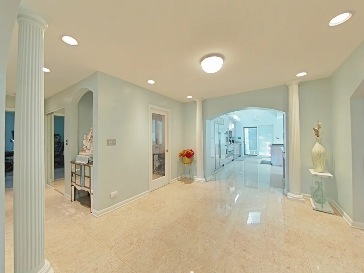
Stunning Custom Home in the Hinsdale Central School District! Exceptional custom residence designed for elevated everyday living and effortless entertaining, offering 5 bedrooms, 4.5 baths, private study, and 3-car side-entry garage. The main-level bedroom suite and office provide flexibility for guests, multigenerational living, or working from home.    The dramatic two-story gourmet kitchen features soaring ceilings, custom cabinetry, warming drawers, and a trash compactor. The fully finished lower level is an entertainer's dream with a projector theater room pre-wired for 11.2.4 surround sound, wet bar, wine cooler, billiards area, dart corner, gym, custom built-ins, and full bath with steam shower. A dedicated media hub with digital fireplace and extensive RJ45/AV pre-wiring enhance the home's entertainment capabilities. Theater equipment is negotiable.    Notable upgrades include a brand-new roof, seven new front windows to be replaced or installed before closing, dual Carrier HVAC systems with centralized humidification and UV air purification, active radon mitigation, ADT security, and central vacuum. Additional highlights include custom blinds, dimmable lighting, under-cabinet illumination, and a secure storage/panic-room area.    The generous driveway leads to the 3-car side-entry garage, while the integrated lawn sprinkler system with garage controls makes landscape maintenance easy. A partially boarded attic with finished drywall provides additional storage. A rare combination of thoughtful design, impressive amenities, and sophisticated infrastructure in a highly sought-after school district.
Unit Size
4,724 Ft²
Days on Market
-
Land Size
-
Price per sqft
$265
Property Type
House
Property Taxes
$1,757
HOA Dues
$36
Year Built
1984

Listed By

Sanjay Marathe
Sanjay Marathe
Keller Williams Infinity

Payment Calculator

Cap Rate Calculator

Property Highlights

Garage
Air Conditioning
Fireplace
Parking Details
Has Garage
Has Open Parking
Parking Features: Concrete, Driveway, Garage Door Opener, Garage, Attached, Yes
Garage Spaces: 3
Interior Details
Half Bathrooms: 1
Full Bathrooms: 4
Interior Features: Cathedral Ceiling(s), Wet Bar, In-Law Floorplan, Walk-In Closet(s), Steam Room, 1st Floor Bedroom, 1st Floor Full Bath
Appliances: Double Oven, Range, Microwave, Dishwasher, Refrigerator, Washer, Dryer, Disposal, Stainless Steel Appliance(s), Humidifier
Flooring Type: Hardwood
Laundry Features: Main Level, Laundry Chute, Sink
Rooms: 14
Has Fireplace
Fireplace Features: Wood Burning, Gas Log, Gas Starter
Fireplaces: 1
Basement: Finished, Full
Exterior Details
Square Footage: 4724
Square Footage Source: $0
Year Built: 1984
Window Features: Screens, Skylight(s)
Construction Materials: Brick
Patio and Porch Features: Patio
Lot Features: Landscaped
Lot Size Dimensions: 99X207
Water Source: Lake Michigan
Financial Details
Tax Annual Amount: $21,080
Utilities Details
Cooling Type: Central Air, Zoned
Heating Type: Natural Gas, Forced Air, Zoned
Sewer : Public Sewer
Location Details
HOA/Condo/Coop Fee Includes: Security
HOA Fee: $430
HOA Fee Frequency: Annually

Building Info

Overview

    General

  • Year Built: 1984
  • Building Count: 1
  • Total Rooms: 10
  • Bedroom Count: 4
  • Bathroom Count: 4
  • Full Bathrooms: 3
  • Partial Bathrooms: 4
  • Building Condition: 6
  • Building Quality: 7
  • Construction Type: 12
  • Building Style: 60
  • Exterior Walls Type: 24
  • Interior Walls Type: 0
  • Roof Shape Type: 0
  • Roof Cover Type: 15
  • Floor Count: 200
  • Living Units: 1
  • Floor Cover: 0
  • Basement Type: 3
  • Basement Area: 0
  • Garage Type: 1
  • Parking Space Count: 3
  • Patio Type: 0
  • Porch Type: 0
  • Pool Type: 0

    Dimensions

  • Lot Size Square Feet: 21,000
  • Total Building Area: 3,811
  • Gross Building Area: 3,811
  • Building Area: 3,811
  • Building Area Measurement: L

    Heating and Cooling

  • Fireplace Count: 1
  • Air Conditioning: 1
  • Heating: 24
  • Heated Square Feet: 3,811
  • Heating Fuel Type: 0

    Utilities

  • Sewer System: 0
  • Water Service: 0

Building

  • Building Type: 0
  • Property Class: R
  • Subdivision: BURR RIDGE MEADOWS PHASE2
  • Land Acres: 0000000482
  • Standard Land Use Code: 1001
  • County Land Use Code: 2-08
  • Legal Description 1: (BURR) RIDGE (MEADOWS) (PHASE2) SUB IN NW SEC19 & IN SW SEC 18-38-12

Neighborhood

  • School District Name: Hinsdale Township High School District 86
  • Census Tract: 820101

Geography

  • District: 21
  • Subdivision Phase Number: 2
  • Parcel: 18-18-304-016-0000
  • Lot: 26
  • Meridian: SEC 18 TWN 38N RNG 12E
  • Municipality: LYONS
  • Latitude: 41.7763
  • Longitude: -87.9087

    Address

  • Full Address: 1493 Tomlin Dr
  • Address - House Number: 1493
  • Address - Street Name: Tomlin
  • Address - Suffix Type: Dr
  • State: IL
  • City Name: Burr Ridge
  • Carrier Code: C071
  • 4-Digit Zip Code: 4879
  • Zip Code: 60527

Valuation

    Tax

  • Tax Year: 2022
  • Tax Amount: $1,977,856
  • Tax Rate Code Area: 21061

    Appraisal Valuation

  • Standard Deviation: 0.2283
  • Valuation Date: Mar 20, 2024
  • Confidence Score: 68
  • Final Value: 1,031,716
  • High Value: 1,267,298
  • Low Value: 796,134

    Market Valuation

  • Market Total Value: $950,000
  • Market Land Value: $173,250
  • Market Improvement Value: $776,750

    Assessments Valuation

  • Assessed Year: 2023
  • Assessed Total Value: $95,000
  • Assessed Land Value: $17,325
  • Assessed Improvements Value: $77,675

    Sales

  • Current Sale Contract Date: Jul 11, 2016
  • Current Sale Recording Date: Aug 31, 2016
  • Current Sale Price:
  • Current Sale Document Type: 71
  • Current Sale Input Document Number: 1624404067

    Financing

  • First Mortgage Financing Type: FIX
Data used for valuation calculations is provided by RealtyHop, and other third party sources

Comparables

Unit
Status
Type
Beds
Baths
ft²
Price/ft²
Asking Price
Listed On
Closing Price
Sold On
HOA + Taxes

About Burr Ridge


Similar Homes for Sale

Currently no similar homes around

Nearby Rentals

Unit for rent at 1137 Hickory Drive, Western Springs, IL, 60558

$10,000 /mo

  • 4 Beds
  • 4 Baths
  • 3,751 ft²
1137 Hickory Drive, Western Springs, IL, 60558 Listing by Lauren Walz
Unit for rent at 6515 Manor Drive, Burr Ridge, IL, 60527

$9,800 /mo

  • 4 Beds
  • 4 Baths
  • 6,200 ft²
6515 Manor Drive, Burr Ridge, IL, 60527 Listing by Linda Feinstein
Unit for rent at 4380 Central Avenue, Western Springs, IL, 60558

$1,650 /mo

  • Studio
  • 1 Bath
4380 Central Avenue #D, Western Springs, IL, 60558 Listing by Thoma Socrates Panos


Frequently Asked Questions

When was property at 1493 Tomlin Drive built and last sold?
The property at 1493 Tomlin Drive was built in 1984 and last sold on Jul 11, 2016 for $650,000.
How much is this home worth?
The estimated value of the home located at 1493 Tomlin Drive is $1,262,500.
What are some comparable homes to 1493 Tomlin Drive?
There are currently no comparable homes to 1493 Tomlin Drive.