See Home Value
$330,000 Last Listed Price
● House - Off Market

14922 Elmont Drive

Houston, TX 77095
bedrooms
3 Beds
bathrooms
2 Baths
square feet
2,062 Ft²
$2,265
Est. Monthly
$40
HOA / Fees
4.57%
Cap Rate

About This Property

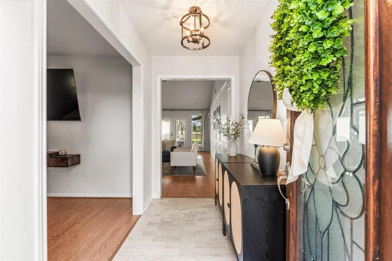
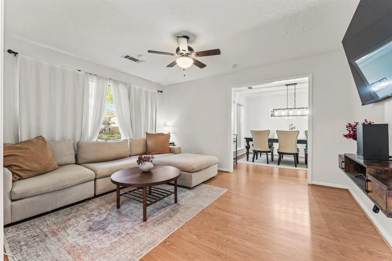
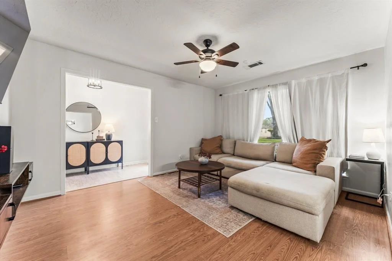
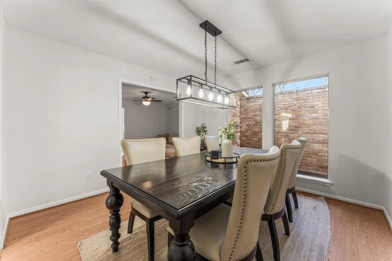
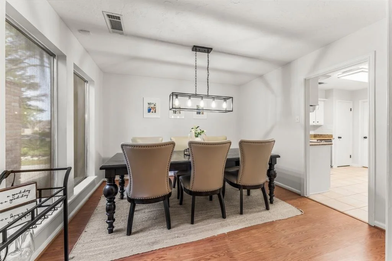
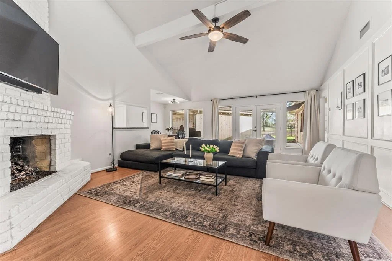
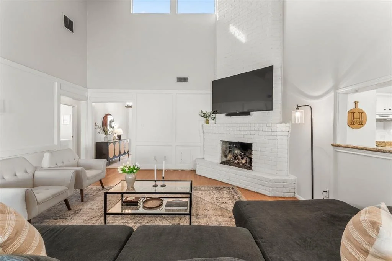
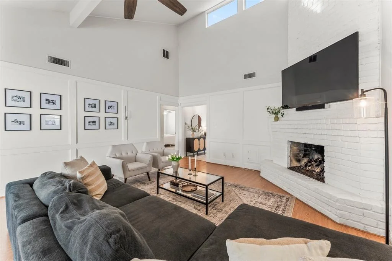
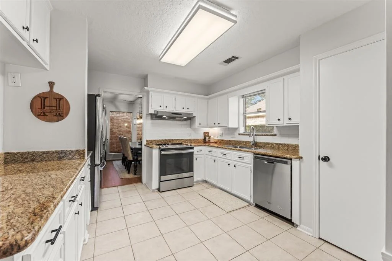
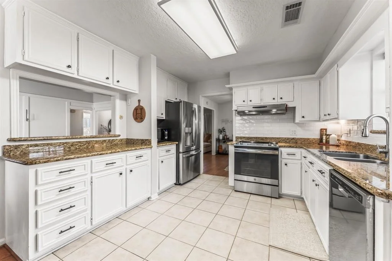
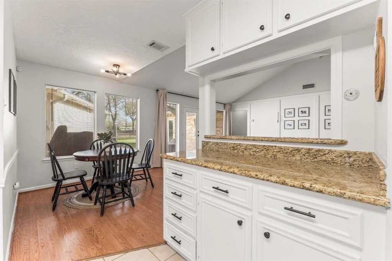
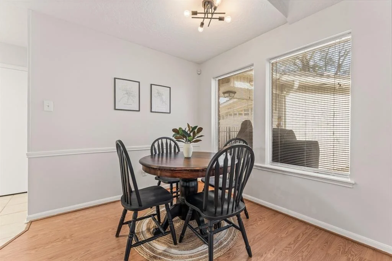
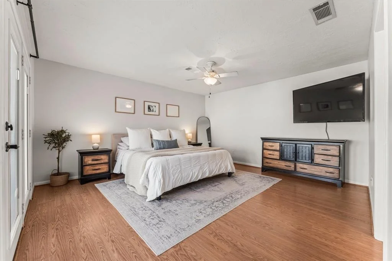
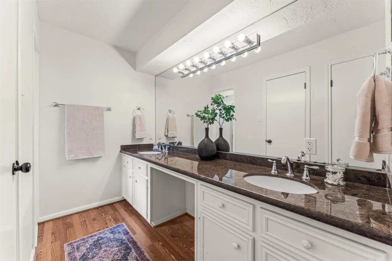
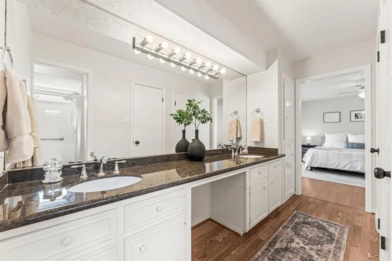
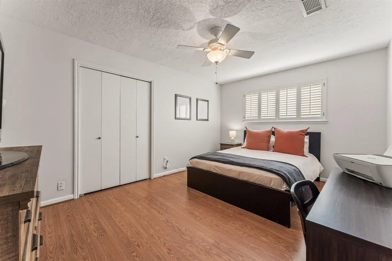
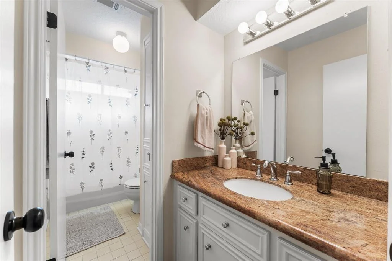
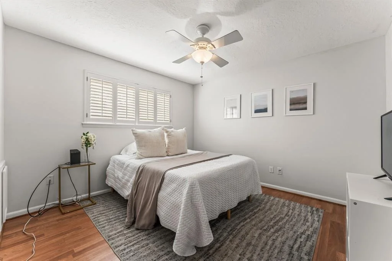
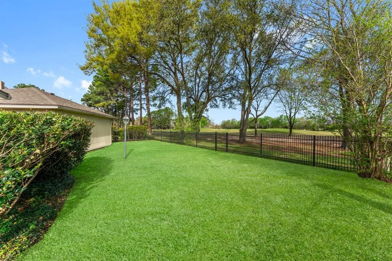
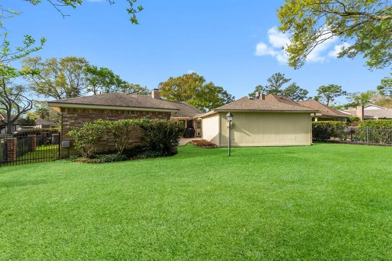
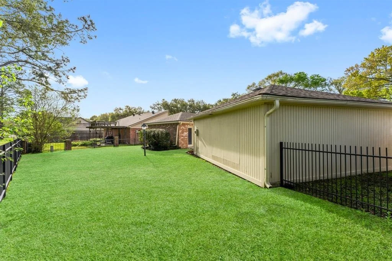
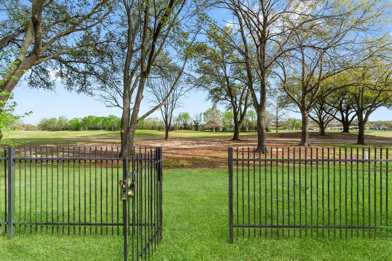
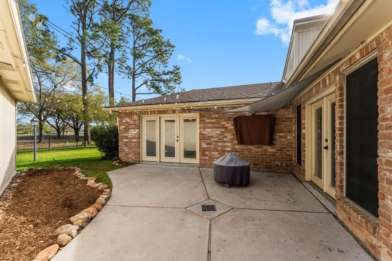
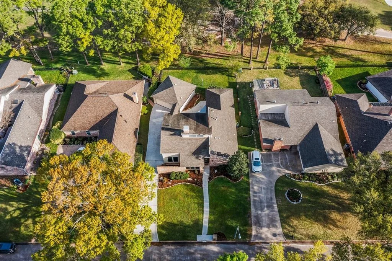
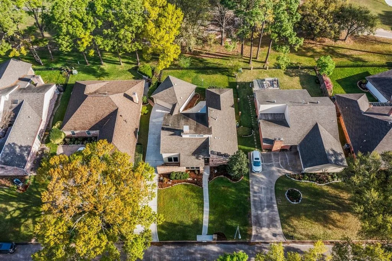
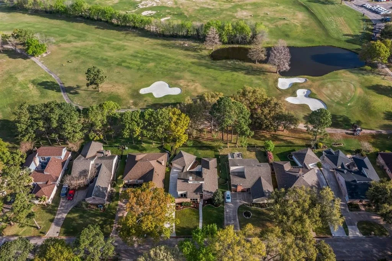
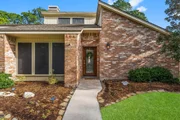
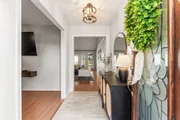
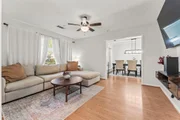
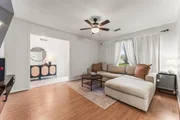
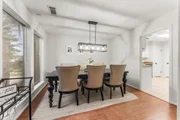
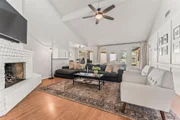
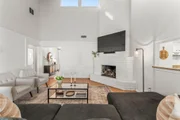
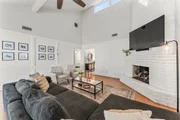
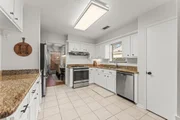
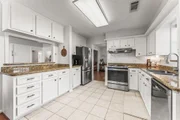
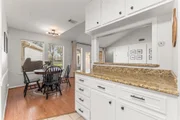
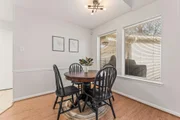
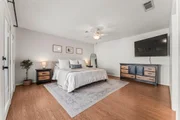
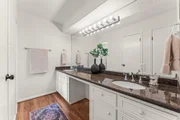
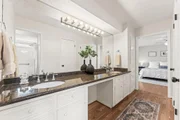
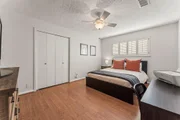
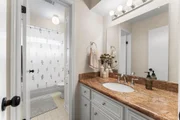
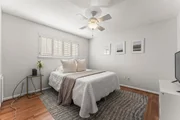
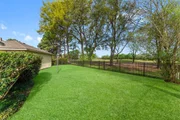
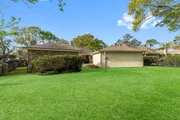
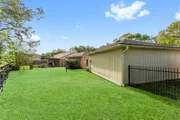
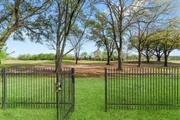
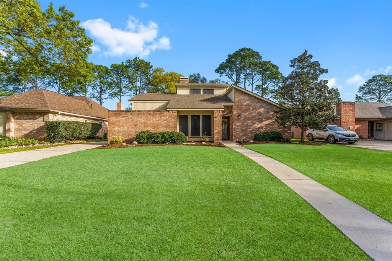
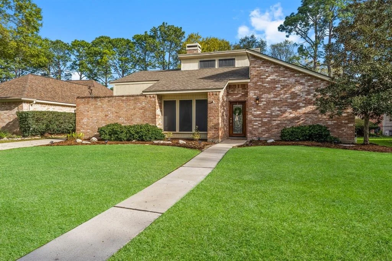
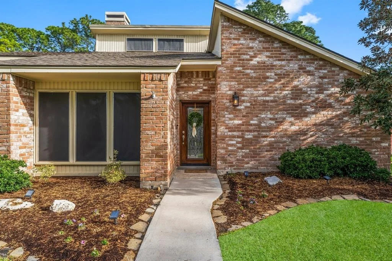
Tucked along the 9th hole of the Horsepen Course at Hearthstone CC in the desirable Hearthstone community, this meticulously cared-for home seamlessly blends style and comfort. With attractive curb appeal, pristine landscaping, and unique architectural design, this charming single-story home is sure to captivate. Inside, you'll discover 3 bedrooms, 2 baths, a formal dining room, two spacious living areas, and stunning views of the golf course. The kitchen has been elegantly updated with white-painted cabinetry, sleek white backsplash, and stainless steel appliances. The large living room, featuring a cozy gas log fireplace, offers the ideal setting for relaxation while taking in the scenic course views. The primary suite boasts an ensuite bathroom with dual sinks, a vanity, and separate closets for added convenience. The secondary bedrooms share a thoughtfully situated full bath. Throughout the home, recent update include fresh paint, modern light fixtures, updated hardware and more.
Unit Size
2,062 Ft²
Days on Market
-
Land Size
0.18 acres
Price per sqft
$160
Property Type
House
Property Taxes
$604
HOA Dues
$40
Year Built
1978

Payment Calculator

Cap Rate Calculator

Last updated: 5 months ago (HAR #93218949)

Price History

Date / Event Date Event Price
Apr 30, 2025 Sold
Sold
Apr 2, 2025 In contract -
In contract
Mar 20, 2025 Listed by Better Homes and Gardens Real Estate Gary Greene - Lake Conroe South $330,000
Listed by Better Homes and Gardens Real Estate Gary Greene - Lake Conroe South
Apr 1, 2022 Sold
Sold
Mar 4, 2022 Listed by Keller Williams Platinum $300,000
Listed by Keller Williams Platinum
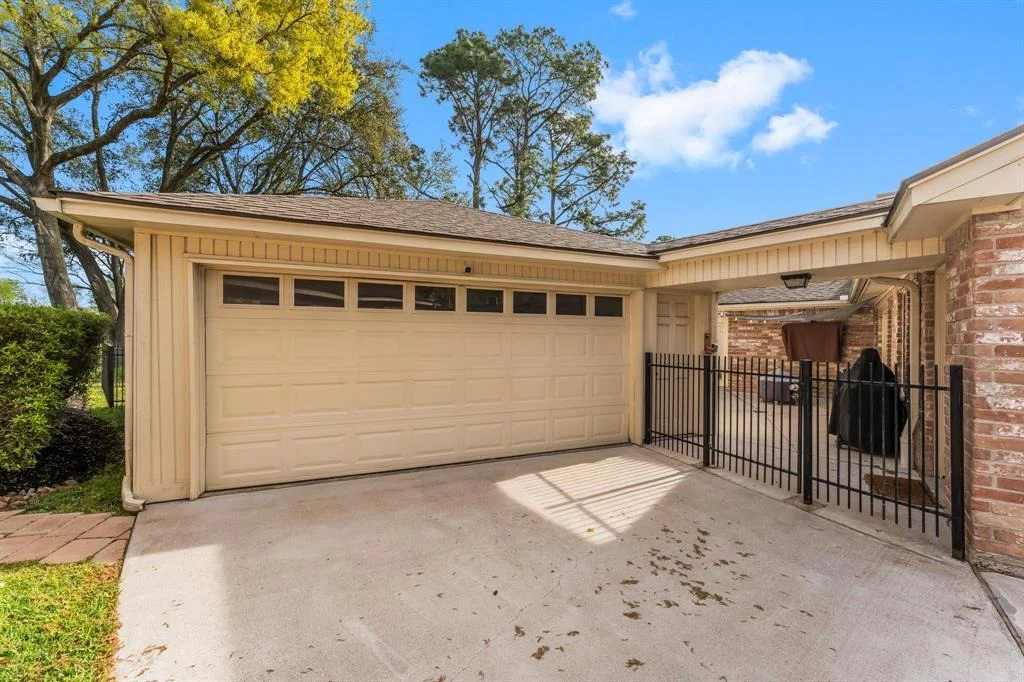
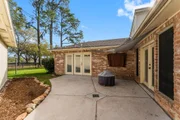
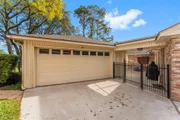
Wonderful 1 story on Horsepen Pen #9 Hole in Hearthstone! Golf Course living at your back door! Great split bedroom floor plan w/both formals! The home has been lovingly maintained-new driveway, sidewalk, stone mailbox, & backyard patio w/French Drain (2018)! Formal entry w/updated gorgeous Wood/Glass/Iron Door & marble tile flooring! Form. living can be a flex space! Chef's Kitchen w/Custom gorgeous blue & white cabinetry, granite counters, stone tile backsplash, SS Appliances (Sleek French Door Refrig w/full price offer), + serving bar! Updated Lighting in Formal Dining, Primary Bath, Family Room. Huge Family Room w/Soaring Ceilings & Gas Log Fireplace! Updated French Doors (w/privacy blinds in glass) in Family Room & Primary Bedroom! New Roof 8/2016! Updated HVAC compressor & evaporator, Hot Water Heater (2020), & ADT Alarm System. Private Primary Suite w/dual closets & ensuite bath. Fabulous backyard views! This home is ready for you! Hurry, won't last! *Never Flooded per Seller.*
Property Highlights

Garage
Fireplace

Building Info

Overview

    General

  • Year Built: 1978
  • Effective Year Built: 1978
  • Building Count: 1
  • Total Rooms: 6
  • Bedroom Count: 3
  • Bathroom Count: 2
  • Full Bathrooms: 2
  • Partial Bathrooms: 2
  • Bathroom Plumbing Fixtures: 10
  • Building Condition: 6
  • Building Quality: 4
  • Construction Type: 2
  • Building Style: 1
  • Exterior Walls Type: 3
  • Interior Walls Type: 0
  • Roof Shape Type: 0
  • Roof Cover Type: 0
  • Floor Count: 100
  • Living Units: 1
  • Floor Cover: 0
  • Basement Type: 0
  • Basement Area: 0
  • Garage Type: 4
  • Garage Square Area: 462
  • Parking Space Count: 2
  • Patio Type: 20
  • Porch Type: 7
  • Pool Type: 0
  • Location Influence Type: 129

    Dimensions

  • Lot Size Square Feet: 7,700
  • Total Building Area: 2,062
  • Gross Building Area: 2,062
  • Building Area: 2,062
  • Building Area Measurement: L

    Heating and Cooling

  • Fireplace Count: 1
  • Air Conditioning: 1
  • Heating: 3
  • Heated Square Feet: 2,062
  • Heating Fuel Type: 3

    Utilities

  • Sewer System: 1
  • Water Service: 2

Building

  • Building Type: 0
  • Property Class: R
  • Subdivision: HEARTHSTONE SEC 1
  • Land Acres: 0000000177
  • Standard Land Use Code: 1001
  • County Land Use Code: 1001
  • State Land Use Code: A1
  • Legal Description 1: LT 9 BLK 12 HEARTHSTONE SEC 1

Neighborhood

  • School District Name: Cypress-Fairbanks Independent School District
  • School Tax School District: CYPRESS-FRBNKS
  • Census Tract: 540904

Geography

  • Assessors Map Reference: 4762B
  • Account Number: 1095490000009
  • Parcel: 109-549-000-0009
  • Block: 12
  • Lot: 9
  • Municipality: HOUSTON
  • Latitude: 29.8865
  • Longitude: -95.6328

    Address

  • Full Address: 14922 Elmont Dr
  • Address - House Number: 14922
  • Address - Street Name: Elmont
  • Address - Suffix Type: Dr
  • State: TX
  • City Name: Houston
  • Carrier Code: R021
  • 4-Digit Zip Code: 3328
  • Zip Code: 77095

Valuation

    Tax

  • Total Area: 2,095
  • Tax Year: 2022
  • Tax Amount: $197,959
  • Tax Rate Code Area: 827

    Appraisal Valuation

  • Standard Deviation: 0.2012
  • Valuation Date: Sep 13, 2023
  • Confidence Score: 72
  • Final Value: 314,933
  • High Value: 378,303
  • Low Value: 251,564

    Market Valuation

  • Market Total Value: $249,146
  • Market Land Value: $68,875
  • Market Improvement Value: $180,271

    Assessments Valuation

  • Assessed Year: 2022
  • Assessed Total Value: $249,146
  • Assessed Land Value: $68,875
  • Assessed Improvements Value: $180,271

    Sales

  • Current Sale Contract Date: Mar 31, 2022
  • Current Sale Recording Date: Apr 04, 2022
  • Current Sale Price:
  • Current Sale Document Type: 27
  • Current Sale Input Document Number: 175637
  • Previous Sale Recording Date: Sep 17, 2020
  • Previous Sale Contract Date: Sep 09, 2020
  • Previous Sale Document Type: 27
Data used for valuation calculations is provided by RealtyHop, and other third party sources

Comparables

Unit
Status
Type
Beds
Baths
ft²
Price/ft²
Asking Price
Listed On
Closing Price
Sold On
HOA + Taxes

About Hearthstone


Similar Homes for Sale

Currently no similar homes around

Nearby Rentals

Unit for rent at 9011 Canton Park Lane, Houston, TX, 77095

$2,050 /mo

  • 3 Beds
  • 2 Baths
  • 1,854 ft²
9011 Canton Park Lane, Houston, TX, 77095 Listing by Zhubin Zhang
Unit for rent at 6039 Shelbourne Park Lane, Houston, TX, 77084

$2,000 /mo

  • 3 Beds
  • 2 Baths
  • 1,732 ft²
6039 Shelbourne Park Lane, Houston, TX, 77084 Listing by Monica Vaca
Unit for rent at 15522 Baxter Avenue, TX, 77084

$2,100 /mo

  • 3 Beds
  • 2 Baths
  • 1,881 ft²
15522 Baxter Avenue, TX, 77084 Listing by Eric Tran


Frequently Asked Questions

When was property at 14922 Elmont Drive built and last sold?
The property at 14922 Elmont Drive was built in 1978 and last sold on Mar 31, 2022 for $402,511.
How much is this home worth?
The estimated value of the home located at 14922 Elmont Drive is $337,254.
What are some comparable homes to 14922 Elmont Drive?
There are currently no comparable homes to 14922 Elmont Drive.