Check Availability
$820,000
↓ $30K (3.5%)
● House - For Sale

14918 Vistaridge Drive

Dallas, TX 75248
bedrooms
4 Beds
bathrooms
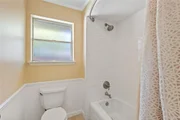
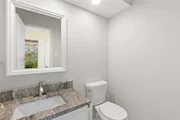
3 Baths, 1 Half Bath
square feet
3,586 Ft²
$5,700
Est. Monthly
1.83%
Cap Rate

About This Property

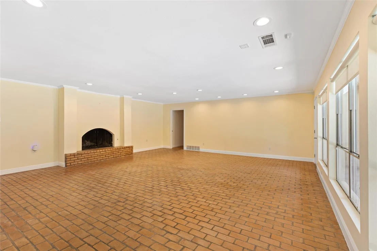
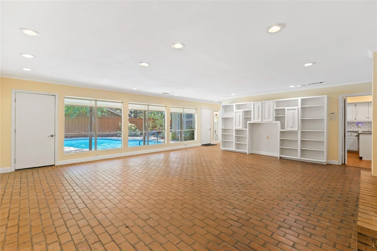
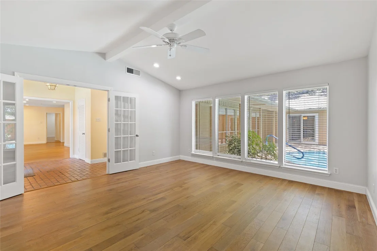
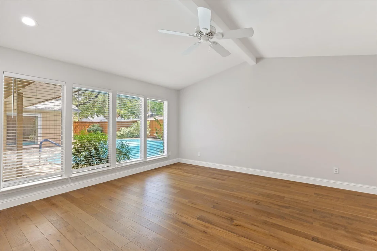
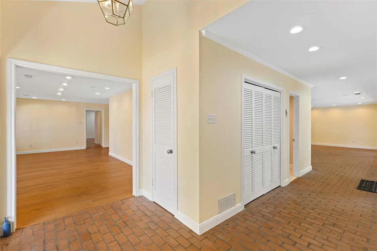
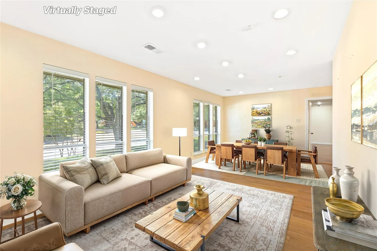
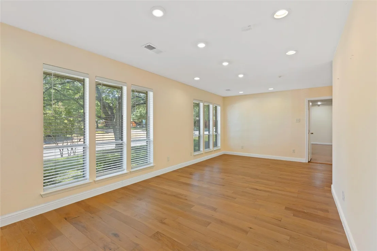
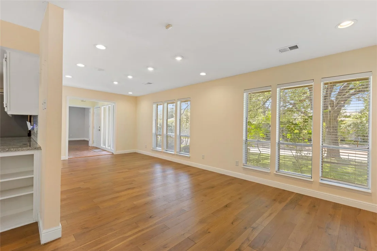
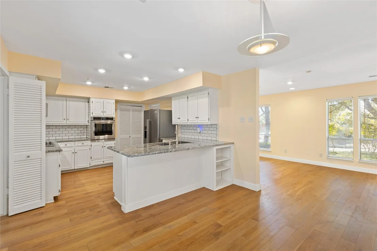
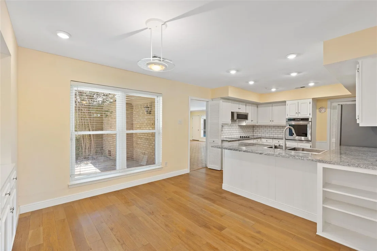
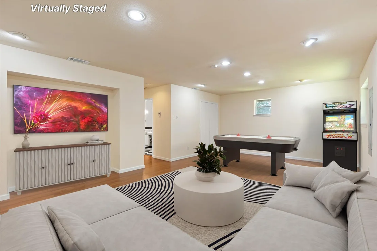
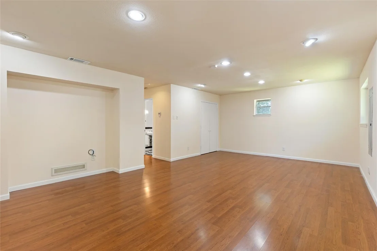
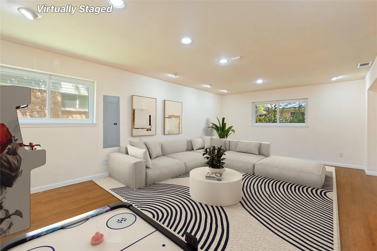
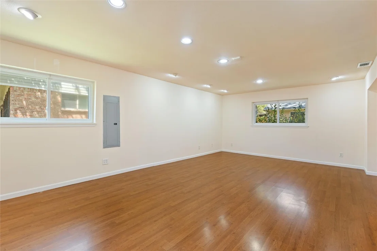
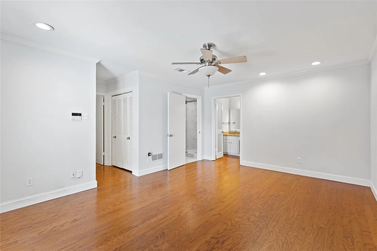
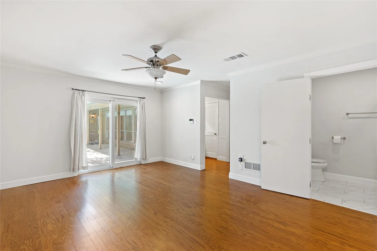
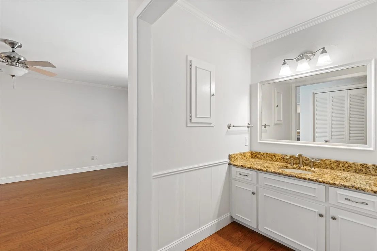
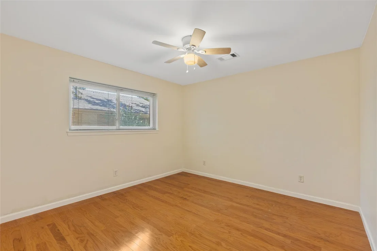
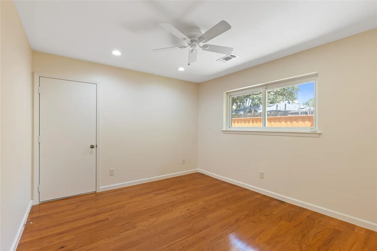
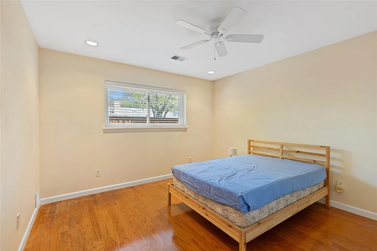
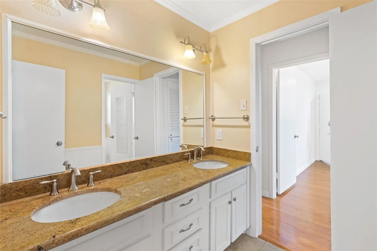
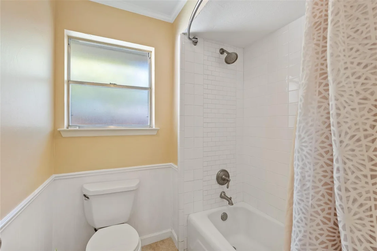
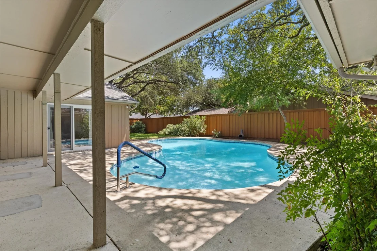
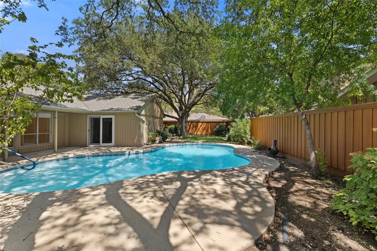
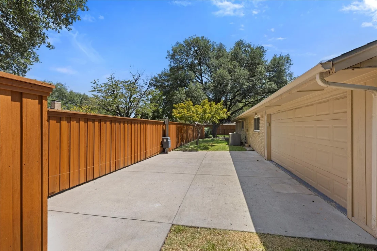
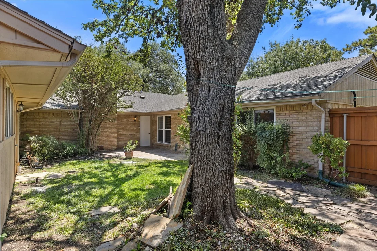
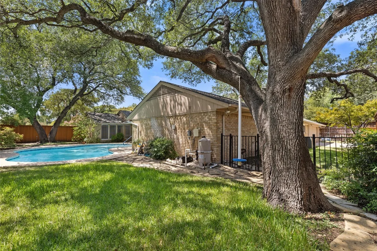
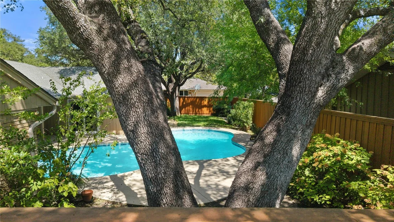
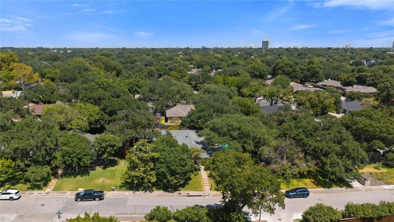
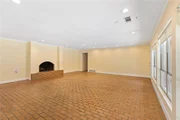
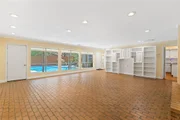
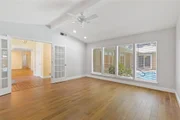
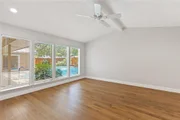
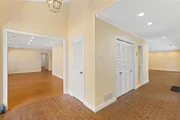
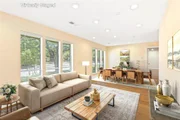
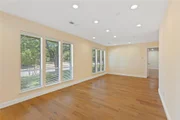
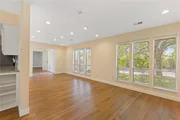
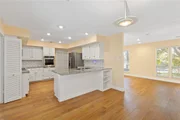
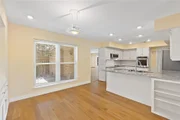
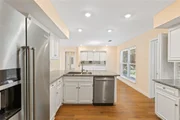
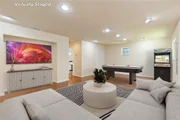
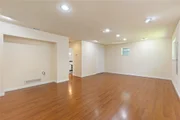
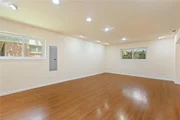
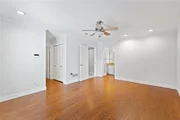
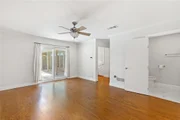
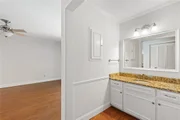
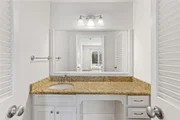
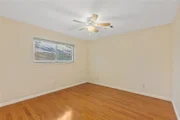
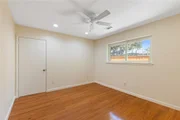
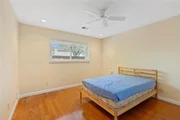
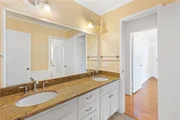
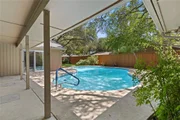
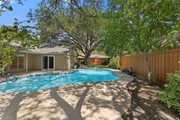
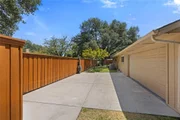
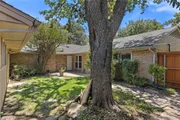
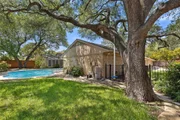
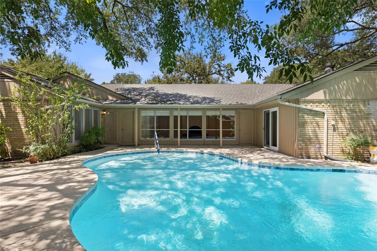
Welcome to this spacious North Dallas home offering exceptional flexibility, generous living spaces, and a backyard designed for entertaining. Located in Richardson ISD, this 4-bedroom, 3.1-bath home offers the added advantage of a choice between Pearce High School and Richardson High School, along with three living areas and a large study with French doors. The versatile floor plan provides room for everyone, with one living area offering endless possibilities as a game room, media room, or potential fifth bedroom with its own ensuite bath. Another exceptionally large living area provides plenty of space and multiple options for furniture placement, entertaining, or creating distinct living zones to suit your needs. The large study with French doors is ideal for working from home, a quiet retreat, or a dedicated office. Step outside to enjoy the private pool, a patio on the east and west side of the house, and a spacious backyard surrounded by mature trees. A covered patio provides a comfortable place to relax while the pool creates a perfect setting for summer gatherings and outdoor entertaining. A gated driveway adds convenience and privacy. With its flexible living spaces, generous room sizes, private pool, gated driveway, and desirable Richardson ISD location, this home offers the versatility to adapt to the way you live today and in the years ahead.
Unit Size
3,586 Ft²
Days on Market
-
Land Size
0.30 acres
Price per sqft
$229
Property Type
House
Property Taxes
$1,673
HOA Dues
-
Year Built
1969

Listed By

Jay Wicker
Ebby Halliday Realtors

Payment Calculator

Cap Rate Calculator

Last updated: 12 days ago (NTREIS #21360512)

Price History

Date / Event Date Event Price
Sep 25, 2026 Price Decreased $820,000
↓ $30K (3.5%)
Price Decreased
Aug 28, 2026 Listed by Ebby Halliday Realtors $850,000
Listed by Ebby Halliday Realtors

Property Highlights

Garage
Air Conditioning
Fireplace
Parking Details
Has Garage
Attached Garage
Parking Features: Alley Access, Driveway, Garage, Garage Door Opener, Garage Faces Rear, Gated, Garage Single Door
Garage Spaces: 2
Interior Details
Half Bathrooms: 1
Full Bathrooms: 3
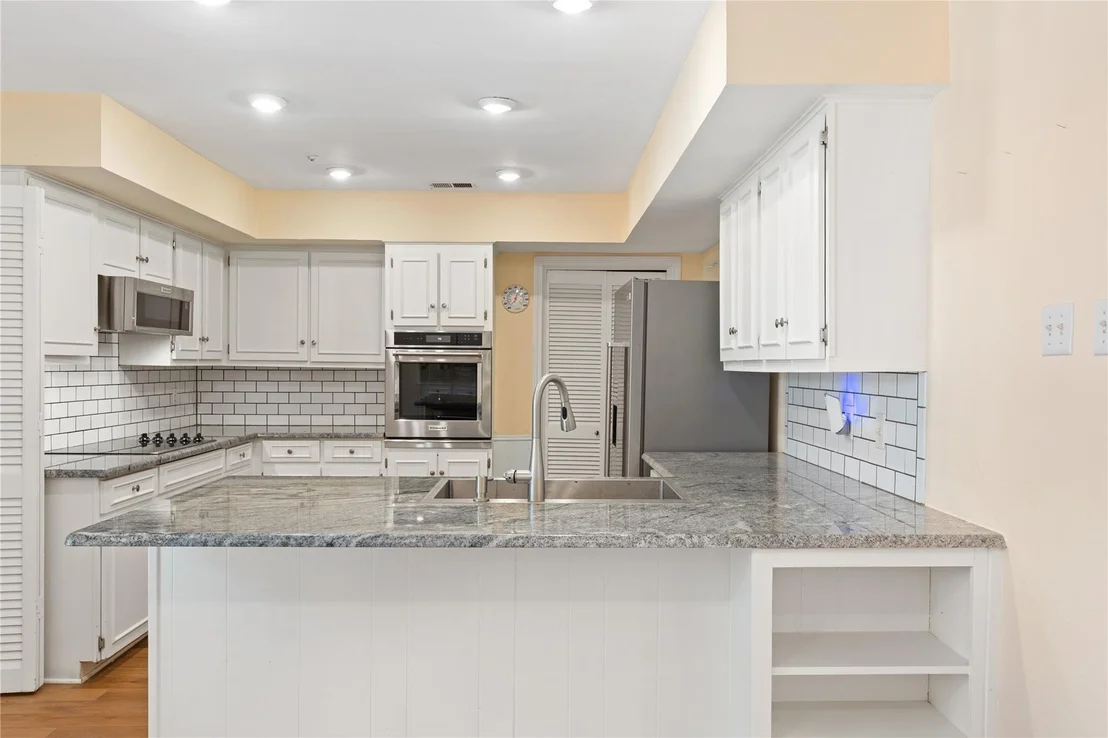
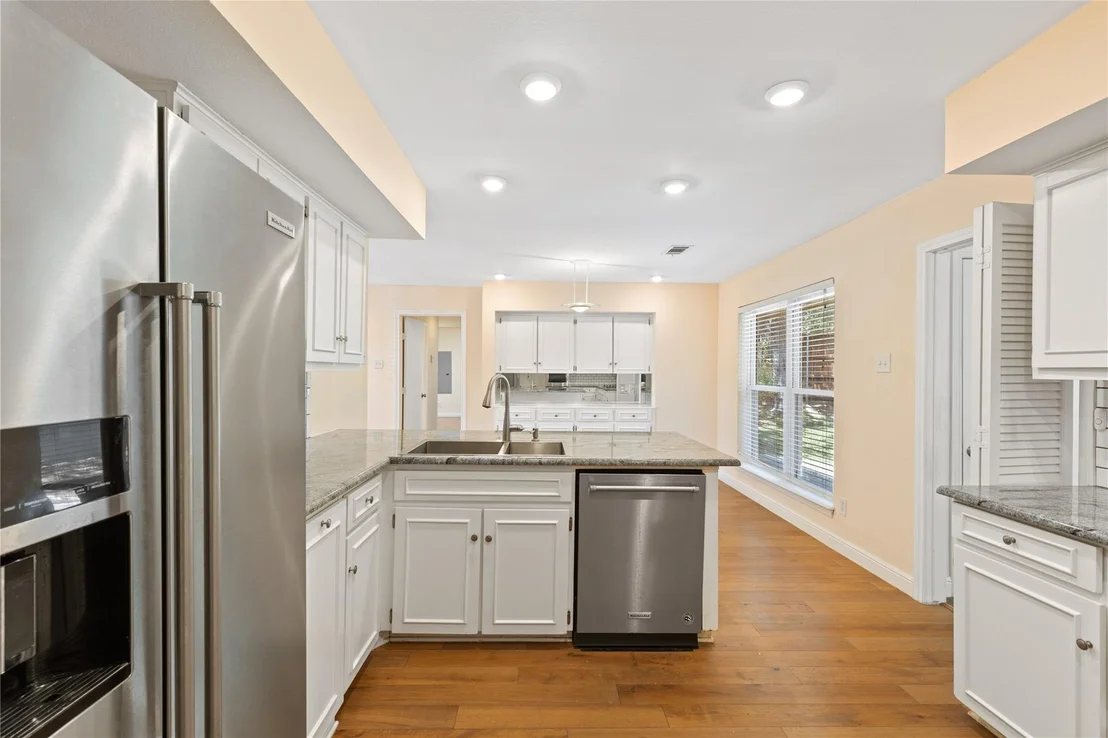
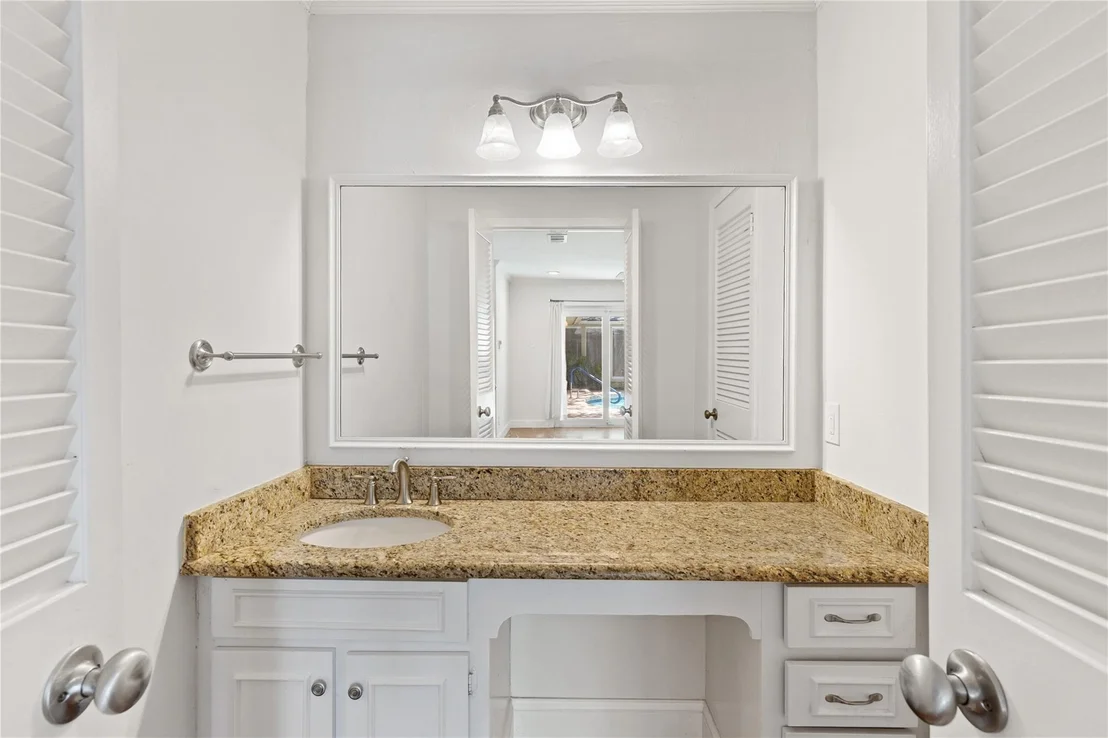
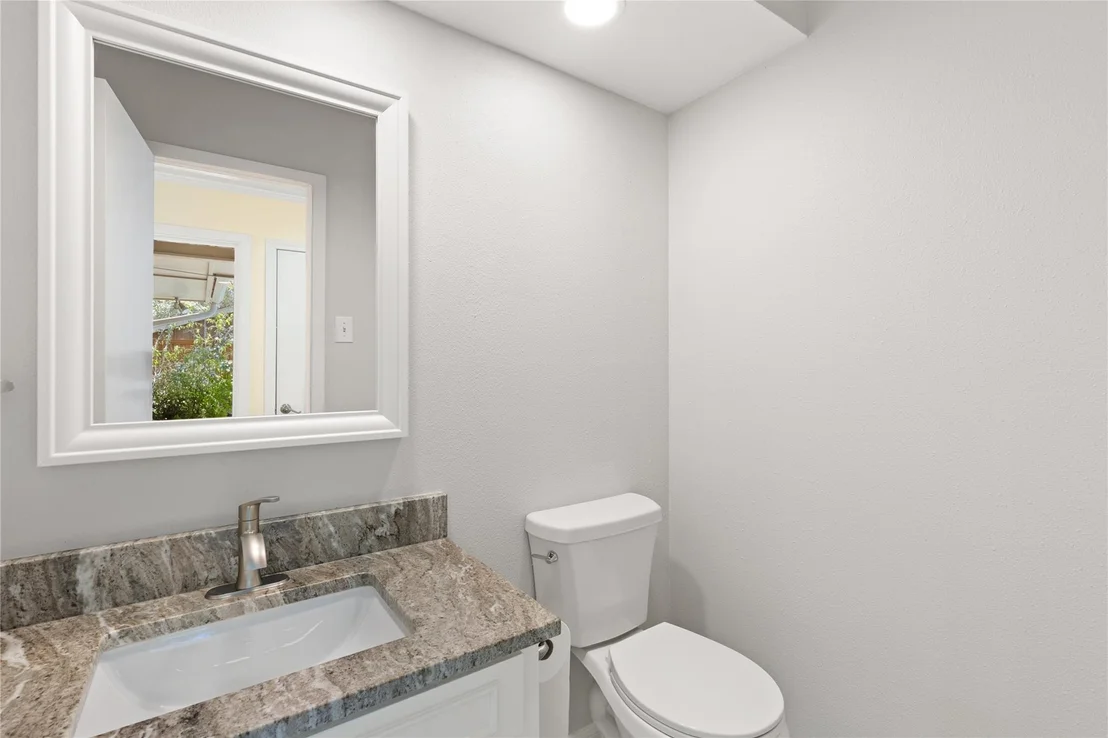
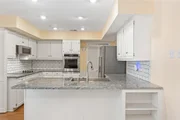
Interior Features: Eat-in Kitchen, Granite Counters, High Speed Internet, Pantry, Walk-In Closet(s), Wet Bar, Cable TV Available, In-Law Suite Floorplan
Appliances: Dishwasher, Disposal, Electric Cooktop, Electric Oven, Gas Water Heater, Microwave
Flooring Type: Brick, Ceramic Tile, Wood
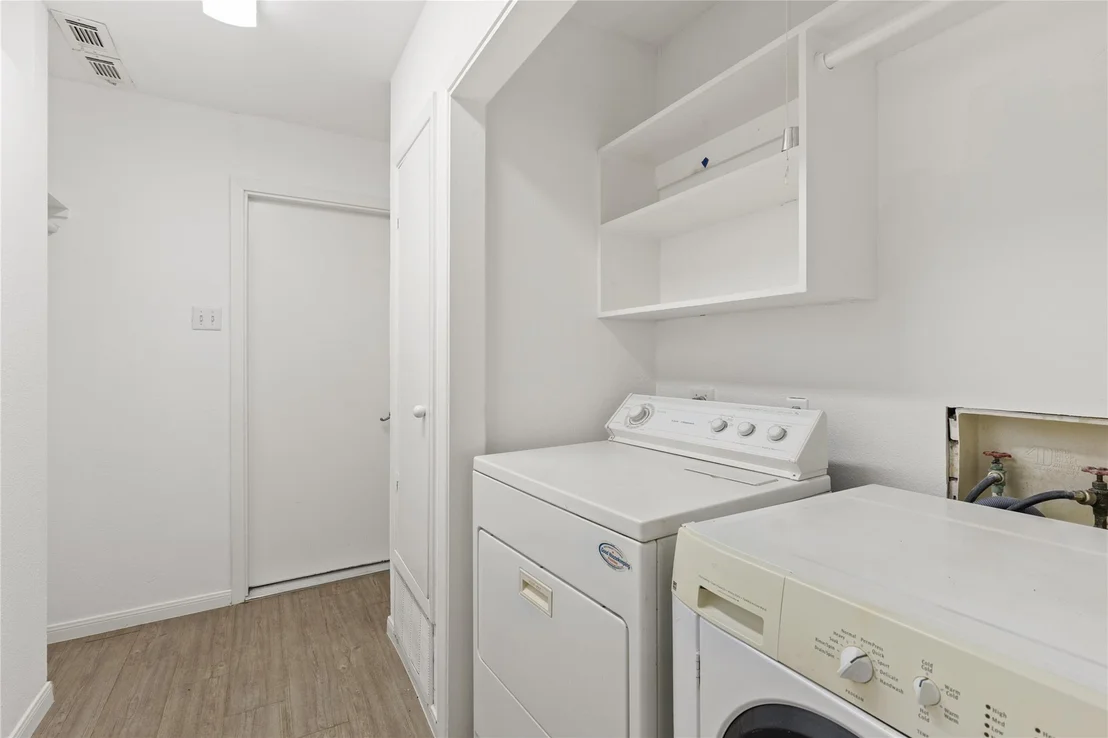
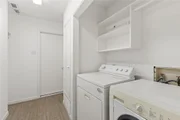
Laundry Features: Electric Dryer Hookup, Washer Hookup, Utility Room, Full Size W/D Area, Dryer Hookup
Has Fireplace
Fireplace Features: Den, Gas, Great Room, Living Room, Raised Hearth, Wood Burning, Brick
Fireplaces: 1
Exterior Details
Square Footage: 3586
Architectural Style: Traditional
Year Built: 1969
Levels: One
Window Features: Window Coverings
Construction Materials: Brick, Frame
Patio and Porch Features: Covered, Front Porch, Patio, Side Porch
Pool Features: Gunite, In Ground
Pool is Private
Lot Features: Interior Lot, Landscaped, Many Trees, Sprinkler System, Subdivision
Lot Size Area: 0.3
Lot Size Units: Acres
Lot Size Acres: 0.3
Lot Size Square Feet: 13068
Tax Lot: 10
Financial Details
Tax Annual Amount: $20,080
Utilities Details
Cooling Type: Central Air, Electric
Heating Type: Central, Natural Gas

Building Info

Overview

    General

  • Year Built: 1969
  • Effective Year Built: 1969
  • Building Count: 1
  • Bedroom Count: 4
  • Bathroom Count: 4
  • Full Bathrooms: 3
  • Partial Bathrooms: 4
  • Building Condition: 6
  • Building Quality: 0
  • Construction Type: 6
  • Building Style: 0
  • Exterior Walls Type: 3
  • Interior Walls Type: 0
  • Roof Shape Type: 1
  • Roof Cover Type: 3
  • Floor Count: 100
  • Living Units: 1
  • Floor Cover: 0
  • Basement Type: 5
  • Basement Area: 0
  • Garage Type: 1
  • Garage Square Area: 480
  • Parking Space Count: 2
  • Patio Type: 0
  • Porch Type: 0
  • Pool Type: 8

    Dimensions

  • Lot Size Square Feet: 13,081
  • Lot Size Depth Feet: 1,200
  • Lot Size Frontage Feet: 1,090
  • Total Building Area: 3,962
  • Building Area: 3,482
  • Building Area Measurement: L

    Heating and Cooling

  • Fireplace Count: 1
  • Air Conditioning: 1
  • Heating: 3
  • Heated Square Feet: 3,482
  • Heating Fuel Type: 3

    Utilities

  • Sewer System: 5
  • Water Service: 2

Building

  • Building Type: 0
  • Property Class: R
  • Subdivision: PRESTONWOOD EST #2
  • Land Acres: 0000000300
  • Standard Land Use Code: 1001
  • County Land Use Code: A11
  • State Land Use Code: A11
  • Legal Description 1: PRESTONWOOD EST #2 BLK M/8188 LOT 10 VOL99173/2410 DD082699 CO-DALLAS 8188 00M 010 3008188 00M

Neighborhood

  • School District Name: Richardson Independent School District
  • School Tax School District: RICHARDSON ISD
  • Census Tract: 013606

Zoning

  • Zoning: Z294

Geography

  • Assessors Map Reference: 000007965074000
  • Account Number: 000007965074000
  • Parcel: 00-00079-650-740-0000
  • Block: M/818
  • Lot: 10
  • Municipality: DALLAS
  • Latitude: 32.9519
  • Longitude: -96.7865

    Address

  • Full Address: 14918 Vistaridge Dr
  • Address - House Number: 14918
  • Address - Street Name: Vistaridge
  • Address - Suffix Type: Dr
  • State: TX
  • City Name: Dallas
  • Carrier Code: C060
  • 4-Digit Zip Code: 5562
  • Zip Code: 75248

Valuation

    Tax

  • Tax Year: 2022
  • Tax Amount: $976,884
  • Tax Rate Code Area: RS

    Appraisal Valuation

  • Standard Deviation: 0.2256
  • Valuation Date: Nov 15, 2023
  • Confidence Score: 68
  • Final Value: 816,720
  • High Value: 1,001,027
  • Low Value: 632,413

    Market Valuation

  • Market Total Value: $626,670
  • Market Land Value: $135,000
  • Market Improvement Value: $491,670

    Assessments Valuation

  • Assessed Year: 2023
  • Assessed Total Value: $626,670
  • Assessed Land Value: $135,000
  • Assessed Improvements Value: $491,670

    Exemptions

  • Senior Citizen Exemption : Yes
  • Homeowner Exemption: Yes

    Sales

  • Current Sale Contract Date: Aug 26, 1999
  • Current Sale Recording Date: Sep 03, 1999
  • Current Sale Price:
  • Current Sale Document Type: 70
Data used for valuation calculations is provided by RealtyHop, and other third party sources

Comparables

Unit
Status
Type
Beds
Baths
ft²
Price/ft²
Asking Price
Listed On
Closing Price
Sold On
HOA + Taxes

About North Central Dallas


Similar Homes for Sale

Currently no similar homes around

Nearby Rentals

Unit for rent at 6418 Covecreek Place, Dallas, TX, 75240

$9,500 /mo

  • 3 Beds
  • 3 Baths
  • 3,041 ft²
6418 Covecreek Place, Dallas, TX, 75240 Listing by Kimberly Ashmore
Unit for rent at 5590 Spring Valley, Dallas, TX, 75254

$1,575 /mo

  • 2 Beds
  • 2 Baths
  • 920 ft²
5590 Spring Valley #H203, Dallas, TX, 75254 Listing by Barbie Armenta
Unit for rent at 6331 Linden Lane, Dallas, TX, 75230

$9,245 /mo

  • 4 Beds
  • 4 Baths
  • 2,875 ft²
6331 Linden Lane, Dallas, TX, 75230 Listing by Jume Phelps


Frequently Asked Questions

When was property at 14918 Vistaridge Drive built and last sold?
The property at 14918 Vistaridge Drive was built in 1969 and last sold on Aug 26, 1999 for $240,300.
How much is this home worth?
The estimated value of the home located at 14918 Vistaridge Drive is $843,608.
What are some comparable homes to 14918 Vistaridge Drive?
There are currently no comparable homes to 14918 Vistaridge Drive.