Check Availability
$280,000
↓ $5K (1.8%)
● House - For Sale

14914 Laudie Fox

San Antonio, TX 78253
bedrooms
4 Beds
bathrooms
2 Baths, 1 Half Bath
square feet
2,347 Ft²
$2,019
Est. Monthly
$180
HOA / Fees

About This Property

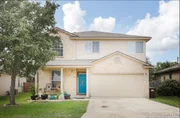
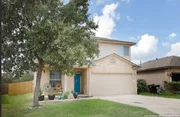
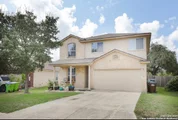
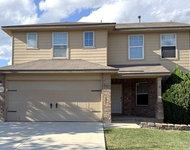
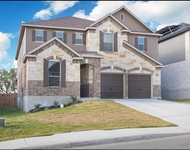
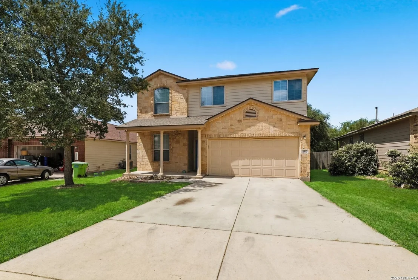
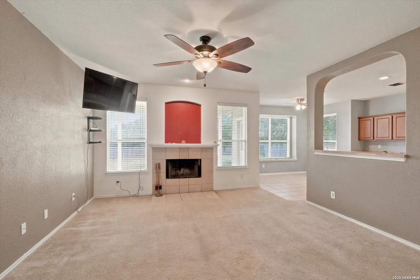
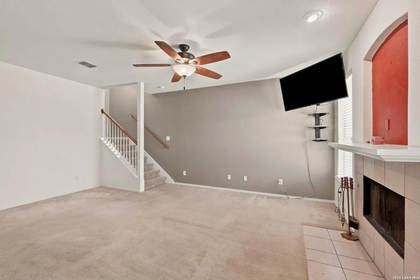
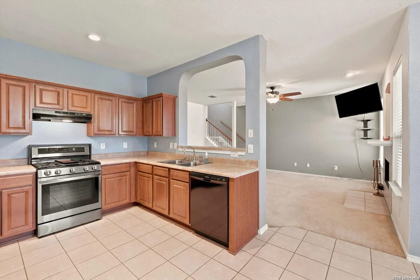
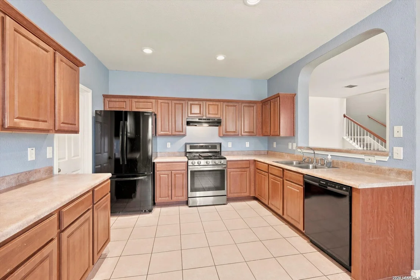
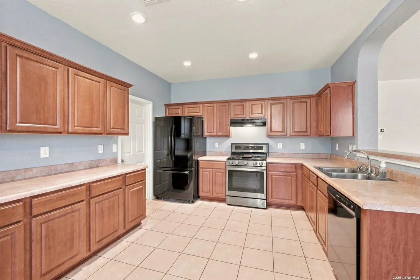
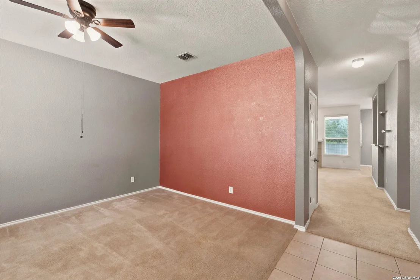
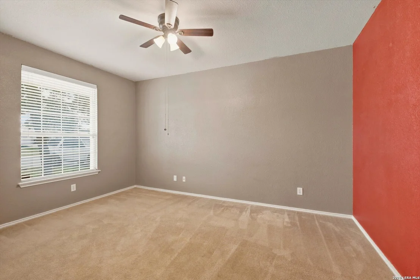
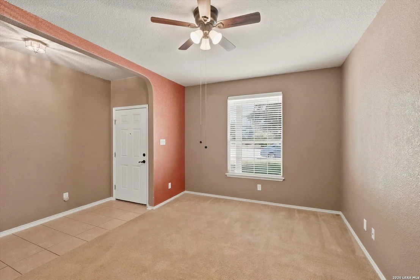
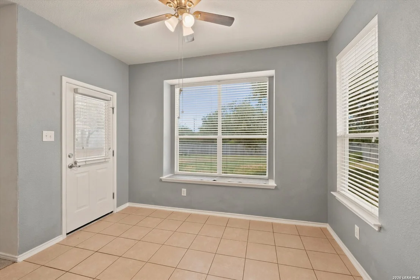
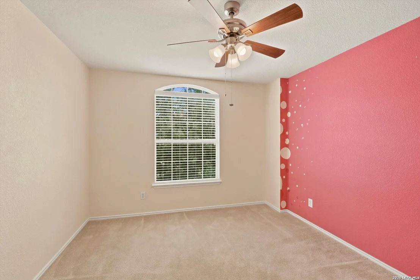
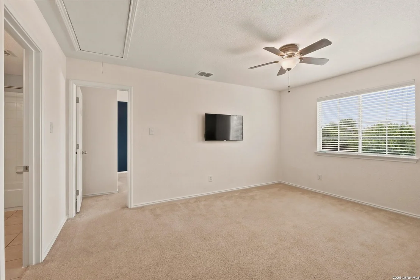
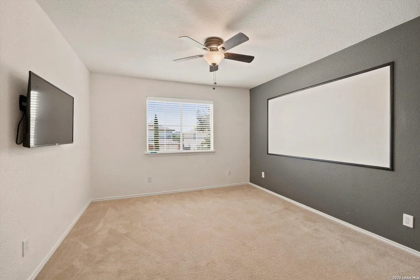
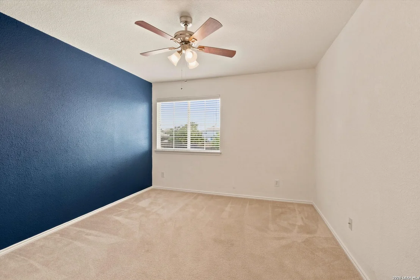
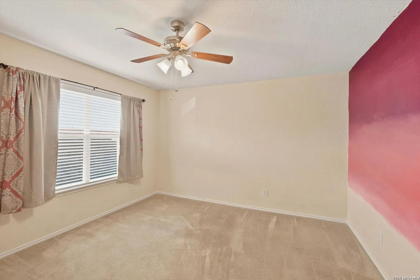
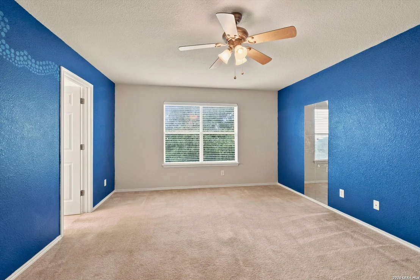
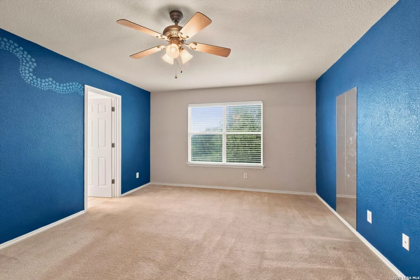
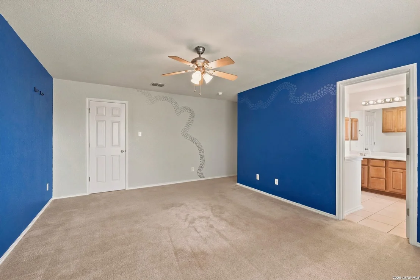
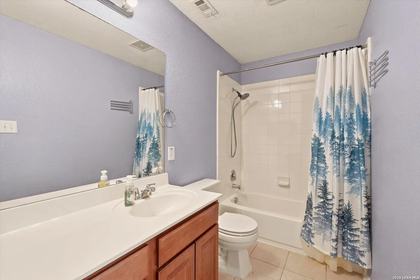
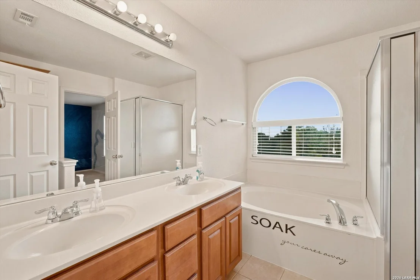
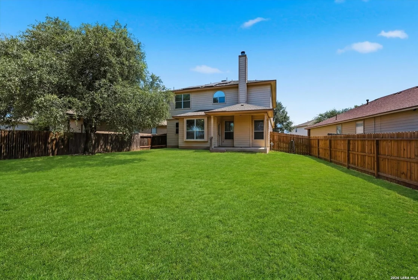
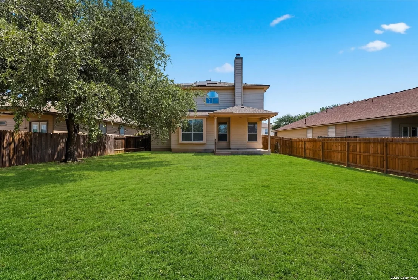
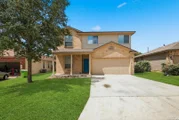
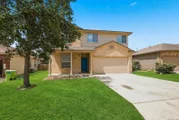
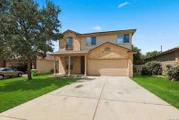
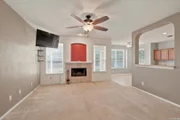
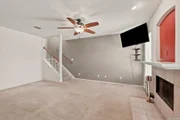
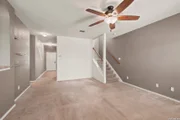
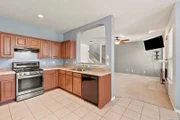
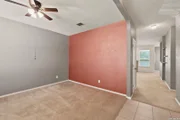
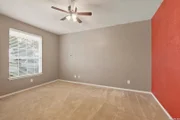
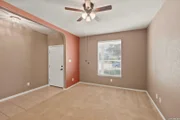
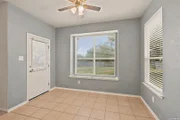
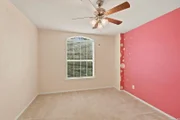
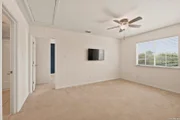
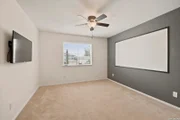
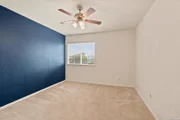
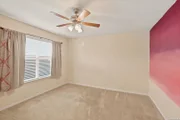
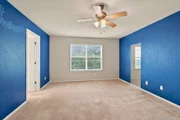
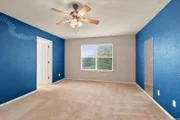
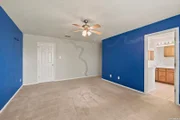
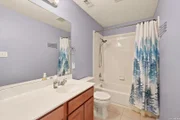
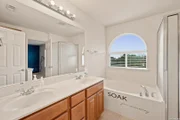
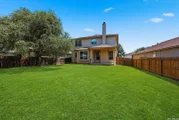
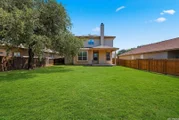
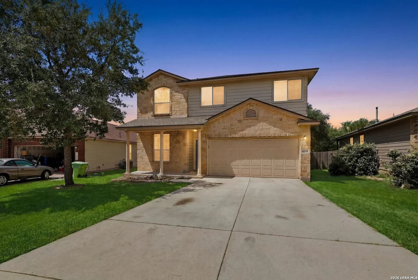
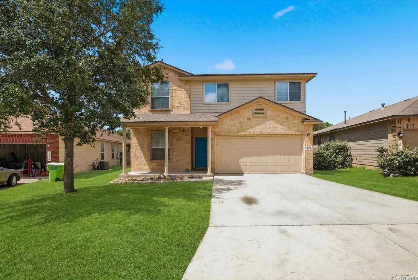
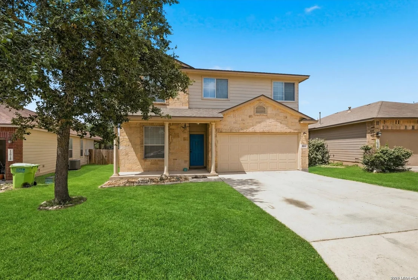
Take advantage of an incredible 2.375% VA assumable loan-a rare opportunity to lock in an exceptionally low interest rate! Welcome to this beautifully maintained 4-bedroom, 2.5-bathroom two-story home nestled on a spacious 0.20-acre cul-de-sac lot in the highly sought-after Redbird Ranch community. Freshly painted and thoughtfully designed, this 2,347-square-foot home offers the perfect blend of functionality and comfort. The main level features a welcoming foyer, formal dining room, cozy living room with a fireplace, and an open eat-in kitchen that's ideal for entertaining, while all four bedrooms and a spacious game room are privately situated upstairs. Enjoy your morning coffee on the charming front porch or unwind on the covered back patio overlooking the oversized backyard with new fencing on both sides. This energy-efficient home is loaded with valuable upgrades, including owned solar panels, an owned water softener, a 2-year-old roof, 1-year-old dishwasher and water heater, 7-year-old HVAC system, a Wi-Fi-enabled stove/oven, and a smart garage door opener. As an added benefit, the 55-inch flat-screen TV in the living room and all ceiling fans will convey with the home. Located in one of San Antonio's most desirable master-planned communities, Redbird Ranch offers an outstanding lifestyle with two resort-style pools, a splash pad, clubhouse, fitness center, tennis courts, scenic walking trails, multiple parks and playgrounds, and year-round community events that bring neighbors together. Conveniently located near highly rated schools, shopping, dining, and Lackland Air Force Base, this exceptional home combines an unbeatable financing opportunity with an incredible community you'll be proud to call home.
Unit Size
2,347 Ft²
Days on Market
-
Land Size
0.20 acres
Price per sqft
$119
Property Type
House
Property Taxes
$464
HOA Dues
$180
Year Built
2008

Listed By

Payment Calculator

Cap Rate Calculator

Last updated: 4 months ago (LERA #1998213)

Price History

Date / Event Date Event Price
Jul 22, 2026 Price Decreased $280,000
↓ $5K (1.8%)
Price Decreased
Jul 7, 2026 Listed by eXp Realty $285,000
Listed by eXp Realty
Jun 30, 2026 Temporarily off market -
Temporarily off market
Mar 22, 2026 Price Decreased $299,999
↓ $5K (1.6%)
Price Decreased
Jan 18, 2026 Price Decreased $305,000
↓ $3K (1%)
Price Decreased
Show More

Property Highlights

Air Conditioning
Fireplace
Interior Details
Half Bathrooms: 1
Full Bathrooms: 2
Interior Features: Eat-in Kitchen, Open Floorplan, High Speed Internet, Walk-In Closet(s), One Living Area, Separate Dining Room, Walk-In Pantry, Game Room, All Bedrooms Upstairs, Pull Down Storage
Appliances: Microwave, Disposal, Dishwasher, Stove/Range
Flooring Type: Carpet, Ceramic Tile
Laundry Features: Main Level
Has Fireplace
Fireplace Features: Living Room, One
Fireplaces: 1
Exterior Details
Square Footage: 2347
Property Condition: Pre-Owned
Architectural Style: Two Story
Year Built: 2008
Builder Name: DR HORTON
Construction Materials: Brick, Fiber Cement, 1 Side Masonry
Pool Features: None
Lot Features: Cul-de-Sac/Dead End
Lot Size Area: 8842.68
Lot Size Units: Square Feet
Lot Size Acres: 0.203
Lot Size Square Feet: 8842.68
Financial Details
Tax Annual Amount: $5,567
Utilities Details
Cooling Type: Central Air, Ceiling Fan(s)
Heating Type: Central
Location Details
HOA/Condo/Coop Amenities: Pool, Tennis Court(s), Park/Playground, Sports Court
HOA Fee: $180
HOA Fee Frequency: Quarterly

Building Info

Overview

    General

  • Year Built: 2008
  • Effective Year Built: 2008
  • Building Count: 1
  • Total Rooms: 9
  • Bedroom Count: 4
  • Bathroom Count: 3
  • Full Bathrooms: 2
  • Partial Bathrooms: 3
  • Building Condition: 0
  • Building Quality: 0
  • Construction Type: 0
  • Building Style: 21
  • Exterior Walls Type: 15
  • Interior Walls Type: 0
  • Roof Shape Type: 0
  • Roof Cover Type: 15
  • Floor Count: 200
  • Floor Cover: 0
  • Basement Type: 0
  • Basement Area: 0
  • Garage Type: 1
  • Garage Square Area: 414
  • Parking Space Count: 2
  • Patio Type: 59
  • Porch Type: 102
  • Pool Type: 0

    Dimensions

  • Lot Size Square Feet: 8,826
  • Total Building Area: 2,761
  • Gross Building Area: 2,761
  • Building Area: 2,347
  • Building Area Measurement: L

    Heating and Cooling

  • Fireplace Count: 1
  • Air Conditioning: 1
  • Heating: 4
  • Heated Square Feet: 2,347
  • Heating Fuel Type: 0

    Utilities

  • Sewer System: 0
  • Water Service: 0

Building

  • Building Type: 0
  • Property Class: R
  • Subdivision: CB 4375A (REDBIRD RANCH UT-2D)
  • Land Acres: 0000000203
  • Standard Land Use Code: 1001
  • County Land Use Code: A1
  • State Land Use Code: A1
  • Legal Description 1: CB 4375A (REDBIRD RANCH UT-2D), BLOCK 13 LOT 24 PER PLAT 9588/80-88
Neighborhood

  • School District Name: Northside Independent School District
  • School Tax School District: 79
  • Census Tract: 172006

Geography

  • Subdivision Tract Number: 24
  • Parcel: 04375-113-0240
  • Block: 13
  • Lot: 24
  • Municipality: SAN ANTONIO
  • Latitude: 29.4251
  • Longitude: -98.7923

    Address

  • Full Address: 14914 Laudie Fox
  • Address - House Number: 14914
  • Address - Street Name: Laudie Fox
  • State: TX
  • City Name: San Antonio
  • Carrier Code: R271
  • 4-Digit Zip Code: 5778
  • Zip Code: 78253

Valuation

    Tax

  • Tax Year: 2023
  • Tax Amount: $552,211
  • Tax Rate Code Area: FSF

    Appraisal Valuation

  • Standard Deviation: 0.1841
  • Valuation Date: Jan 17, 2024
  • Confidence Score: 75
  • Final Value: 331,848
  • High Value: 392,953
  • Low Value: 270,742

    Market Valuation

  • Market Total Value: $325,810
  • Market Land Value: $62,930
  • Market Improvement Value: $262,880

    Assessments Valuation

  • Assessed Year: 2023
  • Assessed Total Value: $300,274
  • Assessed Land Value: $62,930
  • Assessed Improvements Value: $262,880

    Exemptions

  • Veteran Exemption: Yes
  • Homeowner Exemption: Yes

    Sales

  • Current Sale Contract Date: Dec 19, 2016
  • Current Sale Recording Date: Dec 20, 2016
  • Current Sale Price:
  • Current Sale Document Type: 70
  • Current Sale Input Document Number: 20160249874
  • Previous Sale Recording Date: Nov 06, 2008
  • Previous Sale Contract Date: Oct 30, 2008
  • Previous Sale Amount: $230,300
  • Previous Sale Document Type: 71
Data used for valuation calculations is provided by RealtyHop, and other third party sources

Comparables

Unit
Status
Type
Beds
Baths
ft²
Price/ft²
Asking Price
Listed On
Closing Price
Sold On
HOA + Taxes

About Far West Side


Similar Homes for Sale

Currently no similar homes around

Nearby Rentals

Unit for rent at 15121 Cinnamon Teal, San Antonio, TX, 78253

$1,935 /mo

  • 4 Beds
  • 2 Baths
  • 2,322 ft²
15121 Cinnamon Teal, San Antonio, TX, 78253 Listing by Courtnie Schmidt
Unit for rent at 15050 Tethys Way, San Antonio, TX, 78245

$2,700 /mo

  • 5 Beds
  • 3 Baths
  • 3,200 ft²
15050 Tethys Way, San Antonio, TX, 78245 Listing by Nicole Pool


Frequently Asked Questions

When was property at 14914 Laudie Fox built and last sold?
The property at 14914 Laudie Fox was built in 2008 and last sold on Dec 19, 2016 for $191,900.
How much is this home worth?
The estimated value of the home located at 14914 Laudie Fox is $286,501.
What are some comparable homes to 14914 Laudie Fox?
There are currently no comparable homes to 14914 Laudie Fox.