See Home Value
$755,000
● House - Off Market

14913 CARLBERN DRIVE

CENTREVILLE, VA 20120
bedrooms
4 Beds
bathrooms
2 Baths, 1 Half Bath
square feet
2,078 Ft²
$4,304
Est. Monthly

About This Property

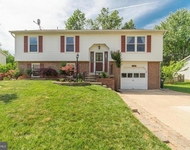
Beautifully updated single-family home in sought-after Country Club Manor neighborhood. No HOA!  The main level shines with refinished hardwoods and a gourmet kitchen featuring new cabinetry and quartz countertops. The home is full of natural light, and the new skylights invite even more. Retreat to a luxurious master suite with a large walk-in closet, boasting a fully renovated bath with a freestanding tub and custom tile. Major updates include new windows, electric panel, sliding door, and a spacious premium deck. The finished walk-out basement features new LVP flooring stretching through flexible living space with a convenient kitchenette (conveyed as-is/NTC). A new shed offers plenty of storage. The backyard is fully fenced and ready to entertain. New stamped concrete and much more to see in person. Property minutes away from Chantilly Country club, numerous shopping spots and restaurants.
Unit Size
2,078 Ft²
Days on Market
-
Land Size
0.25 acres
Price per sqft
$361
Property Type
House
Property Taxes
$621
HOA Dues
-
Year Built
1967

Payment Calculator

Cap Rate Calculator

Last updated: 6 months ago (Bright MLS #VAFX2301876)

Price History

Date / Event Date Event Price
May 15, 2026 Sold
Sold
Apr 22, 2026 In contract -
In contract
Apr 17, 2026 Listed by Redfin Corporation $750,000
Listed by Redfin Corporation
Jun 27, 2023 Sold
Sold
Jun 4, 2023 In contract -
In contract
Show More

Property Highlights

Air Conditioning

Building Info

Overview

    General

  • Year Built: 1967
  • Effective Year Built: 1967
  • Building Count: 1
  • Total Rooms: 7
  • Bedroom Count: 3
  • Bathroom Count: 2
  • Full Bathrooms: 2
  • Partial Bathrooms: 2
  • Building Condition: 0
  • Building Quality: 0
  • Construction Type: 12
  • Building Style: 42
  • Exterior Walls Type: 19
  • Interior Walls Type: 0
  • Roof Shape Type: 0
  • Roof Cover Type: 3
  • Floor Count: 100
  • Living Units: 1
  • Floor Cover: 15
  • Basement Type: 1
  • Basement Area: 546
  • Garage Type: 0
  • Parking Space Count: 0
  • Patio Type: 20
  • Porch Type: 0
  • Pool Type: 0
  • Location Influence Type: 206

    Dimensions

  • Lot Size Square Feet: 10,800
  • Total Building Area: 1,674
  • Gross Building Area: 1,674
  • Building Area: 1,128
  • Building Area Measurement: L

    Heating and Cooling

  • Air Conditioning: 1
  • Heating: 24
  • Heated Square Feet: 1,128
  • Heating Fuel Type: 2

    Utilities

  • Sewer System: 1
  • Water Service: 2

Building

  • Building Type: 0
  • Property Class: R
  • Subdivision: COUNTRY CLUB MANOR
  • Land Acres: 0000000248
  • Standard Land Use Code: 1001
  • County Land Use Code: 011
  • Legal Description 1: COUNTRY CLUB MANOR LT 23 BLK 5 SEC 2

Neighborhood

  • School District Name: Fairfax County Public Schools
  • Census Tract: 491102

Zoning

  • Zoning: 121

Geography

  • Assessors Map Reference: 053-2
  • District: Jan 31, 2009
  • Section: 2
  • Parcel: 0532-02050023
  • Block: 5
  • Lot: 23
  • Municipality: SULLY DIST #2
  • Latitude: 38.8569
  • Longitude: -77.4626

    Address

  • Full Address: 14913 Carlbern Dr
  • Address - House Number: 14913
  • Address - Street Name: Carlbern
  • Address - Suffix Type: Dr
  • State: VA
  • City Name: Centreville
  • Carrier Code: R005
  • 4-Digit Zip Code: 1510
  • Zip Code: 20120

Valuation

    Tax

  • Total Area: 1,128
  • Tax Year: 2022
  • Tax Amount: $589,772
  • Tax Rate Code Area: 90200

    Appraisal Valuation

  • Standard Deviation: 0.0585
  • Valuation Date: Aug 23, 2023
  • Confidence Score: 98
  • Final Value: 602,313
  • High Value: 637,600
  • Low Value: 567,027

    Market Valuation

  • Market Total Value: $515,760
  • Market Land Value: $225,000
  • Market Improvement Value: $290,760

    Assessments Valuation

  • Assessed Year: 2022
  • Assessed Total Value: $515,760
  • Assessed Land Value: $225,000
  • Assessed Improvements Value: $290,760

    Sales

  • Current Sale Contract Date: Jun 27, 2023
  • Current Sale Recording Date: Jun 27, 2023
  • Current Sale Price:
  • Current Sale Document Type: 71
  • Current Sale Input Document Number: 28974
  • Previous Sale Recording Date: Oct 07, 2021
  • Previous Sale Contract Date: Sep 10, 2021
  • Previous Sale Amount: $515,000
  • Previous Sale Document Type: 27
Data used for valuation calculations is provided by RealtyHop, and other third party sources

Comparables

Unit
Status
Type
Beds
Baths
ft²
Price/ft²
Asking Price
Listed On
Closing Price
Sold On
HOA + Taxes

About Centreville


Similar Homes for Sale

Currently no similar homes around

Nearby Rentals

Unit for rent at 14413 Saguaro Place, CENTREVILLE, VA, 20121

$2,400 /mo

  • 3 Beds
  • 1 Bath
  • 1,302 ft²
14413 Saguaro Place, CENTREVILLE, VA, 20121 Listing by ISAAC JANG
Unit for rent at 14726 Jarnigan Street, CENTREVILLE, VA, 20120

$3,300 /mo

  • 4 Beds
  • 3 Baths
  • 1,560 ft²
14726 Jarnigan Street, CENTREVILLE, VA, 20120 Listing by John T Queeney
Unit for rent at 4653 Charger Place, CHANTILLY, VA, 20151

$4,250 /mo

  • 4 Beds
  • 4 Baths
  • 1,960 ft²
4653 Charger Place, CHANTILLY, VA, 20151 Listing by Vitaly V Bednov


Frequently Asked Questions

When was property at 14913 Carlbern Drive built and last sold?
The property at 14913 Carlbern Drive was built in 1967 and last sold on Jun 27, 2023 for $605,000.
How much is this home worth?
The estimated value of the home located at 14913 Carlbern Drive is $0.
What are some comparable homes to 14913 Carlbern Drive?
There are currently no comparable homes to 14913 Carlbern Drive.