See Home Value
Algonquin 60102
1491 Westbourne Parkway
$555,000
● House - Off Market

1491 Westbourne Parkway

Algonquin, IL 60102
bedrooms
4 Beds
bathrooms
3 Baths, 1 Half Bath
square feet
3,549 Ft²
$3,622
Est. Monthly
$21
HOA / Fees
5.22%
Cap Rate

About This Property

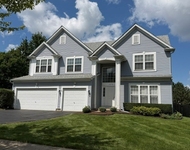
Come running!  Don't worry about the high interest rate!  Seller is willing to buy down the rate to purchase this wonderful  home.  One of a kind, custom home with over 3500 sq ft + basement that combines modern updates with luxurious living spaces.  Situated in popular Willoughby Farms, this residence offers comfort & functionality for any homeowner! As you approach the property, you'll immediately notice the beautiful landscaping creating an inviting curb appeal.  Upon entering, you'll be greeted by an elegant foyer featuring high ceilings with an abundance of natural light.  To the left, is the spacious living room that flows into the formal dining room, both with crown molding.  Moving further into the home, the open-concept showcases the modern updates through out with beautiful HW flooring.  The family room features a cozy fireplace and is open to the updated kitchen with white shaker, soft-self close cabinets, backsplash, island, stainless steel appliances, granite counters and a large eat in area. The 1st floor office is the perfect environment for productivity while working from home and the mud room makes coming in from the garage easy to store your shoes & coats!   Heading upstairs you'll find the generously sized primary bedroom suite featuring his & her closets.  The bathroom boasts updated, double sink vanity, soaker tub & separate shower + linen closet.  The huge 28 X 13, 2nd bedroom offers double closets. The large custom laundry room is perfectly located with sink, counter, cabinets & a closet for washing, drying & folding!  But that's not all.  The bonus room could be a perfect kids retreat, exercise room, craft room w/a spiral staircase for more living space - the ideas are endless! The basement offers more living space with electric installed with lighting, painted walls & floor + industrial ceiling and plenty of storage in the crawl space.   Don't forget about the 4 car garage - 4th stall is tandem with ample storage for vehicles, tools, outside toys & more & double doors for backyard access!  The backyard  is a private oasis with a large double concrete patio + a covered patio in a fenced yard. Home has been freshly painted t/o with new ceiling fans & blinds t/o. Tankless HWH, newer humidifier & battery back up on sump pump. Westfield K - 8 school a few blocks away & Jacobs HS only a few minutes drive. This convenient location near Randall Rd shopping & restaurants , Longmeadow bridge & I-90 makes this home an exceptional opportunity for easy travel to anywhere you want to go!  You won't be disappointed! Come and fall in love and make an offer!
Unit Size
3,549 Ft²
Days on Market
-
Land Size
0.23 acres
Price per sqft
$162
Property Type
House
Property Taxes
$778
HOA Dues
$21
Year Built
1996

Payment Calculator

Cap Rate Calculator

Last updated: 3 years ago (MRED MLS #11895673)

Price History

Date / Event Date Event Price
Dec 28, 2023 Sold
Sold
Sep 29, 2023 No longer available -
No longer available
Sep 27, 2023 Listed by RE/MAX Suburban $575,000
Listed by RE/MAX Suburban
Sep 12, 2023 Price Decreased $592,000
↓ $7K (1.2%)
Price Decreased
Sep 2, 2023 Listed by RE/MAX Suburban $599,000
Listed by RE/MAX Suburban
Welcome to this one of a kind, custom home with over 3500 sq ft + basement that combines modern updates with luxurious living spaces. Situated in popular Willoughby Farms, this residence offers comfort & functionality for any homeowner! As you approach the property, you'll immediately notice the beautiful landscaping creating an inviting curb appeal. Upon entering, you'll be greeted by an elegant foyer featuring high ceilings with an abundance of natural light. To the left, is the spacious living room that flows into the formal dining room, both with crown molding. Moving further into the home, the open-concept showcases the modern updates through out with beautiful HW flooring. The family room features a cozy fireplace and is open to the updated kitchen with white shaker, soft-self close cabinets, backsplash, island, stainless steel appliances, granite counters and a large eat in area. The 1st floor office is the perfect environment for productivity while working from home and the mud room makes coming in from the garage easy to store your shoes & coats! Heading upstairs you'll find the generously sized primary bedroom suite featuring his & her closets. The bathroom boasts updated, double sink vanity, soaker tub & separate shower + linen closet. The huge 28 X 13, 2nd bedroom offers double closets. The large custom laundry room is perfectly located with sink, counter, cabinets & a closet for washing, drying & folding! But that's not all. The bonus room could be a perfect kids retreat, exercise room, craft room w/a spiral staircase for more living space - the ideas are endless! The basement offers more living space with electric installed with lighting, painted walls & floor + industrial ceiling and plenty of storage in the crawl space. Don't forget about the 4 car garage - 4th stall is tandem with ample storage for vehicles, tools, outside toys & more & double doors for backyard access! The backyard is a private oasis with a large double concrete patio + a covered patio in a fenced yard. Home has been freshly painted t/o with new ceiling fans & blinds t/o. Tankless HWH, newer humidifier & battery back up on sump pump. Westfield K - 8 school a few blocks away & Jacobs HS only a few minutes drive. This convenient location near Randall Rd shopping & restaurants , Longmeadow bridge & I-90 makes this home an exceptional opportunity for easy travel to anywhere you want to go! You won't be disappointed! Come and fall in love! The manager has listed the unit size as 3549 square feet.
Show More

Property Highlights

Garage
Air Conditioning
Fireplace

Building Info

Overview

    General

  • Year Built: 1996
  • Effective Year Built: 1996
  • Building Count: 1
  • Total Rooms: 9
  • Bedroom Count: 4
  • Building Condition: 0
  • Building Quality: 0
  • Construction Type: 0
  • Building Style: 0
  • Exterior Walls Type: 0
  • Interior Walls Type: 0
  • Roof Shape Type: 0
  • Roof Cover Type: 0
  • Floor Count: 200
  • Living Units: 1
  • Floor Cover: 0
  • Basement Type: 6
  • Basement Area: 1,052
  • Garage Type: 1
  • Garage Square Area: 863
  • Parking Space Count: 3
  • Patio Type: 0
  • Porch Type: 0
  • Pool Type: 0

    Dimensions

  • Lot Size Square Feet: 10,175
  • Total Building Area: 4,515
  • Gross Building Area: 4,515
  • Building Area: 2,600
  • Building Area Measurement: L

    Heating and Cooling

  • Fireplace Count: 1
  • Air Conditioning: 1
  • Heating: 0
  • Heated Square Feet: 2,600
  • Heating Fuel Type: 0

    Utilities

  • Sewer System: 0
  • Water Service: 0

Building

  • Building Type: 0
  • Property Class: R
  • Subdivision: WILLOUGHBY FARMS
  • Land Acres: 0000000234
  • Standard Land Use Code: 1001
  • County Land Use Code: 0040
  • State Land Use Code: 0040
  • Legal Description 1: LOT 619 WILLOUGHBY FARMS UNIT 21 SUBDIVISION: WILLOUGHBY FARMS RANGE CODE: 8 E TWSHP 42N

Neighborhood

  • School District Name: Community Unit School District 300
  • Census Tract: 850106

Geography

  • Parcel: 03-04-352-002
  • Lot: 619
  • Municipality: DUNDEE
  • Latitude: 42.1425
  • Longitude: -88.3149

    Address

  • Full Address: 1491 Westbourne Pkwy
  • Legal Unit: 21
  • Address - House Number: 1491
  • Address - Street Name: Westbourne
  • Address - Suffix Type: Pkwy
  • State: IL
  • City Name: Algonquin
  • Carrier Code: C012
  • 4-Digit Zip Code: 6039
  • Zip Code: 60102

Valuation

    Tax

  • Tax Year: 2022
  • Tax Amount: $933,186
  • Tax Rate Code Area: DU023

    Appraisal Valuation

  • Standard Deviation: 0.0882
  • Valuation Date: Jan 17, 2024
  • Confidence Score: 92
  • Final Value: 559,588
  • High Value: 608,989
  • Low Value: 510,186

    Market Valuation

  • Market Total Value: $357,986
  • Market Land Value: $69,481
  • Market Improvement Value: $288,505

    Assessments Valuation

  • Assessed Year: 2022
  • Assessed Total Value: $119,281
  • Assessed Land Value: $23,151
  • Assessed Improvements Value: $96,130

    Exemptions

  • Homeowner Exemption: Yes

    Sales

  • Current Sale Contract Date: Dec 28, 2023
  • Current Sale Recording Date: Jan 05, 2024
  • Current Sale Price:
  • Current Sale Document Type: 71
  • Current Sale Input Document Number: 601
  • Previous Sale Recording Date: Aug 03, 2020
  • Previous Sale Contract Date: Jul 21, 2020
  • Previous Sale Amount: $345,000
  • Previous Sale Document Type: 71
Data used for valuation calculations is provided by RealtyHop, and other third party sources

Comparables

Unit
Status
Type
Beds
Baths
ft²
Price/ft²
Asking Price
Listed On
Closing Price
Sold On
HOA + Taxes

About Algonquin


Similar Homes for Sale

Currently no similar homes around

Nearby Rentals

Unit for rent at 1670 Highmeadow Lane, Algonquin, IL, 60102

$3,400 /mo

  • 4 Beds
  • 3 Baths
  • 2,900 ft²
1670 Highmeadow Lane, Algonquin, IL, 60102 Listing by Karen Goins


Frequently Asked Questions

When was property at 1491 Westbourne Parkway built and last sold?
The property at 1491 Westbourne Parkway was built in 1996 and last sold on Dec 28, 2023 for $555,000.
How much is this home worth?
The estimated value of the home located at 1491 Westbourne Parkway is $578,035.
What are some comparable homes to 1491 Westbourne Parkway?
There are currently no comparable homes to 1491 Westbourne Parkway.