


1491 N LOOP Parkway


About This Property
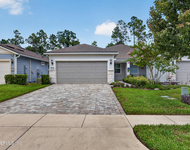
Palencia pool home with plenty of updates including 2018 roof, new light fixtures, pavers by the pool, paint, solid oak hardwood in the bedrooms and more. Generator added in home recently. This home has 4 bedrooms, plus an office that could be a 5th bedroom. Cathedral ceiling and gas fireplace in great room.
Payment Calculator
Your Estimated Monthly Payment
Cap Rate Calculator
What does this mean?
Based on our analysis, the cap rate of this property is 1.25%. A negative cap rate indicates that the property might not be feasible as an income-producing asset. The median cap rate for a near zip code 11238 is 4.23%.
How much can I actually make?
Actual monthly rental income may vary between $4,760 and $7,140 depending on unit-specific characteristics. You can change the amount using the slider to further explore.
How is cap rate calculated?
Cap Rate = Net Operating Income (NOI) / Property Asset Value.
When calculating the cap rate, we assume 100% occupancy. Leverage (mortgage) is not considered.
Cap Rate provided by RealtyHop and RentHop, learn more about cap rate here.
Price History
| Date / Event | Date | Event | Price |
|---|---|---|---|
| May 11, 2023 | Sold | ||
| Sold | |||
| Feb 27, 2023 | Listed by eXp REALTY LLC | $1,038,000 | |
| Listed by eXp REALTY LLC | |||
| Jan 29, 2019 | Sold | ||
| Sold | |||
| Jul 4, 2018 | Listed by eXp REALTY LLC | $570,000 | |
| Listed by eXp REALTY LLC | |||
| Jan 12, 2018 | Listed by COLDWELL BANKER PREMIER PROPERTIES | $645,000 | |
| Listed by COLDWELL BANKER PREMIER PROPERTIES | |||
| | |||
|
REDUCED IN TIME FOR SCHOOL. This beautiful custom built John Kenny home will impress you as soon as you walk thru the front door. Huge open kitchen and family room area, with gas fireplace and built in book shelves. The kitchen has GE Professional appliances, gas cooktop and granite. Walk onto the screened lanai with gorgeous pavers with a saltwater, heated pool and a built in gas fire pit. The downstairs has a formal dining room, living room and large office with closet and french doors. The master suite, includes his and her closets, a large walk in shower, and separate soaking tub. The split floorplan has 2 bedrooms and a bath, a drop zone and a laundry room. Another large bedroom and full bath upstairs. The fenced backyard has lots of room to play! Dining Rm chandelier does not convey convey
| |||

Property Highlights
Building Info
Comparables
Status
Price/ft²
Listed On
Sold On
About St. Johns
Similar Homes for Sale
Currently no similar homes aroundNearby Rentals

Last Updated: 2 years ago
Data Source: Real MLS, MLS# 1225095
 Your Privacy Choices
Phone: 425-283-2930
Address: 335 Madison Avenue, New York, NY 10017