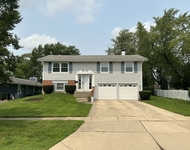
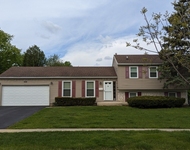
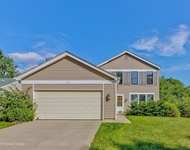
See Home Value
Hoffman Estates 60169
1491 Della Drive
$508,000
● House - Off Market

1491 Della Drive

Hoffman Estates, IL 60169
bedrooms
4 Beds
bathrooms
4 Baths, 1 Half Bath
square feet
3,604 Ft²
$572,021
RealtyHop Estimate
4.00%
Since Oct 1, 2022
National-US
Primary Model

About This Property

Great Family home in Hilldale green Estates. 4 Bedrooms, 3.5 baths largest sq footage home in this subdivision. The last one to build with two Story Foyer, two stair ways, HWD floors throughout the first floor. East facing, Sun filled home; first floor den can be used as a bed room or an office. Living room dinning room  combination. Kitchen with Granite counter tops, center Island with down draft cook top and Kitchen aid Stove. Kitchen aid Refrigerator, stove and dishwasher, LG Larger front loading washer and dryer with SS drums. Breakfast area leads to deck, surrounded by golf course. Family room with fireplace and dressed up windows. Family room stair lift. Great second floor landing area makes it elegant leads to large bed rooms. Master bed room has vaulted ceiling, updated master bath. Jack and jill bath room connecting the other 2 bedrooms. Large walk out basement leads to newer Brick patio. All updated mechanical in 2019. Roof and siding replaced in 2010-11. Freshly painted home. Big family home, nearer to shopping and Express way. Award winning Scholl Dist 54/211.
Unit Size
3,604 Ft²
Days on Market
-
Land Size
0.19 acres
Price per sqft
$153
Property Type
House
Property Taxes
$1,010
HOA Dues
$170
Year Built
1998

Payment Calculator

Cap Rate Calculator

Last updated: 3 years ago (MRED MLS #11489501)

Price History

Date / Event Date Event Price
Sep 16, 2022 Sold
Sold
Aug 11, 2022 Listed by RE/MAX Destiny $550,000
Listed by RE/MAX Destiny
Aug 4, 2022 No longer available -
No longer available
Jul 14, 2022 Listed by RE/MAX Destiny $574,900
Listed by RE/MAX Destiny
Great Family home in Hilldale green Estates. 4 Bedrooms, 3.5 baths largest sq footage home in this subdivision. The last one to build with two Story Foyer, two stair ways, HWD floors throughout the first floor. East facing, Sun filled home; first floor den can be used as a bed room or an office. Living room dinning room combination. Kitchen with Granite counter tops, center Island with down draft cook top. Kitchenaid Refrigerator, stove and dishwasher, LG Larger front loading washer and dryer with SS drums. Breakfast area leads to deck, surrounded by golf course. Family room with fireplace and dressed up windows. Family room stair lift. Great second floor landing area makes it elegant leads to large bed rooms. Master bed room has vaulted ceiling, updated master bath. Jack and jill bath room connecting the other 2 bedrooms. Large walk out basement leads to newer Brick patio. All updated mechanical in 2019. Roof and siding replaced in 2010-11. Freshly painted home. Big family home, nearer to shopping and Express way. The manager has listed the unit size as 3604 square feet.

Property Highlights

Garage
Air Conditioning
Fireplace

Building Info

Overview

    General

  • Year Built: 1998
  • Effective Year Built: 1998
  • Building Count: 1
  • Total Rooms: 8
  • Bedroom Count: 4
  • Bathroom Count: 3
  • Full Bathrooms: 2
  • Partial Bathrooms: 3
  • Building Condition: 6
  • Building Quality: 7
  • Construction Type: 6
  • Building Style: 60
  • Exterior Walls Type: 17
  • Interior Walls Type: 0
  • Roof Shape Type: 0
  • Roof Cover Type: 15
  • Floor Count: 200
  • Living Units: 1
  • Floor Cover: 0
  • Basement Type: 7
  • Basement Area: 0
  • Garage Type: 1
  • Parking Space Count: 2
  • Patio Type: 0
  • Porch Type: 0
  • Pool Type: 0

    Dimensions

  • Lot Size Square Feet: 8,236
  • Lot Size Depth Feet: 970
  • Lot Size Frontage Feet: 860
  • Total Building Area: 3,604
  • Gross Building Area: 3,604
  • Building Area: 3,604
  • Building Area Measurement: L

    Heating and Cooling

  • Air Conditioning: 1
  • Heating: 24
  • Heated Square Feet: 3,604
  • Heating Fuel Type: 0

    Utilities

  • Sewer System: 0
  • Water Service: 0

Building

  • Building Type: 0
  • Property Class: R
  • Subdivision: HILLDALE GREEN
  • Land Acres: 0000000189
  • Standard Land Use Code: 1001
  • County Land Use Code: 2-78
  • Legal Description 1: HILLDALE GREEN LOT 52

Neighborhood

  • School District Name: Schaumburg Community Consolidated School District 54
  • Census Tract: 804705

Geography

  • District: 35
  • Parcel: 07-08-200-064-0000
  • Lot: 52
  • Meridian: SEC 08 TWN 41N RNG 10E
  • Municipality: SCHAUMBURG
  • Latitude: 42.0574
  • Longitude: -88.1172

    Address

  • Full Address: 1491 Della Dr
  • Address - House Number: 1491
  • Address - Street Name: Della
  • Address - Suffix Type: Dr
  • State: IL
  • City Name: Hoffman Estates
  • Carrier Code: C069
  • 4-Digit Zip Code: 6961
  • Zip Code: 60169

Valuation

    Tax

  • Tax Year: 2022
  • Tax Amount: $1,331,805
  • Tax Rate Code Area: 35013

    Appraisal Valuation

  • Standard Deviation: 0.2243
  • Valuation Date: Mar 20, 2024
  • Confidence Score: 69
  • Final Value: 581,311
  • High Value: 711,716
  • Low Value: 450,906

    Market Valuation

  • Market Total Value: $510,000
  • Market Land Value: $82,360
  • Market Improvement Value: $427,640

    Assessments Valuation

  • Assessed Year: 2023
  • Assessed Total Value: $51,000
  • Assessed Land Value: $8,236
  • Assessed Improvements Value: $42,764

    Sales

  • Current Sale Contract Date: Sep 16, 2022
  • Current Sale Recording Date: Sep 21, 2022
  • Current Sale Price:
  • Current Sale Document Type: 27
  • Current Sale Input Document Number: 13221
  • Previous Sale Recording Date: Jan 04, 2000
  • Previous Sale Contract Date: Dec 20, 1999
  • Previous Sale Amount: $370,000
  • Previous Sale Document Type: 71
Data used for valuation calculations is provided by RealtyHop, and other third party sources

Comparables

Unit
Status
Type
Beds
Baths
ft²
Price/ft²
Asking Price
Listed On
Closing Price
Sold On
HOA + Taxes

About Hoffman Estates


Similar Homes for Sale

Currently no similar homes around

Nearby Rentals

Unit for rent at 840 Heather Lane, Hoffman Estates, IL, 60169

$3,250 /mo

  • 4 Beds
  • 2 Baths
  • 1,952 ft²
840 Heather Lane, Hoffman Estates, IL, 60169 Listing by Michael Rein
Unit for rent at 508 Bristol Lane, Schaumburg, IL, 60194

$3,450 /mo

  • 4 Beds
  • 1 Bath
  • 1,140 ft²
508 Bristol Lane, Schaumburg, IL, 60194 Listing by Omar Adil
Unit for rent at 601 Willington Drive, Schaumburg, IL, 60194

$3,300 /mo

  • 3 Beds
  • 2 Baths
  • 1,932 ft²
601 Willington Drive, Schaumburg, IL, 60194 Listing by Sohail Salahuddin


Frequently Asked Questions

When was property at 1491 Della Drive built and last sold?
The property at 1491 Della Drive was built in 1998 and last sold on Sep 16, 2022 for $508,000.
How much is this home worth?
The estimated value of the home located at 1491 Della Drive is $0.
What are some comparable homes to 1491 Della Drive?
There are currently no comparable homes to 1491 Della Drive.