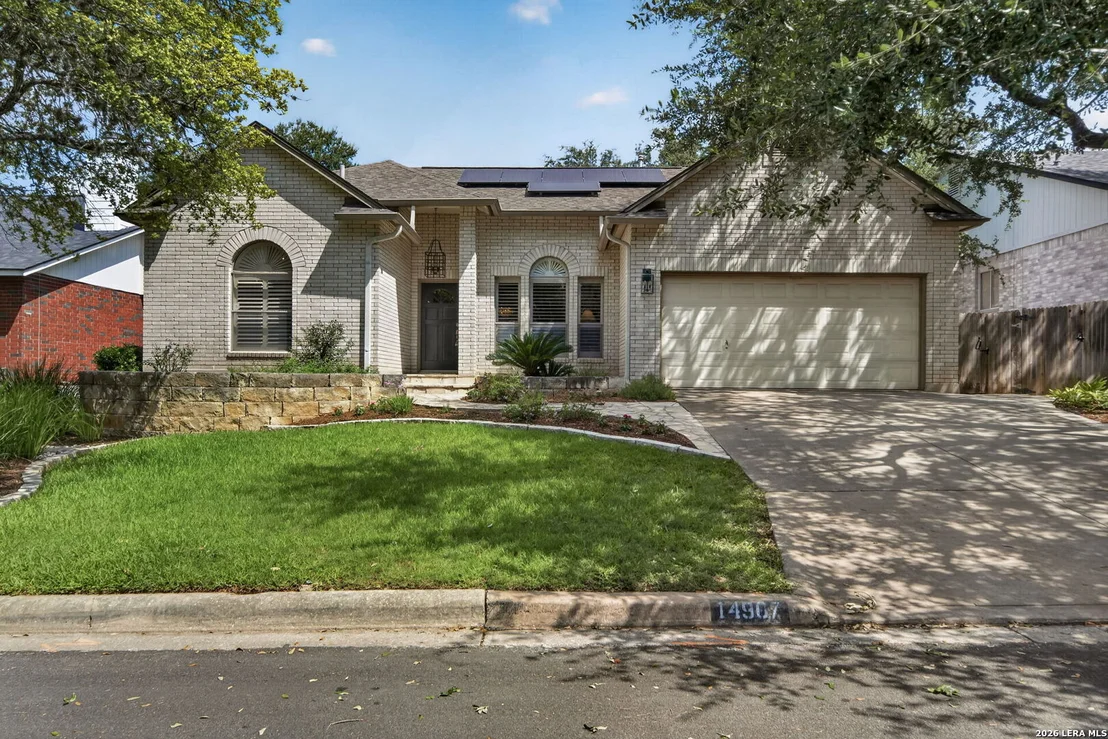
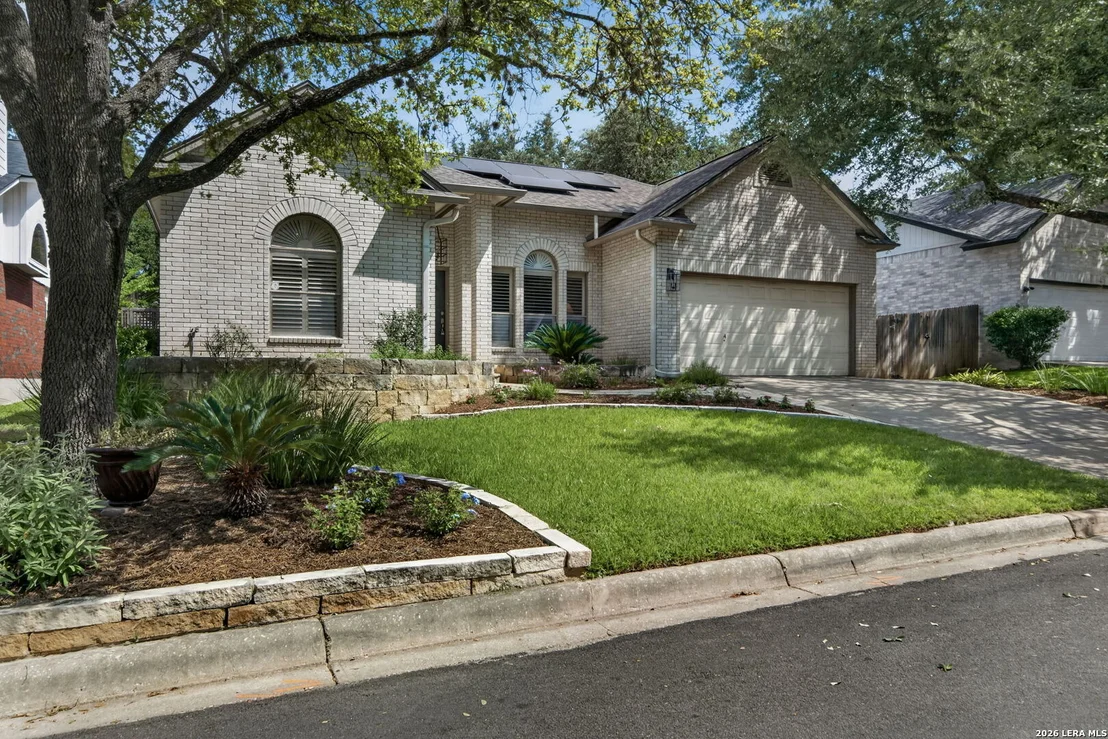
Check Availability
$525,000
↓ $23K (4.2%)
● House - For Sale

14907 Dancers Image

San Antonio, TX 78248
bedrooms
4 Beds
bathrooms
2 Baths
square feet
2,327 Ft²
$3,460
Est. Monthly
$30
HOA / Fees

About This Property

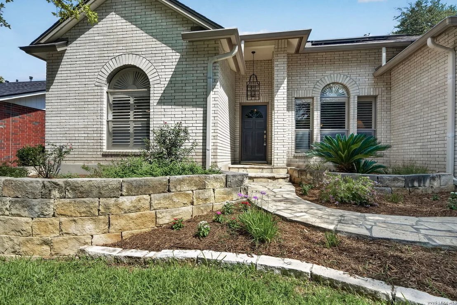
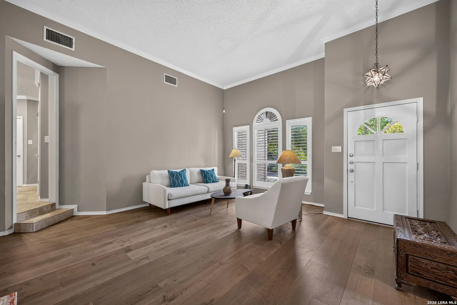
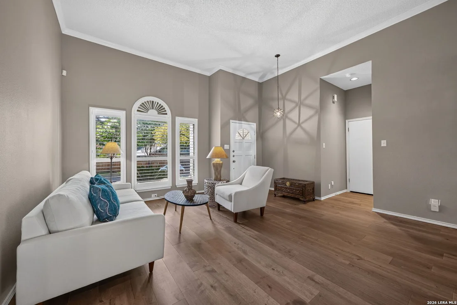
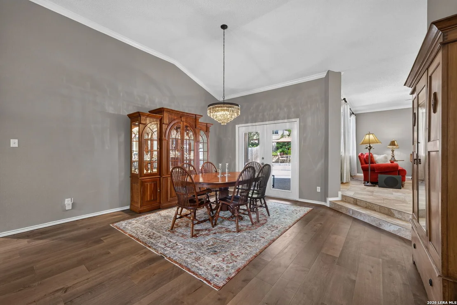
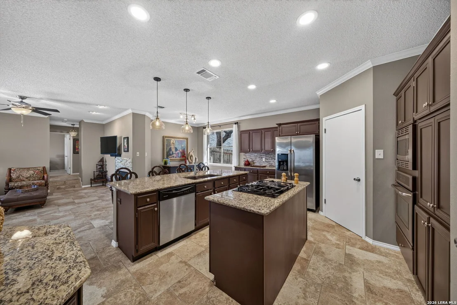
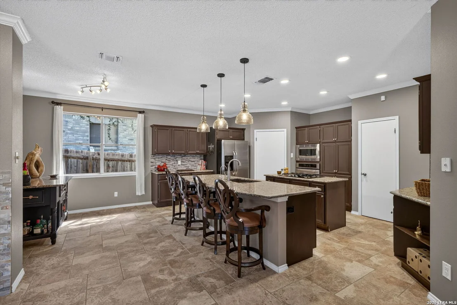
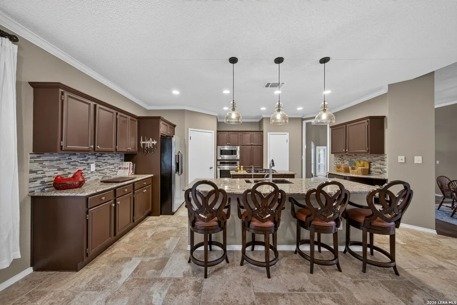
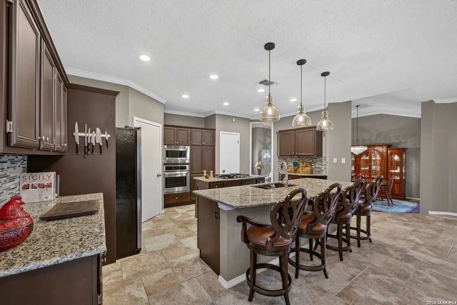
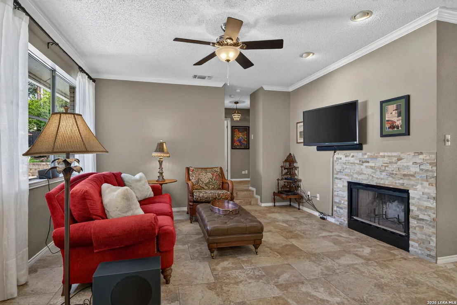
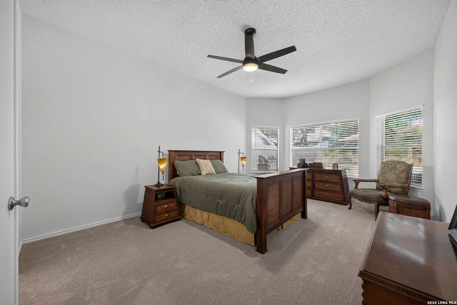
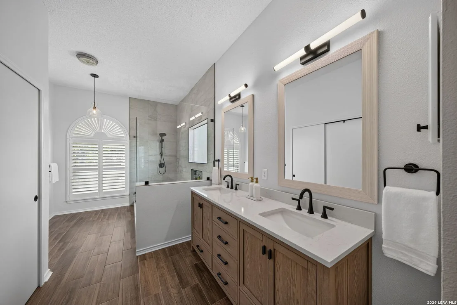
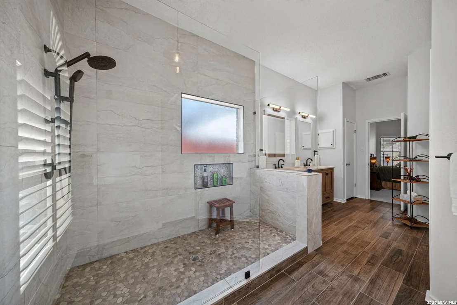
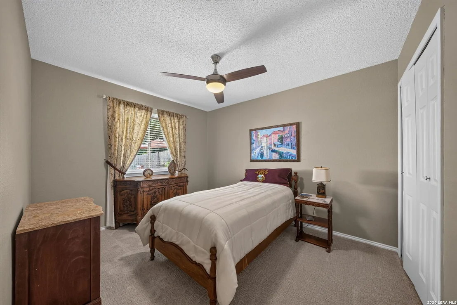
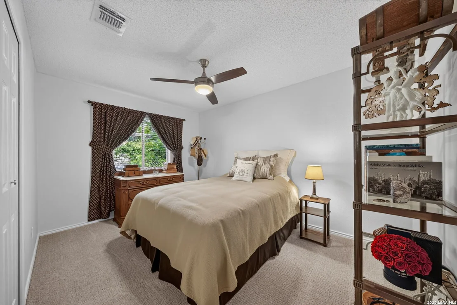
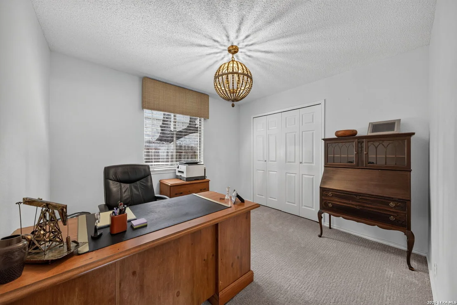
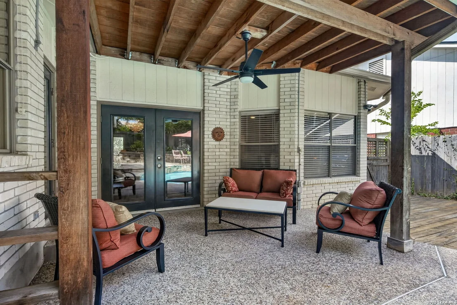
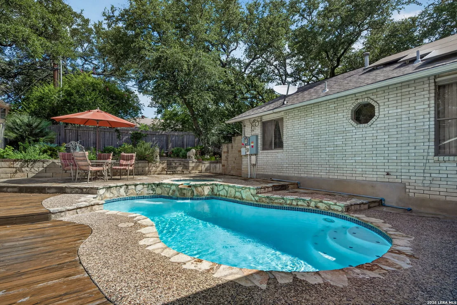
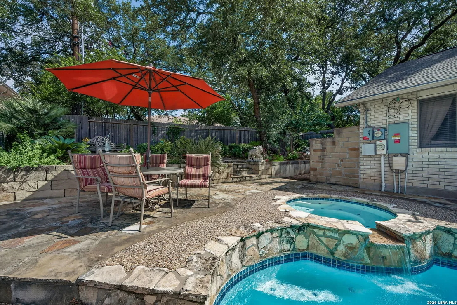
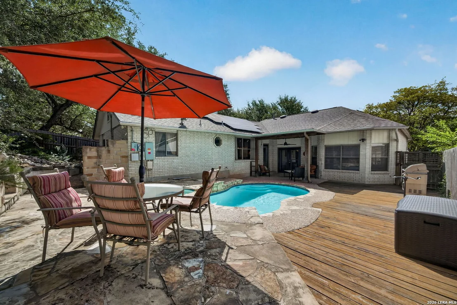
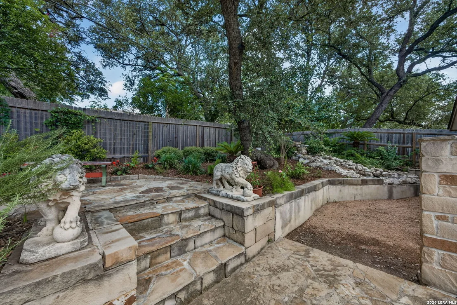
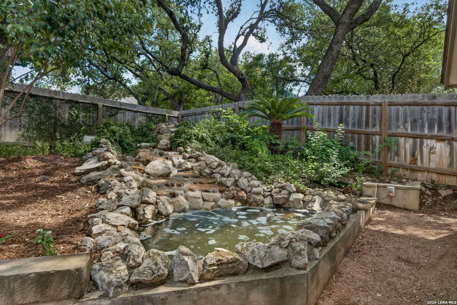
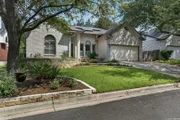
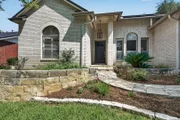
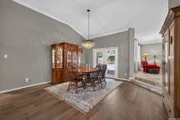
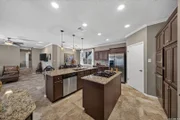
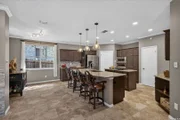
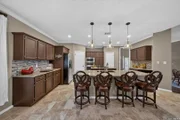
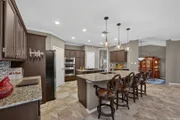
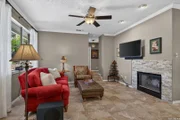
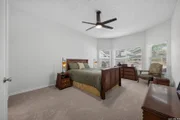
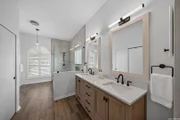
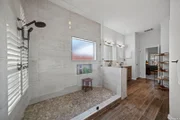
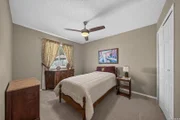
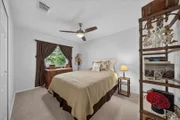
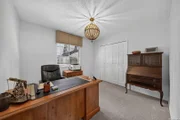
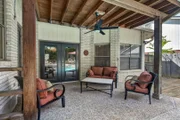
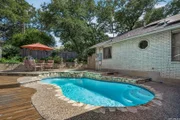
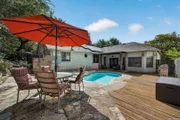
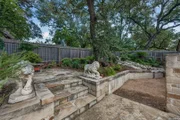
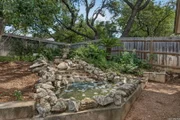
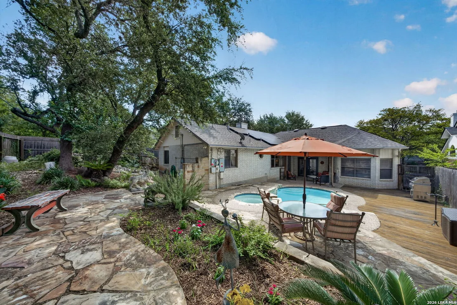
Discover the perfect blend of comfort, style, and outdoor living in this beautifully updated one-story home, designed for both everyday living and effortless entertaining. Step outside to your own private backyard retreat featuring an inviting in-ground pool and spa, multiple outdoor entertaining spaces, lush landscaping, and a tranquil pond that adds a peaceful water feature to this exceptional setting.  Inside, the open-concept floor plan creates a seamless flow between the beautifully updated kitchen, spacious family room, and formal dining room, all offering easy access to the backyard oasis. The kitchen features granite countertops, a center island, stainless steel appliances, a gas cooktop, and abundant workspace for gathering with family and friends.  The primary suite has been thoughtfully renovated this year, showcasing new flooring, dual vanities, and an oversized walk-in shower for a true spa-like experience. New wood flooring enhances the front living area, while the secondary bedrooms-located in their own private wing of the home-feature brand-new carpet, offering comfort and privacy for family or guests.  With mature, drought resistant landscaping, beautiful curb appeal, a smart thermostat, smart sprinkler system, and solar panels for added energy efficiency, plus countless updates throughout, this move-in-ready home offers the ideal combination of modern convenience and resort-style living.  As an added feature, there is walkability to coffee shops, a massage studio, greenbelts and restaurants.  Convenient access to 281/1604/10/410 and the airport!
Unit Size
2,327 Ft²
Days on Market
-
Land Size
0.17 acres
Price per sqft
$226
Property Type
House
Property Taxes
$852
HOA Dues
$30
Year Built
1992

Listed By

Jennifer Wilson
Great Real Estate, Inc.

Payment Calculator

Cap Rate Calculator

Last updated: 9 hours ago (LERA #1997672)

Price History

Date / Event Date Event Price
Sep 25, 2026 Price Decreased $525,000
↓ $23K (4.2%)
Price Decreased
Jul 5, 2026 Listed by Redefining Home Real Estate Brokerage $548,000
Listed by Redefining Home Real Estate Brokerage
Mar 15, 2004 Sold
Sold
Jan 17, 2004 Listed by Realty Executives Of S.A. $175,000
Listed by Realty Executives Of S.A.
REMARKABLE HOME! VERY CLEAN & LOTS OF CERAMIC TILE. POOL!! HOT TUB!!RECENT CARPET IN ALL BEDROOMS. LARGE OPEN KITCHEN W/ GAS COOKTOP.SPLIT FLOORPLAN. MASTER BATH HAS SEPERATE GARDEN TUB & SHOWER.LARGE WALK-IN CLOSET. CENTRAL VAC SYS., SPRINKLER SYS. , SECURITY SYS.EASY TO SHOW!! VERIFY SCHOOLS. PLEASE CALL FOR TITLE CO.

Property Highlights

Garage
Air Conditioning
Fireplace
Parking Details
Parking Features: Garage Door Opener
Interior Details
Full Bathrooms: 2
Interior Features: Eat-in Kitchen, Breakfast Bar, High Ceilings, Open Floorplan, Walk-In Closet(s), Chandelier, Two Living Area, Separate Dining Room, Two Eating Areas, Island Kitchen, Utility Room Inside, Secondary Bedroom Down, All Bedrooms Downstairs, Laundry Room
Appliances: Cooktop, Oven, Microwave, Disposal, Dishwasher, Water Softener Owned, Gas Water Heater, Water Softener, Washer Connection, Dryer Connection, Self-Cleaning Oven, Gas Cooking, Solid Counter Tops, City Garbage service
Flooring Type: Carpet, Ceramic Tile, Wood
Laundry Features: Main Level
Has Fireplace
Fireplace Features: Family Room, Wood Burning, One
Fireplaces: 1
Exterior Details
Square Footage: 2327
Security Features: Carbon Monoxide Detector(s), Smoke Detector(s)
Property Condition: Pre-Owned
Architectural Style: Traditional, One Story
Year Built: 1992
Builder Name: unknown
Construction Materials: Brick, 4 Sides Masonry
Patio and Porch Features: Patio
Pool Features: In Ground, Heated, AdjoiningPool/Spa
Pool is Private
Lot Size Area: 7318.08
Lot Size Units: Square Feet
Lot Size Acres: 0.168
Lot Size Square Feet: 7318.08
Financial Details
Tax Annual Amount: $10,218
Utilities Details
Cooling Type: Central Air, Ceiling Fan(s)
Heating Type: Central
Location Details
HOA/Condo/Coop Amenities: Pool, Tennis Court(s), Clubhouse, Park/Playground
HOA Fee: $360
HOA Fee Frequency: Annually

Building Info

Overview

    General

  • Year Built: 1992
  • Effective Year Built: 1992
  • Building Count: 1
  • Total Rooms: 11
  • Bedroom Count: 4
  • Bathroom Count: 2
  • Full Bathrooms: 2
  • Partial Bathrooms: 2
  • Building Condition: 3
  • Building Quality: 0
  • Construction Type: 0
  • Building Style: 21
  • Exterior Walls Type: 23
  • Interior Walls Type: 0
  • Roof Shape Type: 0
  • Roof Cover Type: 15
  • Floor Count: 100
  • Living Units: 1
  • Floor Cover: 0
  • Basement Type: 0
  • Basement Area: 0
  • Garage Type: 1
  • Garage Square Area: 400
  • Parking Space Count: 2
  • Patio Type: 20
  • Porch Type: 7
  • Pool Type: 8

    Dimensions

  • Lot Size Square Feet: 7,320
  • Total Building Area: 2,727
  • Gross Building Area: 2,865
  • Building Area: 2,327
  • Building Area Measurement: L

    Heating and Cooling

  • Fireplace Count: 1
  • Air Conditioning: 1
  • Heating: 4
  • Heated Square Feet: 2,327
  • Heating Fuel Type: 0

    Utilities

  • Sewer System: 0
  • Water Service: 0

Building

  • Building Type: 0
  • Property Class: R
  • Subdivision: CHURCHILL ESTATE
  • Land Acres: 0000000168
  • Standard Land Use Code: 1001
  • County Land Use Code: A1
  • State Land Use Code: A1
  • Legal Description 1: NCB 17422 BLK 15 LOT 2 CHURCHILL ESTATES UT-9

Neighborhood

  • School District Name: North East Independent School District
  • School Tax School District: 55
  • Census Tract: 191413

Geography

  • Assessors Map Reference: 515F6
  • Parcel: 17422-015-0020
  • Block: 15
  • Lot: 2
  • Municipality: SAN ANTONIO
  • Latitude: 29.5827
  • Longitude: -98.5308

    Address

  • Full Address: 14907 Dancers Image
  • Address - House Number: 14907
  • Address - Street Name: Dancers Image
  • State: TX
  • City Name: San Antonio
  • Carrier Code: C066
  • 4-Digit Zip Code: 0911
  • Zip Code: 78248

Valuation

    Tax

  • Tax Year: 2023
  • Tax Amount: $510,929
  • Tax Rate Code Area: 55

    Appraisal Valuation

  • Standard Deviation: 0.1928
  • Valuation Date: Apr 03, 2024
  • Confidence Score: 74
  • Final Value: 453,549
  • High Value: 541,005
  • Low Value: 366,094

    Market Valuation

  • Market Total Value: $410,000
  • Market Land Value: $88,130
  • Market Improvement Value: $321,870

    Assessments Valuation

  • Assessed Year: 2023
  • Assessed Total Value: $381,150
  • Assessed Land Value: $88,130
  • Assessed Improvements Value: $321,870

    Exemptions

  • Senior Citizen Exemption : Yes
  • Homeowner Exemption: Yes

    Sales

  • Current Sale Contract Date: Nov 13, 2009
  • Current Sale Recording Date: Nov 19, 2009
  • Current Sale Price:
  • Current Sale Document Type: 71
  • Current Sale Input Document Number: 20090225162
  • Previous Sale Recording Date: Mar 17, 2004
  • Previous Sale Contract Date: Mar 15, 2004
  • Previous Sale Amount: $203,100
  • Previous Sale Document Type: 70
Data used for valuation calculations is provided by RealtyHop, and other third party sources

Comparables

Unit
Status
Type
Beds
Baths
ft²
Price/ft²
Asking Price
Listed On
Closing Price
Sold On
HOA + Taxes

About Far North Central


Similar Homes for Sale

Currently no similar homes around

Nearby Rentals

Unit for rent at 11821 Petal Drive, San Antonio, TX, 78216

$2,200 /mo

  • 3 Beds
  • 2 Baths
  • 1,697 ft²
11821 Petal Drive, San Antonio, TX, 78216 Listing by Virginia De Simone-Solis


Frequently Asked Questions

When was property at 14907 Dancers Image built and last sold?
The property at 14907 Dancers Image was built in 1992 and last sold on Nov 13, 2009 for $231,900.
How much is this home worth?
The estimated value of the home located at 14907 Dancers Image is $525,499.
What are some comparable homes to 14907 Dancers Image?
There are currently no comparable homes to 14907 Dancers Image.