Check Availability
$1,499,000
● House - For Sale

14906 Somerset

Von Ormy, TX 78073
bedrooms
4 Beds
bathrooms
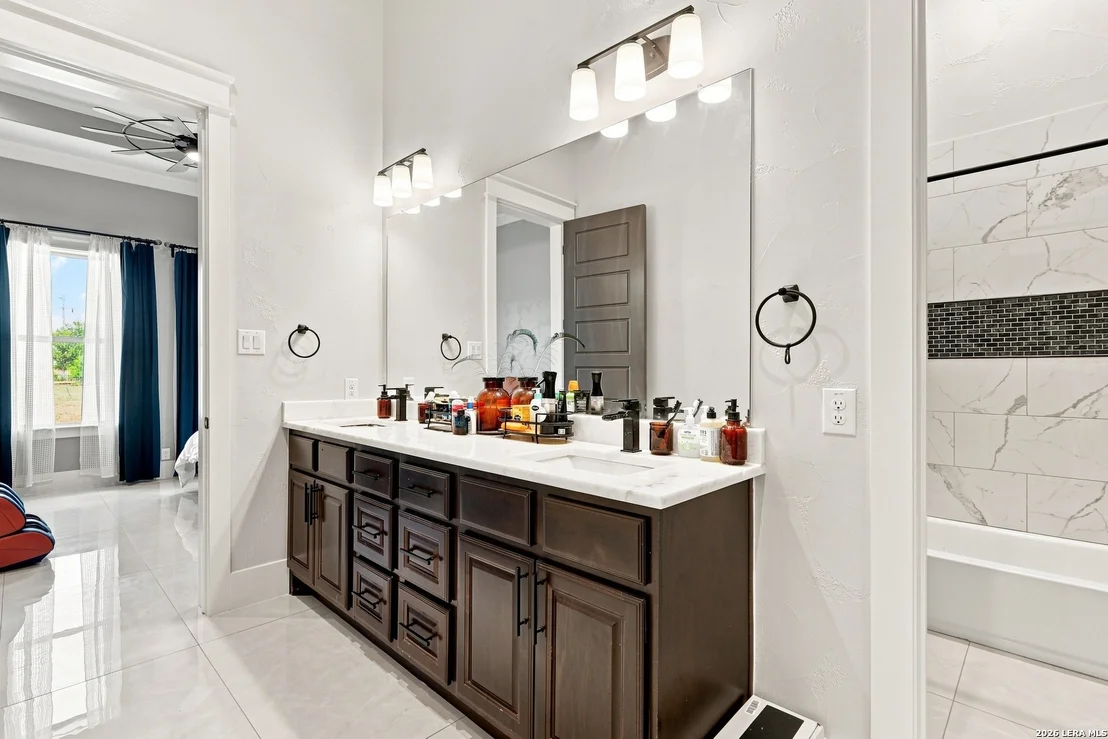
3 Baths, 1 Half Bath
square feet
5,116 Ft²
$8,897
Est. Monthly

About This Property

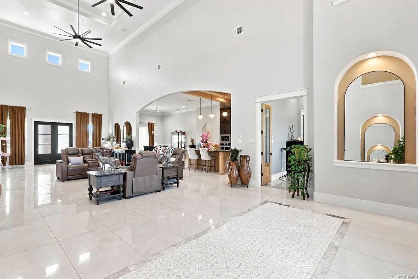
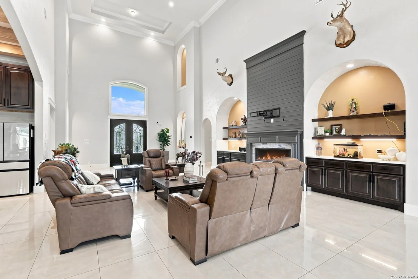
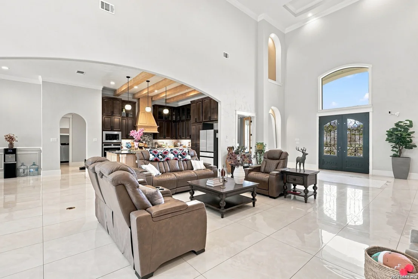
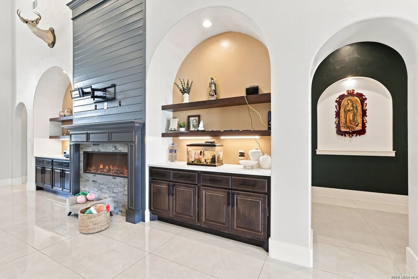
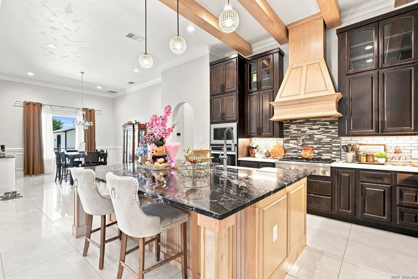
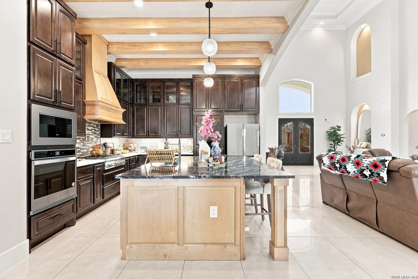
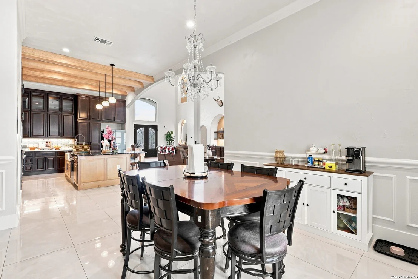
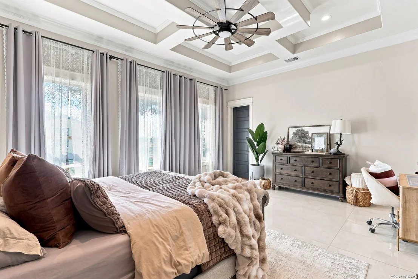
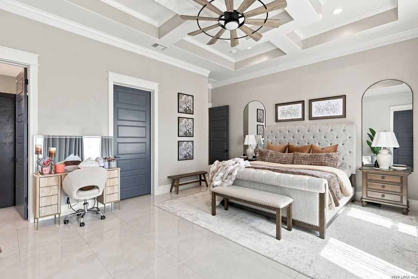
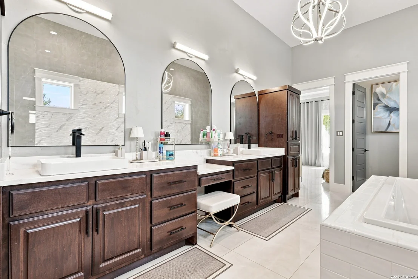
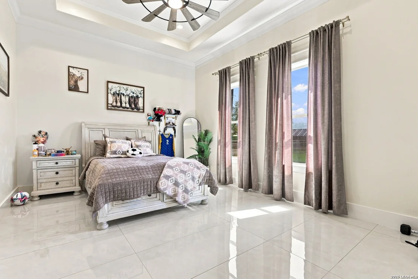
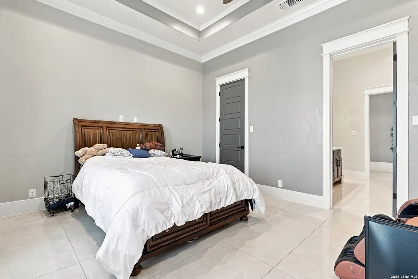
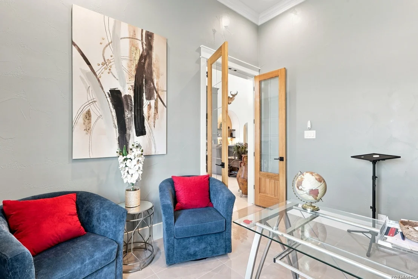
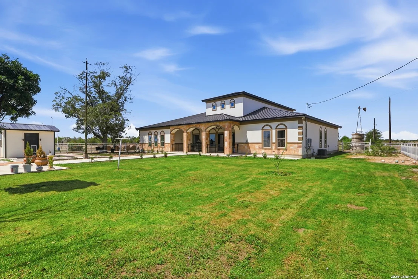
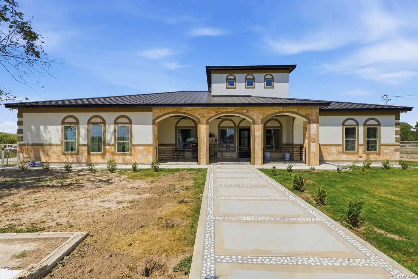
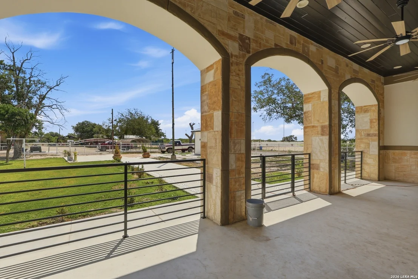
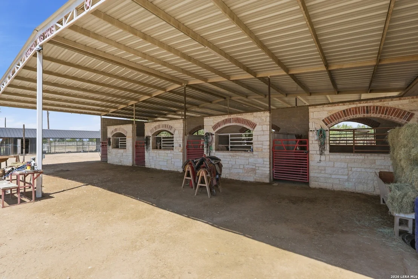
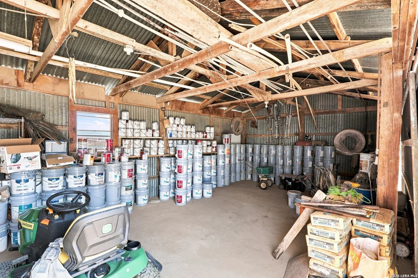
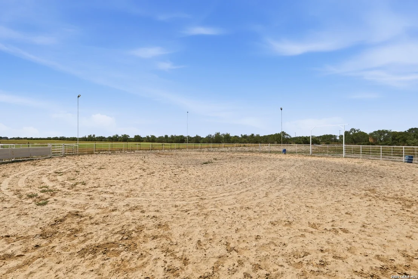
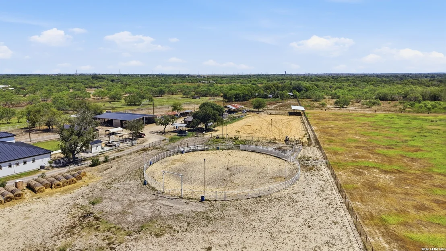
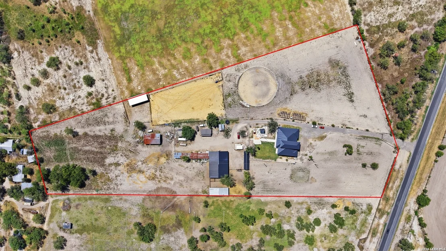
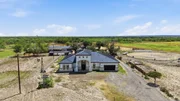
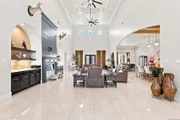
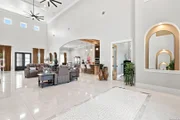
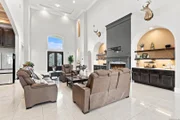
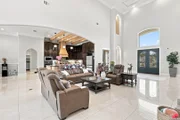
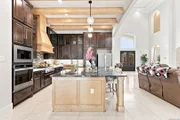
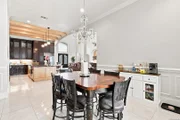
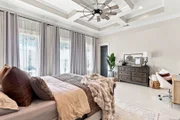
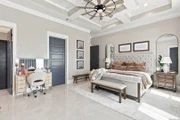
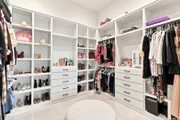
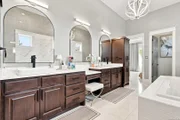
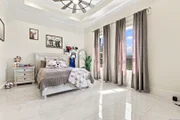
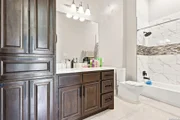
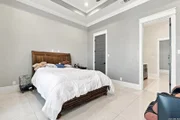
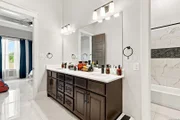
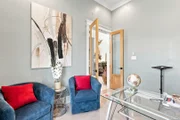
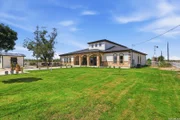
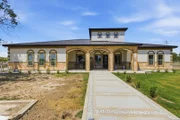
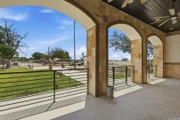
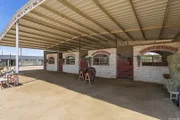
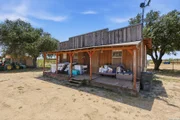
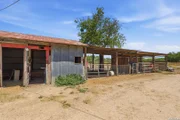
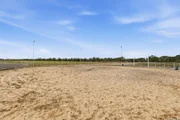
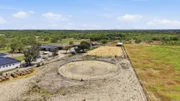
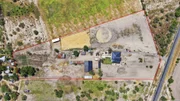
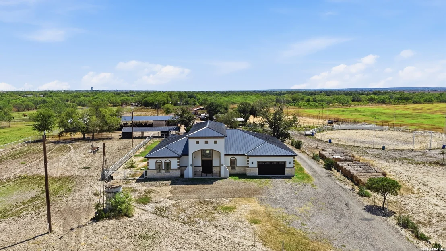
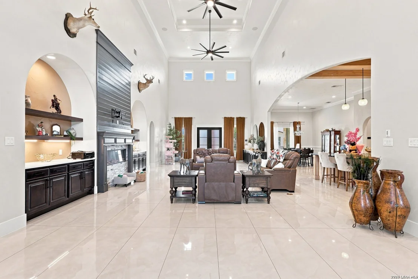
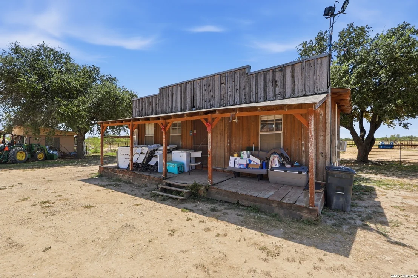
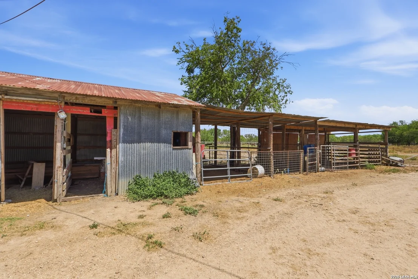
Welcome to this unique property located just outside the city of San Antonio.  This property offers a modern home with fine craftsmanship and many features/upgrades throughout.  Inside the home you will enjoy the comfort of the layout creating personal space from the primary bedroom to the secondary bedrooms.  The open floor concept and high ceilings is very inviting and great for family get togethers.  Outside the home you have corrals, stables storage, an arena and much more land to which to breed, seed or build.  Weather you are looking to escape the hustle and bustle of the city or looking to raise cattle, entertain or seed the land, this home offers that.  It plumbed throughout and provides water to all 10 acres.   The location of the house is convenient when traveling to the city or south of town.  Don't miss this great opportunity!
Unit Size
5,116 Ft²
Days on Market
-
Land Size
10.21 acres
Price per sqft
$293
Property Type
House
Property Taxes
$1,536
HOA Dues
-
Year Built
1946

Listed By

Steve Benavides
CitiCapital R.E. & Mtg, LLC

Payment Calculator

Cap Rate Calculator

Last updated: 4 days ago (LERA #2019104)

Price History

Date / Event Date Event Price
Sep 24, 2026 Listed by CitiCapital R.E. & Mtg, LLC $1,499,000
Listed by CitiCapital R.E. & Mtg, LLC

Property Highlights

Air Conditioning
Fireplace
Garage
Parking Details
Parking Features: Garage Door Opener
Interior Details
Half Bathrooms: 1
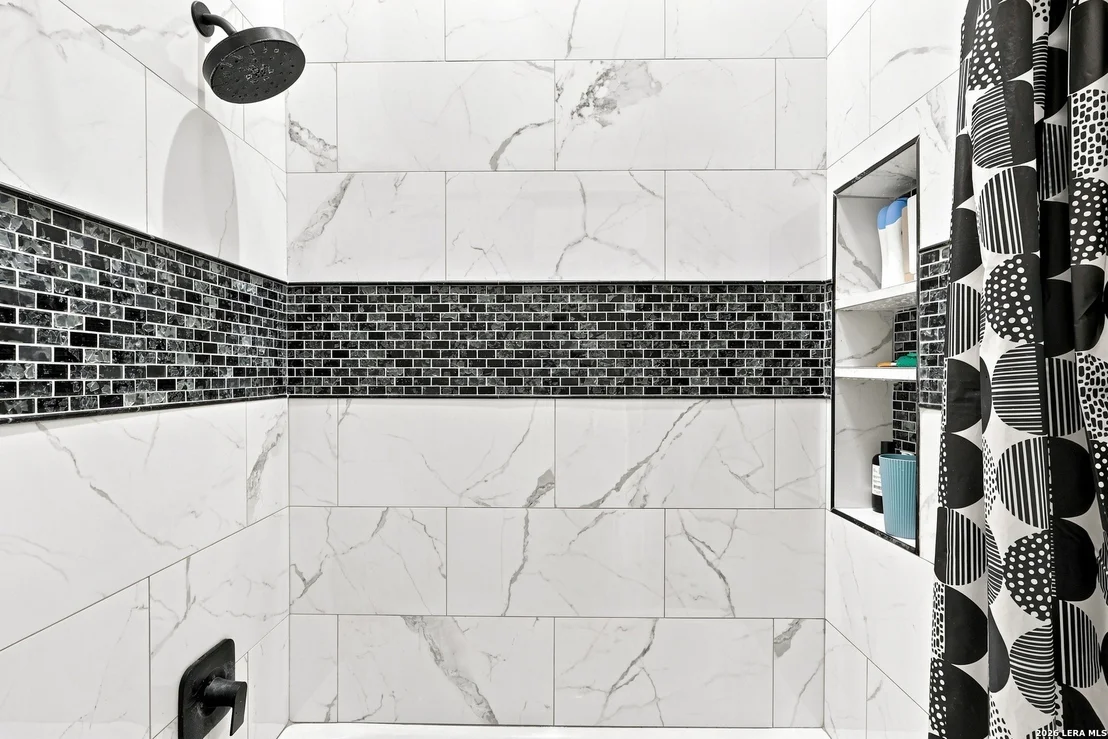
Full Bathrooms: 3
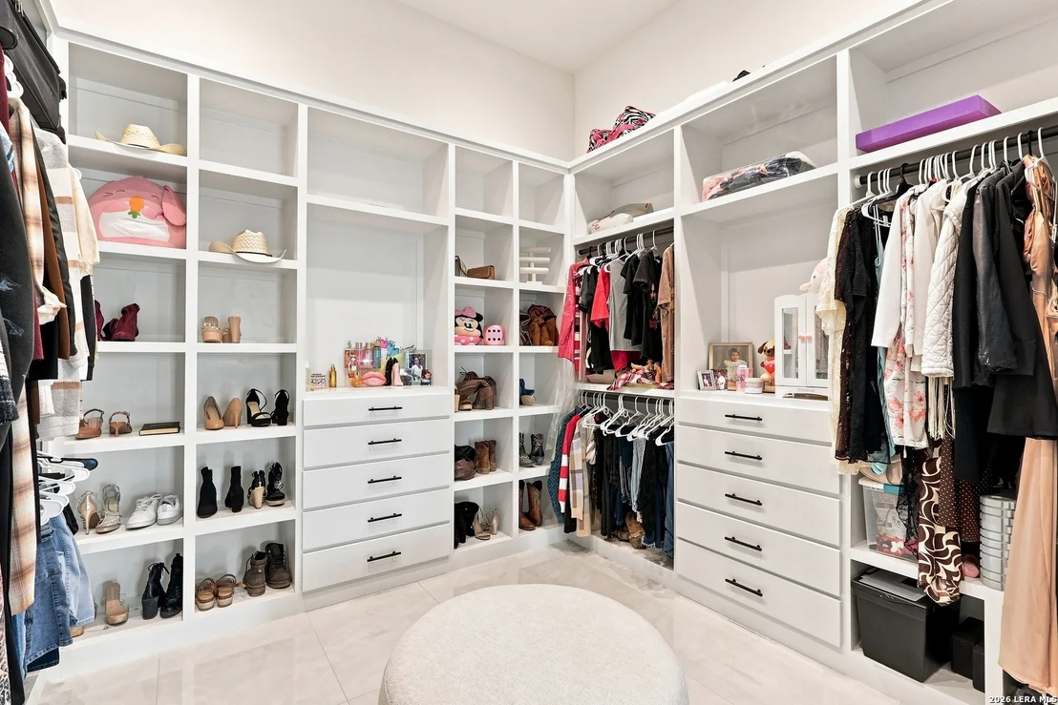
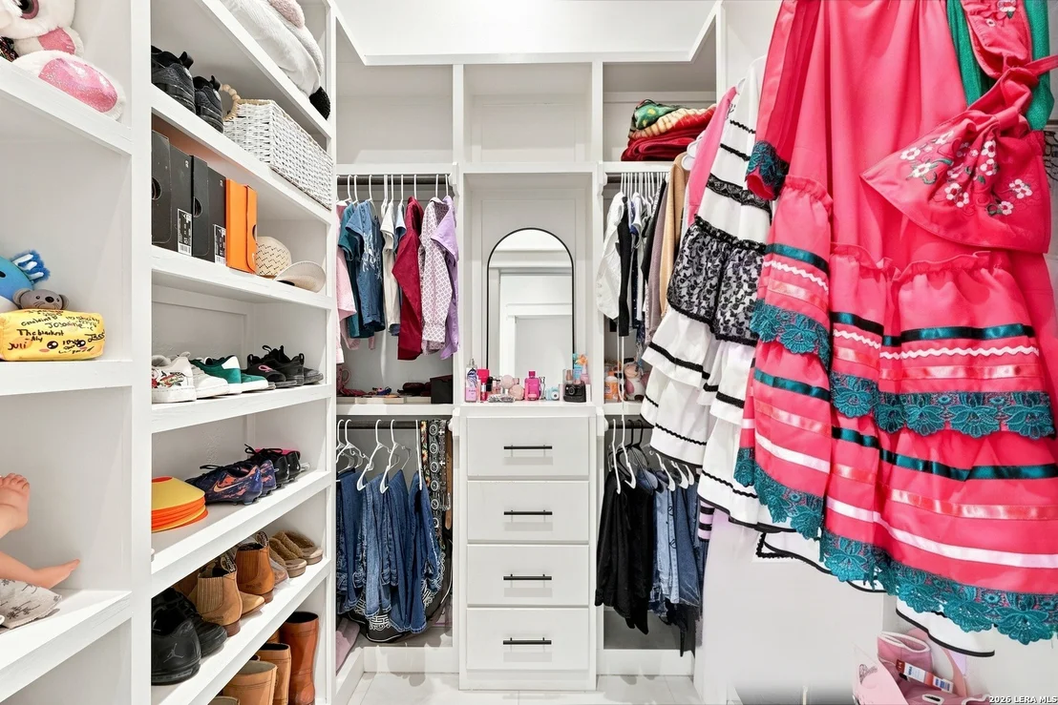
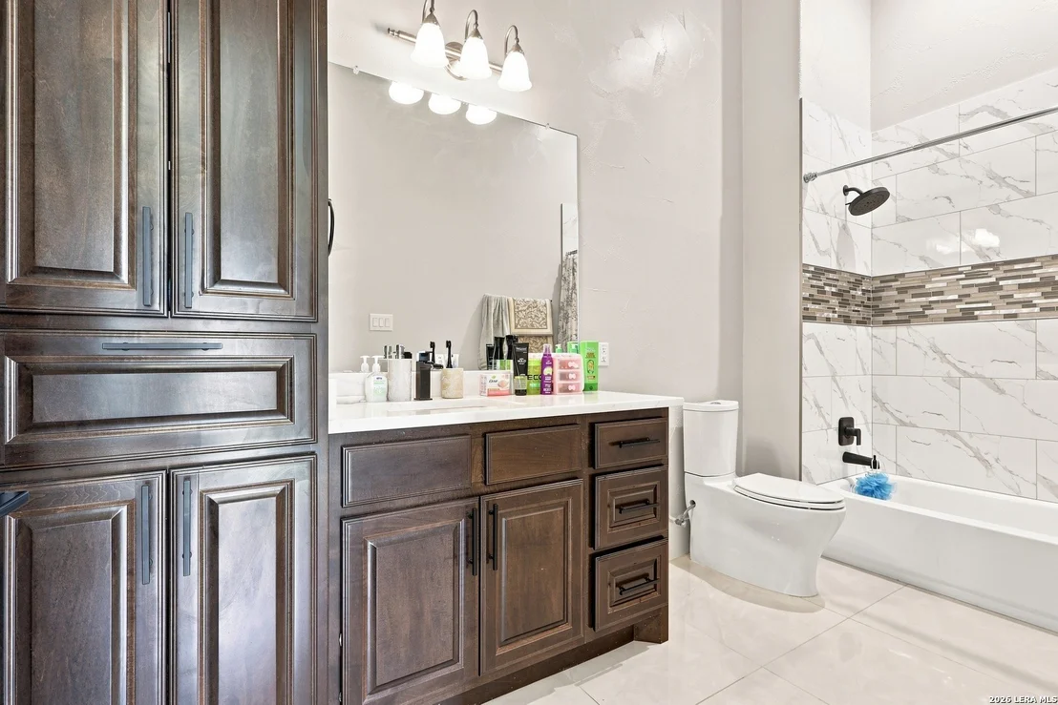
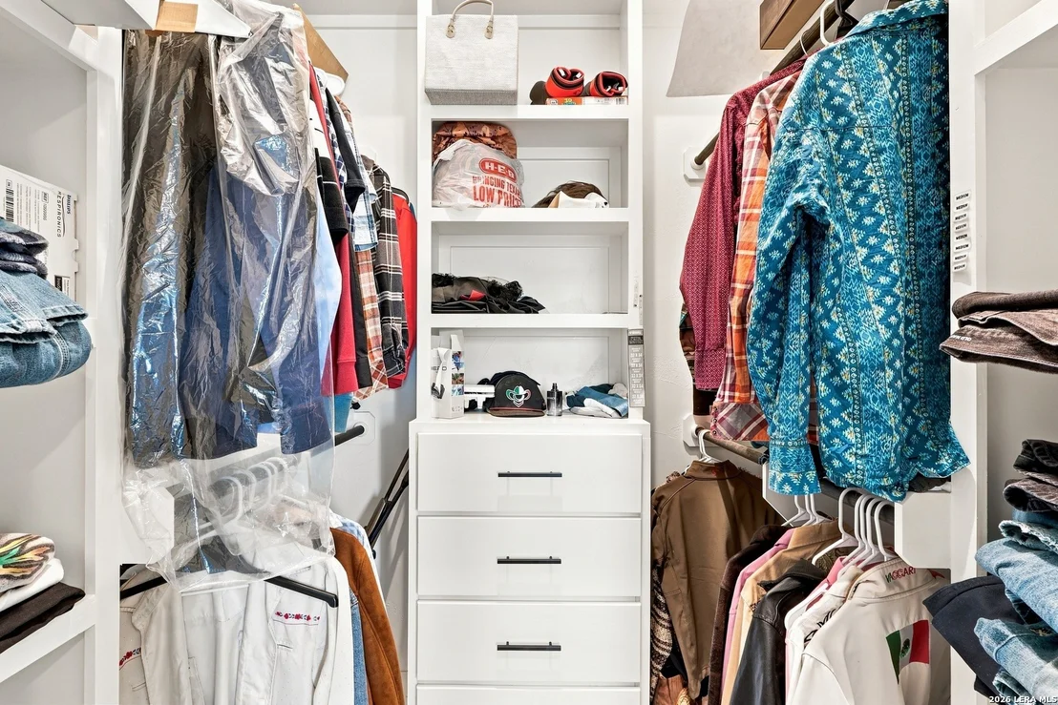
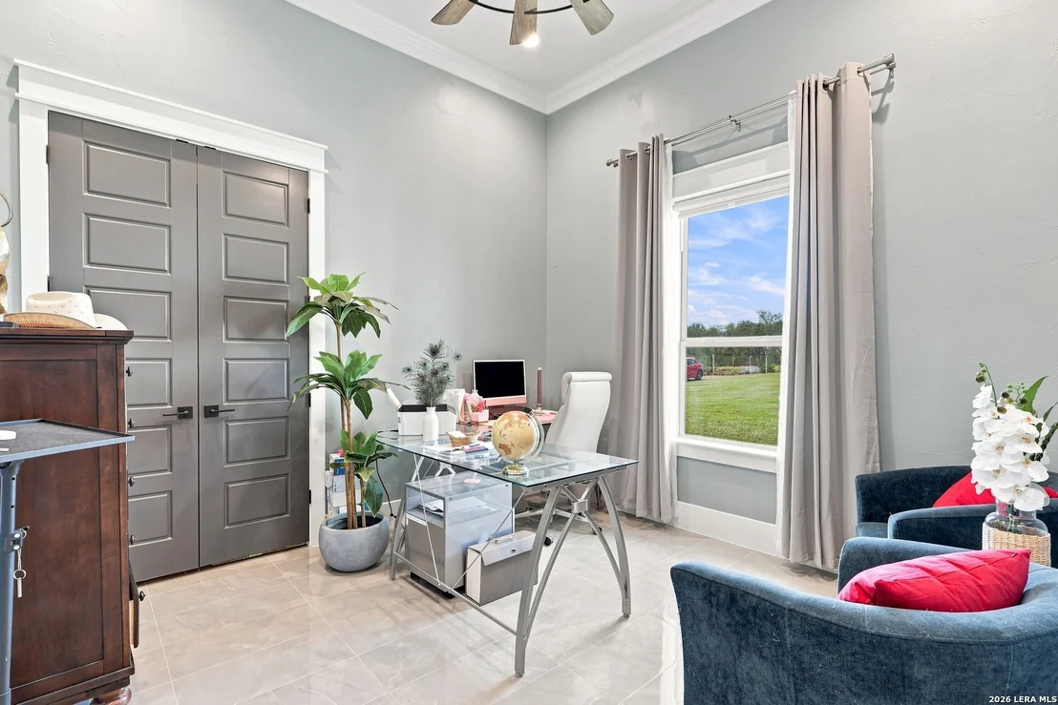
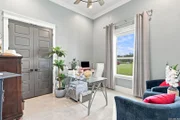
Interior Features: Eat-in Kitchen, High Ceilings, Open Floorplan, High Speed Internet, Walk-In Closet(s), One Living Area, Separate Dining Room, Island Kitchen, Walk-In Pantry, Study/Library, Utility Room Inside, Cable TV Available, All Bedrooms Downstairs, Attic - Radiant Barrier Decking
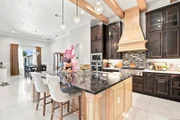
Appliances: Cooktop, Oven, Microwave, Dishwasher, Gas Water Heater, Water Softener, Washer Connection, Dryer Connection, Stove/Range, Gas Cooking, Custom Cabinets
Flooring Type: Marble
Laundry Features: Main Level
Fireplace Features: Not Applicable
Exterior Details
Square Footage: 5116
Property Condition: Pre-Owned
Architectural Style: Contemporary, One Story
Year Built: 2022
Builder Name: UNKNOWN
Construction Materials: Stucco, Stone/Rock
Pool Features: None
Lot Size Area: 444747.6
Lot Size Units: Square Feet
Lot Size Acres: 10.21
Lot Size Square Feet: 444747.6
Financial Details
Tax Annual Amount: $18,431
Utilities Details
Cooling Type: Central Air, Ceiling Fan(s)
Heating Type: Central
Sewer : Aerobic Septic
Location Details
HOA/Condo/Coop Amenities: None, Cable TV

Building Info

Overview

    General

  • Year Built: 1946
  • Effective Year Built: 1950
  • Building Count: 3
  • Total Rooms: 7
  • Bedroom Count: 5
  • Bathroom Count: 4
  • Full Bathrooms: 3
  • Partial Bathrooms: 4
  • Building Condition: 6
  • Building Quality: 0
  • Construction Type: 0
  • Building Style: 21
  • Exterior Walls Type: 7
  • Interior Walls Type: 0
  • Roof Shape Type: 0
  • Roof Cover Type: 5
  • Floor Count: 100
  • Floor Cover: 0
  • Basement Type: 0
  • Basement Area: 0
  • Garage Type: 1
  • Garage Square Area: 520
  • Parking Space Count: 4
  • Patio Type: 20
  • Porch Type: 7
  • Pool Type: 0

    Dimensions

  • Lot Size Square Feet: 444,748
  • Total Building Area: 2,743
  • Gross Building Area: 2,743
  • Building Area: 2,223
  • Building Area Measurement: L

    Heating and Cooling

  • Air Conditioning: 13
  • Heating: 6
  • Heated Square Feet: 2,223
  • Heating Fuel Type: 0

    Utilities

  • Sewer System: 0
  • Water Service: 0

Building

  • Building Type: 0
  • Property Class: R
  • Subdivision: CONV A/S CODE
  • Land Acres: 0000010210
  • Standard Land Use Code: 1008
  • County Land Use Code: E1
  • State Land Use Code: E1
  • Legal Description 1: CB: 4204 P-11F 2016-NEW PER SPLIT/RESURVEY PER DEEDS 17615/893,17615/897, 17615/900 EXE 2-11-13, BUT FILED 12-22-15. JF/GIS/2-24-16.
Neighborhood

  • School District Name: Somerset Independent School District
  • School Tax School District: 76
  • Census Tract: 162001

Geography

  • Assessors Map Reference: 714A3
  • Subdivision Tract Number: 11
  • Parcel: 04204-000-0110
  • Lot: 11
  • Municipality: VON ORMY
  • Latitude: 29.2748
  • Longitude: -98.6196

    Address

  • Full Address: 14906 Somerset Rd
  • Address - House Number: 14906
  • Address - Street Name: Somerset
  • Address - Suffix Type: Rd
  • State: TX
  • City Name: Von Ormy
  • Carrier Code: R001
  • 4-Digit Zip Code: 4268
  • Zip Code: 78073

Valuation

    Tax

  • Tax Year: 2023
  • Tax Amount: $355,889
  • Initial Tax Delinquent Year: 2022
  • Tax Rate Code Area: 72

    Appraisal Valuation

  • Standard Deviation: 0.1395
  • Valuation Date: Apr 03, 2024
  • Confidence Score: 83
  • Final Value: 229,918
  • High Value: 262,002
  • Low Value: 197,834

    Market Valuation

  • Market Total Value: $228,700
  • Market Land Value: $120,930
  • Market Improvement Value: $107,770

    Assessments Valuation

  • Assessed Year: 2023
  • Assessed Total Value: $207,671
  • Assessed Land Value: $120,930
  • Assessed Improvements Value: $107,770

    Exemptions

  • Homeowner Exemption: Yes
Data used for valuation calculations is provided by RealtyHop, and other third party sources

Comparables

Unit
Status
Type
Beds
Baths
ft²
Price/ft²
Asking Price
Listed On
Closing Price
Sold On
HOA + Taxes

About Somerset


Similar Homes for Sale

Currently no similar homes around

Nearby Rentals


Frequently Asked Questions

When was property at 14906 Somerset Road built and last sold?
The property at 14906 Somerset Road was built in 1946 and last sold on Jan 1, 1970 for $0.
How much is this home worth?
The estimated value of the home located at 14906 Somerset Road is $1,480,075.
What are some comparable homes to 14906 Somerset Road?
There are currently no comparable homes to 14906 Somerset Road.