Check Availability
Harris 77090
14902 Darbydale Drive
$230,000
● House - For Sale

14902 Darbydale Drive

Houston, TX 77090
bedrooms
3 Beds
bathrooms
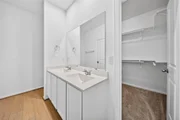
2 Baths, 1 Half Bath
square feet
1,603 Ft²
$1,659
Est. Monthly
$25
HOA / Fees

About This Property

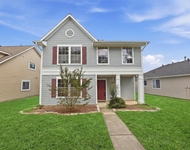
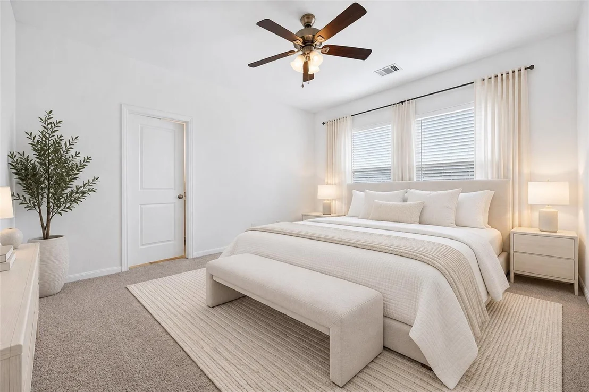
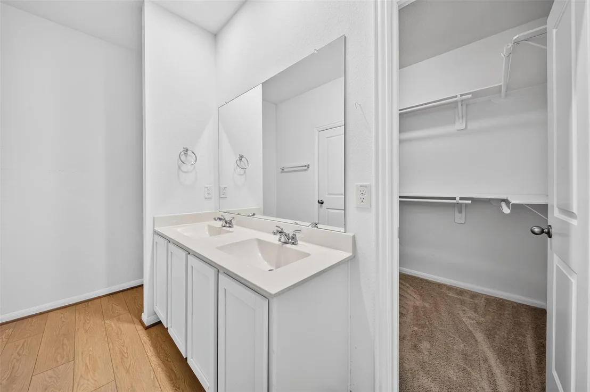
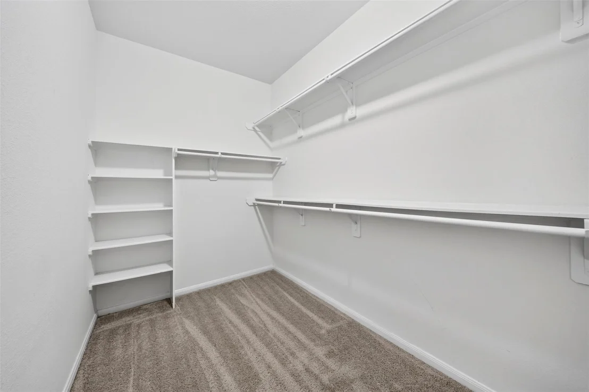
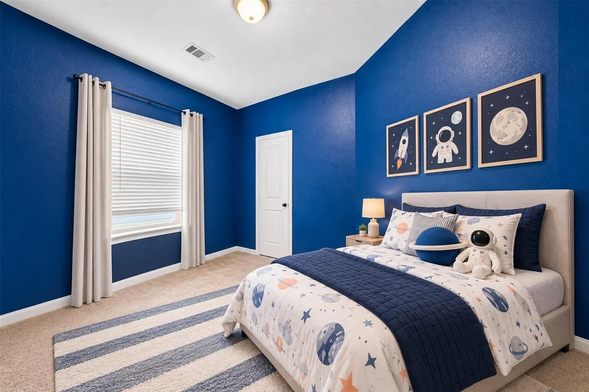
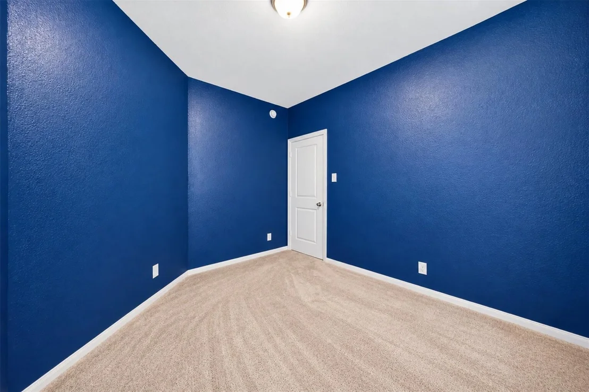
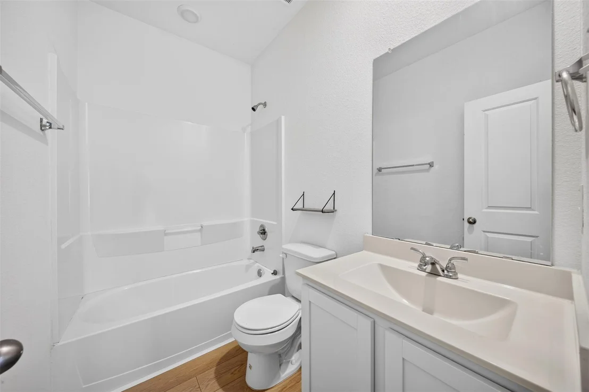
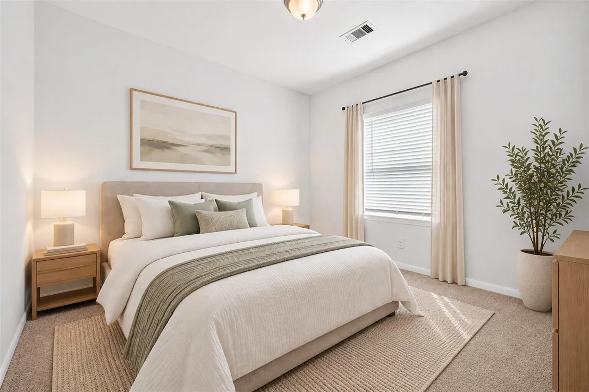
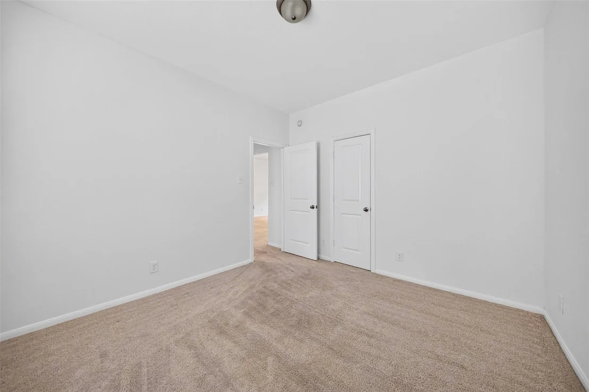
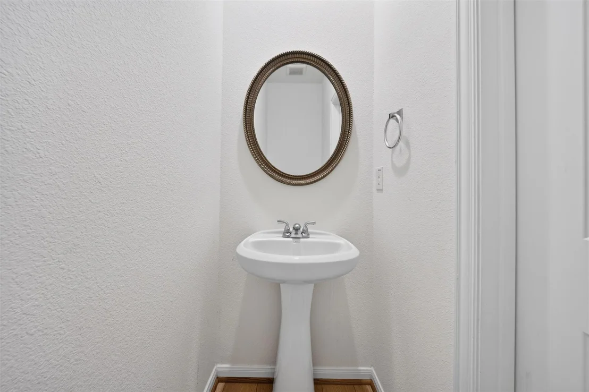
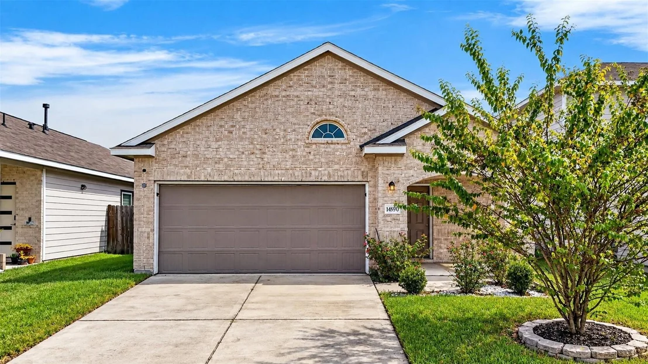
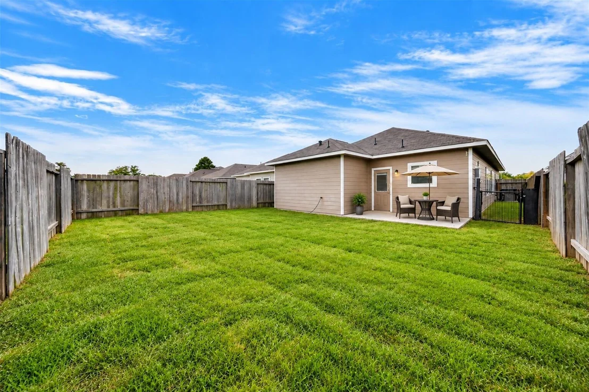
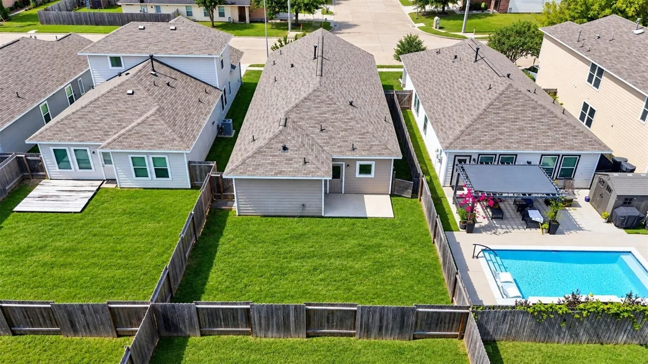
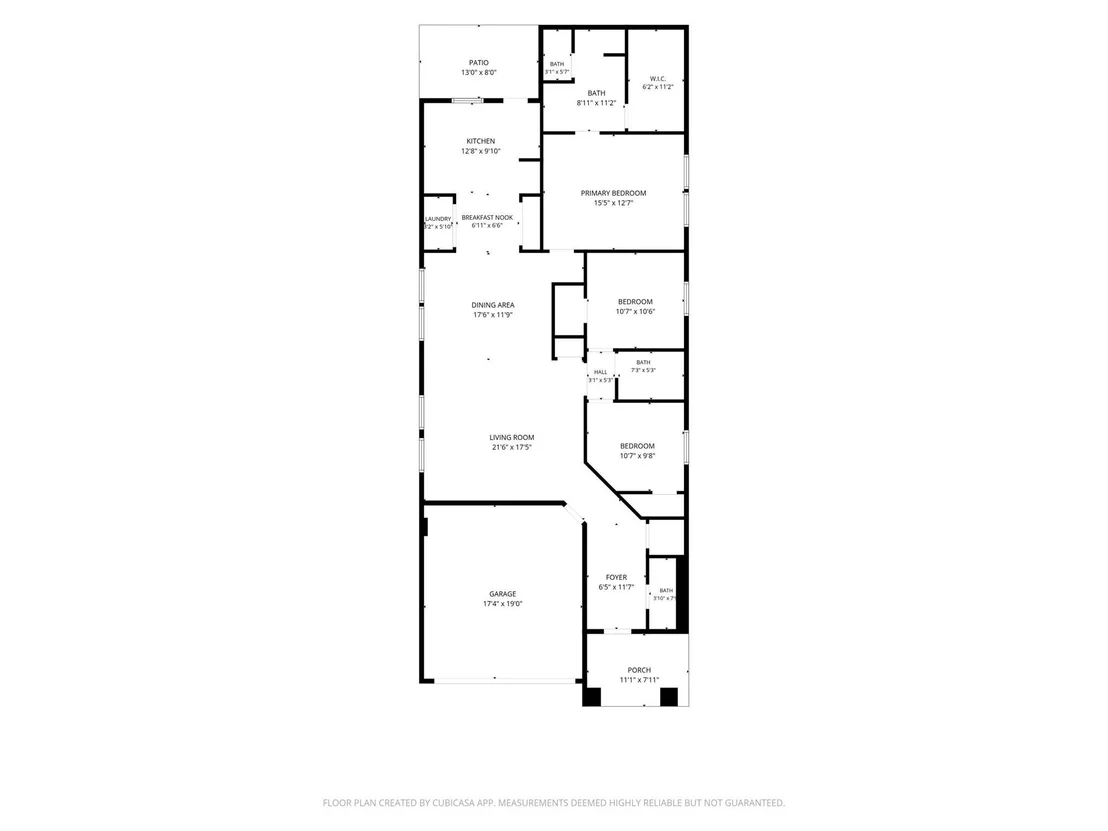
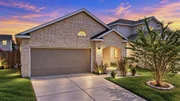
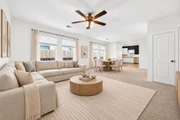
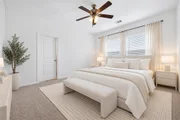
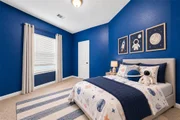
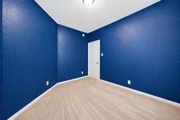
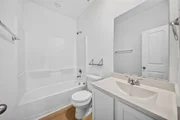
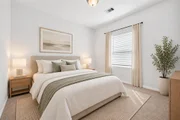
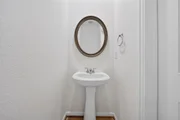
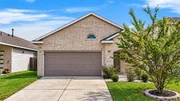
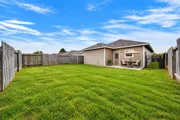
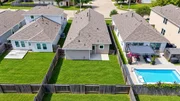
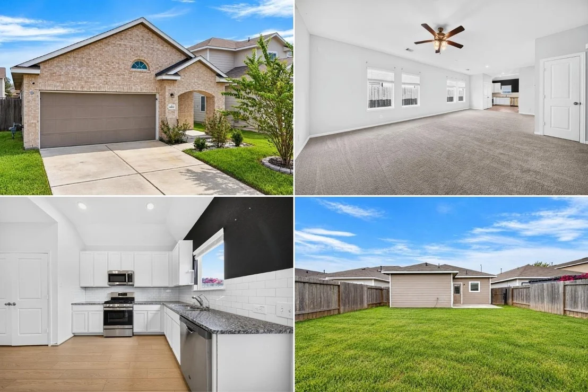
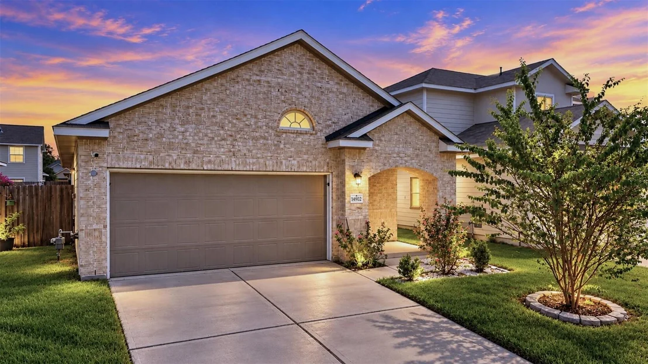
Welcome to this inviting single-story home in Darbydale Crossing! Offering 3 bedrooms, 2 full baths and 1,570 sq. ft., this home features a functional layout designed for comfortable everyday living. The open living, dining and kitchen areas create an easy flow for gathering and entertaining, while the primary suite provides a private place to unwind. Two additional bedrooms offer flexibility for family, guests or a home office. Additional highlights include an attached 2-car garage and a manageable backyard with space to relax or entertain. Built in 2020 and conveniently located near I-45, FM 1960, shopping, dining and everyday conveniences, this home offers a great combination of space, functionality and accessibility.
Unit Size
1,603 Ft²
Days on Market
-
Land Size
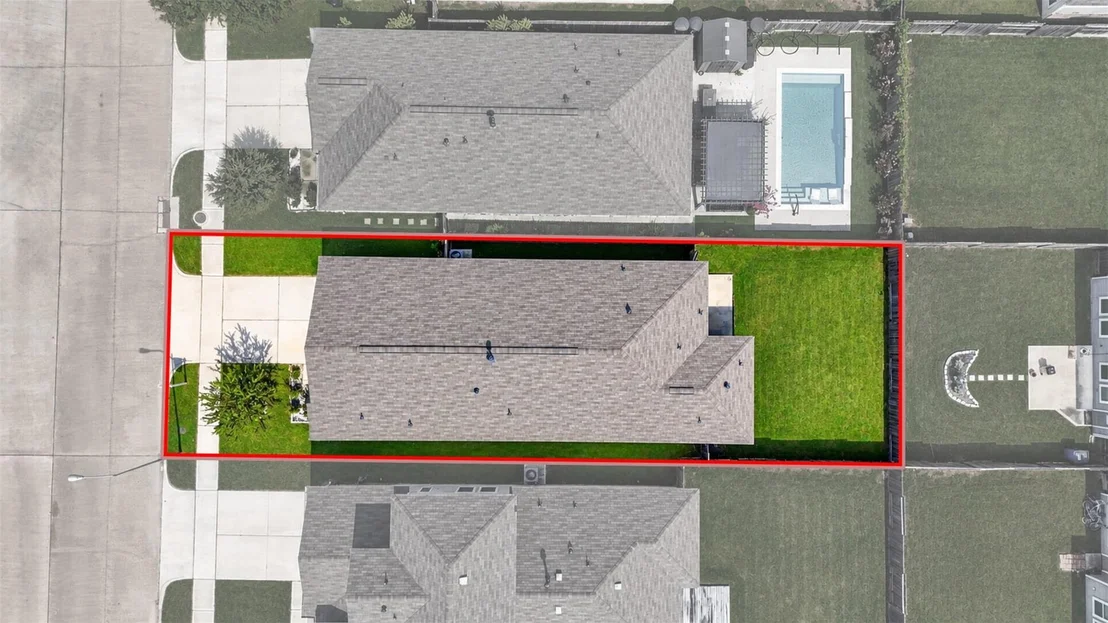
0.11 acres
Price per sqft
$143
Property Type
House
Property Taxes
$504
HOA Dues
$25
Year Built
2021

Listed By

Elisa Gonzalez
Elisa Gonzalez
Keller Williams - Houston - Professionals
Rene Gonzalez
JB Goodwin, REALTORS - Austin

Payment Calculator

Cap Rate Calculator

Last updated: 15 days ago (HAR #62629138)

Price History

Date / Event Date Event Price
Sep 30, 2026 Listed by eXp Realty LLC $230,000
Listed by eXp Realty LLC
Apr 30, 2021 Sold
Sold
Dec 14, 2020 Listed by Texas Property Traders, INC $224,869
Listed by Texas Property Traders, INC
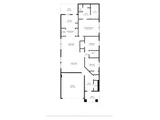
The Pecan is an open-concept, three-bedroom, and two bathroom home with an expansive family room combined with the dining area - perfect for entertaining guests! With enough space for the whole family, this plan will not disappoint.

Property Highlights

Garage
Parking Details
Has Garage
Attached Garage
Has Carport
Parking Features: Attached, Attached Carport
Garage Spaces: 2
Interior Details
Half Bathrooms: 1
Full Bathrooms: 2
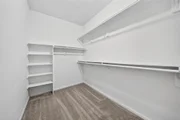
Interior Features: High Ceilings, All Bedrooms Down, Primary Bed - 1st Floor, Walk-In Closet(s)
Appliances: Disposal, Refrigerator, Gas Oven, Microwave, Gas Range, Dishwasher, Exhaust Fan, Dryer Included, Washer Included
Flooring Type: Carpet, Vinyl Plank
Laundry Features: Electric Dryer Hookup, Washer Hookup
Exterior Details
Square Footage: 1603
Architectural Style: Traditional
Year Built Source: Builder
Year Built: 2020
Builder Name: CastleRock
Building Area Total: 1603
Window Features: Window Coverings
Construction Materials: Batts Insulation, Brick, Cement Siding, Insulation - Blown Fiberglass
Lot Features: Back Yard, Subdivided, 0 Up To 1/4 Acre
Lot Size Area: 0.1148
Lot Size Units: Acres
Lot Size Acres: 0.1148
Lot Size Square Feet: 5000.688
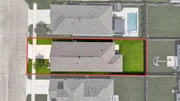
Lot Size Dimensions: 40 x 123
Water Source: Water District
Financial Details
Tax Annual Amount: $6,050
Utilities Details
Cooling Type: Attic Fan, Ceiling Fan(s), Electric
Heating Type: Natural Gas
Sewer : Public Sewer
Location Details
HOA Fee: $300
HOA Fee Frequency: Annually

Building Info

Overview

    General

  • Year Built: 2021
  • Effective Year Built: 2021
  • Building Count: 1
  • Total Rooms: 6
  • Bedroom Count: 3
  • Bathroom Count: 3
  • Full Bathrooms: 2
  • Partial Bathrooms: 3
  • Bathroom Plumbing Fixtures: 12
  • Building Condition: 6
  • Building Quality: 7
  • Construction Type: 6
  • Building Style: 0
  • Exterior Walls Type: 3
  • Interior Walls Type: 0
  • Roof Shape Type: 0
  • Roof Cover Type: 0
  • Floor Count: 100
  • Floor Cover: 0
  • Basement Type: 0
  • Basement Area: 0
  • Garage Type: 7
  • Garage Square Area: 436
  • Parking Space Count: 2
  • Patio Type: 0
  • Porch Type: 7
  • Pool Type: 0

    Dimensions

  • Lot Size Square Feet: 5,000
  • Total Building Area: 1,603
  • Gross Building Area: 1,603
  • Building Area: 1,603
  • Building Area Measurement: L

    Heating and Cooling

  • Air Conditioning: 1
  • Heating: 3
  • Heated Square Feet: 1,603
  • Heating Fuel Type: 0

    Utilities

  • Sewer System: 0
  • Water Service: 0

Building

  • Building Type: 0
  • Property Class: R
  • Subdivision: DARBYDALE CROSSING SEC 2
  • Land Acres: 0000000115
  • Standard Land Use Code: 1001
  • County Land Use Code: 1001
  • State Land Use Code: A1
  • Legal Description 1: LT 42 BLK 1 DARBYDALE CROSSING SEC 2

Neighborhood

  • School District Name: Spring Independent School District
  • School Tax School District: SPRING ISD
  • Census Tract: 550306

Geography

  • Assessors Map Reference: 5267C
  • Account Number: 1292430010042
  • Parcel: 129-243-001-0042
  • Block: 1
  • Lot: 42
  • Municipality: HOUSTON
  • Latitude: 29.9902
  • Longitude: -95.4355

    Address

  • Full Address: 14902 Darbydale Dr
  • Address - House Number: 14902
  • Address - Street Name: Darbydale
  • Address - Suffix Type: Dr
  • State: TX
  • City Name: Houston
  • Carrier Code: C017
  • 4-Digit Zip Code: 5336
  • Zip Code: 77090

Valuation

    Tax

  • Total Area: 1,795
  • Tax Year: 2022
  • Tax Amount: $617,218
  • Tax Rate Code Area: 666

    Appraisal Valuation

  • Standard Deviation: 0.2012
  • Valuation Date: Sep 13, 2023
  • Confidence Score: 72
  • Final Value: 273,430
  • High Value: 328,448
  • Low Value: 218,411

    Market Valuation

  • Market Total Value: $250,052
  • Market Land Value: $25,000
  • Market Improvement Value: $225,052

    Assessments Valuation

  • Assessed Year: 2022
  • Assessed Total Value: $250,052
  • Assessed Land Value: $25,000
  • Assessed Improvements Value: $225,052

    Sales

  • Current Sale Contract Date: Apr 26, 2021
  • Current Sale Recording Date: May 21, 2021
  • Current Sale Price:
  • Current Sale Document Type: 70
  • Current Sale Input Document Number: 2021-283465
  • Previous Sale Recording Date: Jul 11, 2016
  • Previous Sale Contract Date: Jun 17, 2016
  • Previous Sale Document Type: 71
Data used for valuation calculations is provided by RealtyHop, and other third party sources

Comparables

Unit
Status
Type
Beds
Baths
ft²
Price/ft²
Asking Price
Listed On
Closing Price
Sold On
HOA + Taxes

About Harris


Similar Homes for Sale

Currently no similar homes around

Nearby Rentals

Unit for rent at 19407 Wann Park Drive, Houston, TX, 77073

$2,650 /mo

  • 5 Beds
  • 3 Baths
  • 2,268 ft²
19407 Wann Park Drive, Houston, TX, 77073 Listing by Mohsen Alizadeh
Unit for rent at 822 Grand Plains Drive, Hockley, TX, 77090

$1,790 /mo

  • 3 Beds
  • 2 Baths
  • 1,822 ft²
822 Grand Plains Drive, Hockley, TX, 77090 Listing by Joni Wolfswinkel
Unit for rent at 2843 Silver Tree, Houston, TX, 77014

$2,135 /mo

  • 4 Beds
  • 2 Baths
  • 2,146 ft²
2843 Silver Tree, Houston, TX, 77014 Listing by Karen Chappell


Frequently Asked Questions

When was property at 14902 Darbydale Drive built and last sold?
The property at 14902 Darbydale Drive was built in 2021 and last sold on Apr 26, 2021 for $223,800.
How much is this home worth?
The estimated value of the home located at 14902 Darbydale Drive is $234,249.
What are some comparable homes to 14902 Darbydale Drive?
There are currently no comparable homes to 14902 Darbydale Drive.