


21
Map
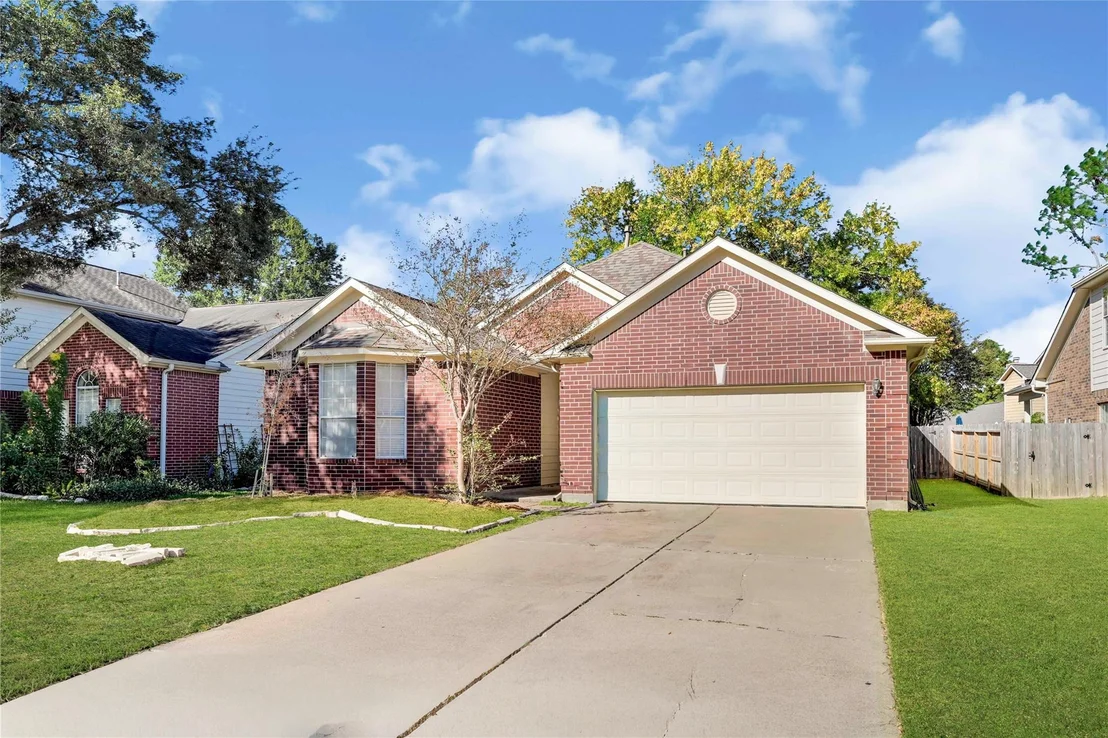

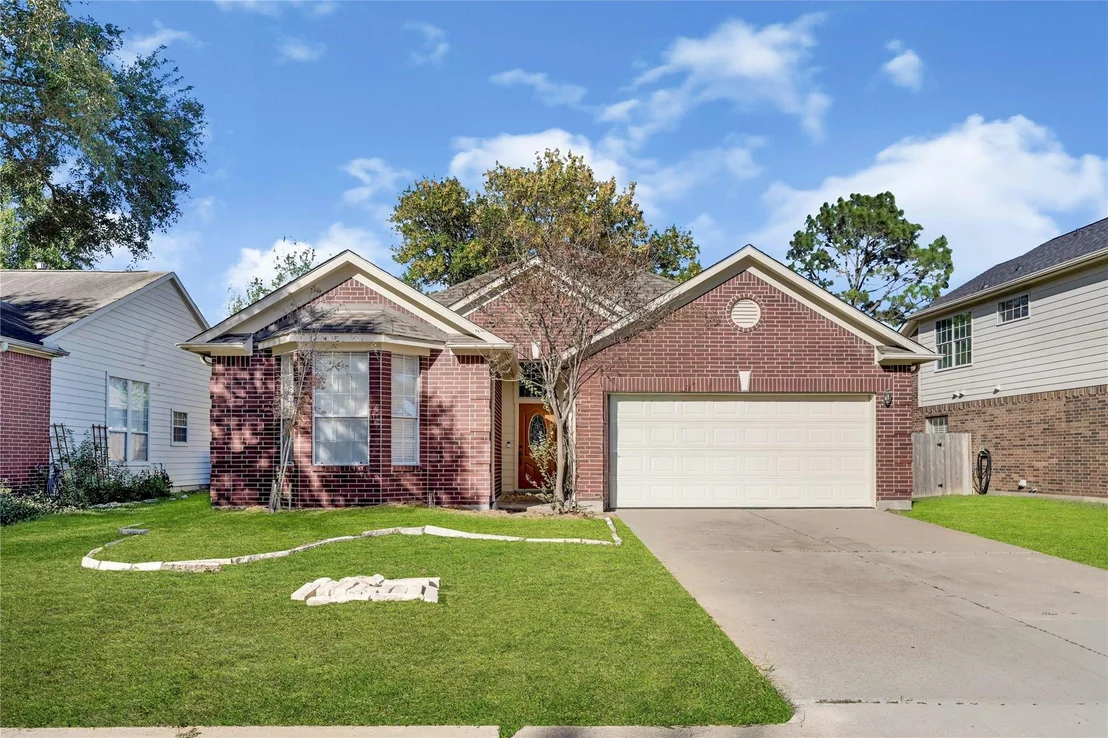
14902 Carolina Falls Lane


About This Property
Listed By
Payment Calculator
Your Estimated Monthly Payment
Cap Rate Calculator
What does this mean?
Based on our analysis, the cap rate of this property is 1.25%. A negative cap rate indicates that the property might not be feasible as an income-producing asset. The median cap rate for a near zip code 11238 is 4.23%.
How much can I actually make?
Actual monthly rental income may vary between $4,760 and $7,140 depending on unit-specific characteristics. You can change the amount using the slider to further explore.
How is cap rate calculated?
Cap Rate = Net Operating Income (NOI) / Property Asset Value.
When calculating the cap rate, we assume 100% occupancy. Leverage (mortgage) is not considered.
Cap Rate provided by RealtyHop and RentHop, learn more about cap rate here.
Price History
| Date / Event | Date | Event | Price |
|---|---|---|---|
| Sep 3, 2026 | Listed by eXp Realty LLC | $320,000 | |
| Listed by eXp Realty LLC | |||
| Sep 1, 2026 | No longer available | - | |
| No longer available | |||
| Oct 30, 2025 | Listed by eXp Realty LLC | $320,000 | |
| Listed by eXp Realty LLC | |||
   | |||
|
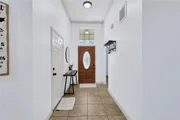
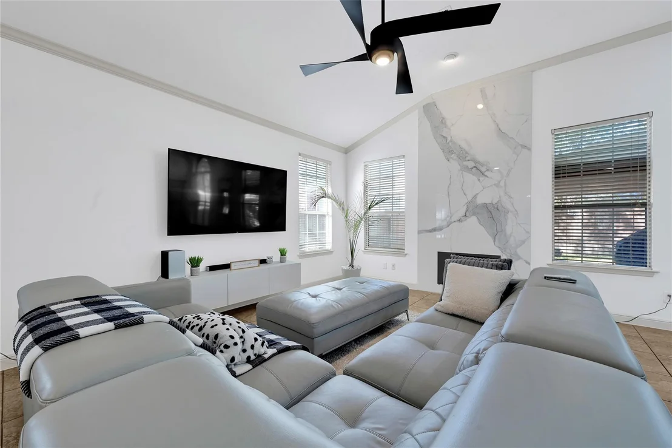
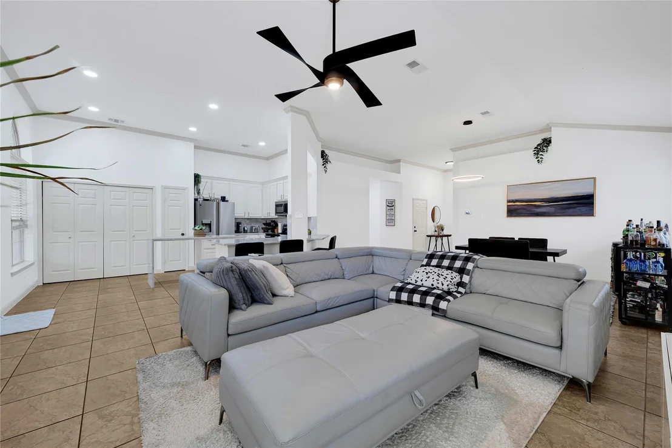
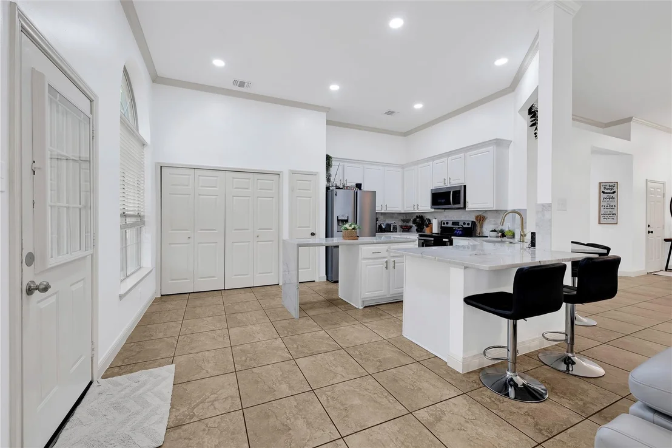
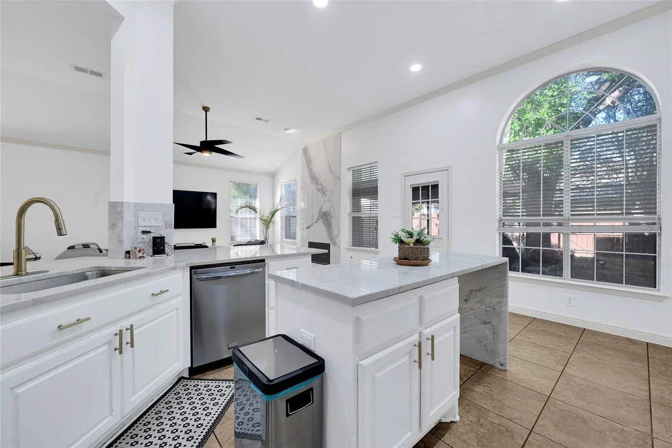
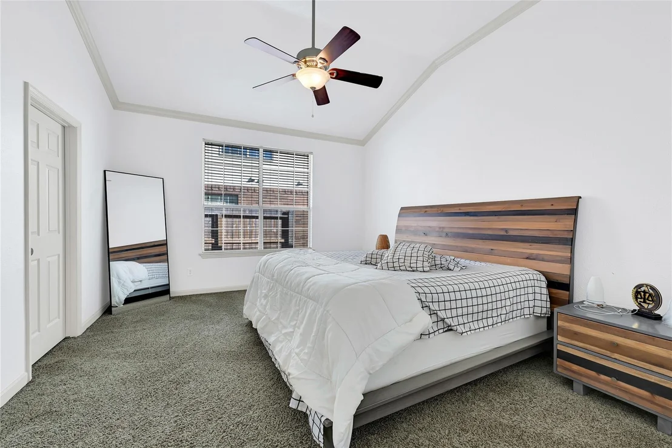
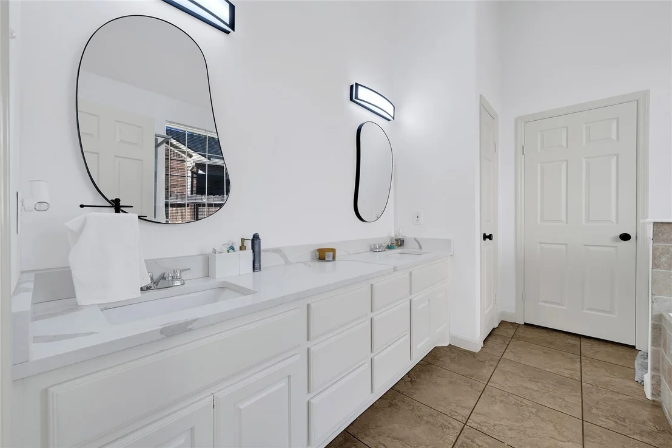
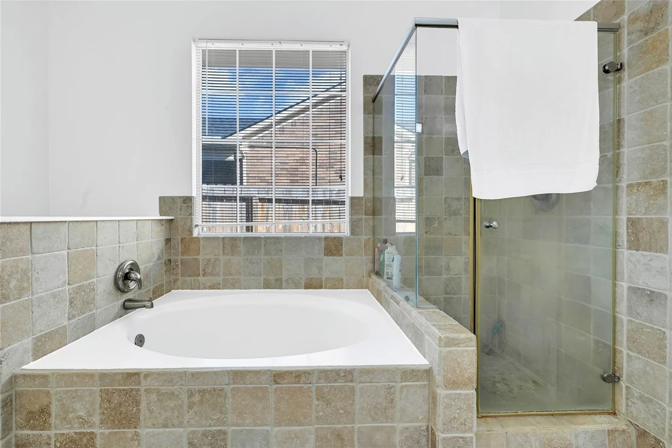
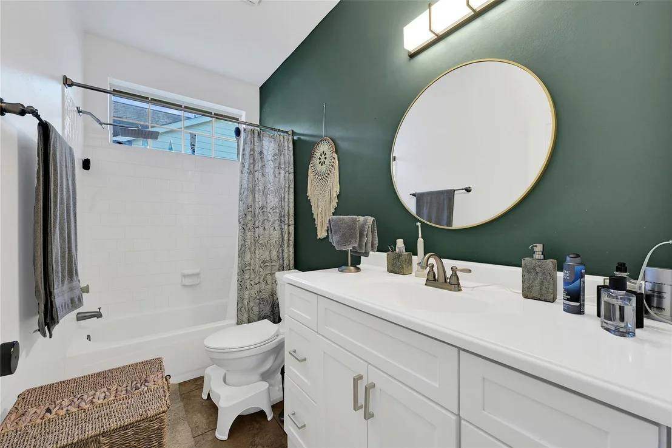
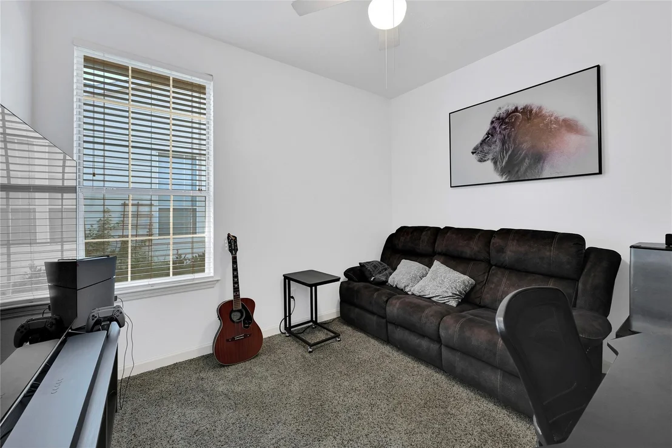
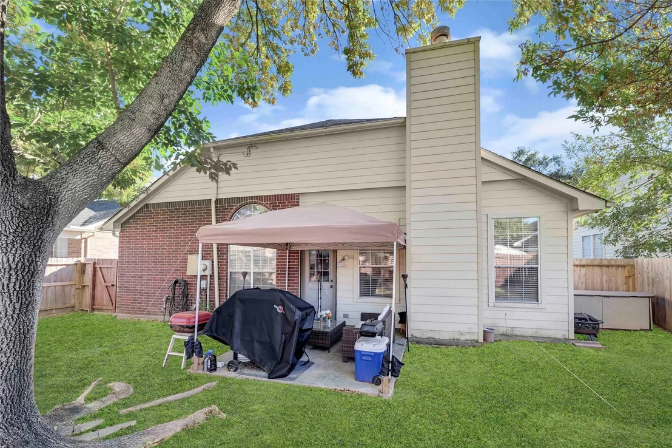
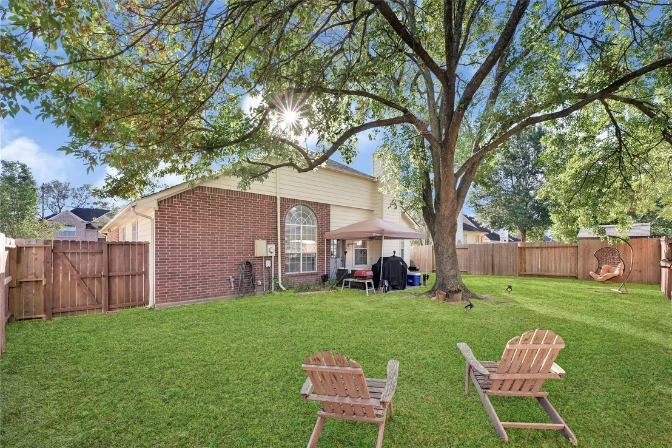
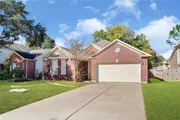
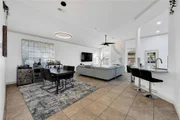
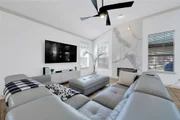
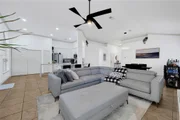
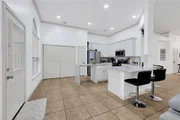
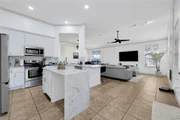
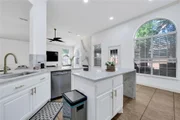
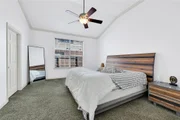
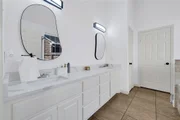
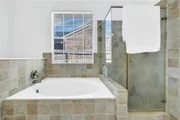
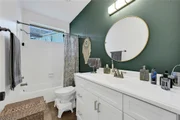
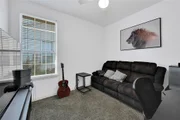
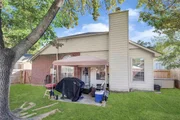
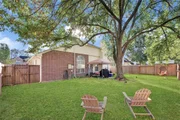
This could be your next home! Very well kept and maintened sigle story home in the desirable and peacefuil neighborhood of Fairfield. This 3 bedrooms, 2 baths home, features high ceilings, tile floors, kitchen with an island with granite countertops, fireplace, neutral colors ready for your own decoration and personalization, stainless steel appliances, upgradade primary bath with frameless shower box and travertilne tile. Walking distance to 10 acre park, zoned to awsome schools and a short drive from Premium Outlet and lots of great options of dinning, shopping and entertainement. CALL TODAY FOR A PRIVATE TOUR.
| |||
| Sep 2, 2021 | Sold | ||
| Sold | |||
| Jul 21, 2021 | Listed by Elite Texas Properties | $230,000 | |
| Listed by Elite Texas Properties | |||
| | |||
|
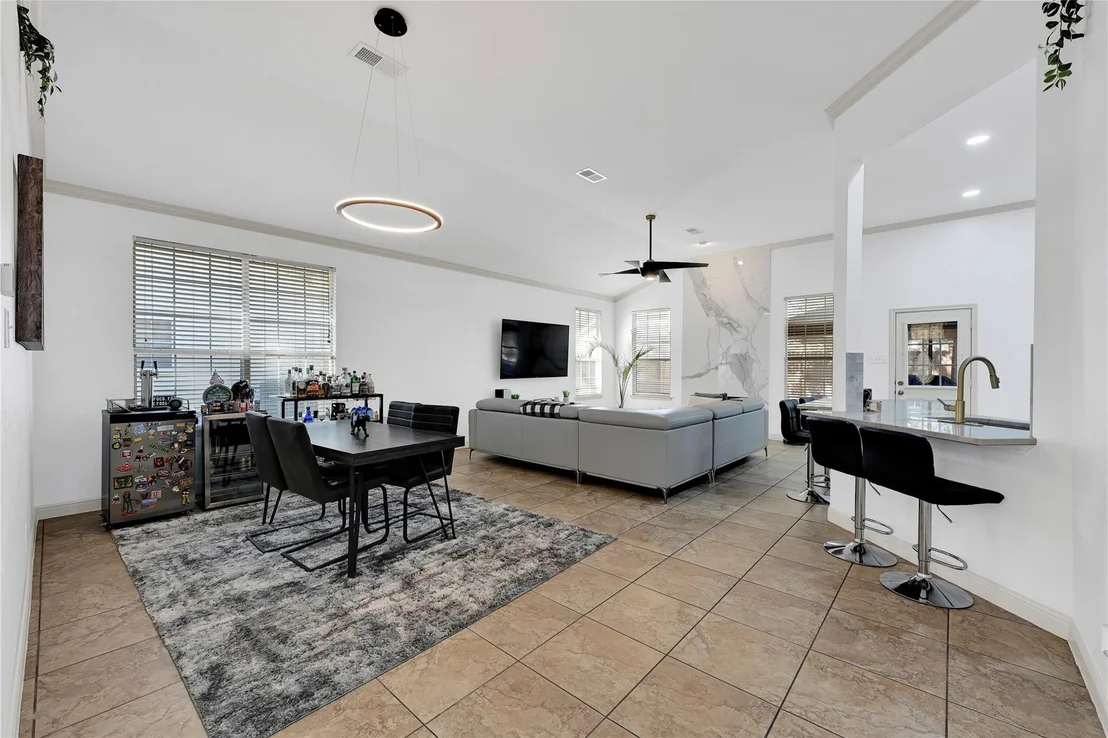
Must see, beautiful one story 3/2 home with split floor plan and with vaulted ceilings in the living room and master bedroom. Very open floor plan with kitchen, living and dining open to each other. Granite countertops and updated cabinets in kitchen and master bathroom. Stainless steel appliances in the kitchen. Upgraded master bath with frameless shower and travertine tile. Porcelain tile throughout main areas. New roof just installed! Just up the street from 10 acre park. Zoned to Ault Elementary, Salyards Middle School and Bridgeland Highschool. Please schedule all showings starting Tuesday the 27th to give time for the tenants to move out.
| |||
Property Highlights
Building Info
Comparables
Status
Price/ft²
Listed On
Sold On
About Fairfield Inwood Park
Similar Homes for Sale
Currently no similar homes aroundNearby Rentals


Last Updated: 2 months ago
Data Source: HAR , MLS# 86750048












 Your Privacy Choices
Phone: 425-283-2930
Address: 335 Madison Avenue, New York, NY 10017