


33
Map
Video Tour

149 Somera


About This Property
Listed By
Payment Calculator
Your Estimated Monthly Payment
Cap Rate Calculator
What does this mean?
Based on our analysis, the cap rate of this property is 1.25%. A negative cap rate indicates that the property might not be feasible as an income-producing asset. The median cap rate for a near zip code 11238 is 4.23%.
How much can I actually make?
Actual monthly rental income may vary between $4,760 and $7,140 depending on unit-specific characteristics. You can change the amount using the slider to further explore.
How is cap rate calculated?
Cap Rate = Net Operating Income (NOI) / Property Asset Value.
When calculating the cap rate, we assume 100% occupancy. Leverage (mortgage) is not considered.
Cap Rate provided by RealtyHop and RentHop, learn more about cap rate here.
Price History
| Date / Event | Date | Event | Price |
|---|---|---|---|
| Jun 3, 2026 | Listed by Wetrust Realty | $3,380,000 | |
| Listed by Wetrust Realty | |||
| Aug 25, 2025 | Sold | ||
| Sold | |||
| Jun 11, 2025 | Listed | $3,379,000 | |
| Listed | |||
| | |||
|
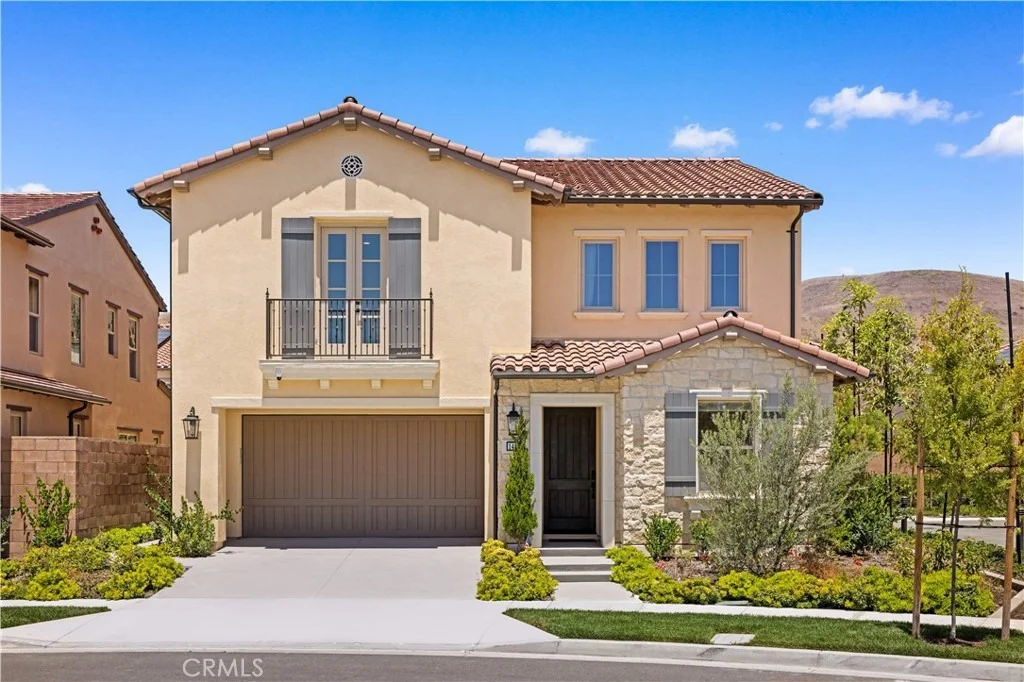
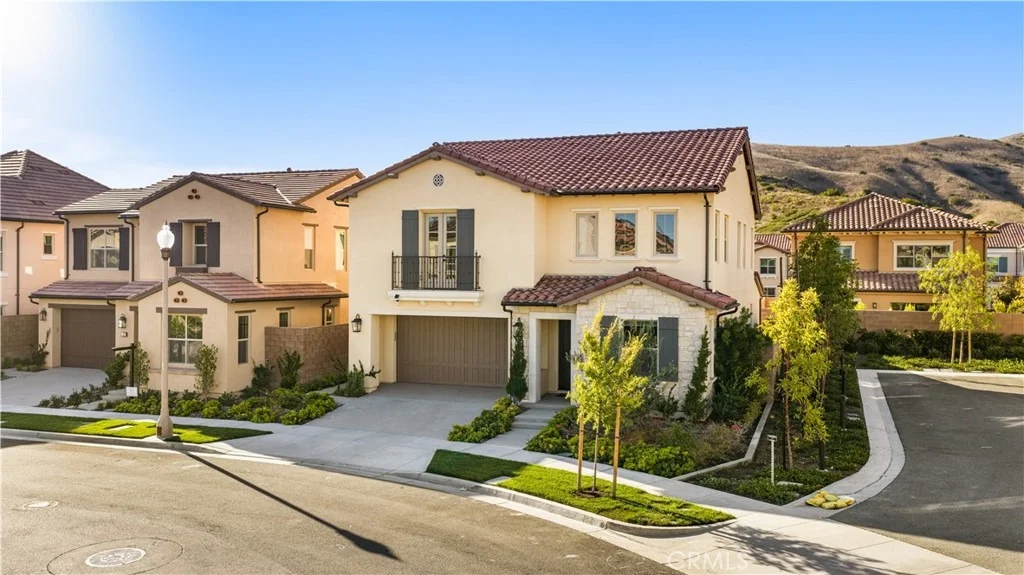
**BRAND NEW Corner Unit in The Reserve at Orchard Hills** Better than the Model Home**
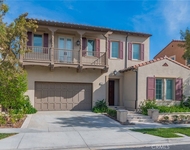
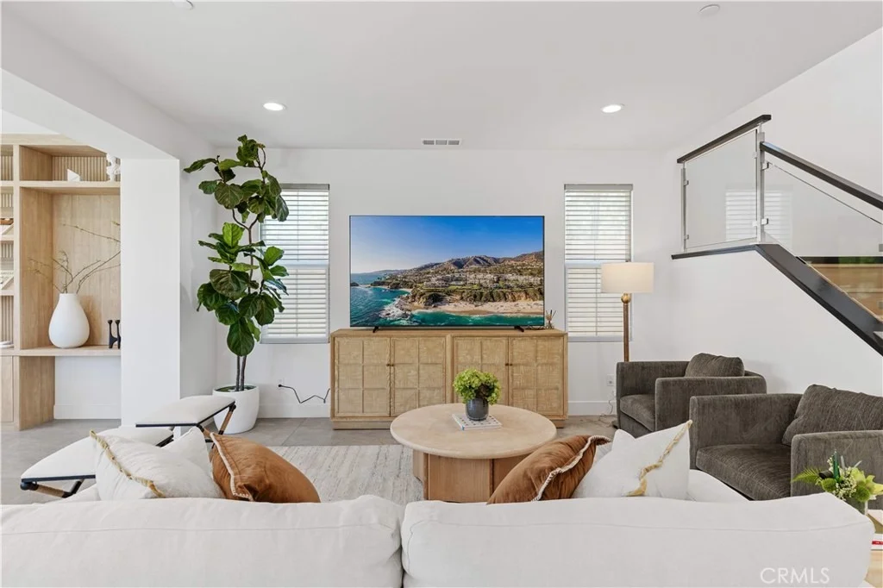
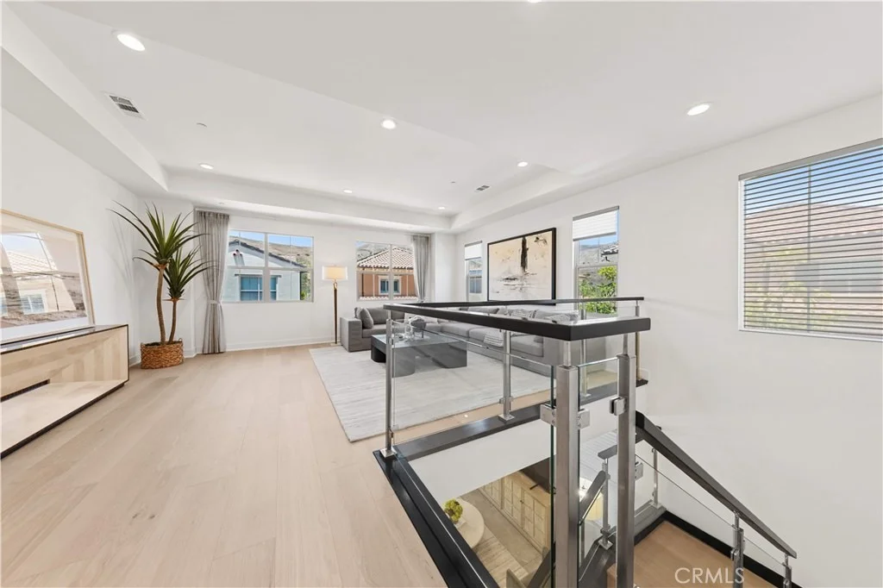
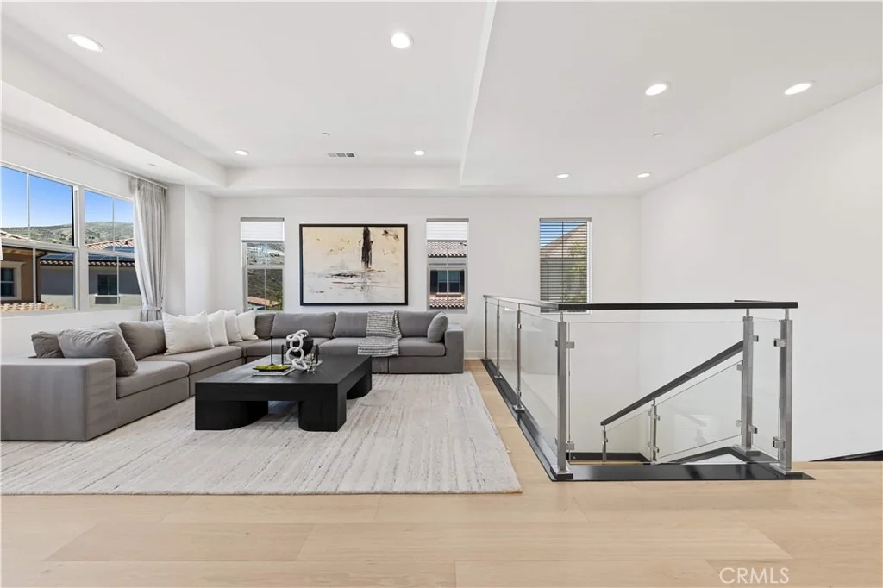
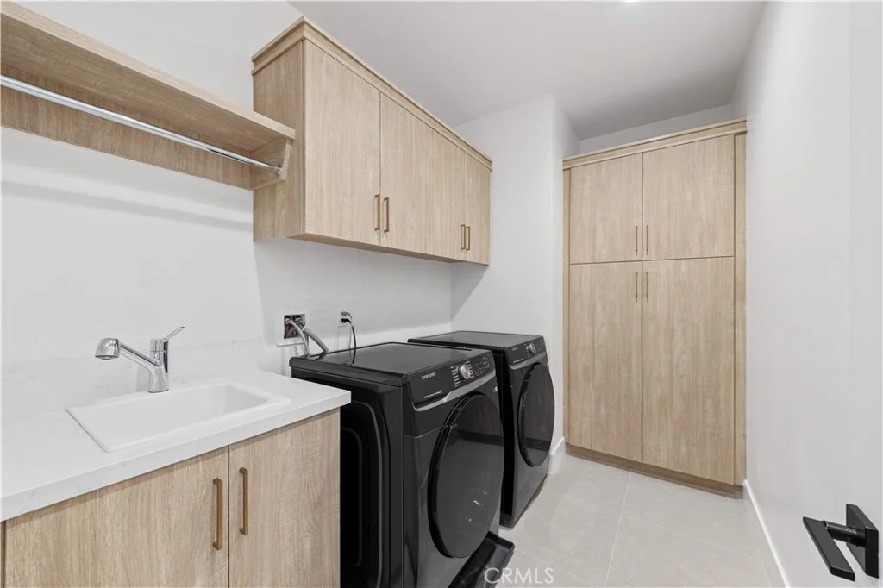
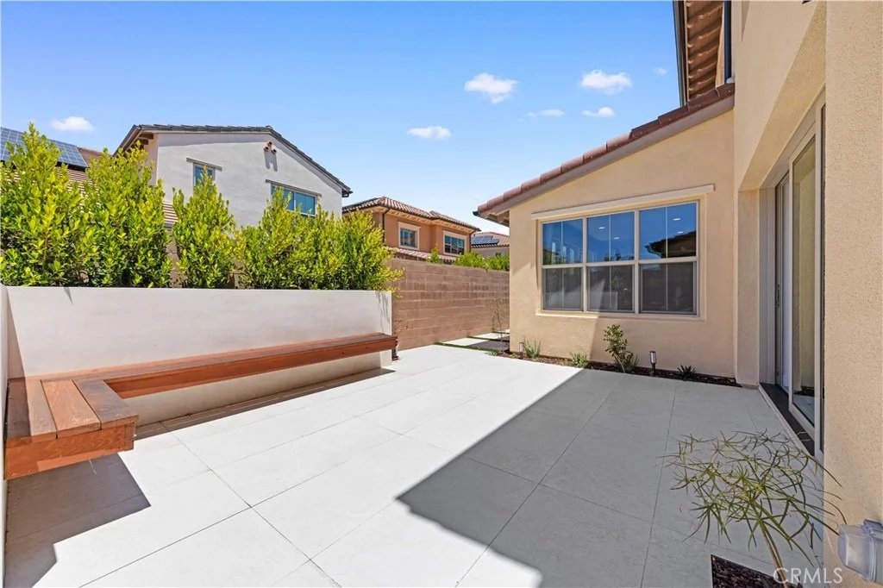
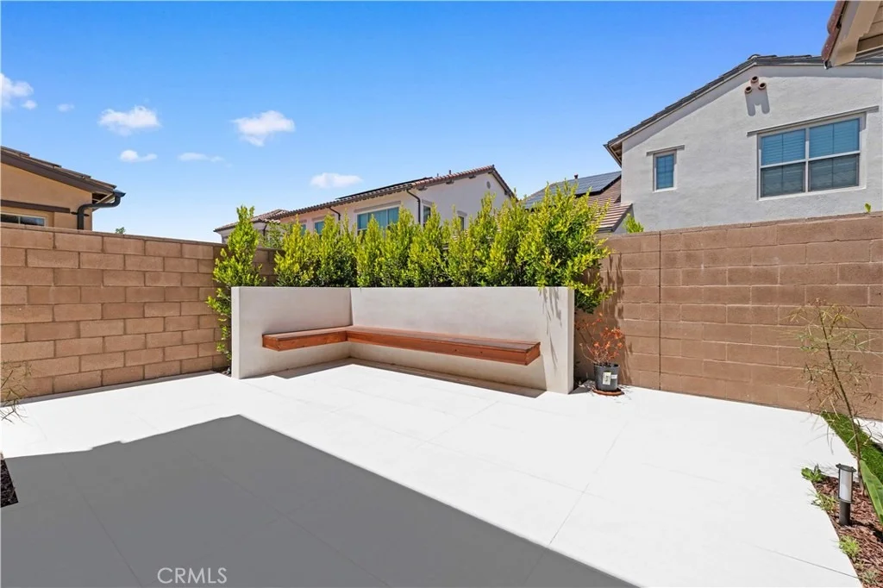
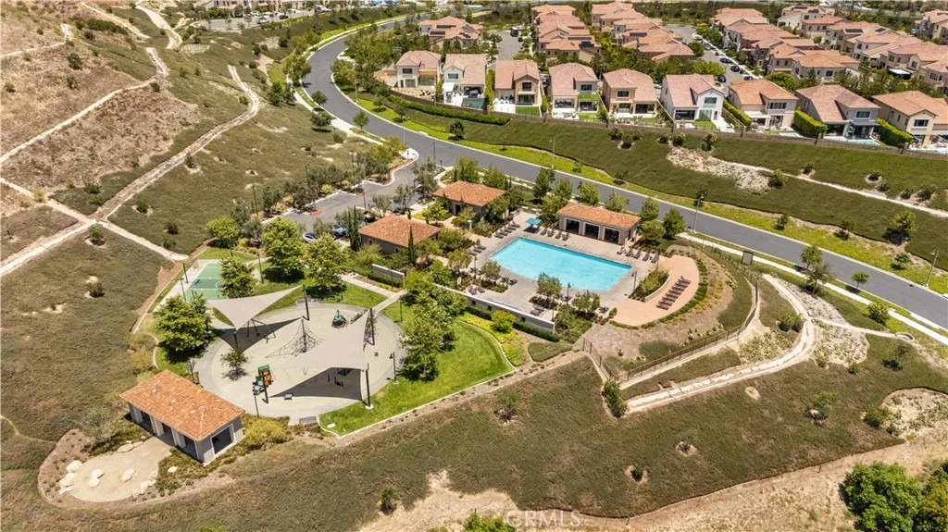
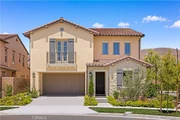
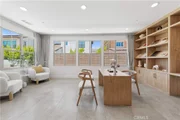
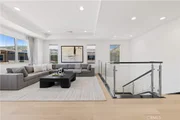
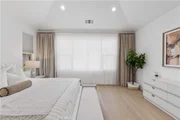
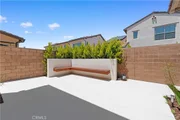
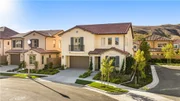
Nestled at the highest point of Irvine’s prestigious *Reserve at Orchard Hills*, this pristine corner-unit residence offers an unparalleled blend of sophistication, privacy, and breathtaking vistas. Commanding sweeping views of rolling mountains, lush mature trees, and charming neighborhoods-capes, this never-lived-in home is a masterpiece of modern design, meticulously upgraded with over **$200,000 in premium enhancements**.
**Step Inside Your Sanctuary**
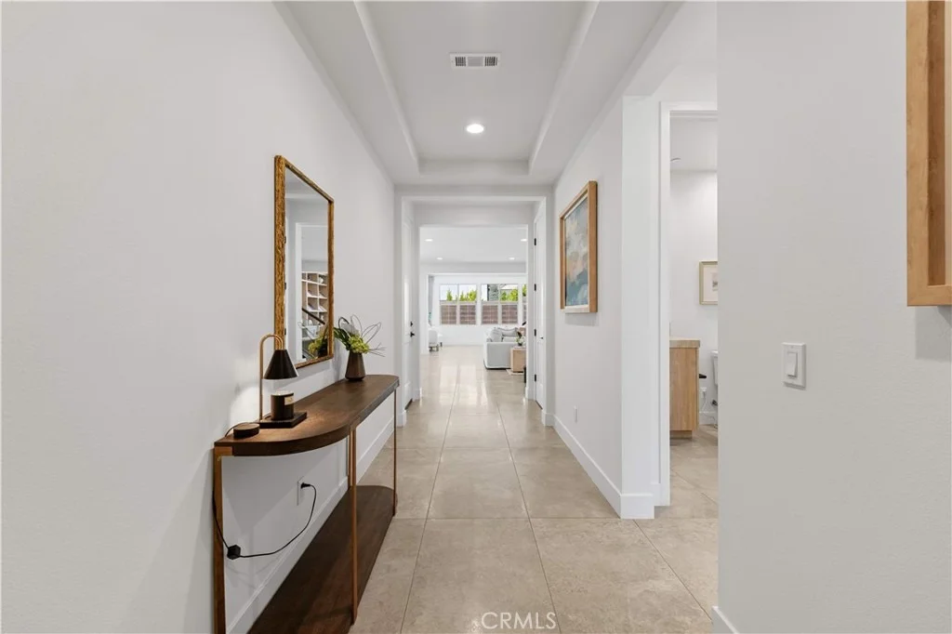
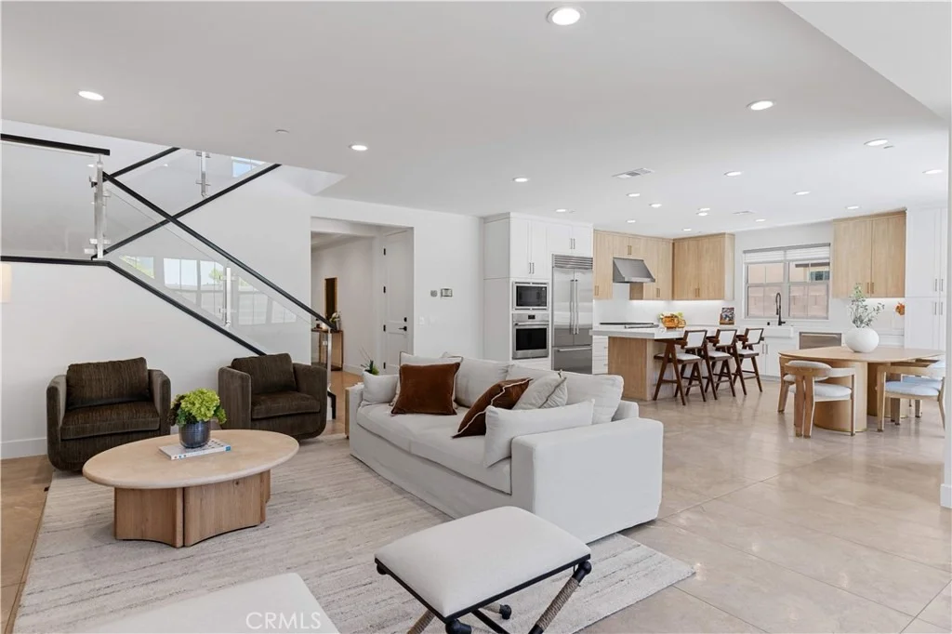
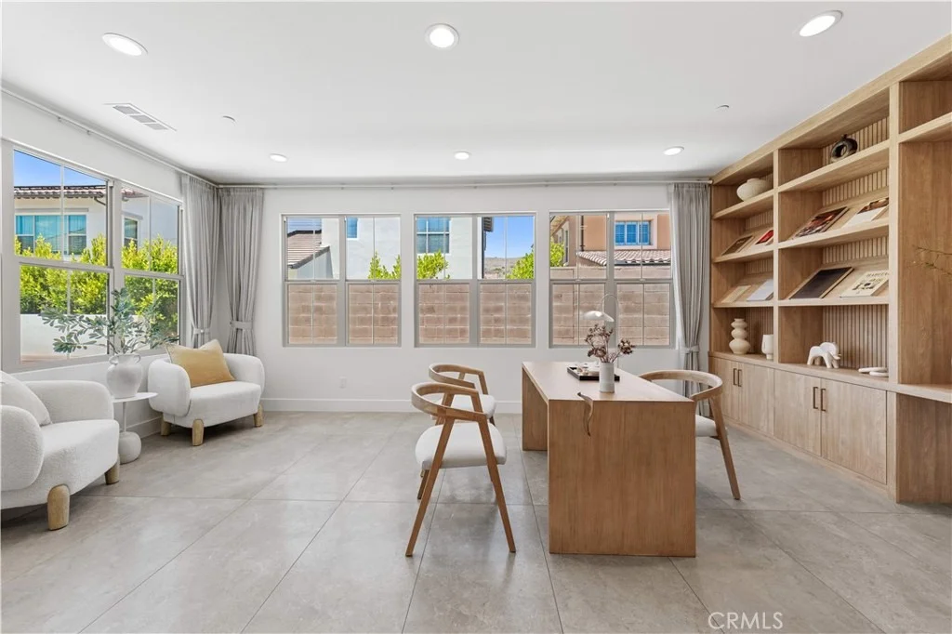
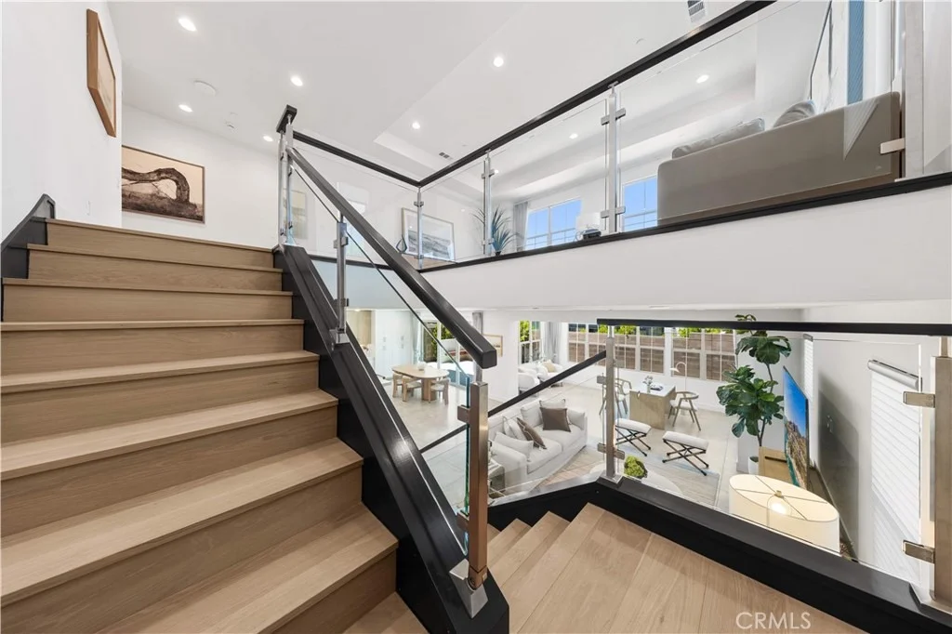
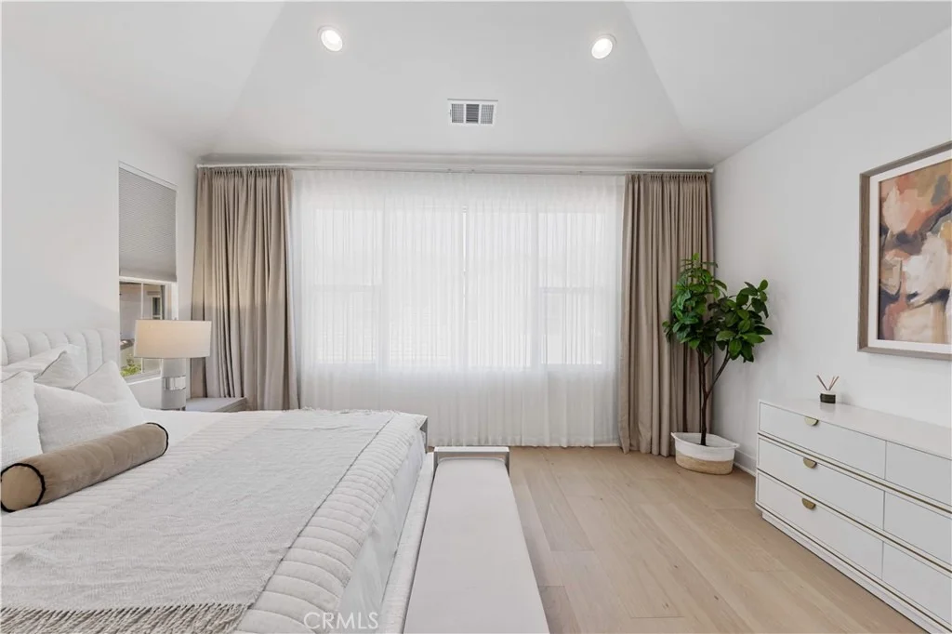
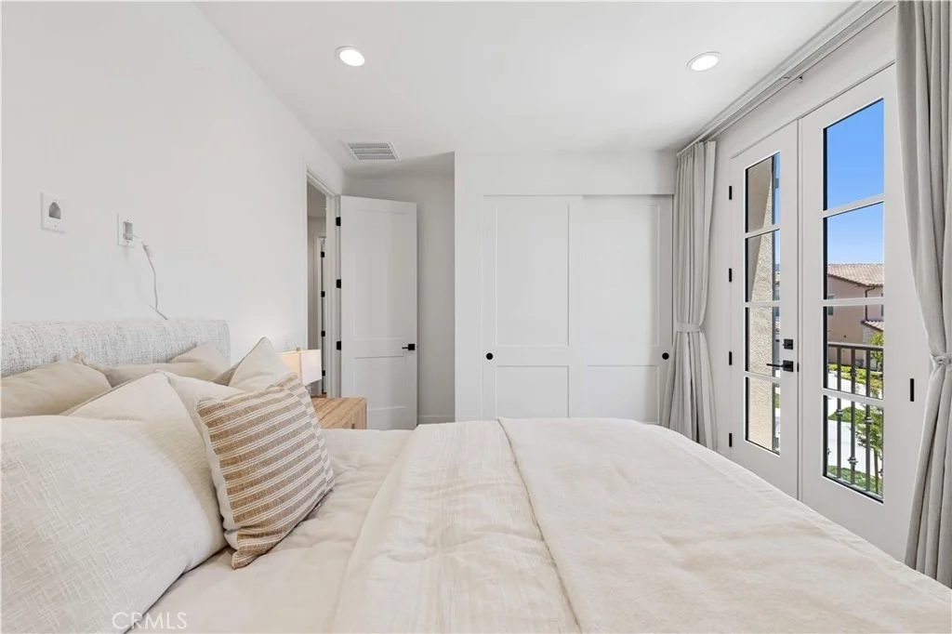
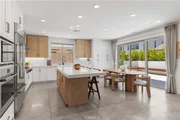
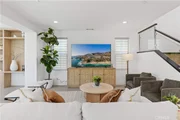
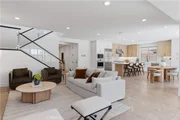
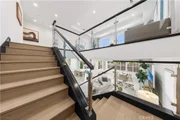
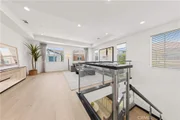
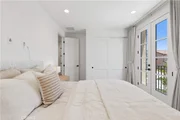
Every detail exudes elegance, from the grand entrance adorned with **24” x 48” sleek tile flooring** to the **wide-plank 9.5” engineered wood floors** that grace the upper level. The open-concept layout is bathed in natural light, accentuating the home’s airy ambiance and seamless flow.
**Chef’s Dream Kitchen**
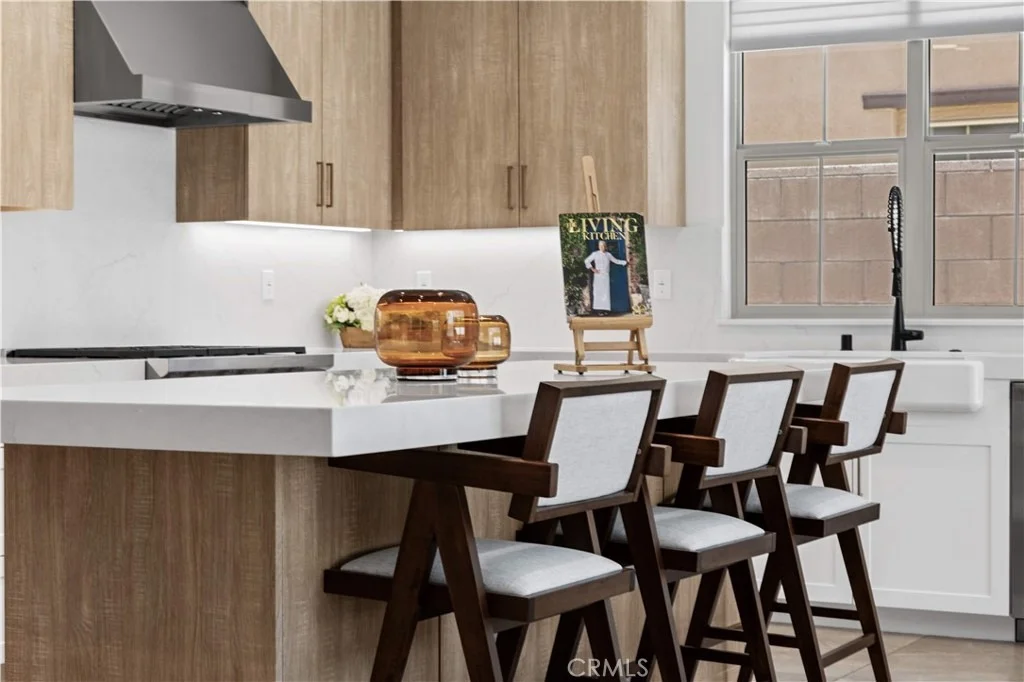
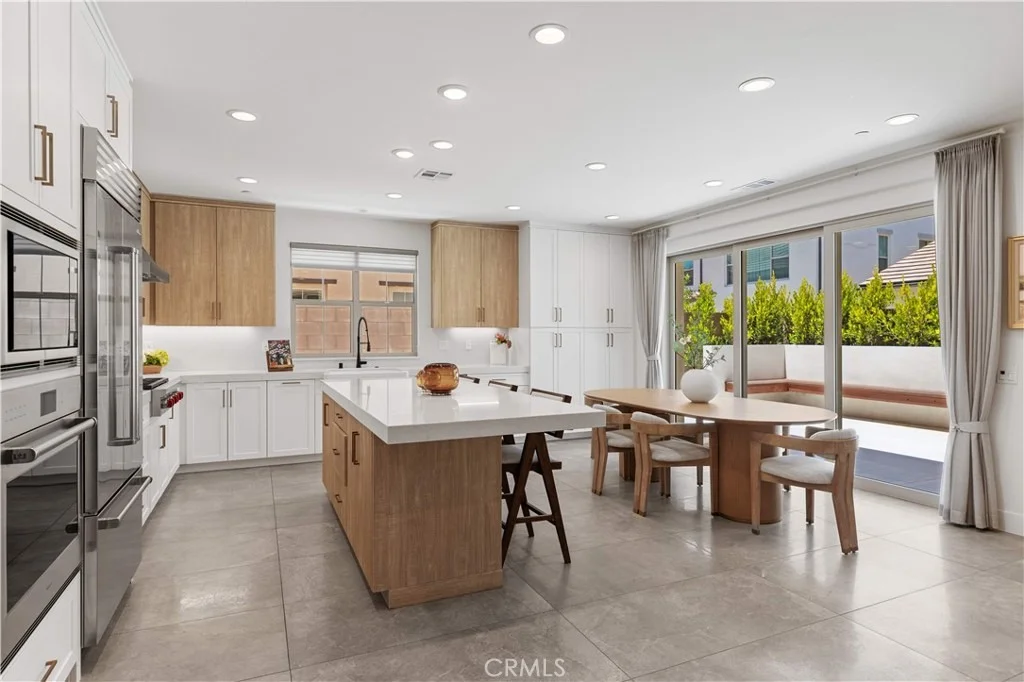
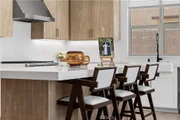
The heart of the home features **Taj Mahal quartz countertops**—a striking complement to the custom designer cabinetry. Equipped with **professional Wolf appliances**, this kitchen is a culinary enthusiast’s paradise, perfect for gourmet creations and entertaining.
**Luxurious Living Spaces**
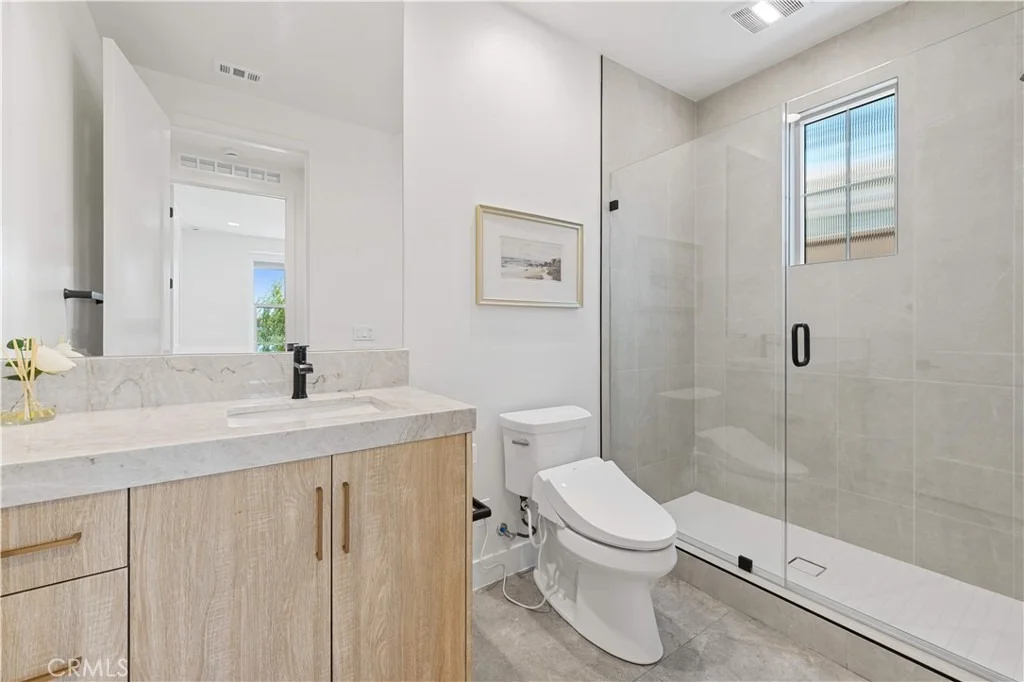
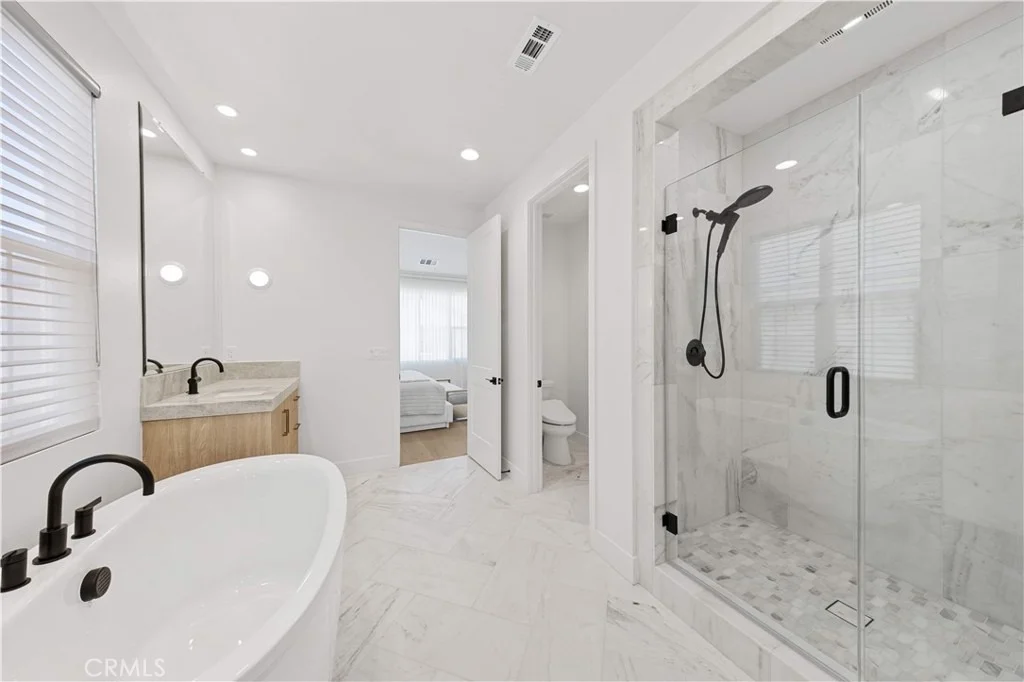
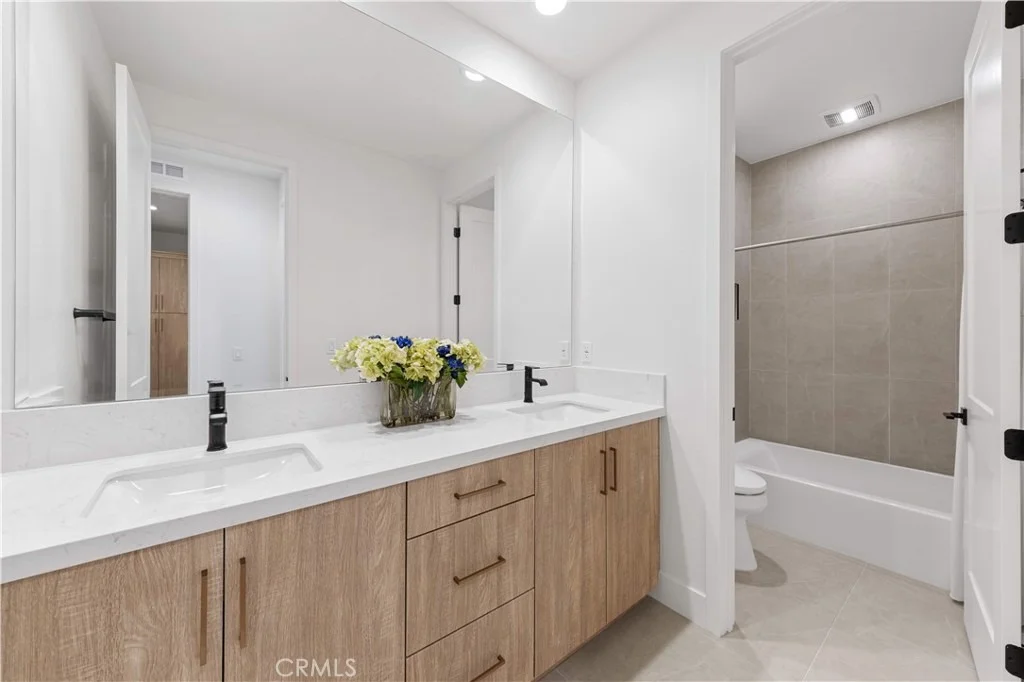
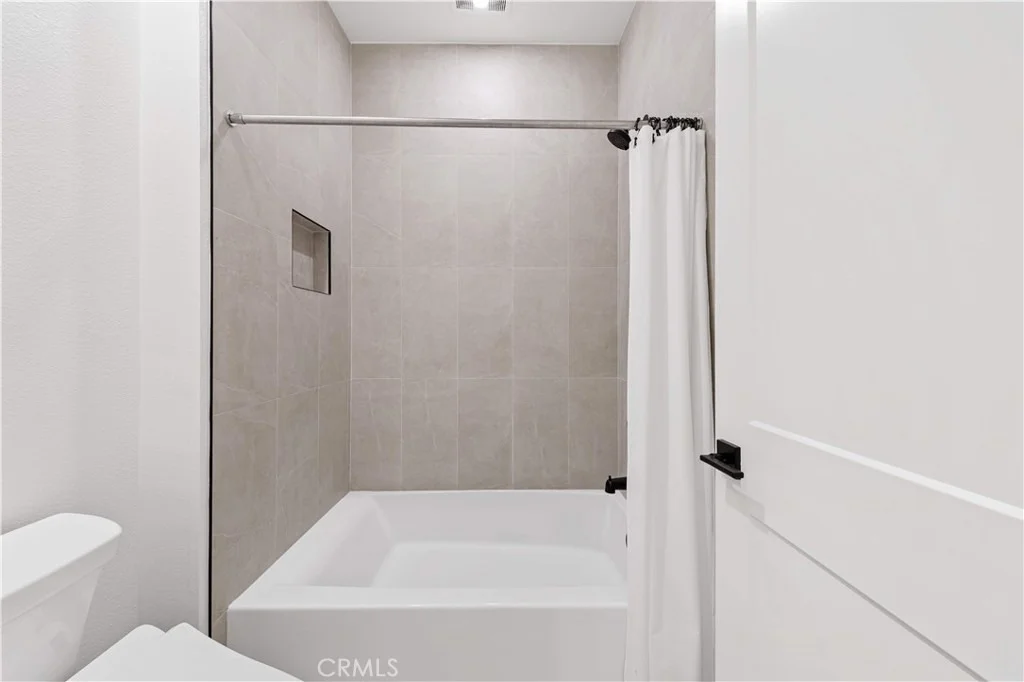
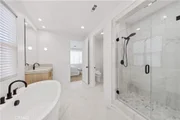
- **Designer upgrades**: Custom built-in bookshelves, glass stair railings, and marble-clad bathrooms with wall-to-wall elegance.
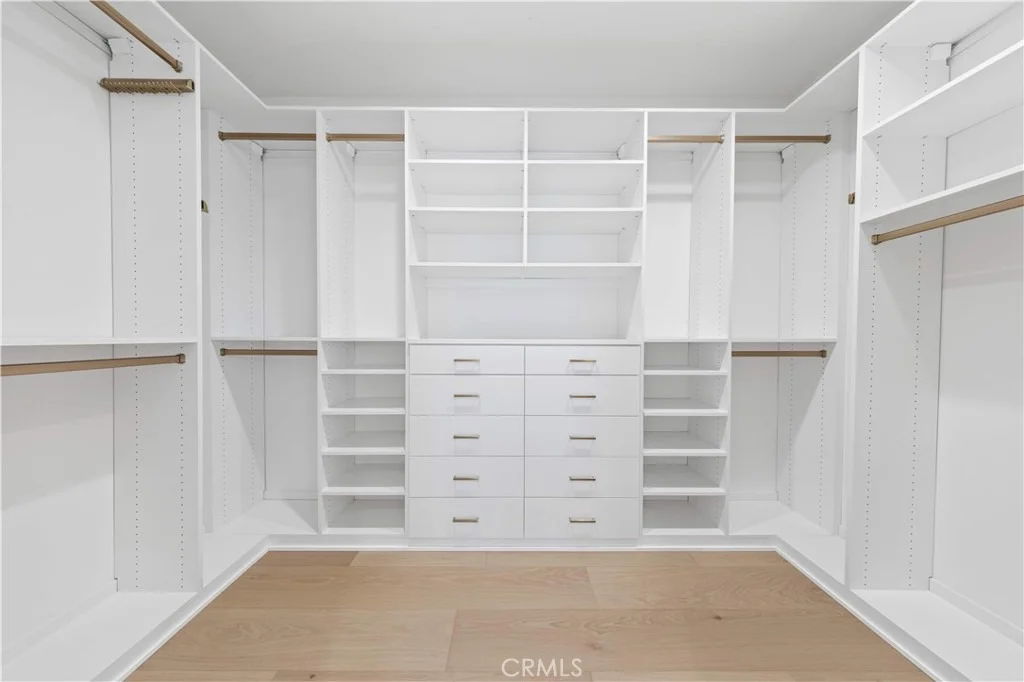
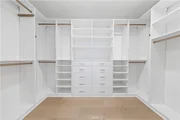
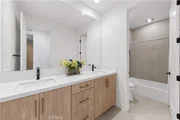
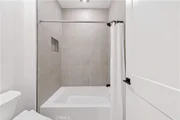
- **Spa-inspired retreats**: Primary suite boasts a custom walk-in closet and serene views, while spa-like bathrooms offer marble flooring and refined finishes.
- **Smart living**: A fully paid solar system ensures energy efficiency and cost savings.
**Prime Irvine Location**
Situated within a gated enclave, this home is steps from a community park and a short bike ride to **award-winning Northwood High School**. Enjoy the convenience of Irvine’s top-tier amenities, trails, and shopping, all while relishing the tranquility of your elevated perch.
**Your Invitation to Luxury**
This is more than a home—it’s a lifestyle. Schedule your private tour today and experience the pinnacle of Irvine living, where every detail reflects unmatched quality, comfort, and prestige.
| |||
| May 4, 2025 | Price Increased |
$3,480,000
↑ $200K
(6.1%) | |
| Price Increased | |||
| Apr 11, 2025 | Listed by JC Pacific Corp | $3,280,000 | |
| Listed by JC Pacific Corp | |||
| | |||
|
**BRAND NEW Corner Unit in The Reserve at Orchard Hills** Better than the Model Home**
Nestled at the highest point of Irvine’s prestigious *Reserve at Orchard Hills*, this pristine corner-unit residence offers an unparalleled blend of sophistication, privacy, and breathtaking vistas. Commanding sweeping views of rolling mountains, lush mature trees, and charming neighborhoods-capes, this never-lived-in home is a masterpiece of modern design, meticulously upgraded with over **$200,000 in premium enhancements**.
**Step Inside Your Sanctuary**
Every detail exudes elegance, from the grand entrance adorned with **24” x 48” sleek tile flooring** to the **wide-plank 9.5” engineered wood floors** that grace the upper level. The open-concept layout is bathed in natural light, accentuating the home’s airy ambiance and seamless flow.
**Chef’s Dream Kitchen**
The heart of the home features **Taj Mahal quartz countertops**—a striking complement to the custom designer cabinetry. Equipped with **professional Wolf appliances**, this kitchen is a culinary enthusiast’s paradise, perfect for gourmet creations and entertaining.
**Luxurious Living Spaces**
- **Designer upgrades**: Custom built-in bookshelves, glass stair railings, and marble-clad bathrooms with wall-to-wall elegance.
- **Spa-inspired retreats**: Primary suite boasts a custom walk-in closet and serene views, while spa-like bathrooms offer marble flooring and refined finishes.
- **Smart living**: A fully paid solar system ensures energy efficiency and cost savings.
**Prime Irvine Location**
Situated within a gated enclave, this home is steps from a community park and a short bike ride to **award-winning Northwood High School**. Enjoy the convenience of Irvine’s top-tier amenities, trails, and shopping, all while relishing the tranquility of your elevated perch.
**Your Invitation to Luxury**
This is more than a home—it’s a lifestyle. Schedule your private tour today and experience the pinnacle of Irvine living, where every detail reflects unmatched quality, comfort, and prestige.
| |||
Property Highlights
Comparables
Status
Price/ft²
Listed On
Sold On
About Orchard Hills
Similar Homes for Sale
Currently no similar homes aroundNearby Rentals

Last Updated: 3 months ago
Data Source: CRMLS, MLS# OC26118331

















 Your Privacy Choices
Phone: 425-283-2930
Address: 335 Madison Avenue, New York, NY 10017