


37
Map
149 Hamilton BR


About This Property
Payment Calculator
Your Estimated Monthly Payment
Cap Rate Calculator
What does this mean?
Based on our analysis, the cap rate of this property is 1.25%. A negative cap rate indicates that the property might not be feasible as an income-producing asset. The median cap rate for a near zip code 11238 is 4.23%.
How much can I actually make?
Actual monthly rental income may vary between $4,760 and $7,140 depending on unit-specific characteristics. You can change the amount using the slider to further explore.
How is cap rate calculated?
Cap Rate = Net Operating Income (NOI) / Property Asset Value.
When calculating the cap rate, we assume 100% occupancy. Leverage (mortgage) is not considered.
Cap Rate provided by RealtyHop and RentHop, learn more about cap rate here.
Price History
| Date / Event | Date | Event | Price |
|---|---|---|---|
| Jan 7, 2026 | Withdrawn | - | |
| Withdrawn | |||
| Oct 18, 2025 | Listed by Compass RE Texas, LLC | $845,000 | |
| Listed by Compass RE Texas, LLC | |||
| Sep 14, 2023 | No longer available | - | |
| No longer available | |||
| Aug 29, 2023 | Listed by Realty Austin | $795,000 | |
| Listed by Realty Austin | |||
| | |||
|
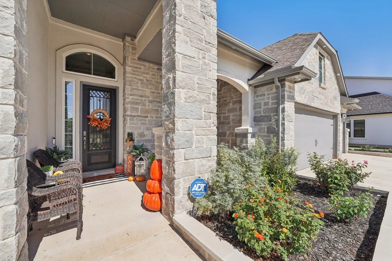
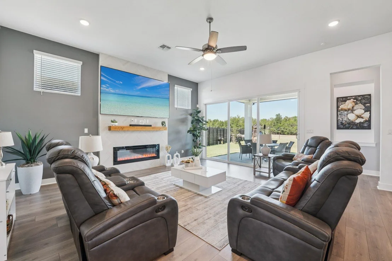
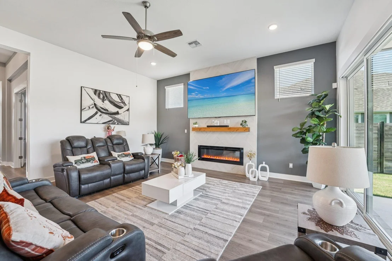
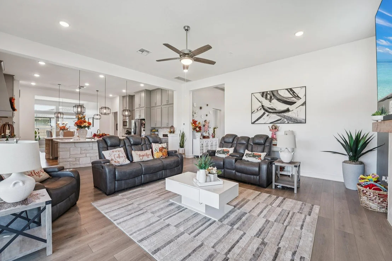
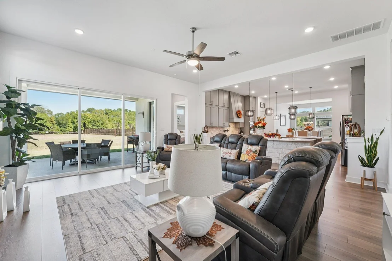
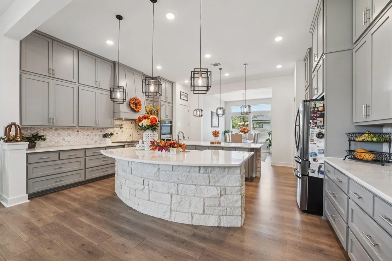
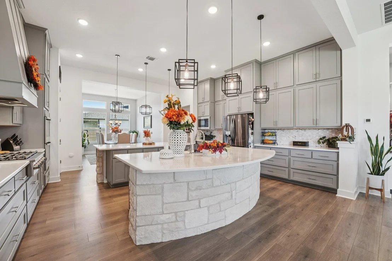
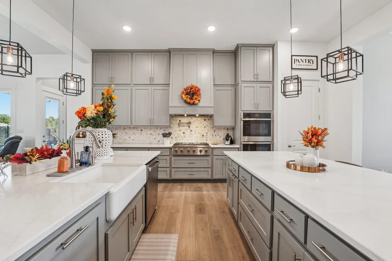
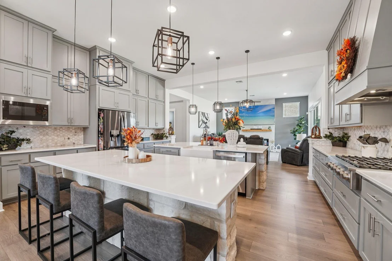
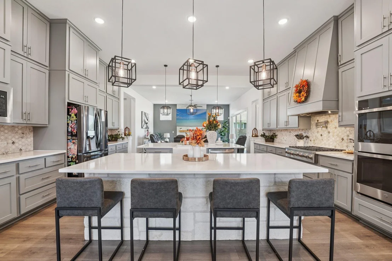
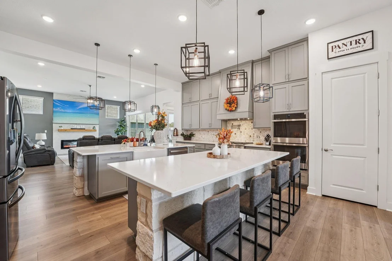
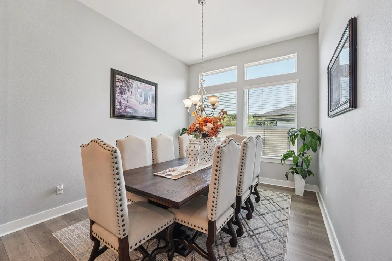
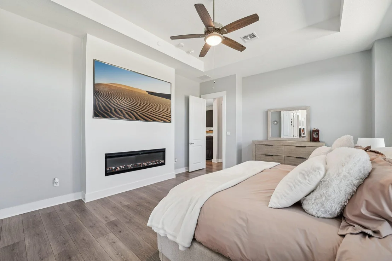
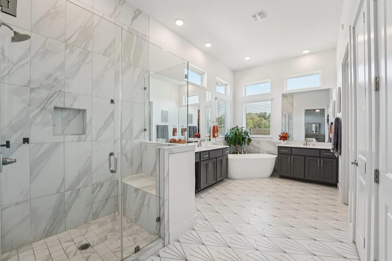
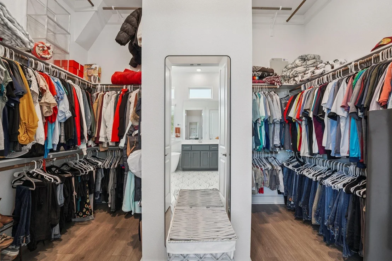
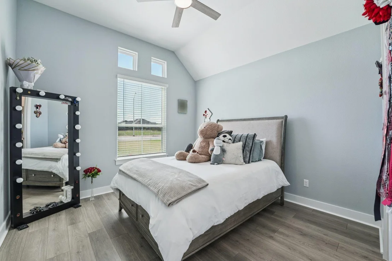
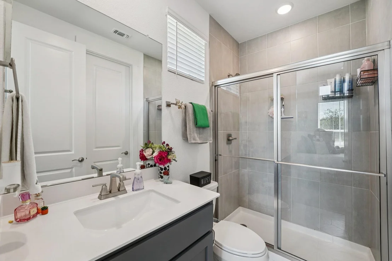
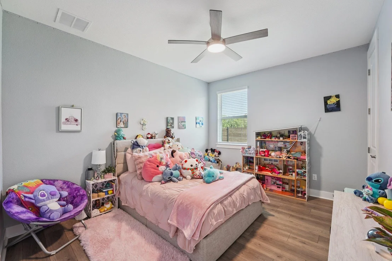
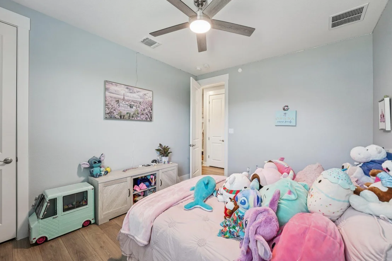
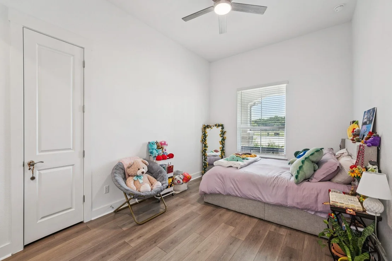
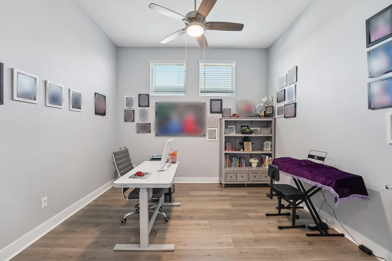
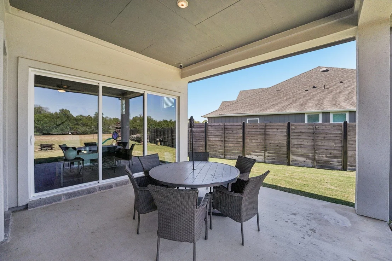
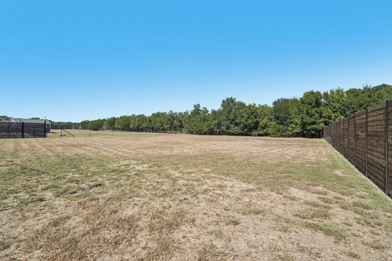
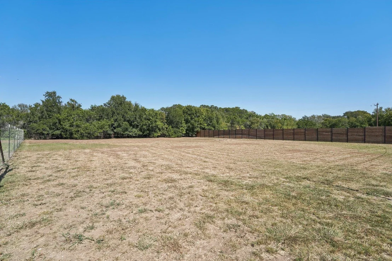
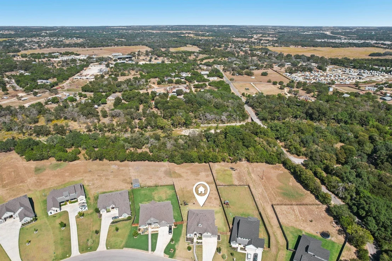
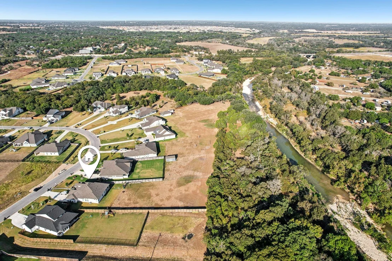
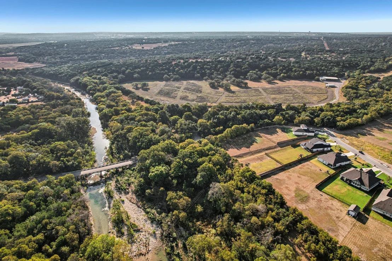
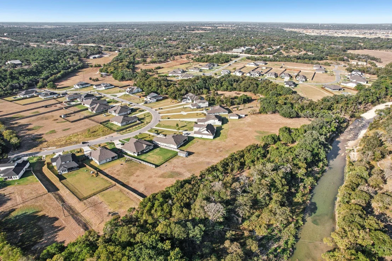
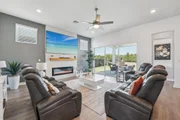
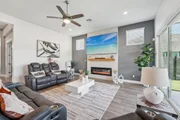
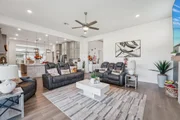
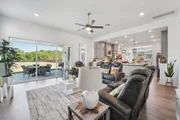
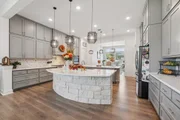
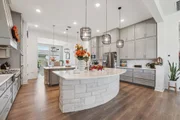
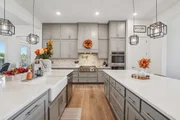
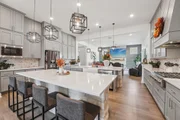
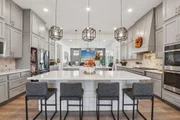
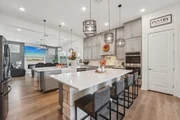
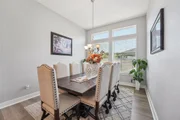
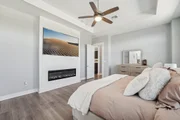
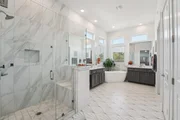
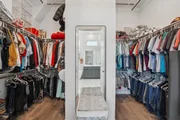
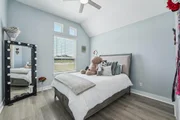
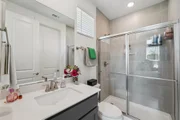
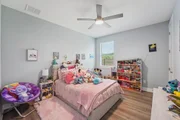
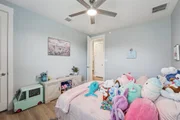
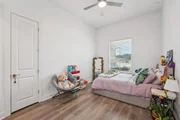
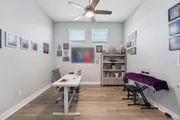
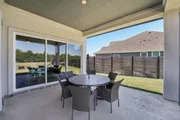
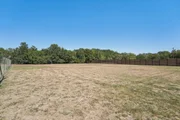
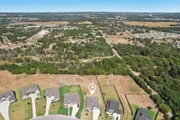
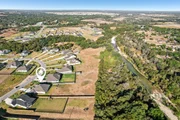
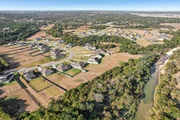
Welcome to The Ashton by Chesmar Homes! This exquisite residence boasts breathtaking design elements that will leave you in awe. Nestled on a sprawling 1.8-acre, almost 2 Acre homesite, this home offers a harmonious blend of luxury, comfort, and functionality. As you step inside, you'll immediately appreciate the meticulous attention to detail that sets The Ashton apart. With 4 bedrooms and 3.5 baths, there's ample space for your family & guests to feel right at home. The inclusion of a study adds an element of versatility, perfect for your home office or a quiet reading nook. The heart of this home is the spacious Family Room, with a striking 60" modern tile fireplace that stretches up to the ceiling, creating a stunning focal point. Imagine cozy evenings by the fire or entertaining loved ones in this captivating space. The 12' sliding glass doors seamlessly connect the indoors to the outdoor patio, inviting natural light to cascade in & providing a seamless transition for indoor-outdoor living. Prepare to be amazed by the Gourmet Kitchen that has been meticulously designed to cater to the most discerning chefs. Cabinets that reach all the way to the ceiling provide ample storage, while the double oven and cafe 36"-6 burner cooktop make meal preparation a joy. The marble backsplash & Calcutta Gold Countertops exude elegance, creating a truly captivating aesthetic. When you step onto the expansive homesite, you'll immediately envision the endless possibilities for outdoor recreation, gardening, or even the addition of a pool oasis. This is your canvas to create your dream outdoor retreat. This is more than just a house; it's an opportunity to experience a lifestyle of luxury and serenity. Don't miss your chance to make The Ashton your forever home. Schedule a viewing today and prepare to be captivated! CONTACT LISTING AGENT TODAY TO HEAR ABOUT THE AMAZING CREDITS THE BUILDER IS WILLING TO PROVIDE FOR PRICE REDUCTION, CLOSING GOSTS, OR EVEN AN INTEREST RATE BUY DOWN! The manager has listed the unit size as 2812 square feet.
| |||
Property Highlights
Comparables
Status
Price/ft²
Listed On
Sold On
About Williamson
Similar Homes for Sale
Currently no similar homes aroundNearby Rentals

$2,395 /mo
- 4 Beds
- 3 Baths
- 2,353 ft²
$2,549 /mo
- 4 Beds
- 2 Baths
- 2,910 ft²


Listed Office: Compass RE Texas, LLC - Listing courtesy of Unlock MLS
Phone: (512) 575-3644
Last Updated: 2026-01-07 04:27:37
Data Source: Unlock MLS, MLS# ACT6515628
Based on information from Unlock MLS (alternatively, from ACTRIS). Neither the Board nor ACTRIS guarantees or is in any way responsible for its accuracy. All data is provided “AS IS” and with all faults. Data maintained by the Board or ACTRIS may not reflect all real estate activity in the market. Information being provided is for consumers’ personal, non-commercial use and may not be used for any purpose other than to identify prospective properties consumers may be interested in purchasing. Some IDX listings have been excluded from this website.
















 Your Privacy Choices
Phone: 425-283-2930
Address: 335 Madison Avenue, New York, NY 10017