


14895 Creekside Path


About This Property
Payment Calculator
Your Estimated Monthly Payment
Cap Rate Calculator
What does this mean?
Based on our analysis, the cap rate of this property is 1.25%. A negative cap rate indicates that the property might not be feasible as an income-producing asset. The median cap rate for a near zip code 11238 is 4.23%.
How much can I actually make?
Actual monthly rental income may vary between $4,760 and $7,140 depending on unit-specific characteristics. You can change the amount using the slider to further explore.
How is cap rate calculated?
Cap Rate = Net Operating Income (NOI) / Property Asset Value.
When calculating the cap rate, we assume 100% occupancy. Leverage (mortgage) is not considered.
Cap Rate provided by RealtyHop and RentHop, learn more about cap rate here.
Price History
| Date / Event | Date | Event | Price |
|---|---|---|---|
| Dec 13, 2023 | Sold | ||
| Sold | |||
| Aug 15, 2023 | Listed by RE/MAX Top Performers | $1,089,000 | |
| Listed by RE/MAX Top Performers | |||
| Aug 11, 2023 | No longer available | - | |
| No longer available | |||
| Jul 27, 2023 | In contract | - | |
| In contract | |||
| Jun 19, 2023 | Listed by RE/MAX Top Performers | $1,099,900 | |
| Listed by RE/MAX Top Performers | |||
| | |||
|
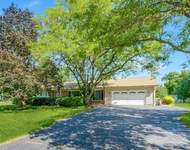
Welcome to this stunning 5-bedroom, 4.1-bathroom home with an open floor plan and a plethora of desirable features. As you step inside, the inviting foyer sets the tone, leading you to the elegant dining room and spacious living room, perfect for entertaining guests or hosting gatherings. The updated kitchen is a chef's dream, boasting stainless steel appliances, a butler pantry, a walk-in pantry, and custom cabinetry that offers both functionality and style. Adjacent to the kitchen is a bright eating area with exterior access to a patio, providing a seamless indoor-outdoor dining experience. The family room is generously sized and features a cozy fireplace, creating a warm and inviting atmosphere for relaxation. Adjacent to the family room, you will find a versatile bedroom that can also serve as an office, providing flexible living options to suit your needs. Additionally, a convenient laundry room and mudroom complete the main level, adding convenience and functionality to daily living. Retreat to the master bedroom, which offers a double entry, a comfortable sitting area, and a spacious walk-in closet, providing ample storage space for your wardrobe. The master ensuite is a luxurious haven, complete with a walk-in shower, double sinks, a jacuzzi tub, and a water closet, offering a spa-like experience within the comforts of home. The second level of the home features three roomy bedrooms, each offering comfort and privacy. The walk-out basement is an entertainment haven, featuring a game room for endless fun and a fifth bedroom for guests or additional living space. A full bathroom is also available on this level. The recreational room is a perfect place to unwind, with a fireplace, a wet bar, and exterior access to a hot tub, allowing for relaxation and enjoyment year-round. The backyard is a true oasis, showcasing a brick paver patio for outdoor entertaining and a fireplace for cozy evenings. Whether you're hosting a barbecue or simply enjoying the serene ambiance, this outdoor space is perfect for making lasting memories. Don't miss the opportunity to make this your dream home. The manager has listed the unit size as 5806 square feet.
| |||

Property Highlights
Building Info
Comparables
Status
Price/ft²
Listed On
Sold On
About Lake Somerset
Similar Homes for Sale
Currently no similar homes aroundNearby Rentals

Last Updated: 3 years ago
Data Source: MRED, MLS# 11860897
 Your Privacy Choices
Phone: 425-283-2930
Address: 335 Madison Avenue, New York, NY 10017