See Home Value
$350,000
● House - Off Market

1489 Lynden Trails Drive

San Jacinto, CA 92582
bedrooms
6 Beds
bathrooms
3 Baths
square feet
3,082 Ft²
$529,305
RealtyHop Estimate
51.27%
Since Oct 1, 2018
National-US
Primary Model

About This Property

This magnificent 6 bed, 3 bath home with loft, is just what you've been looking for! This amazing home welcomes you with it's green lawn and adorable front porch. As you enter, you're greeted to a formal living and dining room area, neutral color tones, recessed lighting, along with captivating natural light. The giant kitchen has heaps of counter and cabinet space, granite counters, stainless steel appliances, recessed lighting, an island with breakfast bar, and is open to the family room. The family room also has an abundant amount of space, and a delightful fireplace. Upstairs you'll find an enormous loft; the perfect space for the kids to play, or do their homework at the built-in desk area. The additional rooms are very spacious, including the upstairs bathroom with double sinks. The master bedroom is the perfect retreat; it's comfortable, with tons of space. Enjoy the exquisite master bath, with his and her sinks, a soaking tub, and walk-in shower. Added bonuses to this home are the indoor laundry room with lots of folding and linen space, a pull through garage, plus a full bath and bedroom downstairs. The beauty of this home isn't over! Step out onto the impeccable backyard. Soak up the sun, or take a dip in the sparkling swimming pool. It's the perfect place to relax with family, or entertain friends, with such a giant backyard there's endless possibilities! Don't miss your chance to own this incredible home! Schedule a viewing today!
Unit Size
3,082 Ft²
Days on Market
72 days
Land Size
0.22 acres
Price per sqft
$114
Property Type
House
Property Taxes
-
HOA Dues
-
Year Built
2006

Payment Calculator

Cap Rate Calculator

Last updated: 4 months ago (CRMLS #IV18173117)

Price History

Date / Event Date Event Price
Oct 17, 2019 Sold
Sold
Sep 5, 2019 Listed by REALTY MASTERS & ASSOCIATES $379,900
Listed by REALTY MASTERS & ASSOCIATES
This magnificent 6 bed, 3 bath home with loft, is just what you've been looking for! This amazing home welcomes you with it's green lawn and adorable front porch. As you enter, you're greeted to a formal living and dining room area, neutral color tones, recessed lighting, along with captivating natural light. The giant kitchen has heaps of counter and cabinet space, granite counters, stainless steel appliances, recessed lighting, an island with breakfast bar, and is open to the family room. The family room also has an abundant amount of space, and a delightful fireplace. Upstairs you'll find an enormous loft; the perfect space for the kids to play, or do their homework at the built-in desk area. The additional rooms are very spacious, including the upstairs bathroom with double sinks. The master bedroom is the perfect retreat; it's comfortable, with tons of space. Enjoy the exquisite master bath, with his and her sinks, a soaking tub, and walk-in shower. Added bonuses to this home are the indoor laundry room with lots of folding and linen space, a pull through garage, plus a full bath and bedroom downstairs, and it has solar panels! The beauty of this home isn't over! Step out onto the impeccable backyard. Soak up the sun, or take a dip in the sparkling swimming pool. It's the perfect place to relax with family, or entertain friends, with such a giant backyard there's endless possibilities! Don't miss your chance to own this incredible home! Schedule a viewing today!
Oct 3, 2018 No longer available -
No longer available
Sep 28, 2018 Sold
Sold
Aug 21, 2018 Listed $349,900
Listed
This magnificent 6 bed, 3 bath home with loft, is just what you've been looking for! This amazing home welcomes you with it's green lawn and adorable front porch. As you enter, you're greeted to a formal living and dining room area, neutral color tones, recessed lighting, along with captivating natural light. The giant kitchen has heaps of counter and cabinet space, granite counters, stainless steel appliances, recessed lighting, an island with breakfast bar, and is open to the family room. The family room also has an abundant amount of space, and a delightful fireplace. Upstairs you'll find an enormous loft; the perfect space for the kids to play, or do their homework at the built-in desk area. The additional rooms are very spacious, including the upstairs bathroom with double sinks. The master bedroom is the perfect retreat; it's comfortable, with tons of space. Enjoy the exquisite master bath, with his and her sinks, a soaking tub, and walk-in shower. Added bonuses to this home are the indoor laundry room with lots of folding and linen space, a pull through garage, plus a full bath and bedroom downstairs. The beauty of this home isn't over! Step out onto the impeccable backyard. Soak up the sun, or take a dip in the sparkling swimming pool. It's the perfect place to relax with family, or entertain friends, with such a giant backyard there's endless possibilities! Don't miss your chance to own this incredible home! Schedule a viewing today! The manager has listed the unit size as 3082 square feet.
Show More

Property Highlights

Garage
Air Conditioning
Fireplace

Building Info

Overview

    General

  • Year Built: 2006
  • Effective Year Built: 2006
  • Building Count: 1
  • Bedroom Count: 5
  • Bathroom Count: 3
  • Full Bathrooms: 3
  • Partial Bathrooms: 3
  • Building Condition: 0
  • Building Quality: 7
  • Construction Type: 17
  • Building Style: 0
  • Exterior Walls Type: 0
  • Interior Walls Type: 0
  • Roof Shape Type: 0
  • Roof Cover Type: 18
  • Floor Count: 200
  • Living Units: 1
  • Floor Cover: 0
  • Basement Type: 0
  • Basement Area: 0
  • Garage Type: 1
  • Garage Square Area: 835
  • Parking Space Count: 3
  • Patio Type: 0
  • Porch Type: 0
  • Pool Type: 8

    Dimensions

  • Lot Size Square Feet: 9,583
  • Total Building Area: 4,085
  • Gross Building Area: 4,085
  • Building Area: 3,082
  • Building Area Measurement: L

    Heating and Cooling

  • Fireplace Count: 1
  • Air Conditioning: 1
  • Heating: 3
  • Heated Square Feet: 3,082
  • Heating Fuel Type: 3

    Utilities

  • Sewer System: 5
  • Water Service: 6

Building

  • Building Type: 0
  • Property Class: R
  • Subdivision: TRACT 30603
  • Land Acres: 0000000220
  • Standard Land Use Code: 1001
  • County Land Use Code: 20
  • State Land Use Code: R01
  • Legal Description 1: .22 ACRES IN LOT 53 MB 389/097 TR 30603

Neighborhood

  • School District Name: Hemet Unified School District
  • Census Tract: 043506

Geography

  • Subdivision Tract Number: 30603
  • Parcel: 436-632-003
  • Lot: 53
  • Municipality: SAN JACINTO
  • Latitude: 33.7775
  • Longitude: -116.989

    Address

  • Full Address: 1489 Lynden Trails Dr
  • Address - House Number: 1489
  • Address - Street Name: Lynden Trails
  • Address - Suffix Type: Dr
  • State: CA
  • City Name: San Jacinto
  • Carrier Code: C018
  • 4-Digit Zip Code: 4245
  • Zip Code: 92582

Valuation

    Tax

  • Total Area: 3,082
  • Tax Year: 2023
  • Tax Amount: $744,748
  • Tax Rate Code Area: 010-123

    Appraisal Valuation

  • Standard Deviation: 0.1801
  • Valuation Date: Jan 31, 2024
  • Confidence Score: 76
  • Final Value: 553,037
  • High Value: 652,654
  • Low Value: 453,420

    Market Valuation

  • Market Total Value: $426,240

    Assessments Valuation

  • Assessed Year: 2023
  • Assessed Total Value: $404,701
  • Assessed Land Value: $42,046
  • Assessed Improvements Value: $362,655

    Sales

  • Current Sale Contract Date: Sep 19, 2019
  • Current Sale Recording Date: Oct 17, 2019
  • Current Sale Price:
  • Current Sale Document Type: 36
  • Current Sale Input Document Number: 2019-0418460
  • Previous Sale Recording Date: Sep 28, 2018
  • Previous Sale Contract Date: Aug 08, 2018
  • Previous Sale Amount: $350,000
  • Previous Sale Document Type: 36
Data used for valuation calculations is provided by RealtyHop, and other third party sources

Comparables

Unit
Status
Type
Beds
Baths
ft²
Price/ft²
Asking Price
Listed On
Closing Price
Sold On
HOA + Taxes

About Equestrian Downs


Similar Homes for Sale

Currently no similar homes around

Nearby Rentals

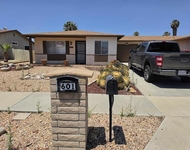
Unit for rent at 601 Corona Street, HEMET, CA, 92545

$1,700 /mo

  • 2 Beds
  • 2 Baths
  • 882 ft²
601 Corona Street, HEMET, CA, 92545 Listing by Jorge Uribe
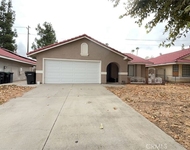
Unit for rent at 560 Boston Street, HEMET, CA, 92545

$2,000 /mo

  • 3 Beds
  • 2 Baths
  • 1,276 ft²
560 Boston Street, HEMET, CA, 92545 Listing by WENDY GAULT
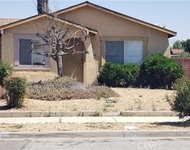
Unit for rent at 1964 W Oakland Avenue, HEMET, CA, 92545

$1,695 /mo

  • 2 Beds
  • 1 Bath
  • 977 ft²
1964 W Oakland Avenue, HEMET, CA, 92545 Listing by Tessa Milner


Frequently Asked Questions

When was property at 1489 Lynden Trails Drive built and last sold?
The property at 1489 Lynden Trails Drive was built in 2006 and last sold on Sep 19, 2019 for $385,000.
How much is this home worth?
The estimated value of the home located at 1489 Lynden Trails Drive is $382,697.
What are some comparable homes to 1489 Lynden Trails Drive?
There are currently no comparable homes to 1489 Lynden Trails Drive.