


49
Map
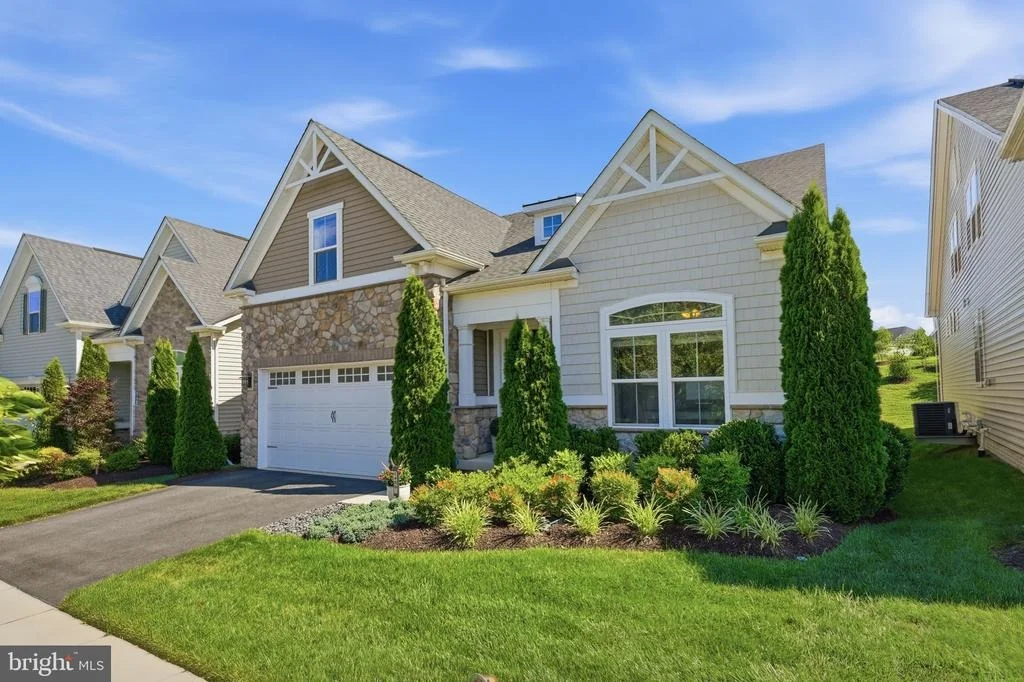
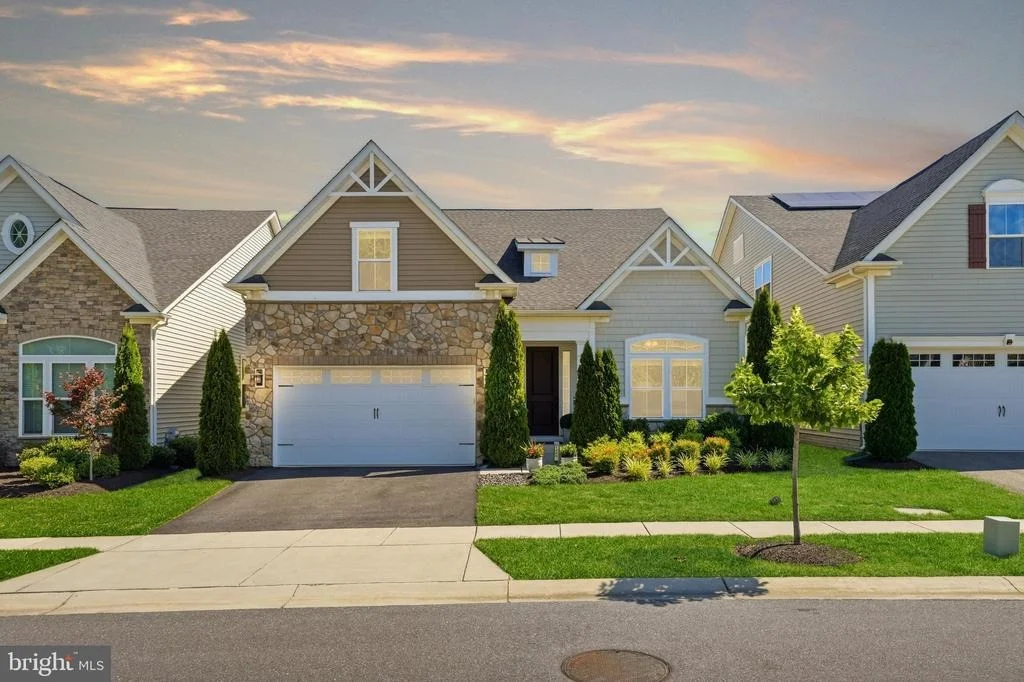
1488 CATBRIAR WAY


About This Property
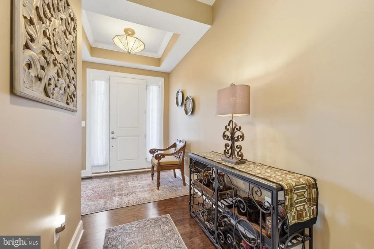
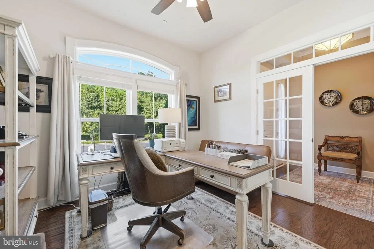
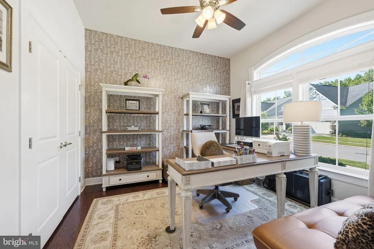
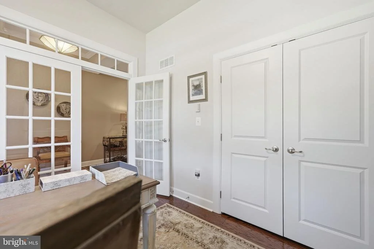
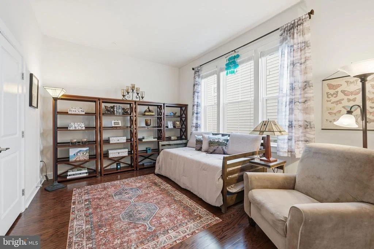
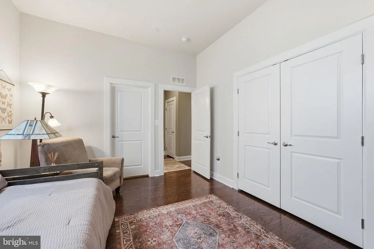
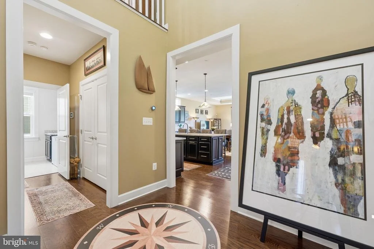
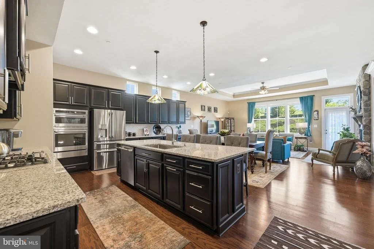
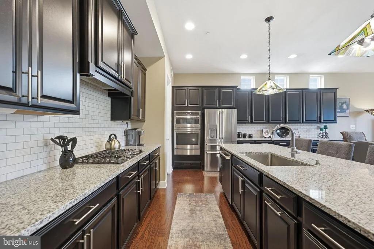
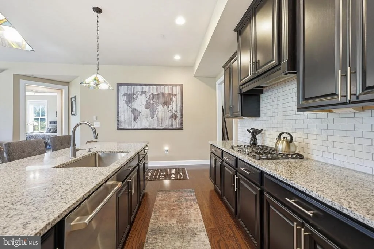
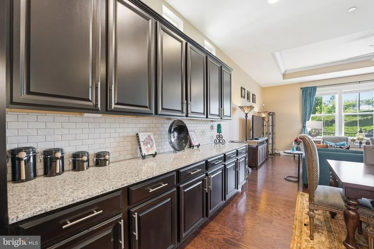
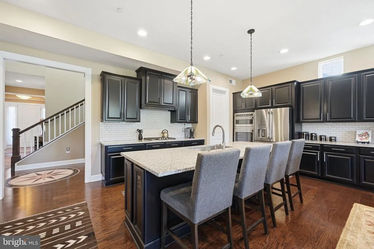
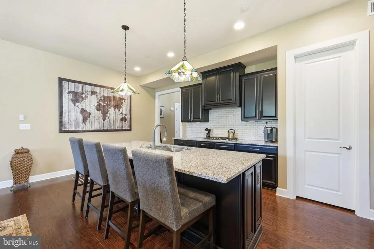
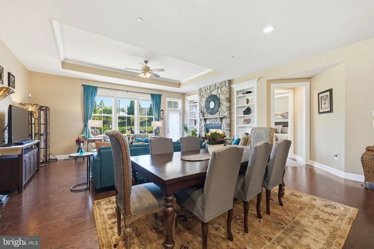
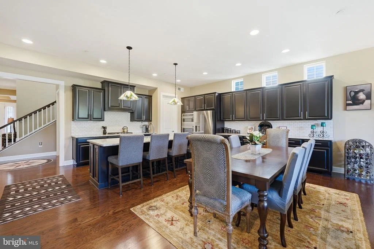
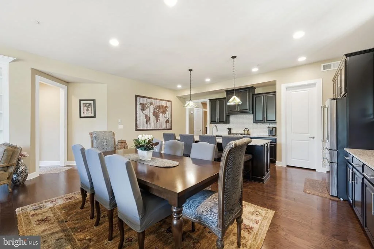
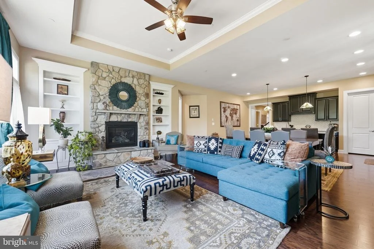
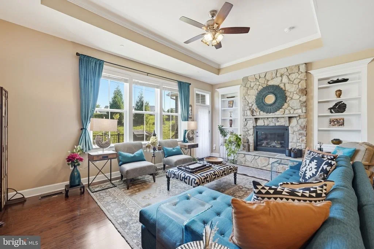
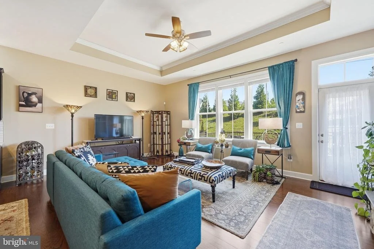
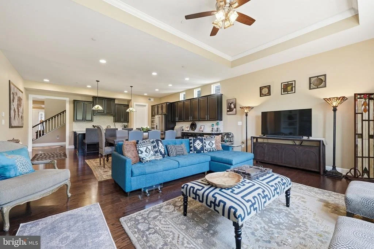
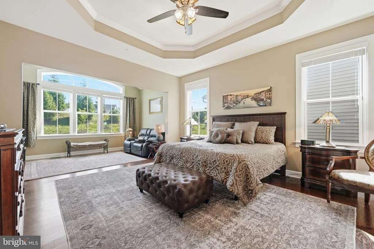
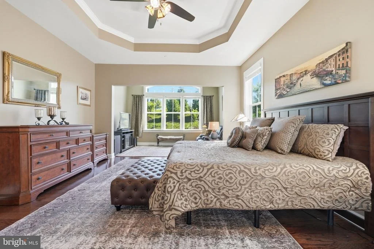
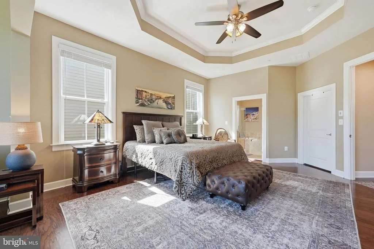
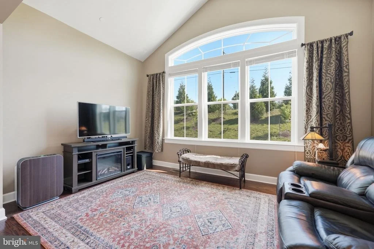
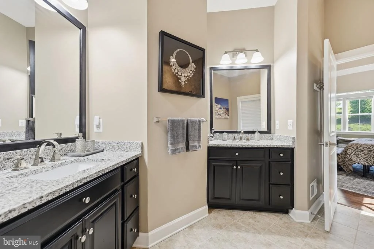
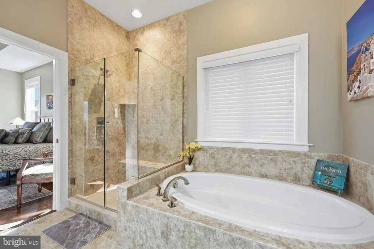
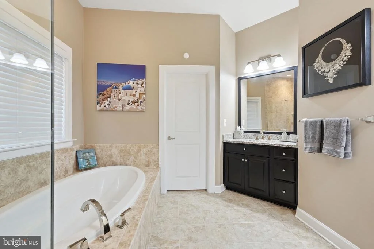
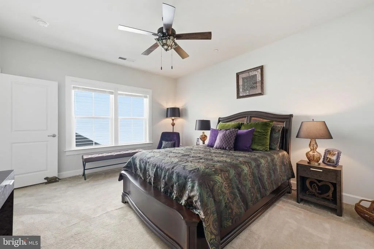
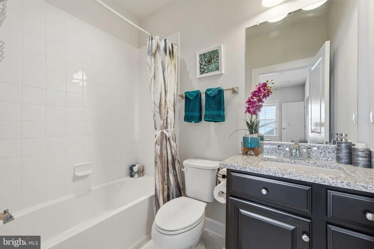
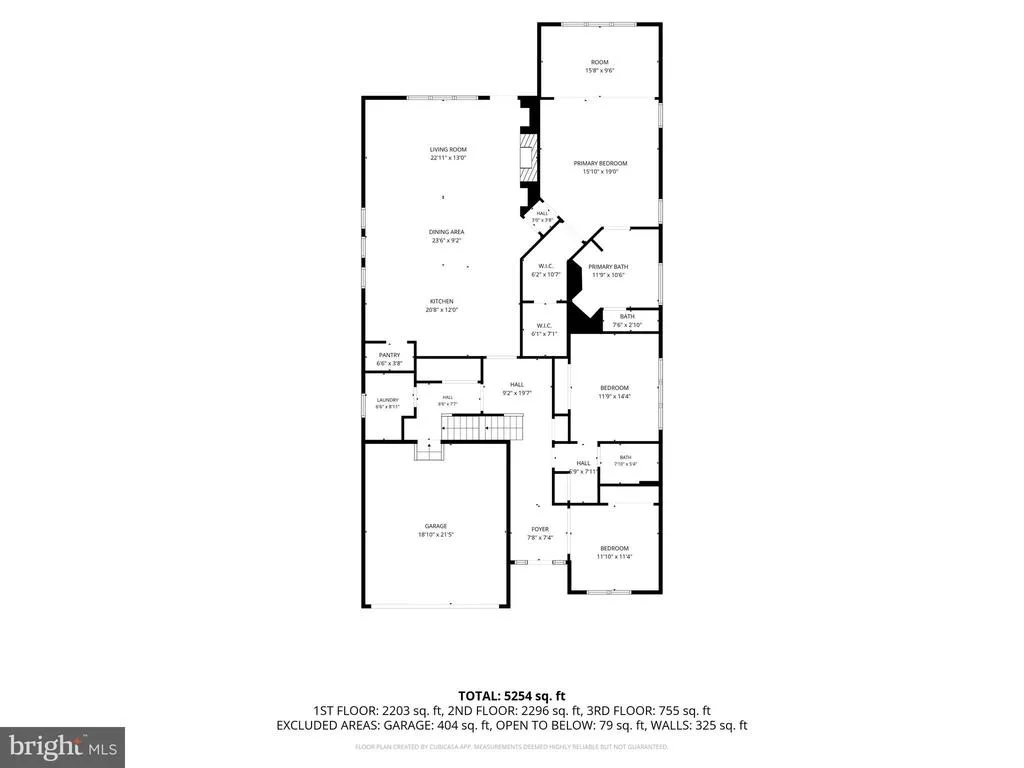
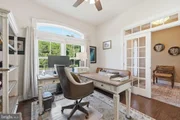
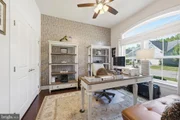
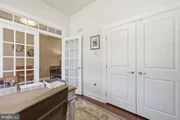
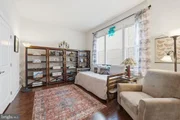
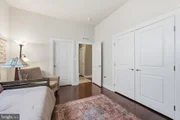
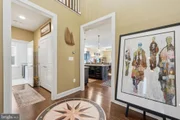
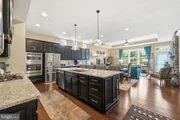
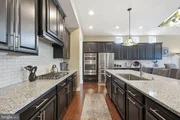
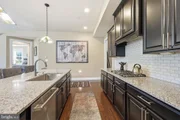
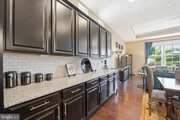
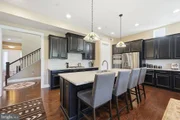
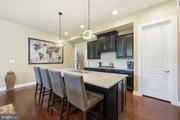
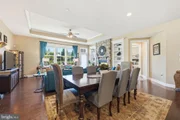
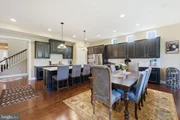
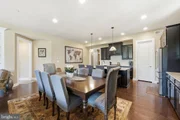
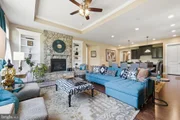
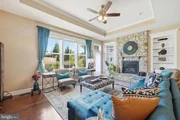
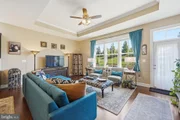
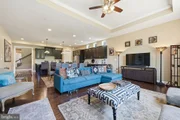
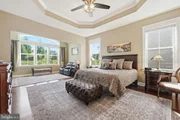
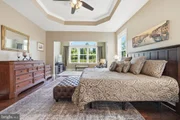
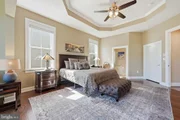
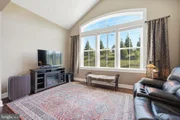
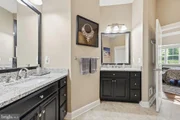
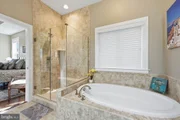
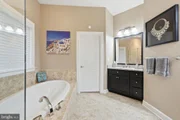
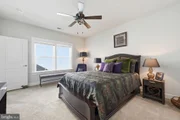
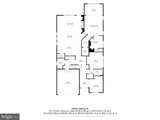
The main level immediately impresses with soaring 10-foot ceilings, hardwood floors throughout, and tray ceilings in the primary bedroom, primary bath, and great room. The great room is anchored by a gas fireplace with a stone surround and custom built-ins on either side - a warm, elegant centerpiece that the room is genuinely designed around. The kitchen delivers on every level - espresso cabinetry, granite countertops, and a massive center island, all elevated by brand new GE Cafe appliances (2023). Three legal bedrooms on the main level offer a rare degree of flexibility. The primary suite is exceptional - a true retreat with a connected sitting room large enough for a sofa and television, a transom window that fills the space with natural light, a tray ceiling, and an en-suite bath with double vanity, soaking tub, and separate shower. A second legal bedroom at the front of the home features a closet and is served by a full bath shared with the third main-level bedroom - ideal for guests or a private home office. Ceiling fans in every bedroom add comfort throughout.
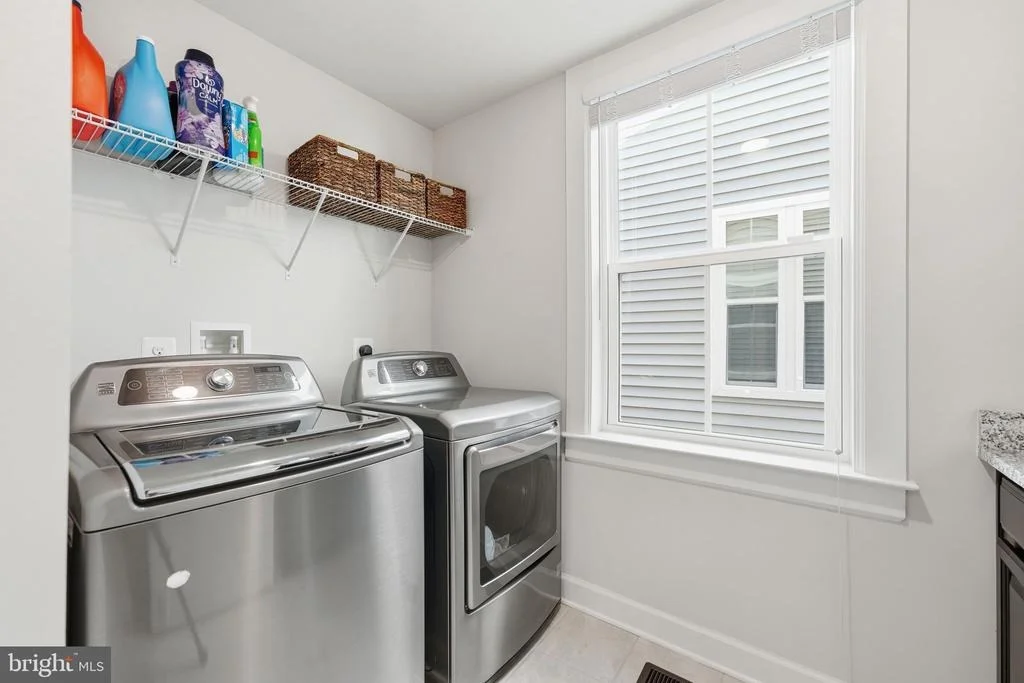
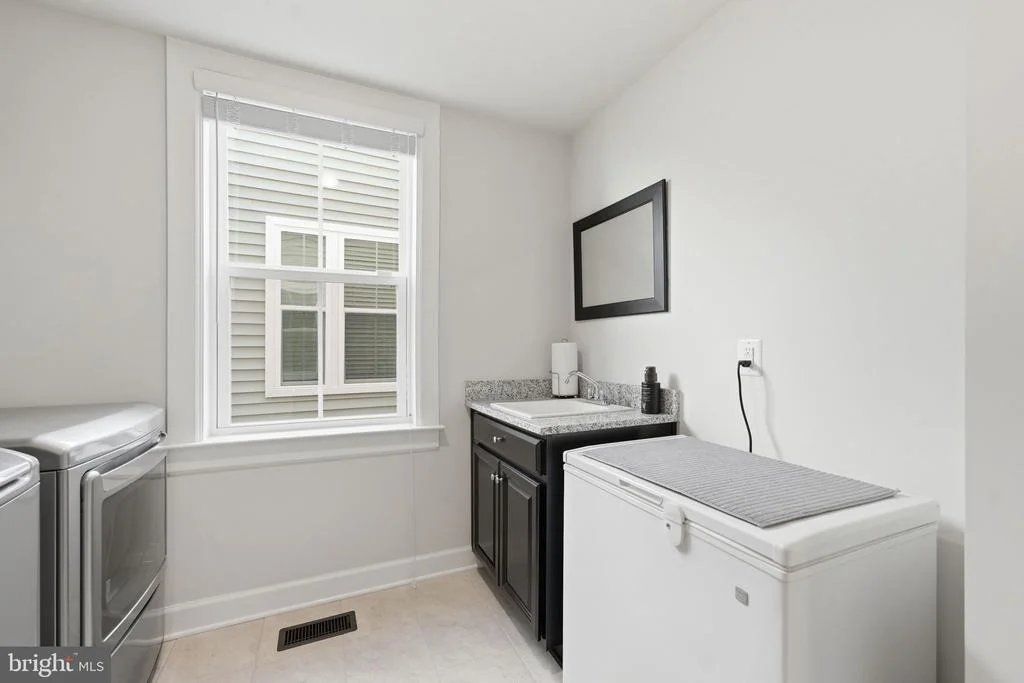
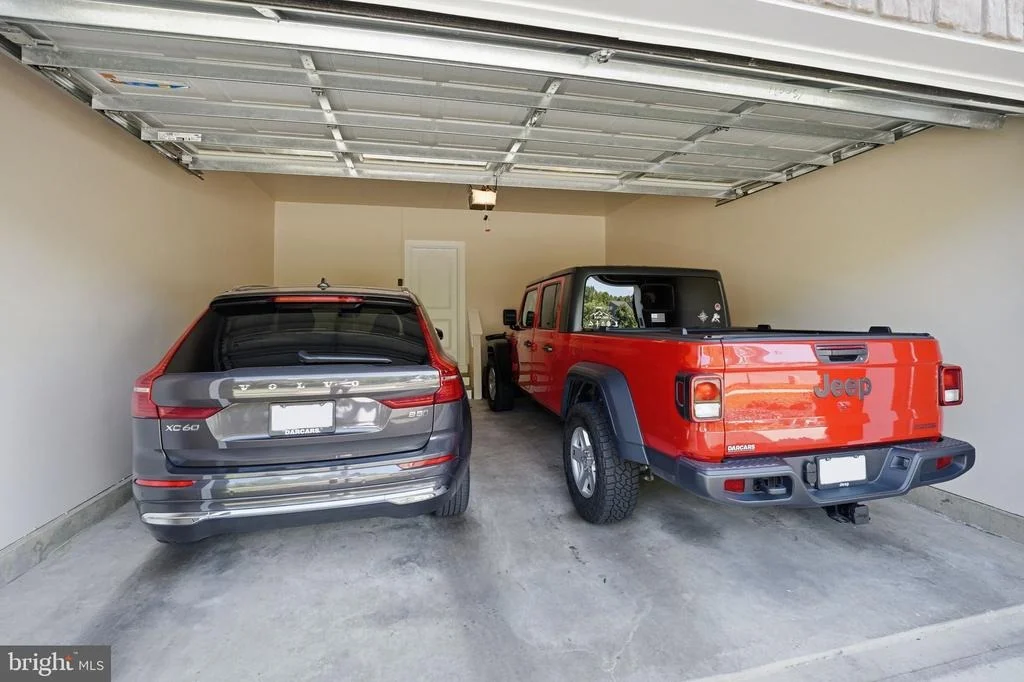
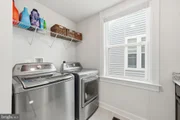
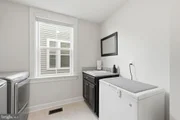
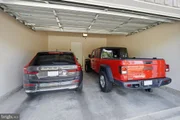
The spacious laundry room features a utility sink, room for a folding table, and connects directly to a mudroom with a storage cubby and bench - one of those thoughtful details that makes daily life genuinely easier. Two coat closets - one at the front entry, one adjacent to the laundry room - add storage that main-level living often lacks. The oversized two-car garage comfortably fits a mid-size truck and a full-size SUV simultaneously - with additional room for trash can storage and everyday essentials. A Nest thermostat and tankless water heater round out a main level designed to live beautifully on one floor.
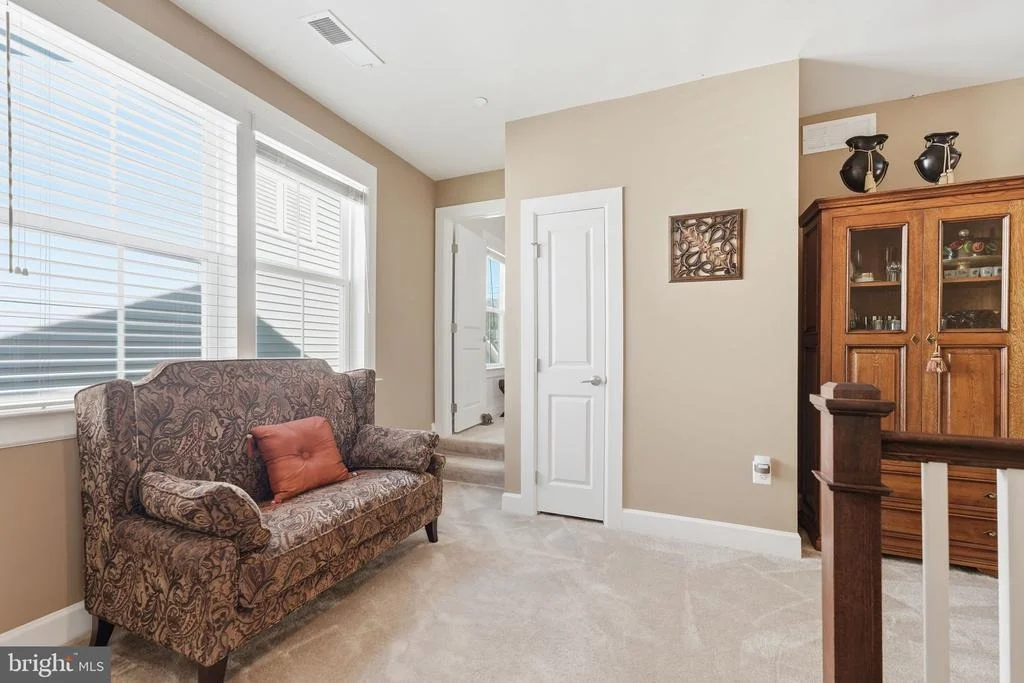
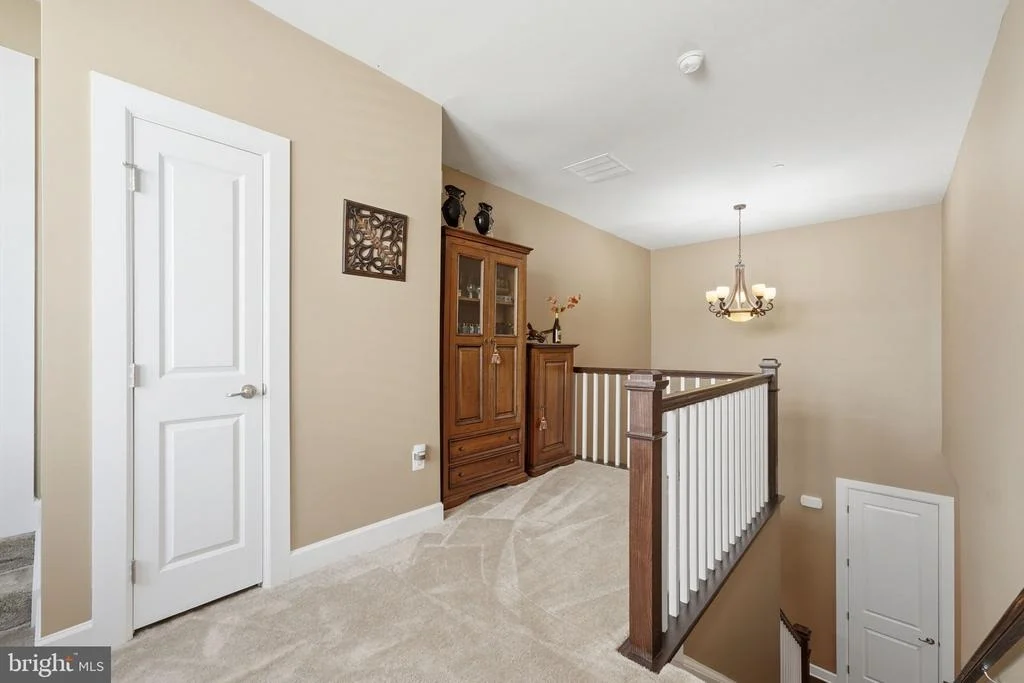
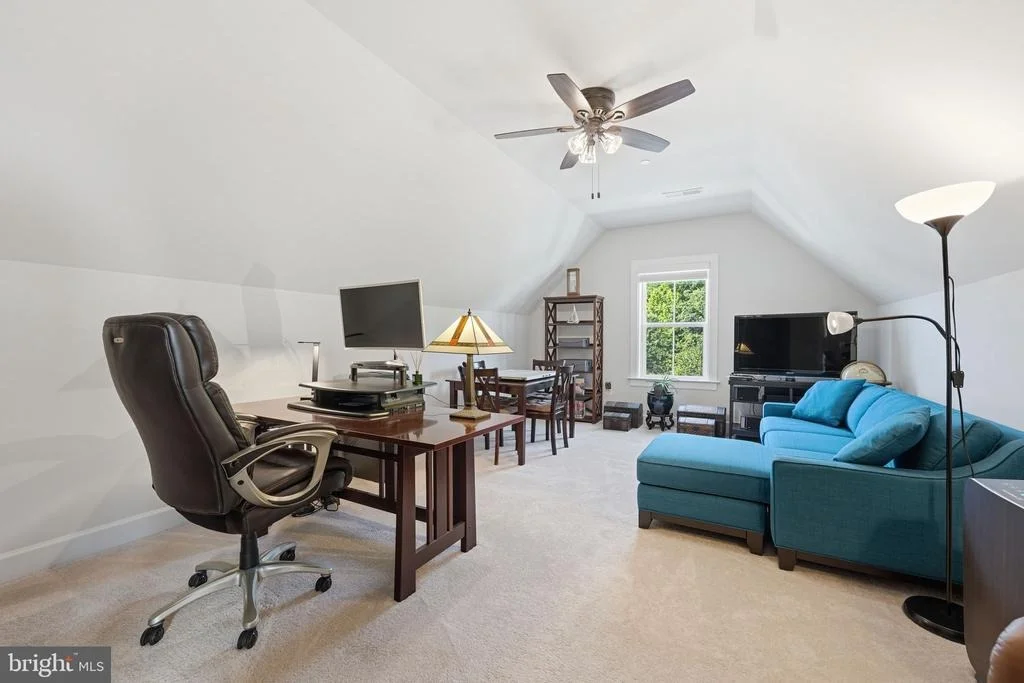
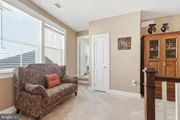
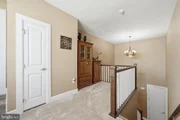
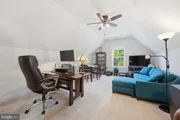
Upstairs, a loft landing with seating area creates a comfortable transition to the upper level, which features one legal bedroom with an en-suite bath and a closet, plus a flex room with a window - perfect as a game room, studio, or private office. Nine-foot ceilings throughout.
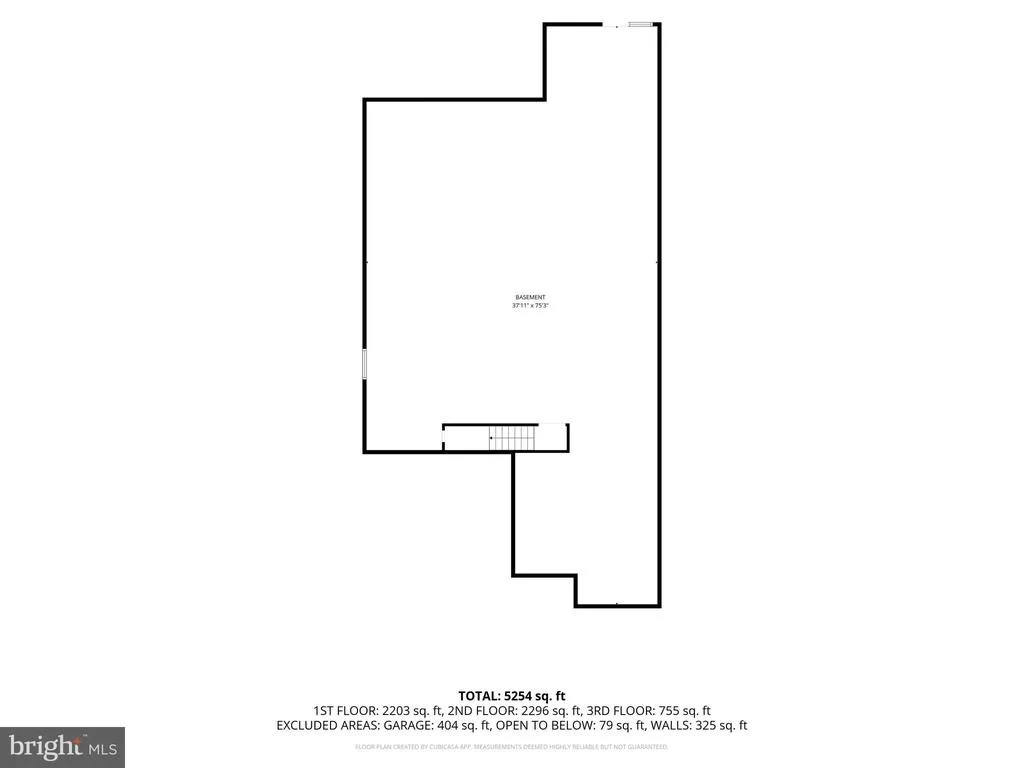
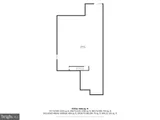
The walk-up lower level is unfinished with 9-foot ceilings, rough-in plumbing already in place, and a new sump pump - fully prepped for a future recreation room, home theater, wet bar, or additional living space. The potential here is significant and the groundwork has already been laid.
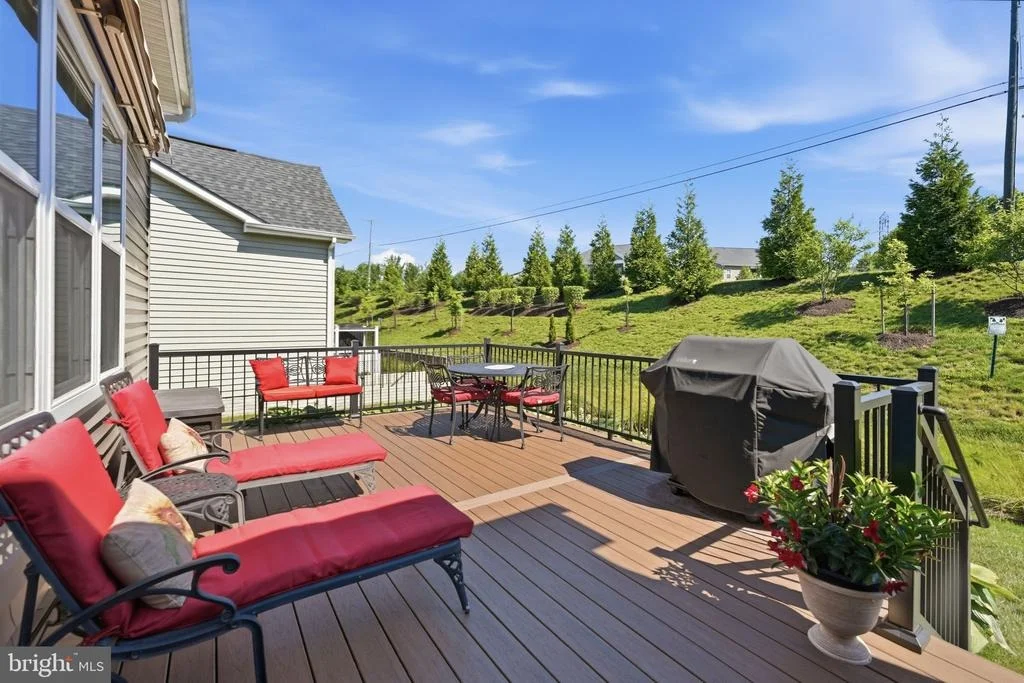
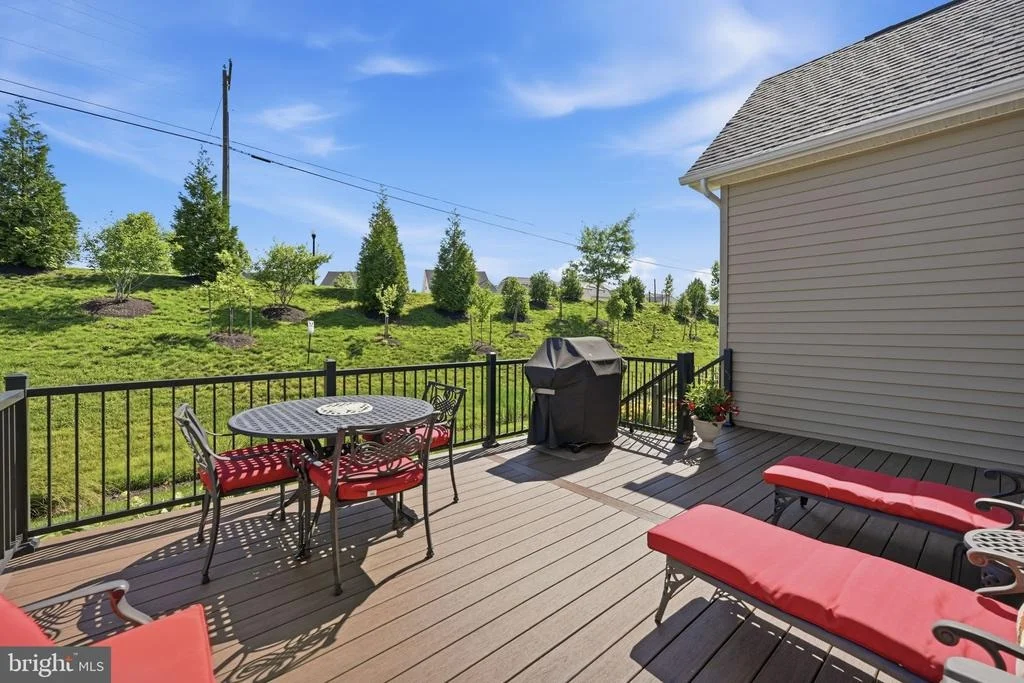
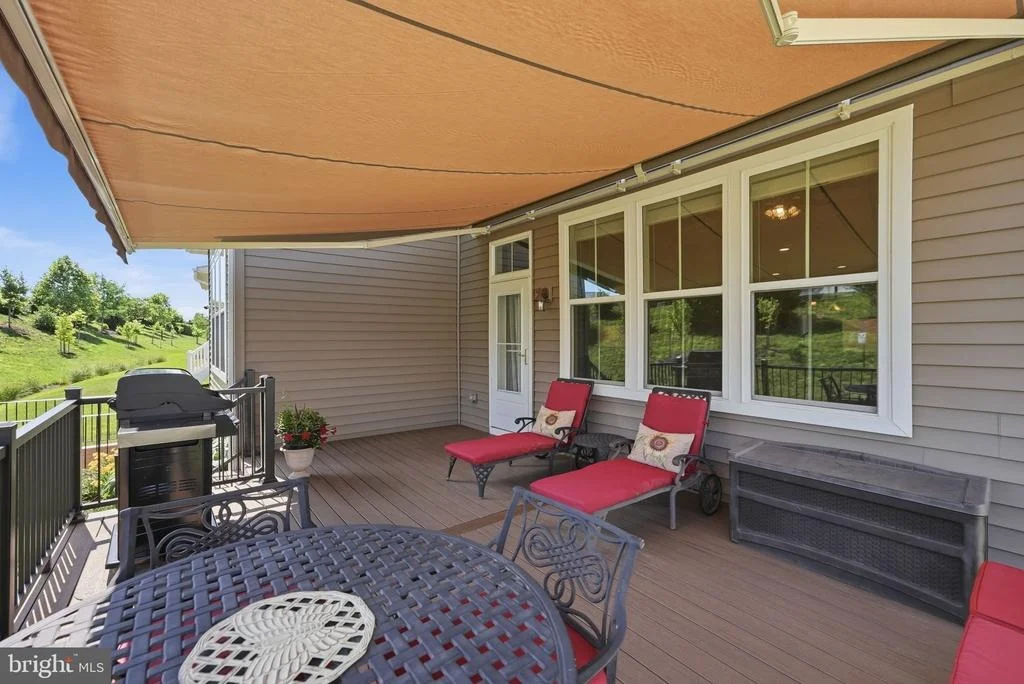
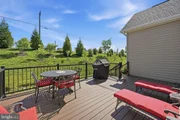
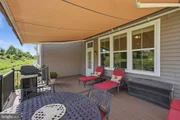
Out back, a deck was added with a Sunsetter retractable awning - equipped with a wind sensor that automatically retracts in high winds - creates a comfortable, low-maintenance outdoor retreat usable in any season. Fresh neutral paint throughout gives the home a crisp, move-in ready presentation.
And then there is the community. Tucked in a quiet wooded enclave with no cut-through streets, The Regency at Two Rivers delivers resort-style living that is genuinely hard to replicate. The 15,000 square foot clubhouse features indoor and outdoor pools, a fitness center, tennis and pickleball courts, volleyball, basketball, a demonstration kitchen, and more - all exclusive to residents. Outside, enjoy parks, a pond, trails, a dog park, a community garden, and a barbecue area. The HOA covers weekly lawn maintenance, front mulch, and snow removal.
Conveniently located with easy access to Annapolis, Baltimore, Washington DC, and Fort Meade, this is the kind of community and home that people spend years waiting for.
Payment Calculator
Your Estimated Monthly Payment
Cap Rate Calculator
What does this mean?
Based on our analysis, the cap rate of this property is 1.25%. A negative cap rate indicates that the property might not be feasible as an income-producing asset. The median cap rate for a near zip code 11238 is 4.23%.
How much can I actually make?
Actual monthly rental income may vary between $4,760 and $7,140 depending on unit-specific characteristics. You can change the amount using the slider to further explore.
How is cap rate calculated?
Cap Rate = Net Operating Income (NOI) / Property Asset Value.
When calculating the cap rate, we assume 100% occupancy. Leverage (mortgage) is not considered.
Cap Rate provided by RealtyHop and RentHop, learn more about cap rate here.
Price History

Property Highlights
Building Info
Comparables
Status
Price/ft²
Listed On
Sold On
About Anne Arundel
Similar Homes for Sale
Currently no similar homes aroundNearby Rentals


EXP Realty, LLC
Last Updated: 4 hours ago
Data Source: Bright MLS , MLS# MDAA2149276














 Your Privacy Choices
Phone: 425-283-2930
Address: 335 Madison Avenue, New York, NY 10017