Check Availability
$585,000
↓ $14K (2.3%)
● Mobile Manufactured - For Sale

1486 Puritan

Oceanside, CA 92057
bedrooms
2 Beds
bathrooms
2 Baths
square feet
1,936 Ft²
$3,298
Est. Monthly
$425
HOA / Fees

About This Property

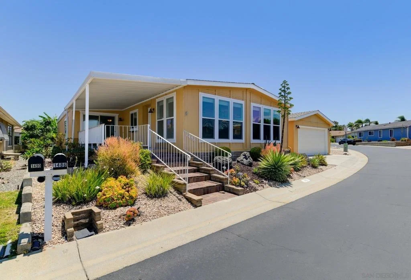
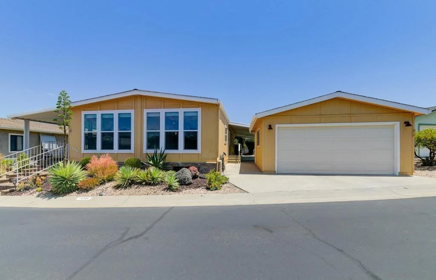
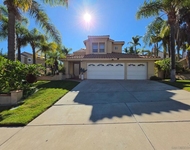
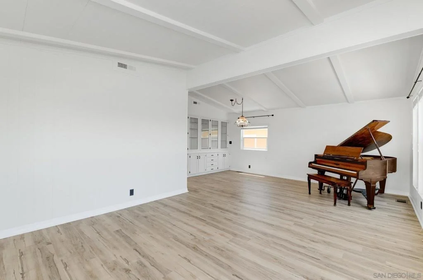
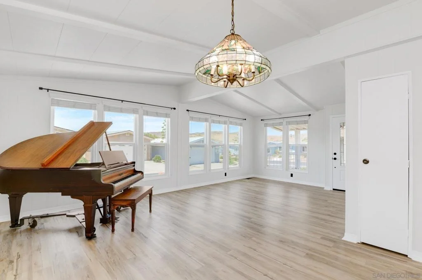
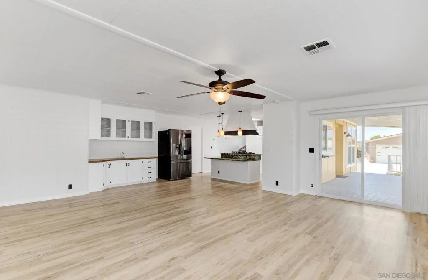
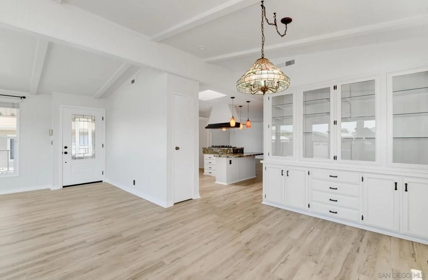
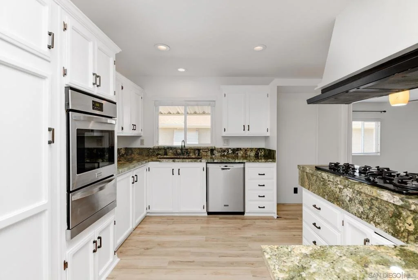
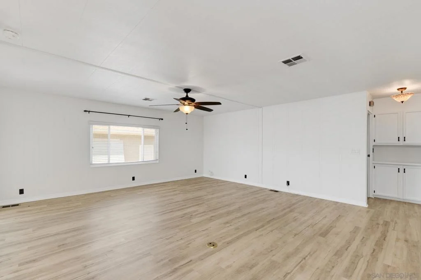
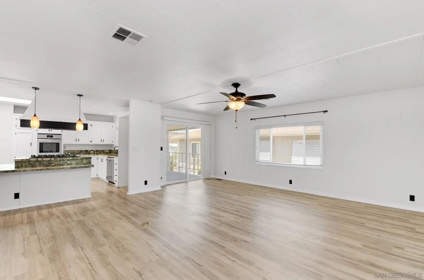
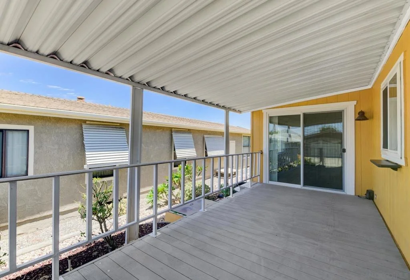
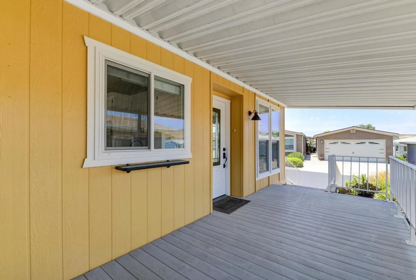
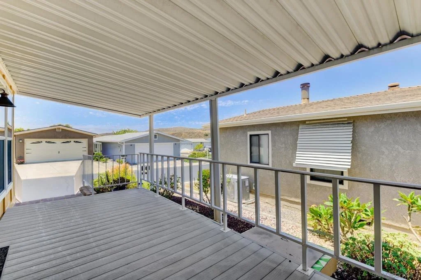
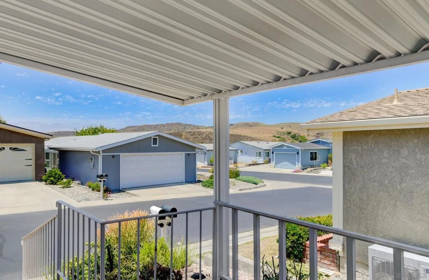
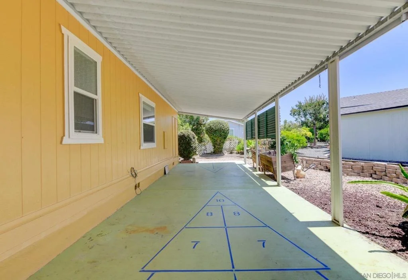
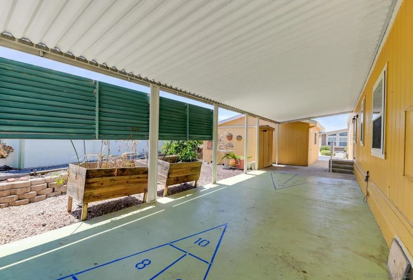
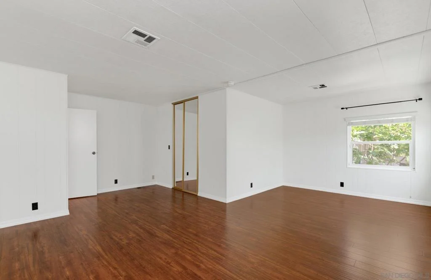
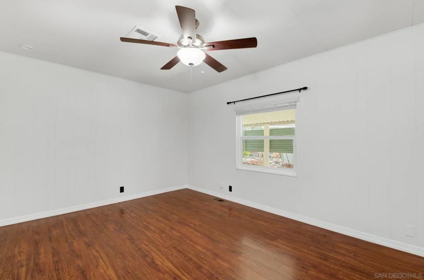
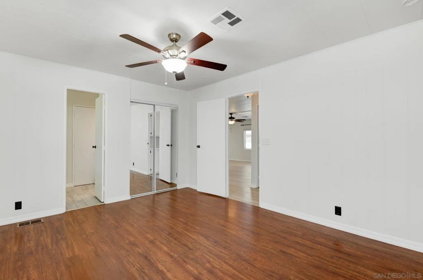
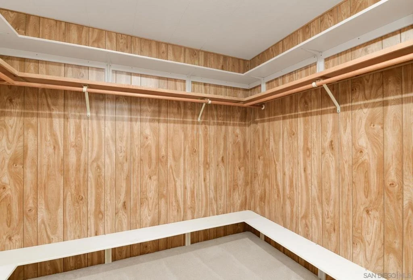
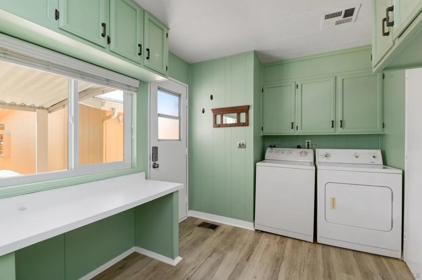
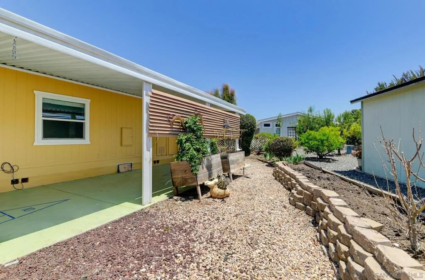
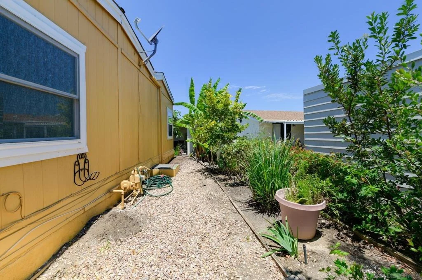
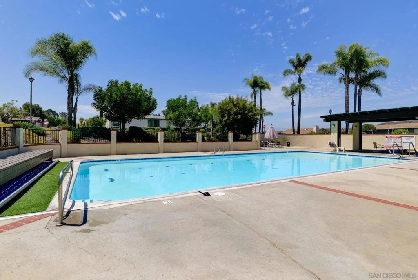
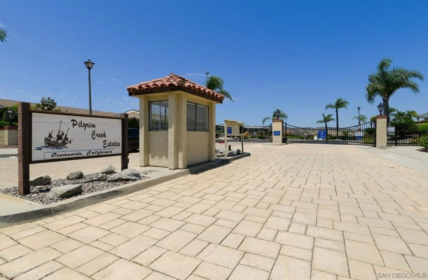
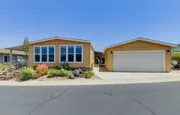
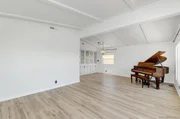
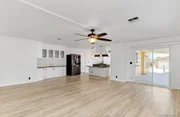
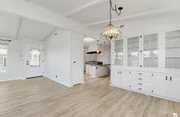
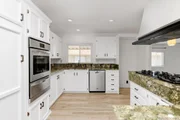
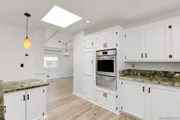
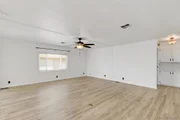
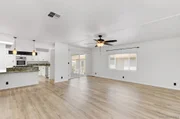
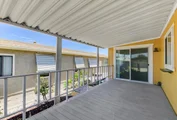
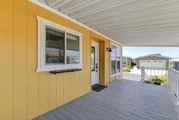
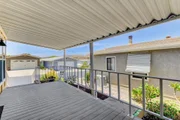
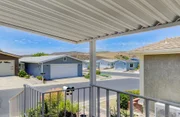
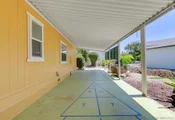
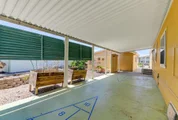
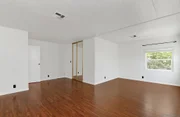
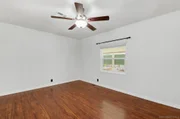
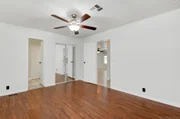
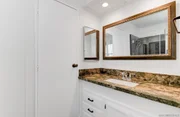
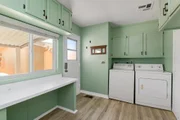
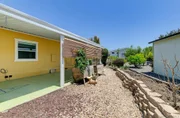
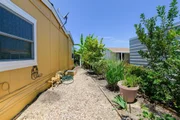
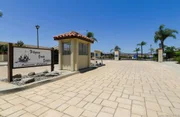
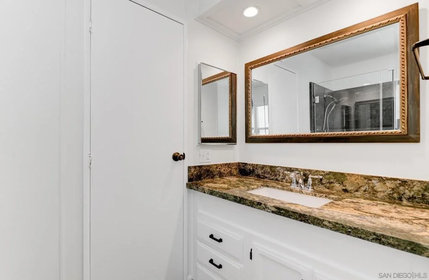
Welcome to your new home in the highly desirable 55+ gated community of Pilgrim Creek Estates-where you own the land!  While this property may be classified as a manufactured home, that is where the comparison stops. This rare, expansive triple-wide residence offers over 1,900 square feet of single-level living space, seamlessly blending functional comfort with a serene coastal lifestyle.  Inside, you will immediately appreciate the open-concept floor plan flowing with beautiful laminate flooring, soaring ceilings, and abundant natural light provided by large energy-efficient vinyl windows and an overhead skylight that welcomes refreshing ocean breezes. The home features a sprawling living room, a separate formal dining area, and an oversized family room featuring a dry bar perfect for entertaining. The pristine kitchen comes fully equipped with rich granite countertops, a built-in pantry, modern appliances, and a convenient breakfast bar that opens completely to the main family areas.  The primary suite serves as a spacious and peaceful retreat, complete with a massive walk-in closet and an en-suite bathroom featuring double sinks, a walk-in shower, and a luxury jetted tub. The secondary bedroom is generously sized with direct layout access to the shared full guest bathroom. A dedicated, individual laundry room sits right off the kitchen for maximum convenience.  Outdoor living is just as inviting as the interior. Enjoy a morning cup of coffee on your grand front porch boasting beautiful territorial views of the nearby hills, or relax on the large, private covered patio.  Welcome to your new home in the highly desirable 55+ gated community of Pilgrim Creek Estates-where you own the land!  While this property may be classified as a manufactured home, that is where the comparison stops. This rare, expansive triple-wide residence offers over 1,900 square feet of single-level living space, seamlessly blending functional comfort with a serene coastal lifestyle.  Inside, you will immediately appreciate the open-concept floor plan flowing with beautiful laminate flooring, soaring ceilings, and abundant natural light provided by large energy-efficient vinyl windows and an overhead skylight that welcomes refreshing ocean breezes. The home features a sprawling living room, a separate formal dining area, and an oversized family room featuring a dry bar perfect for entertaining. The pristine kitchen comes fully equipped with rich granite countertops, a built-in pantry, modern appliances, and a convenient breakfast bar that opens completely to the main family areas.  The primary suite serves as a spacious and peaceful retreat, complete with a massive walk-in closet and an en-suite bathroom featuring double sinks, a walk-in shower, and a luxury jetted tub. The secondary bedroom is generously sized with direct layout access to the shared full guest bathroom. A dedicated, individual laundry room sits right off the kitchen for maximum convenience.  Outdoor living is just as inviting as the interior. Enjoy a morning cup of coffee on your grand front porch boasting beautiful territorial views of the nearby hills, or relax on the large, private covered patio out back. A large garden area currenlty stocked with avocado trees, banana trees, fig, peach and lots of space to grow more! The low-maintenance exterior features drought-tolerant landscaping, rain gutters, and a detached two-car garage.  Perfectly situated close to premier North County shopping, dining, medical facilities, and the Oceanside Harbor, this property beautifully combines absolute convenience with an active community environment.

Unit Size
1,936 Ft²
Days on Market
128 days
Land Size
0.13 acres
Price per sqft
$302
Property Type
Mobile Manufactured
Property Taxes
-
HOA Dues
$425
Year Built
1995

Listed By

Roy Wannamaker
Epic Real Estate and Mgmt, Inc

Payment Calculator

Cap Rate Calculator

Last updated: 2 months ago (SDMLS #260014708SD)

Price History

Date / Event Date Event Price
Sep 19, 2026 Price Decreased $585,000
↓ $14K (2.3%)
Price Decreased
Sep 3, 2026 Relisted $599,000
Relisted
Aug 9, 2026 In contract -
In contract
Jun 17, 2026 Listed by Epic Real Estate and Mgmt, Inc $599,000
Listed by Epic Real Estate and Mgmt, Inc
Feb 27, 2020 Sold
Sold
Show More

Property Highlights

Garage
Air Conditioning
Parking Details
Has Garage
Has Open Parking
Parking Features: Driveway
Garage Spaces: 2
Open Parking Spaces: 1
Interior Details
Full Bathrooms: 2
Interior Features: Walk-In Closet(s), BedroomOnMainLevel, MainLevelPrimary
Appliances: Double Oven, Dishwasher, Disposal, Gas Water Heater, Refrigerator, GasCooking
Flooring Type: Carpet, Laminate, Tile
Laundry Features: Electric Dryer Hookup, Gas Dryer Hookup, Laundry Room
Exterior Details
Square Footage: 1936
Square Footage Source: $0
Security Features: Gated Community
Property Condition: Turnkey
Year Built: 1995
Levels: One
Construction Materials: Wood Siding
Patio and Porch Features: Covered
Pool Features: Community, Association
Lot Features: DripIrrigationBubblers, SprinklerSystem
Lot Size Area: 5679
Lot Size Units: Square Feet
Lot Size Acres: 0.1304
Lot Size Square Feet: 5679
Utilities Details
Cooling Type: Central Air
Heating Type: Electric, Forced Air, Natural Gas
Location Details
HOA/Condo/Coop Fee Includes: Sewer
HOA/Condo/Coop Amenities: Clubhouse, Game Room, Management, Barbecue, Picnic Area, Pool, RV Parking, Trash, Water
HOA Fee: $425
HOA Fee Frequency: Monthly

Building Info

Overview

    General

  • Year Built: 1995
  • Effective Year Built: 1995
  • Building Count: 1
  • Bedroom Count: 2
  • Bathroom Count: 2
  • Full Bathrooms: 2
  • Partial Bathrooms: 2
  • Building Condition: 0
  • Building Quality: 0
  • Construction Type: 0
  • Building Style: 33
  • Exterior Walls Type: 0
  • Interior Walls Type: 0
  • Roof Shape Type: 0
  • Roof Cover Type: 0
  • Living Units: 1
  • Floor Cover: 0
  • Basement Type: 0
  • Basement Area: 0
  • Garage Type: 3
  • Parking Space Count: 2
  • Patio Type: 0
  • Porch Type: 0
  • Pool Type: 0
  • Location Influence Type: 224

    Dimensions

  • Lot Size Square Feet: 5,679
  • Total Building Area: 1,936
  • Building Area: 1,936
  • Building Area Measurement: L

    Heating and Cooling

  • Air Conditioning: 0
  • Heating: 0
  • Heated Square Feet: 1,936
  • Heating Fuel Type: 0

    Utilities

  • Sewer System: 0
  • Water Service: 0

Building

  • Building Type: 0
  • Property Class: R
  • Subdivision: PILGRIM CREEK ESTATES
  • Land Acres: 0000000130
  • Standard Land Use Code: 1006
  • County Land Use Code: 09
  • Mobile Home Indicator: T
  • Legal Description 1: LOT 81 TR 011153

Neighborhood

  • School District Name: Oceanside Unified School District
  • School Tax School District: OCEANSIDE CITY
  • Census Tract: 018608

Zoning

  • Zoning: RM-A

Geography

  • Assessors Map Reference: 011153
  • Subdivision Tract Number: 011153
  • Parcel: 122-361-39-00
  • Lot: 81
  • Municipality: CITY OF OCEANSIDE
  • Latitude: 33.2737
  • Longitude: -117.303

    Address

  • Full Address: 1486 Puritan Way
  • Address - House Number: 1486
  • Address - Street Name: Puritan
  • Address - Suffix Type: Way
  • State: CA
  • City Name: Oceanside
  • Carrier Code: C786
  • 4-Digit Zip Code: 1808
  • Zip Code: 92057

Valuation

    Tax

  • Tax Year: 2023
  • Tax Amount: $442,630
  • Tax Rate Code Area: 07-064

    Appraisal Valuation

  • Standard Deviation: 0.1702
  • Valuation Date: Jan 27, 2024
  • Confidence Score: 78
  • Final Value: 664,518
  • High Value: 777,644
  • Low Value: 551,392

    Assessments Valuation

  • Assessed Year: 2023
  • Assessed Total Value: $404,701
  • Assessed Land Value: $215,490
  • Assessed Improvements Value: $189,211

    Exemptions

  • Homeowner Exemption: Yes

    Sales

  • Current Sale Contract Date: Jan 29, 2020
  • Current Sale Recording Date: Feb 26, 2020
  • Current Sale Price:
  • Current Sale Document Type: 36
  • Current Sale Input Document Number: 2020-0098584
  • Previous Sale Recording Date: Oct 04, 2012
  • Previous Sale Contract Date: Oct 01, 2012
  • Previous Sale Amount: $180,000
  • Previous Sale Document Type: 36
Data used for valuation calculations is provided by RealtyHop, and other third party sources

Comparables

Unit
Status
Type
Beds
Baths
ft²
Price/ft²
Asking Price
Listed On
Closing Price
Sold On
HOA + Taxes

About North Valley


Similar Homes for Sale

Currently no similar homes around

Nearby Rentals

Unit for rent at 190 Avenida Descanso, OCEANSIDE, CA, 92057

$2,600 /mo

  • 2 Beds
  • 1 Bath
  • 819 ft²
190 Avenida Descanso #A, OCEANSIDE, CA, 92057 Listing by Sharyn Seymour
Unit for rent at 4924 Verde, OCEANSIDE, CA, 92057

$5,400 /mo

  • 4 Beds
  • 2 Baths
  • 1,840 ft²
4924 Verde, OCEANSIDE, CA, 92057 Listing by Yuliia Andrieieva
Unit for rent at 615 Dorinda Dr., OCEANSIDE, CA, 92057

$6,395 /mo

  • 4 Beds
  • 3 Baths
  • 2,533 ft²
615 Dorinda Dr., OCEANSIDE, CA, 92057 Listing by Monty James


Frequently Asked Questions

When was property at 1486 Puritan Way built and last sold?
The property at 1486 Puritan Way was built in 1995 and last sold on Jan 29, 2020 for $385,000.
How much is this home worth?
The estimated value of the home located at 1486 Puritan Way is $608,595.
What are some comparable homes to 1486 Puritan Way?
There are currently no comparable homes to 1486 Puritan Way.