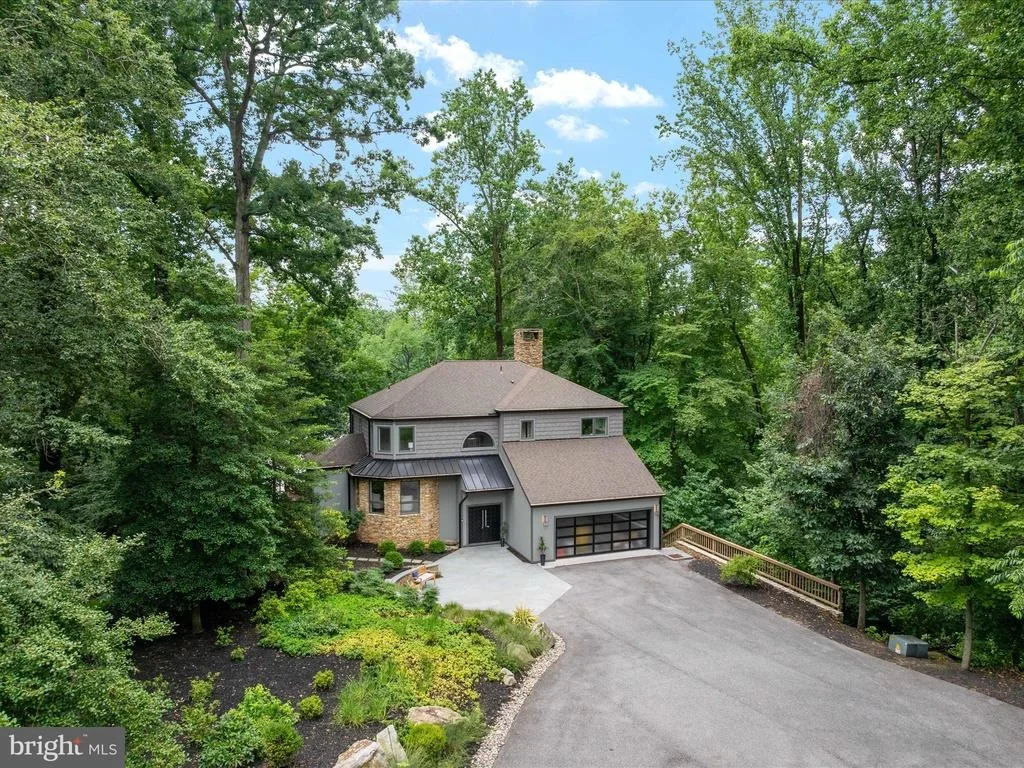
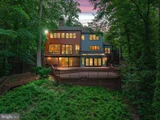
Seller financing available - an exceptional opportunity to own a
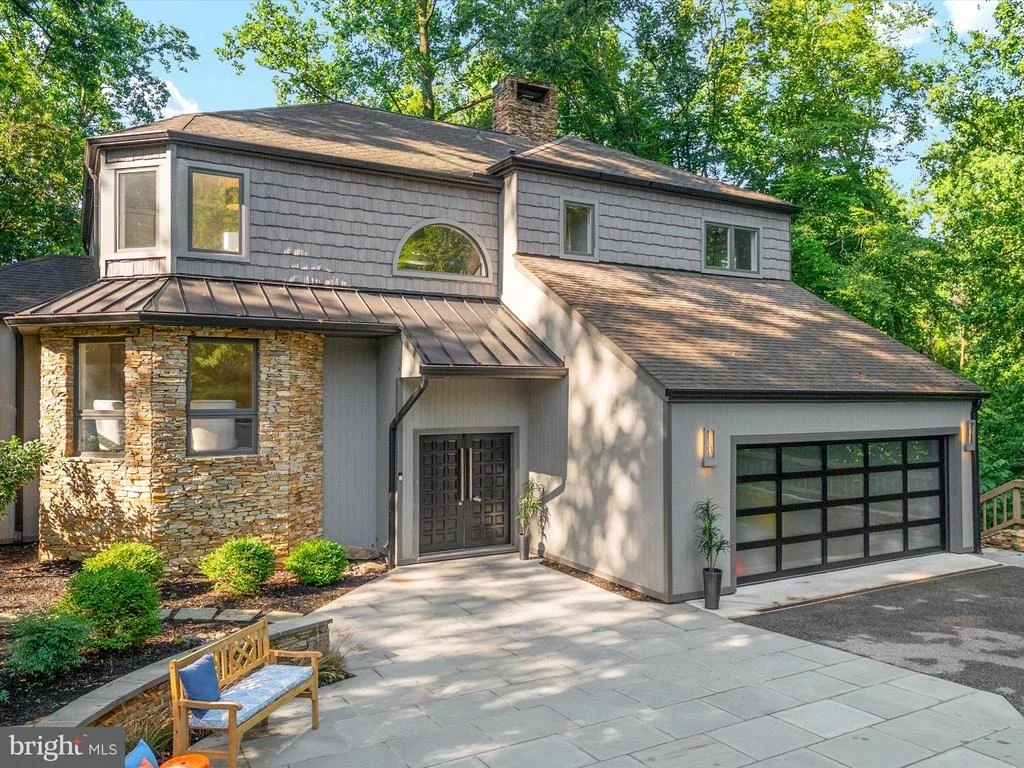
distinguished Annapolis waterfront estate. Beautifully
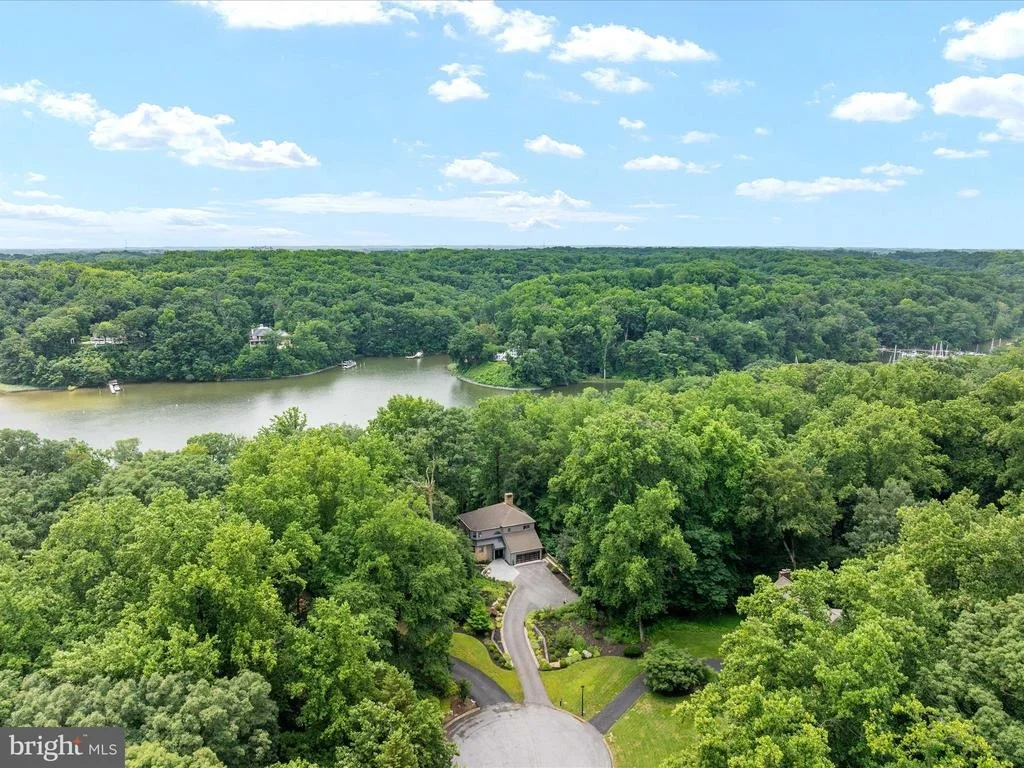
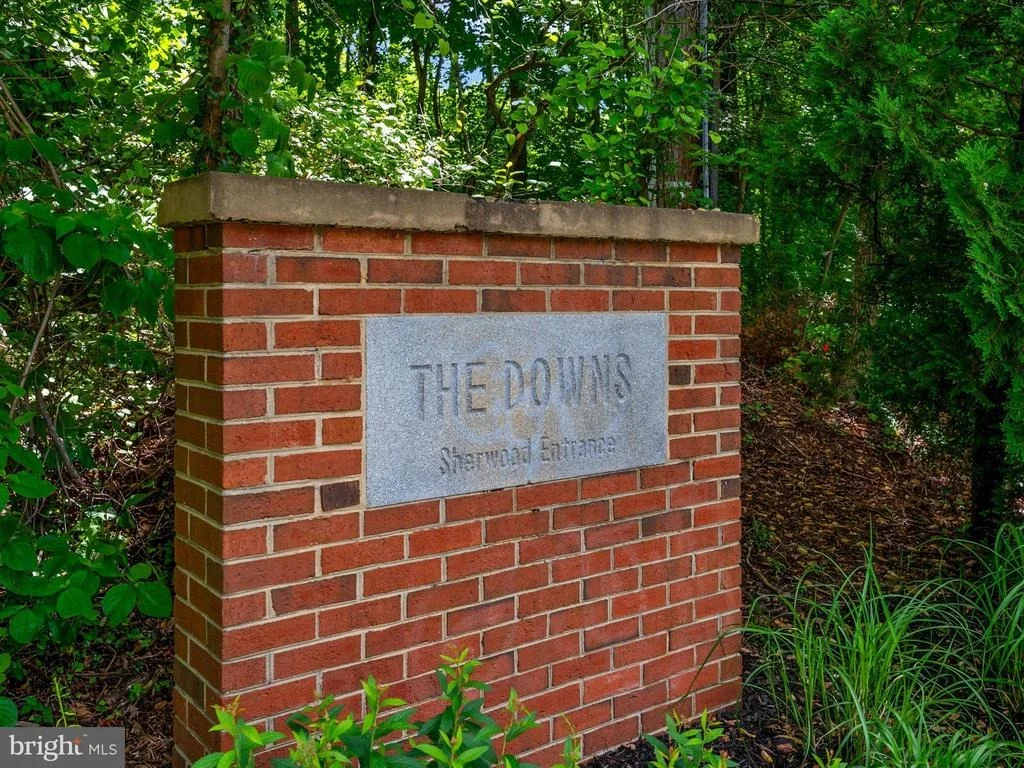
situated on 1.86 private acres in the prestigious Downs on the
Severn, 1486 Downham Market offers a rare combination of protected
deep water, gracious living and the extraordinary pleasures of life
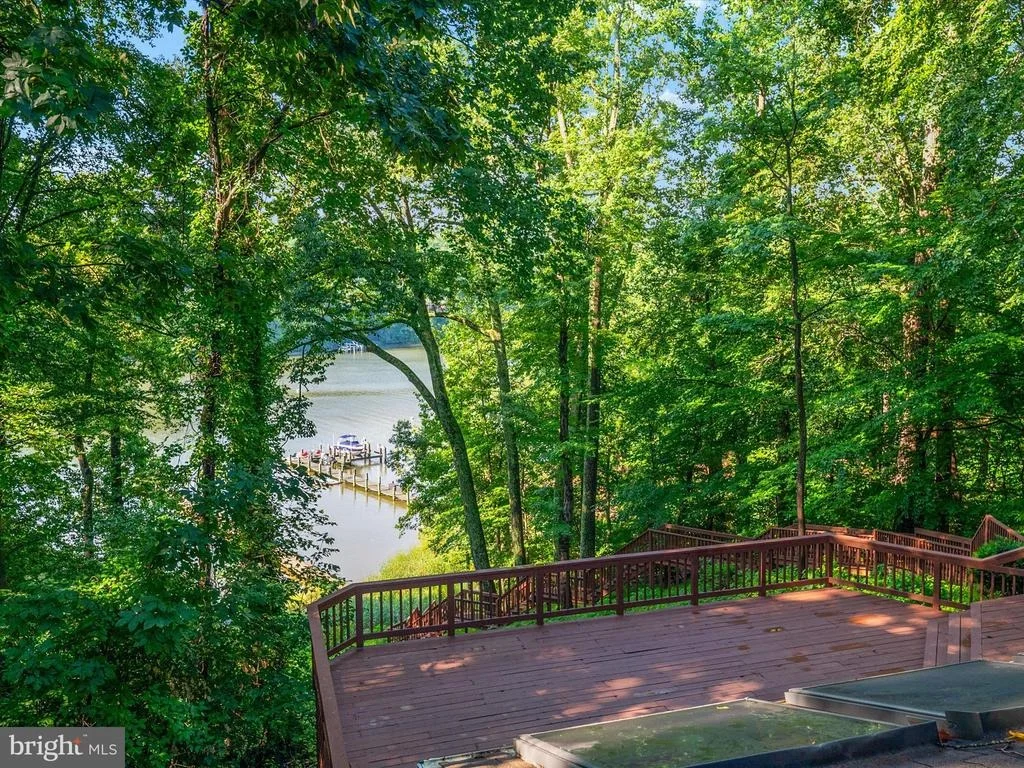
along the Severn River. With captivating water views, an impressive
private pier and more than 5,200 square feet of beautifully
appointed living space, this exceptional property offers a
lifestyle to be enjoyed for generations. For the discerning
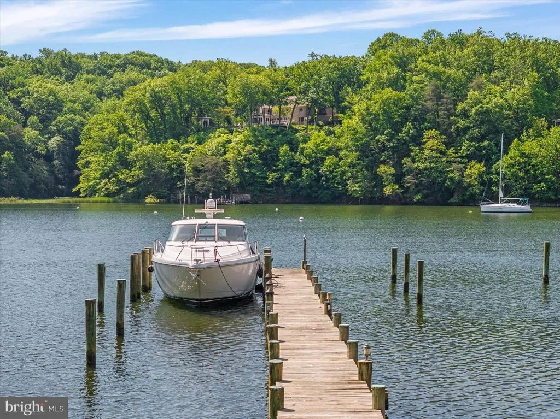
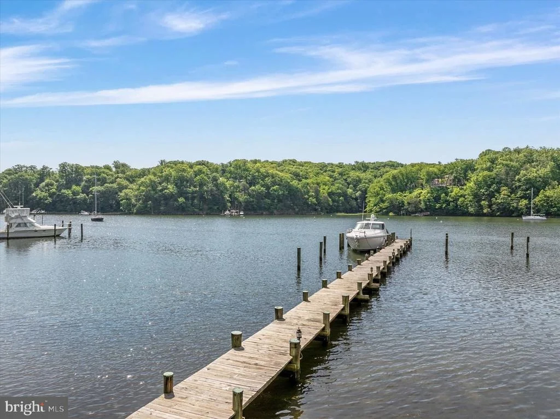
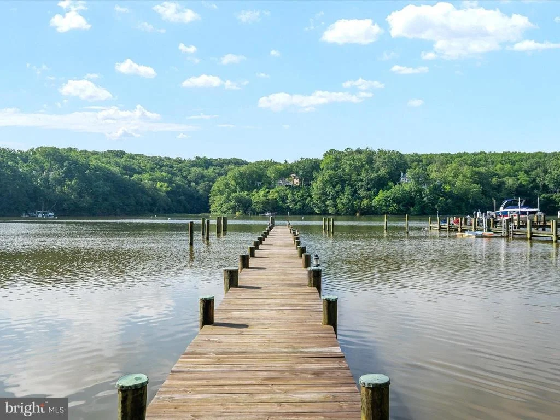
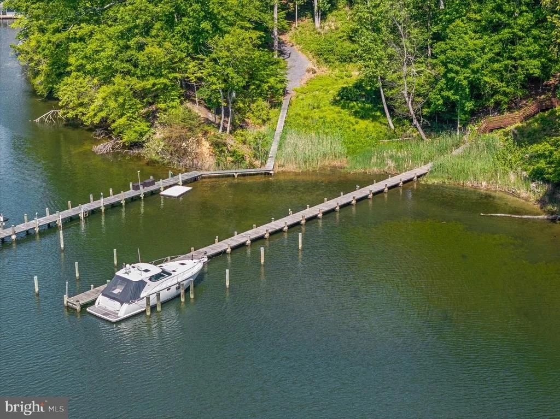
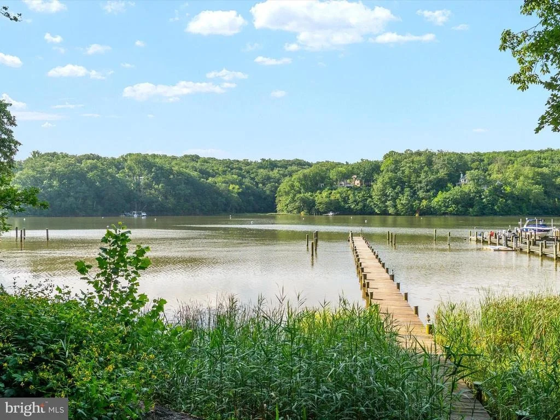
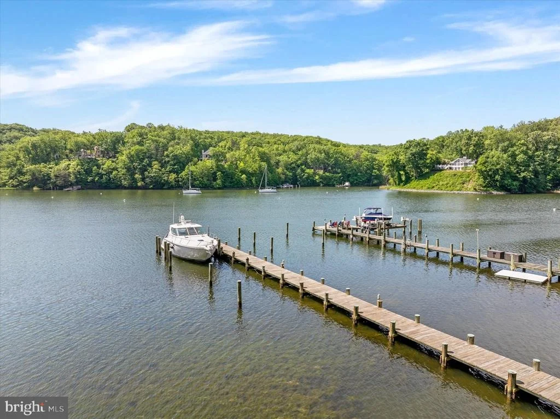
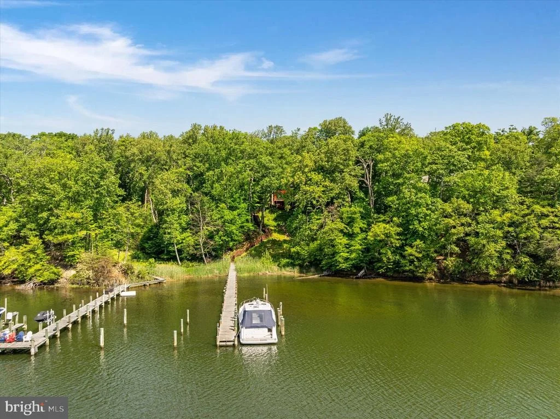
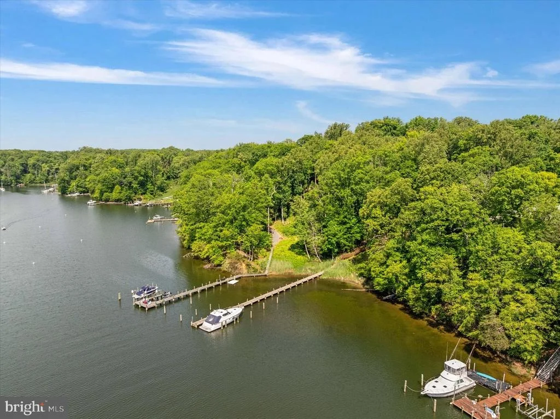
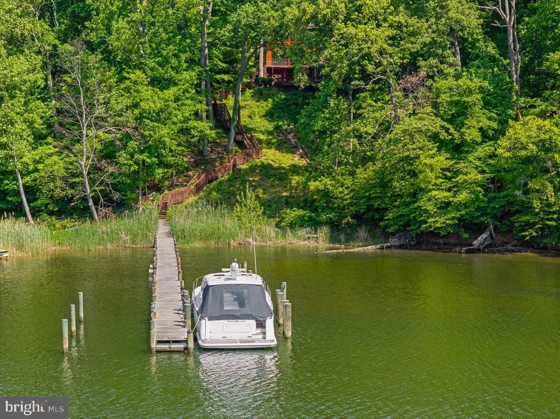
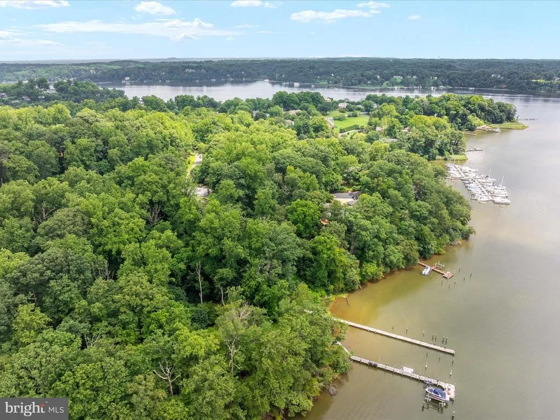
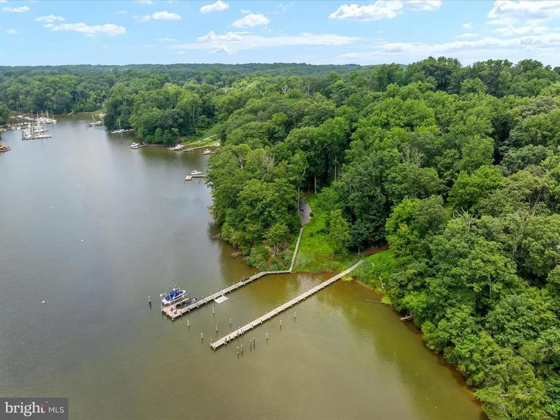
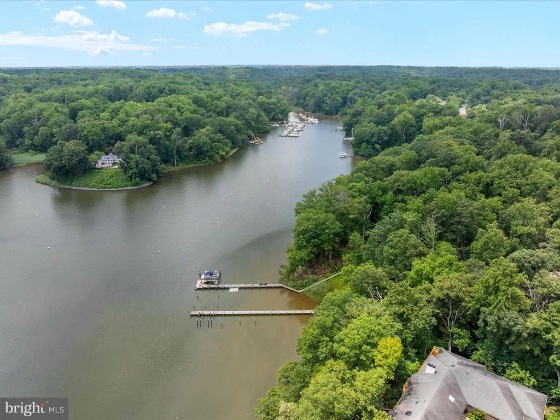
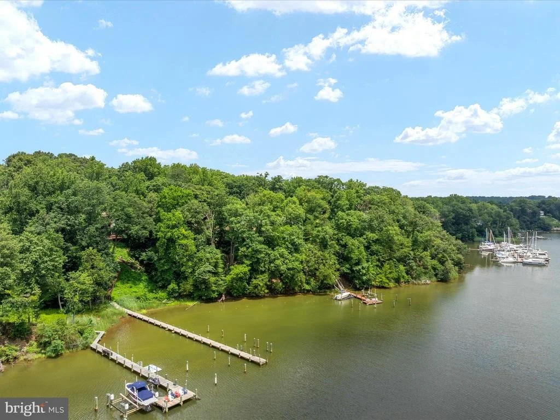
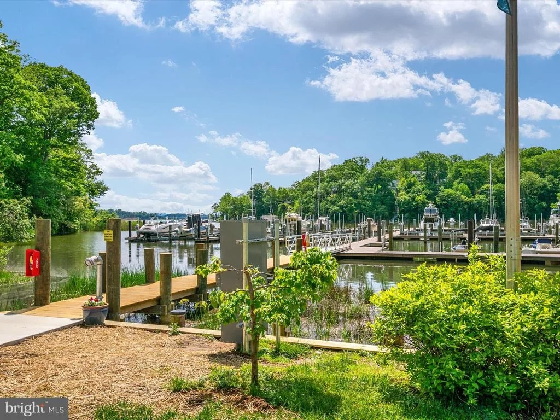
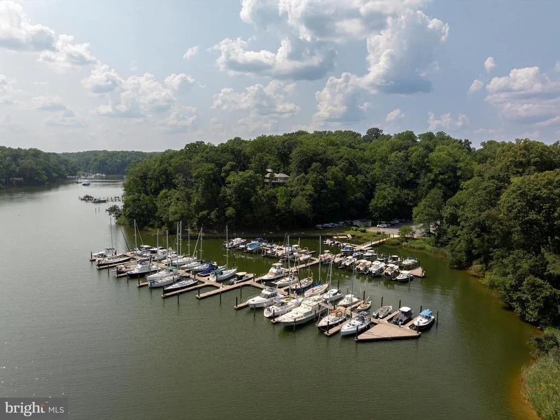
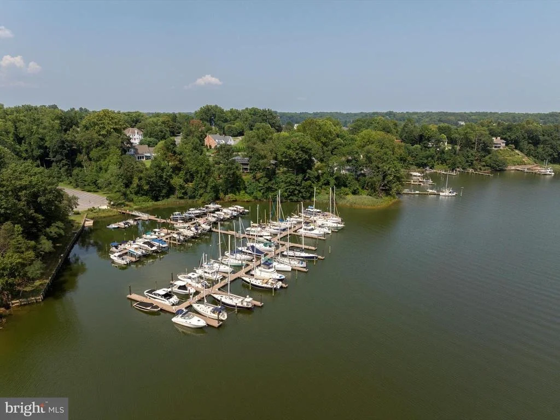
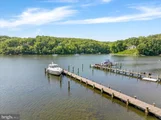
boating enthusiast, the waterfront is truly remarkable. Positioned
at the mouth of Clements Creek, a naturally protected harbor, the
property features an impressive 180-foot private pier with three
slips, 50-amp shore power, reinforced pilings ready for lifts, full
riparian rights and approximately 11 feet of mean low water.
Whether enjoying an afternoon on the Chesapeake Bay, an evening
cruise along the Severn or the simple pleasure of having your yacht
just steps from home, this setting is nothing short of
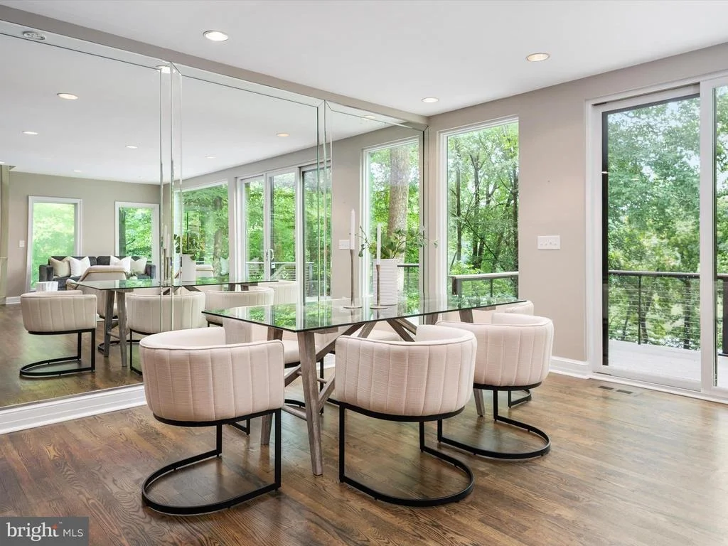
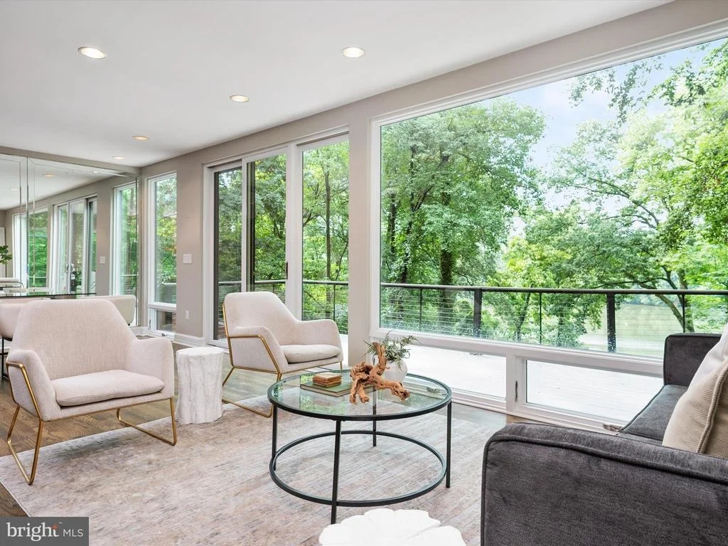
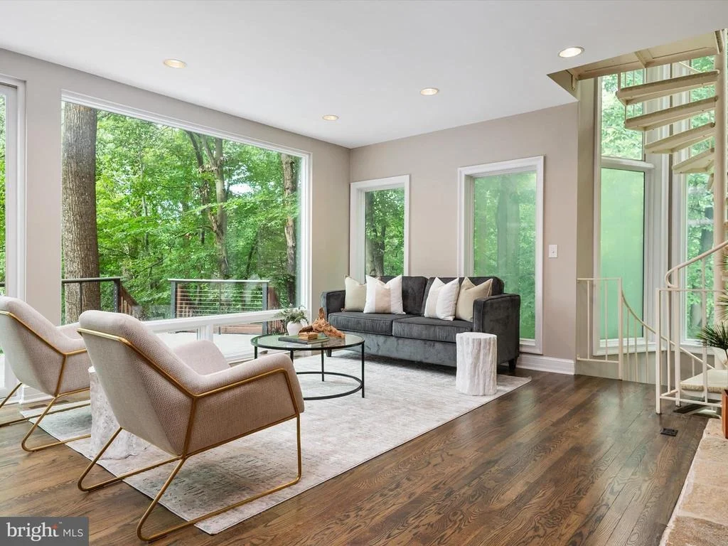
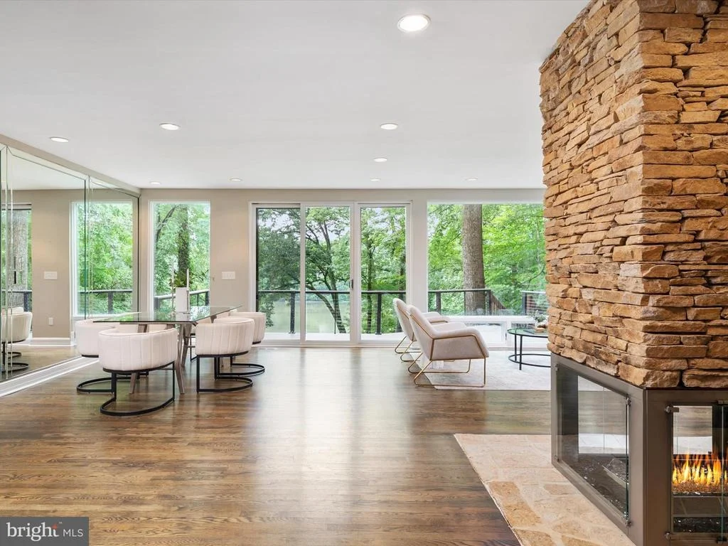
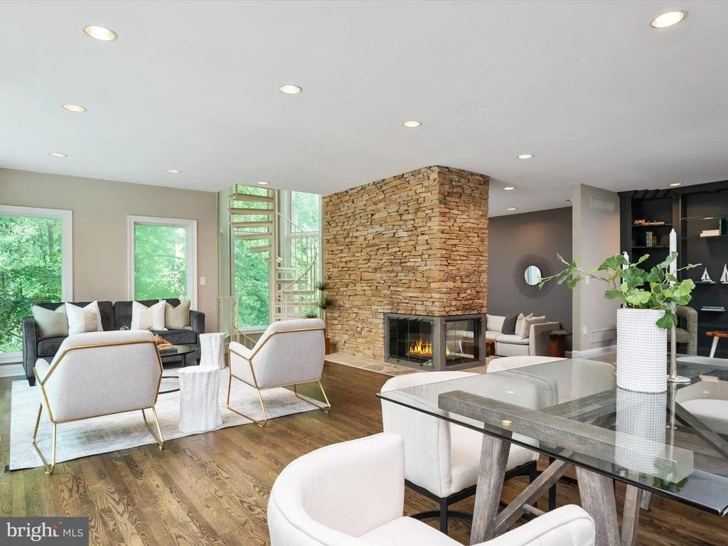
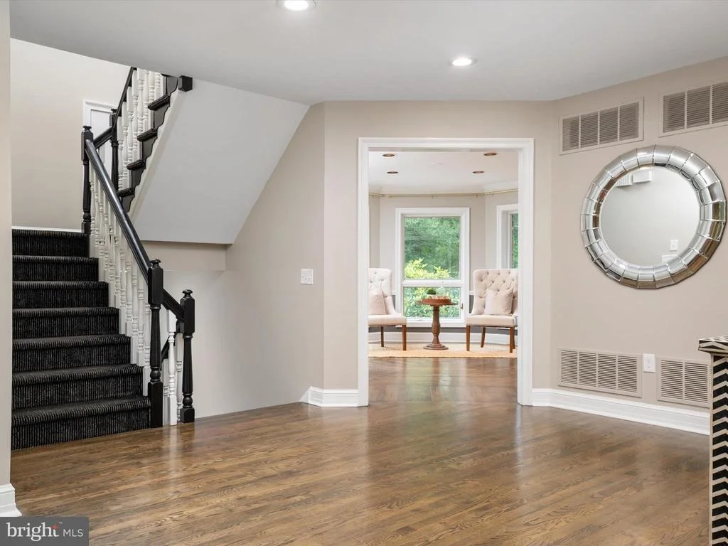
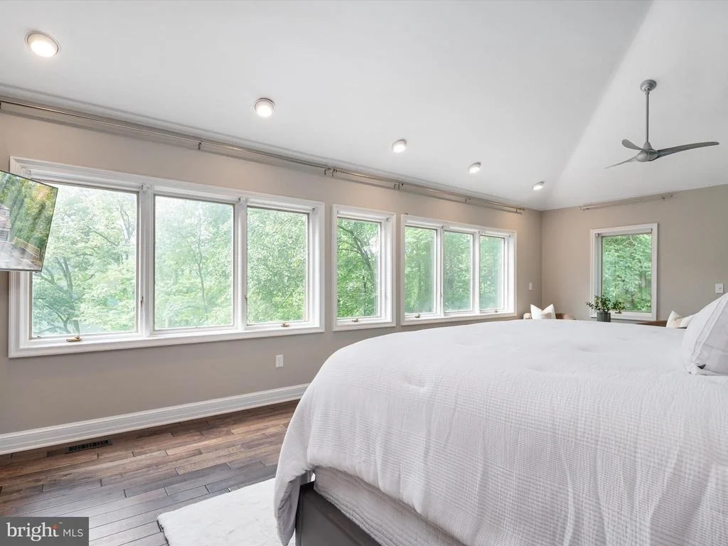
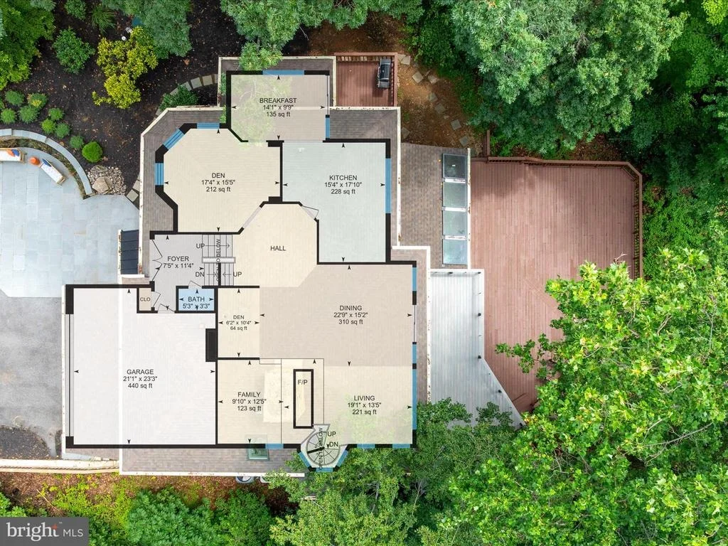
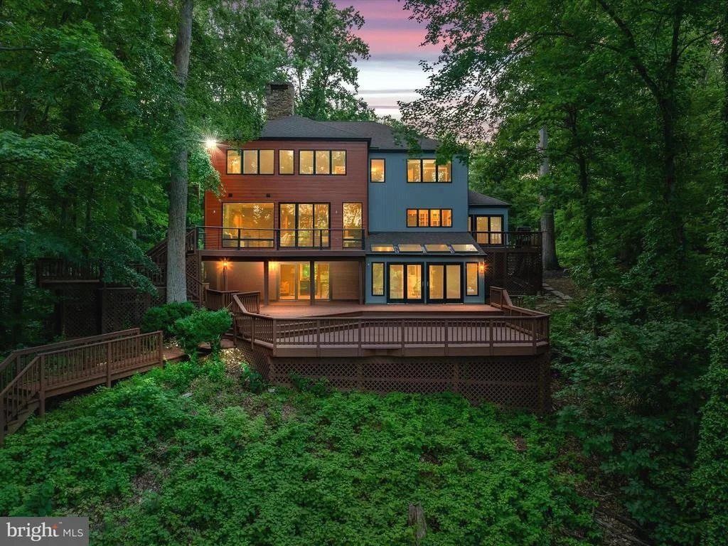
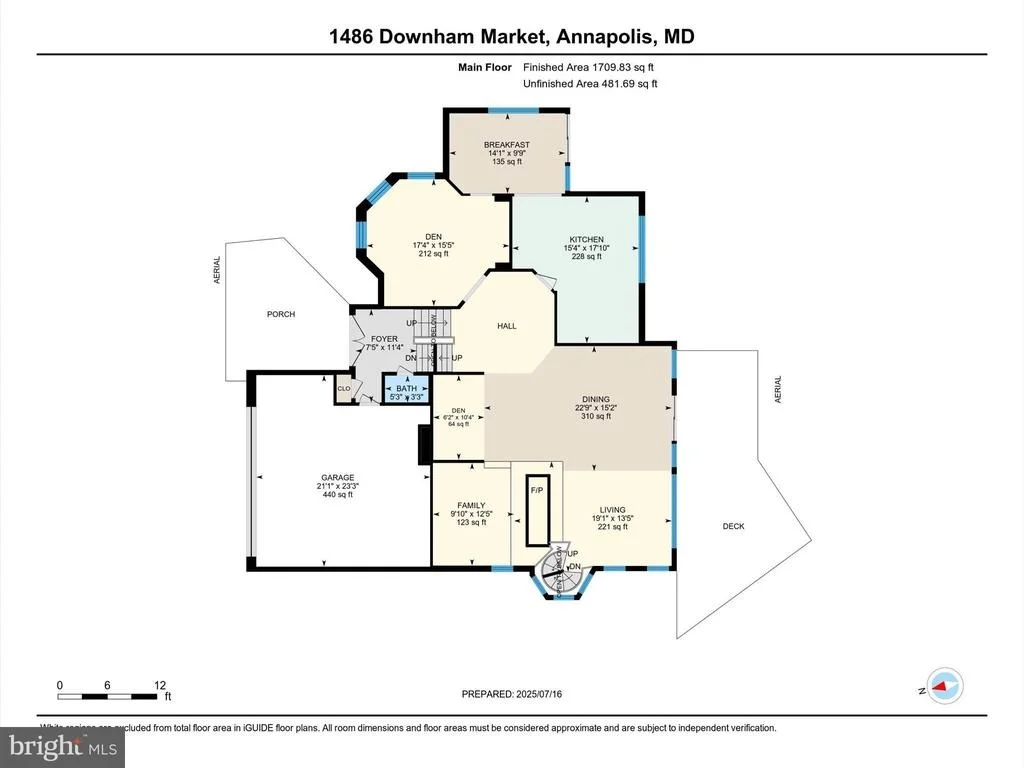
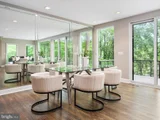
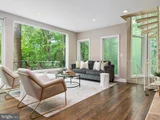
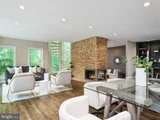
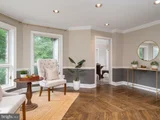
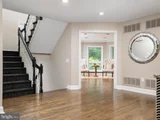
extraordinary. Inside, walls of glass frame beautiful water
views and fill the residence with natural light. Soaring ceilings,
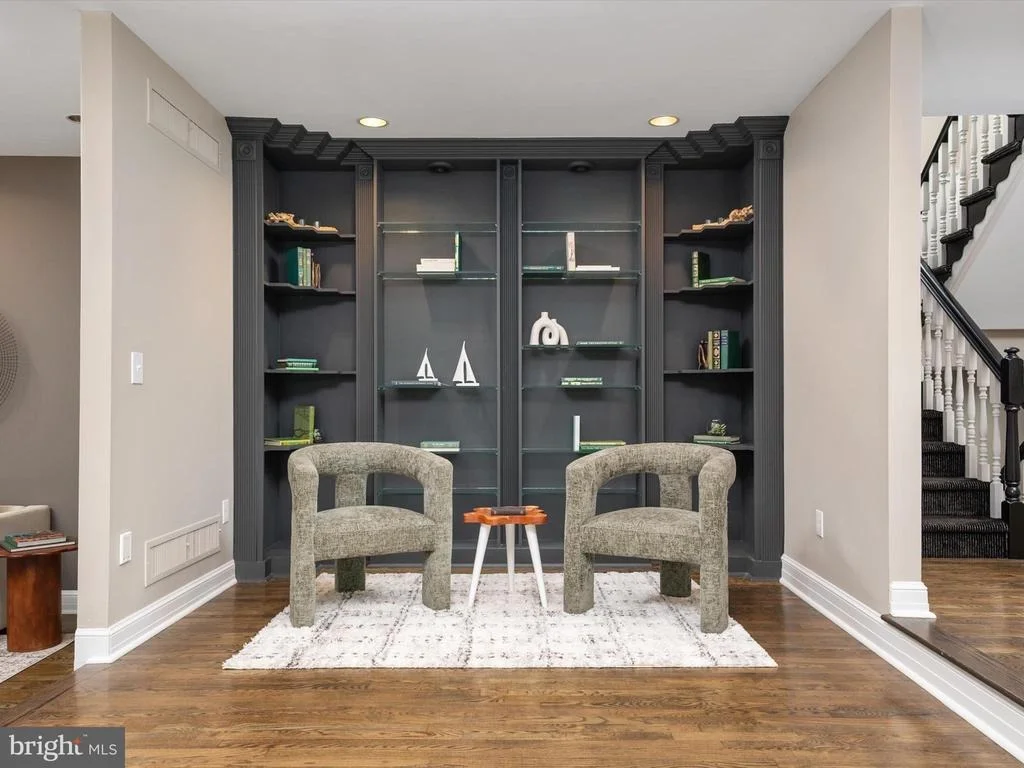
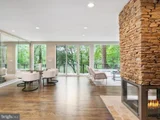
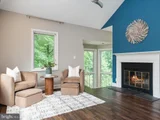
rich hardwood floors, elegant finishes and a striking two-sided
stone fireplace create an atmosphere of warmth and sophistication.
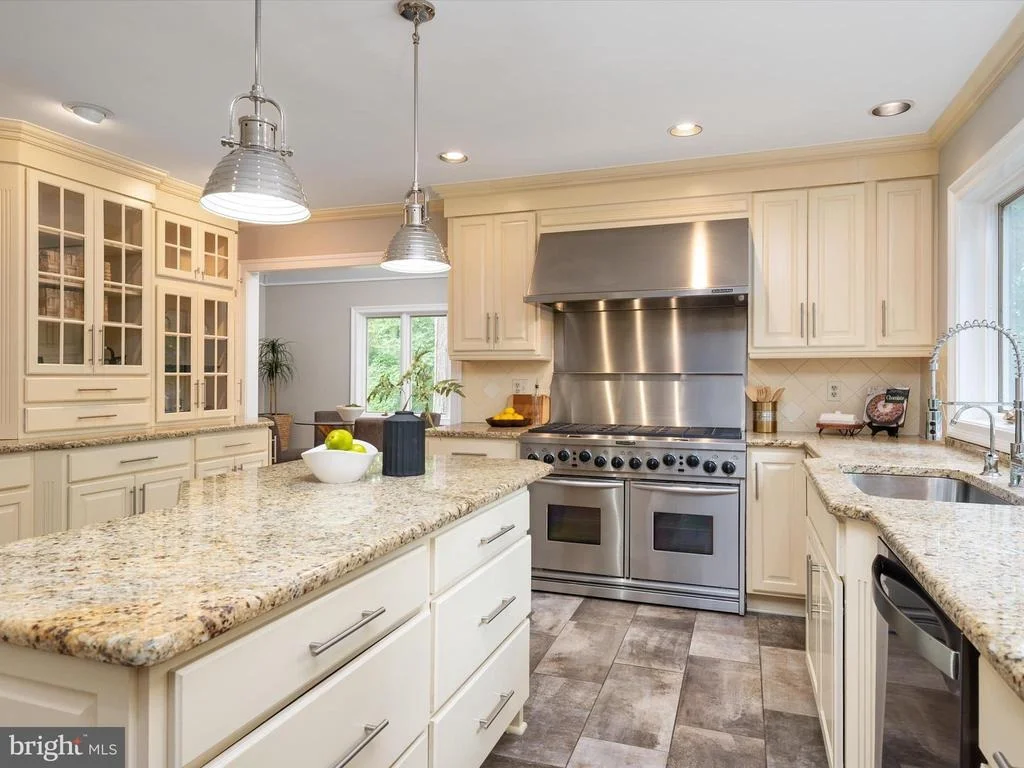
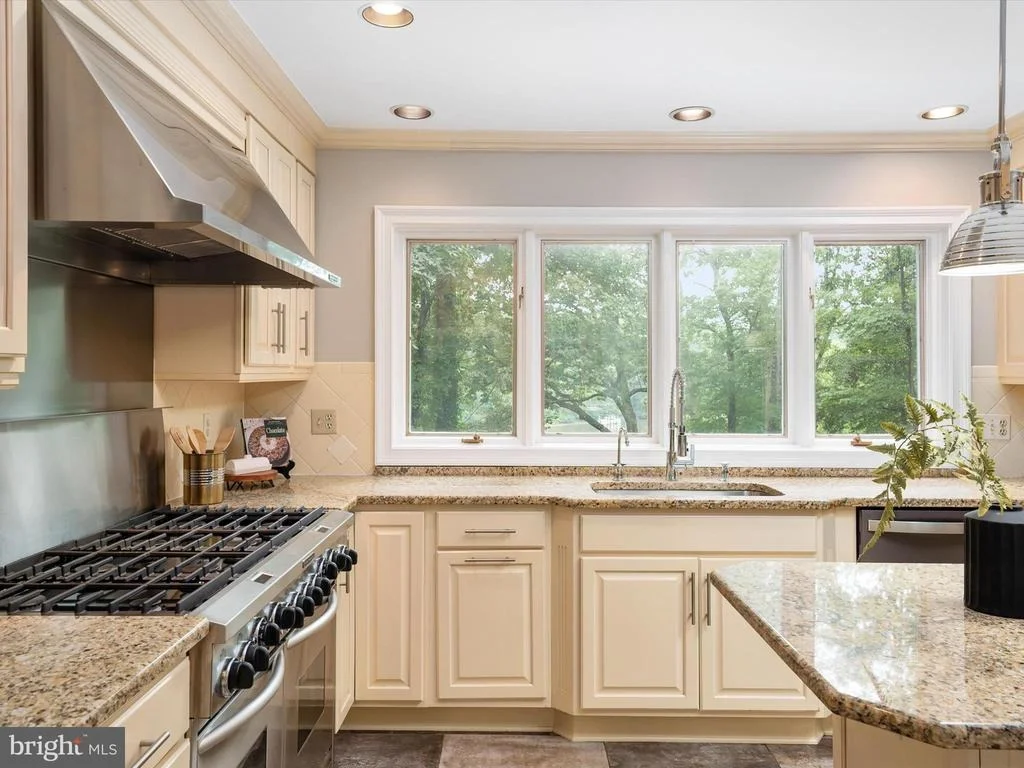
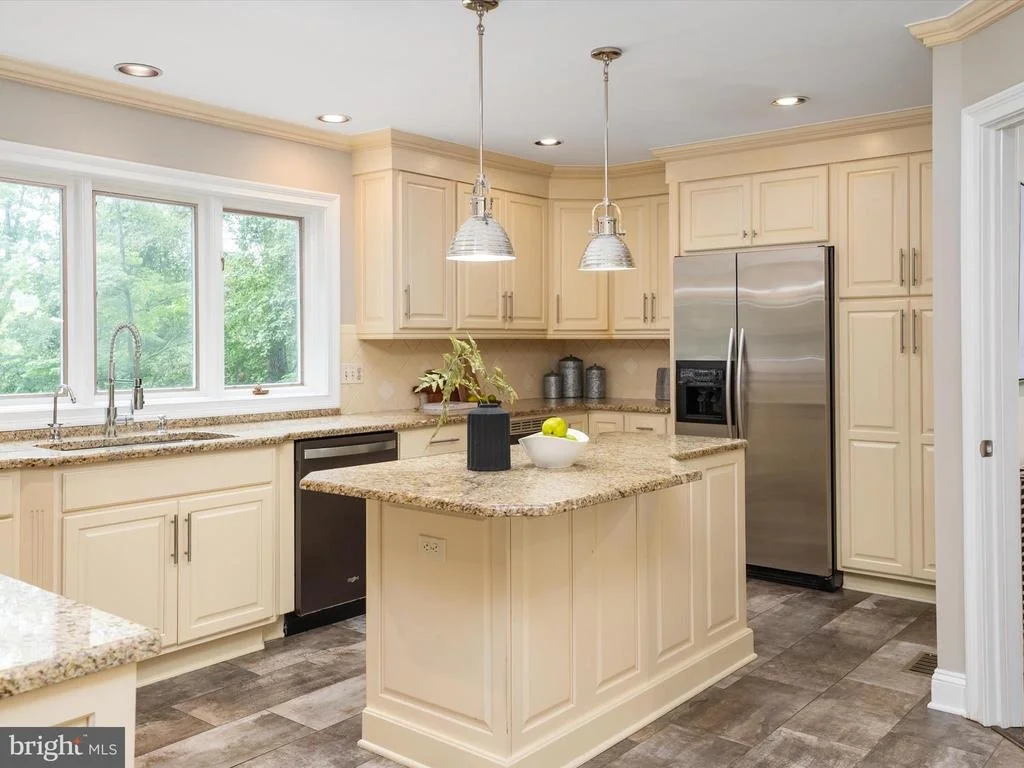
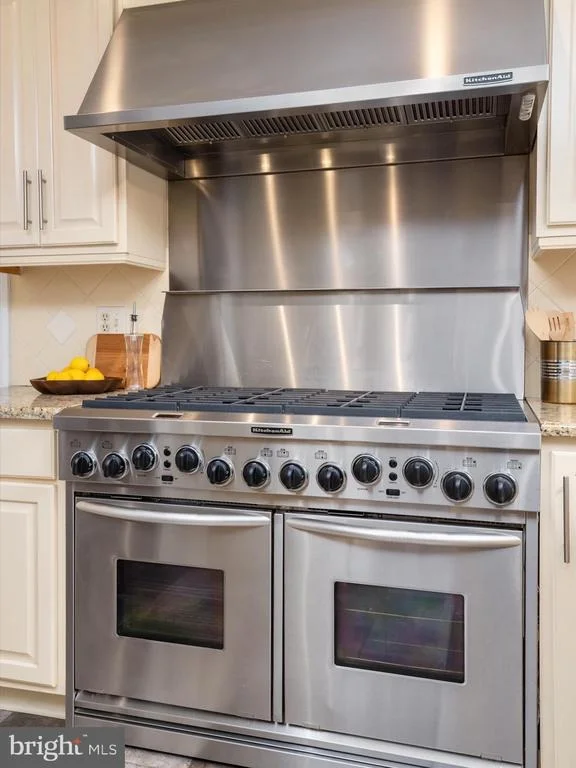
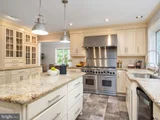
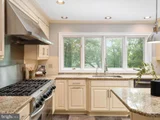
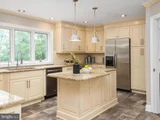
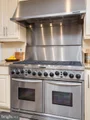
The beautifully appointed gourmet kitchen, featuring
commercial-grade appliances, gas cooking and generous gathering
spaces, is equally suited for intimate evenings and memorable
celebrations. Imagine Thanksgiving overlooking the water,
Christmas beside the fireplace and summer evenings entertaining
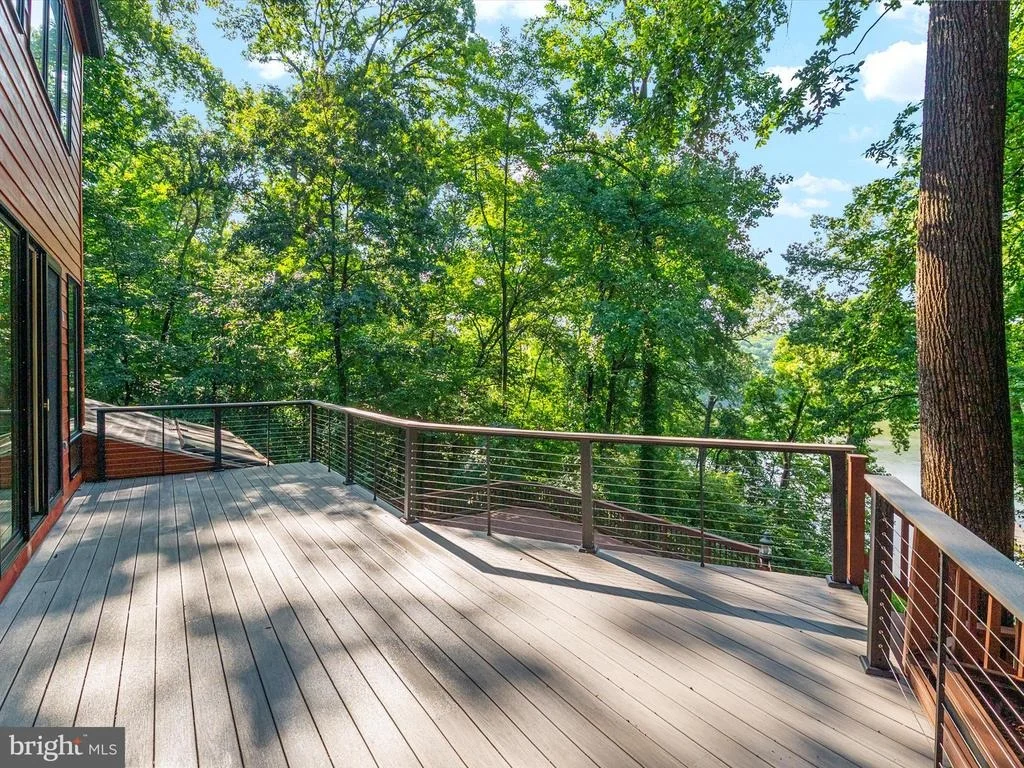
friends on the expansive decks as boats make their way home. Here,
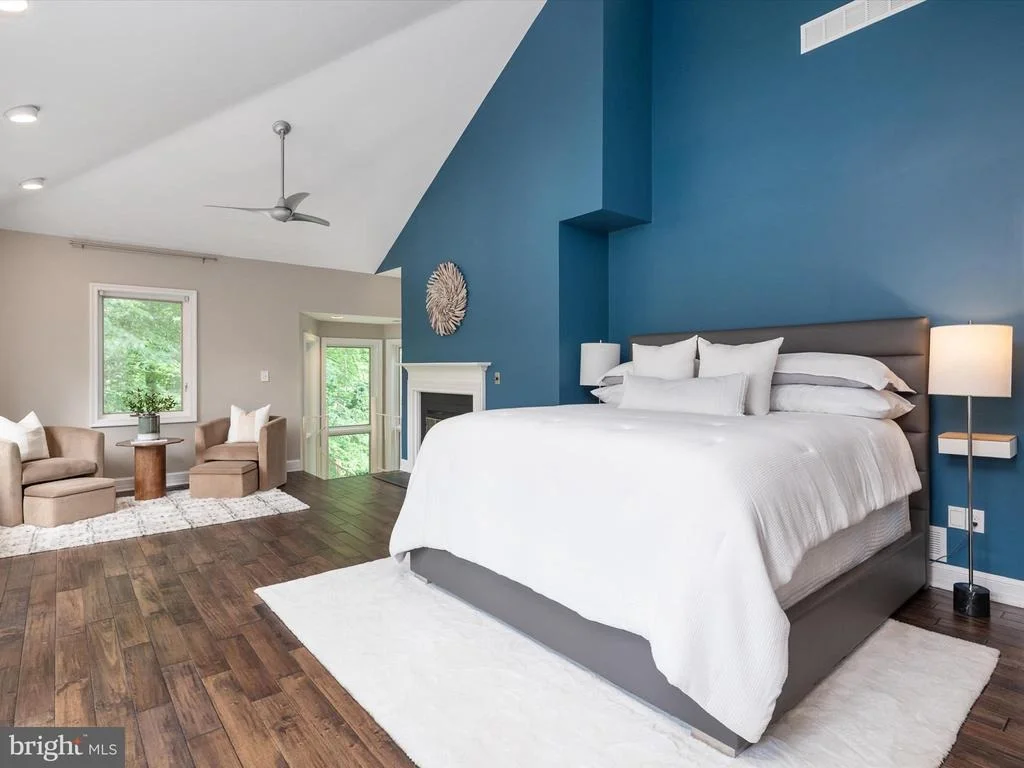
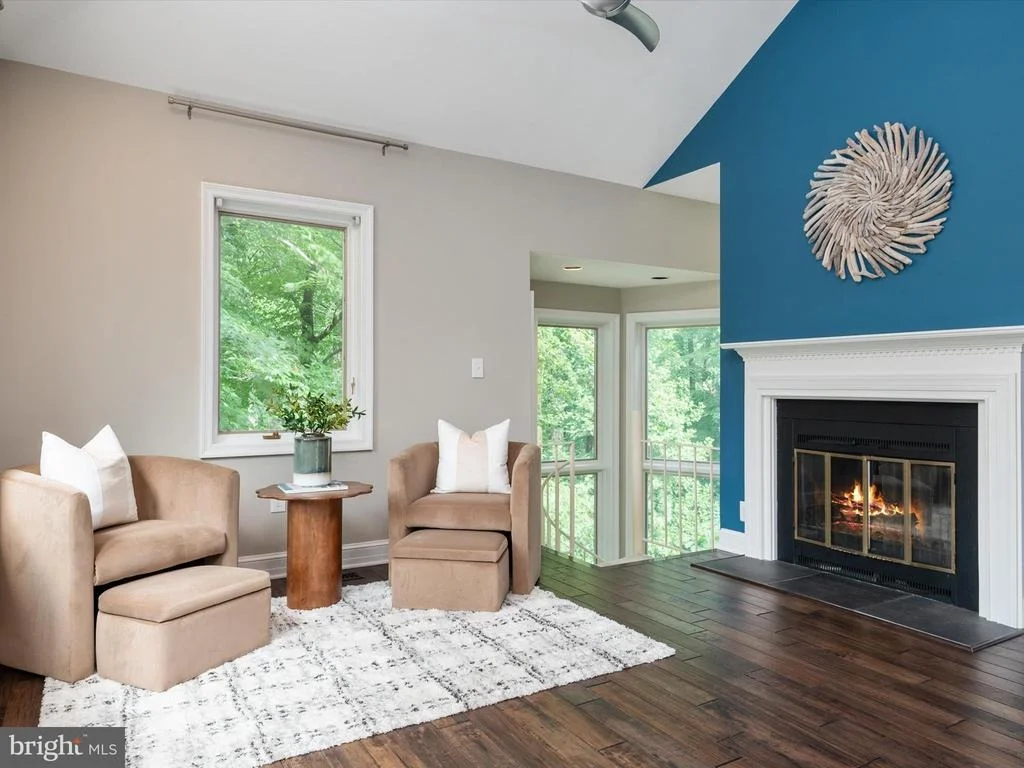
every season offers something beautiful to enjoy. The
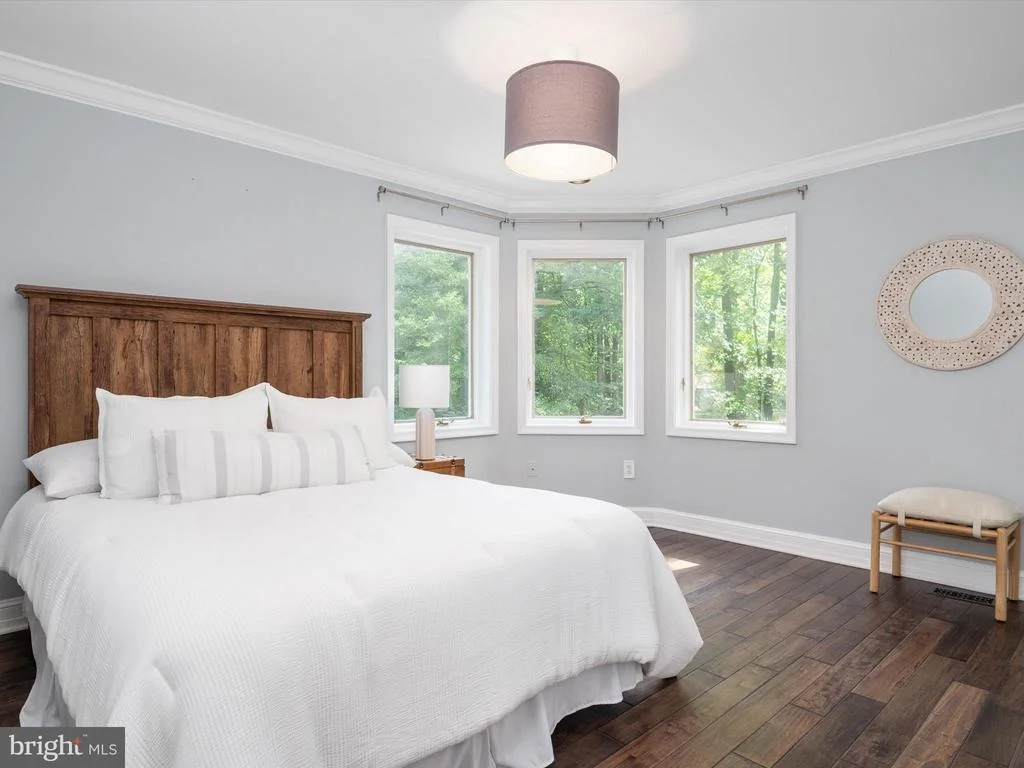
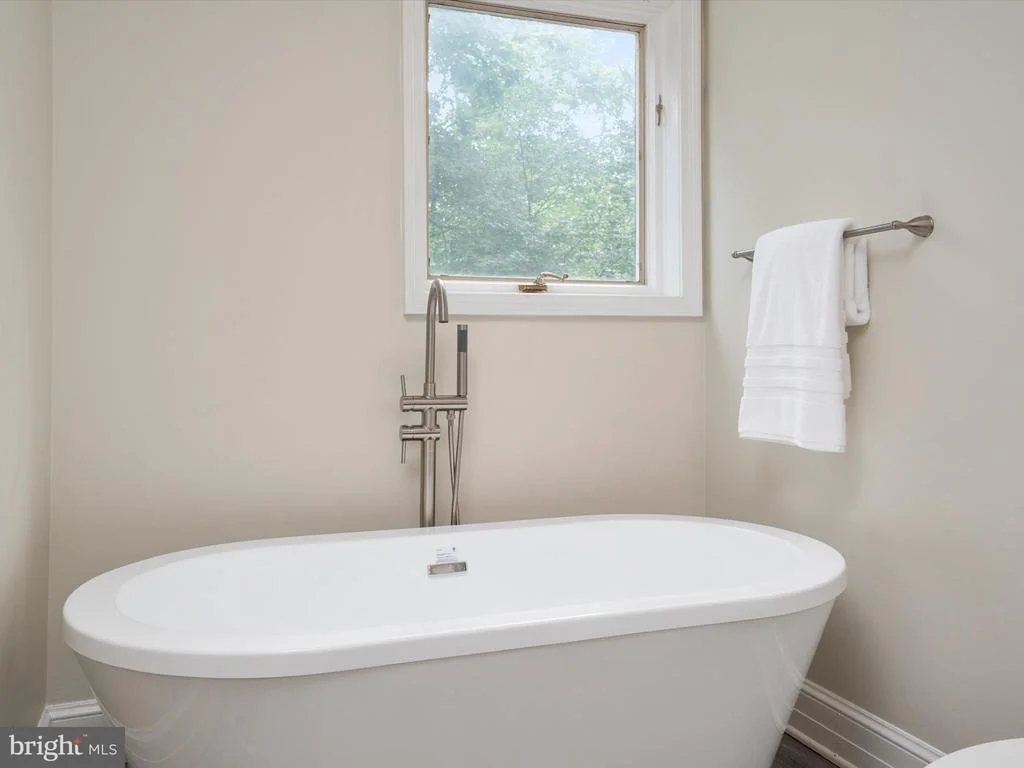
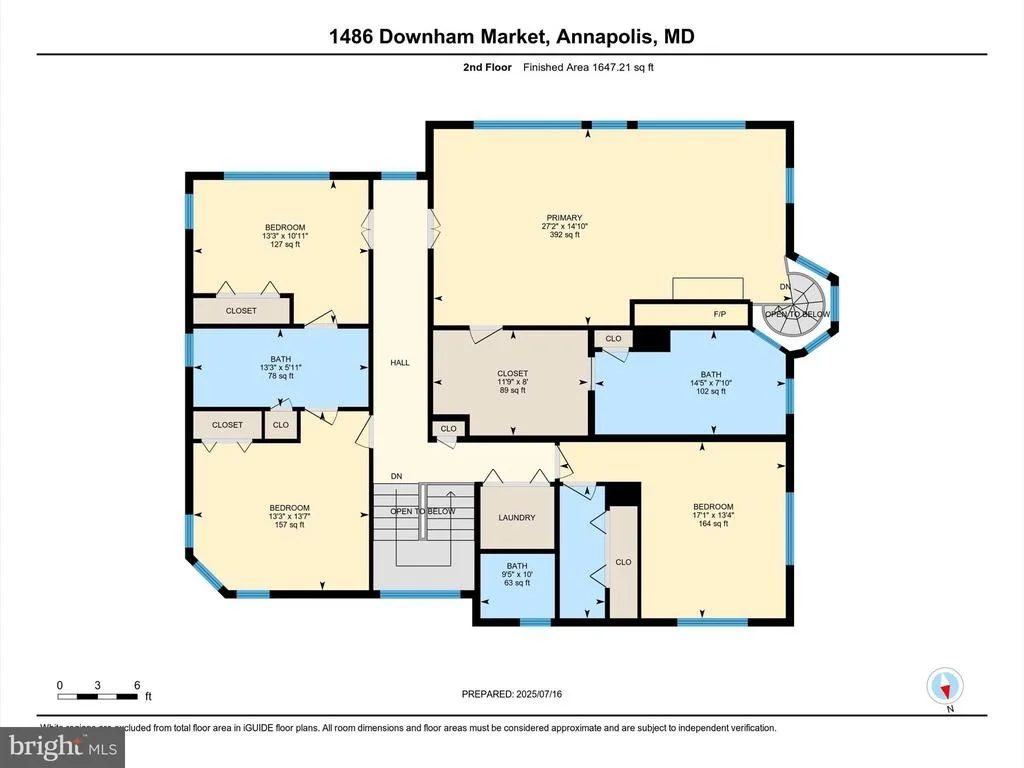
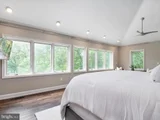
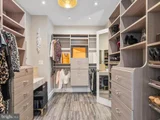
luxurious waterfront primary suite provides a peaceful sanctuary
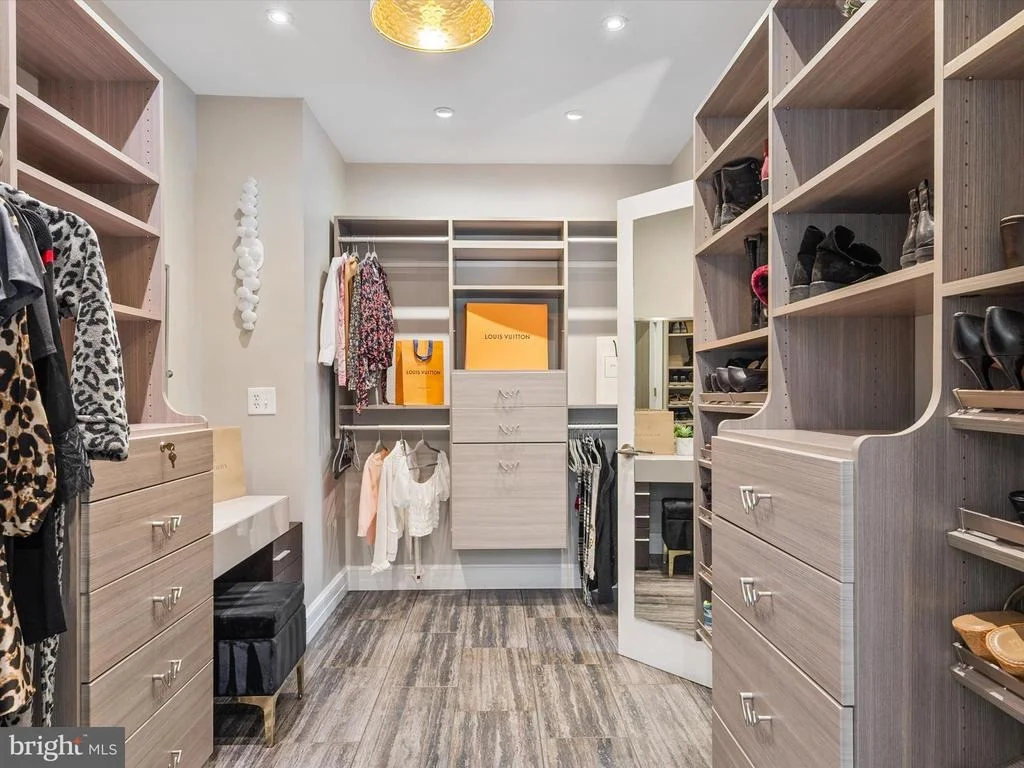
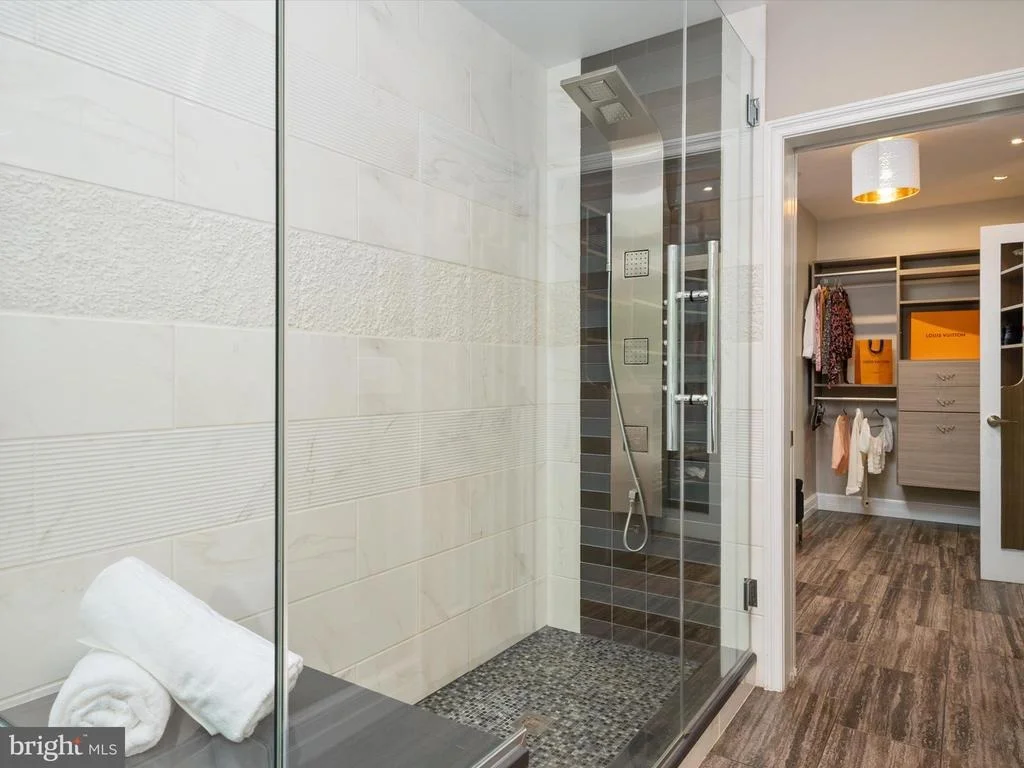
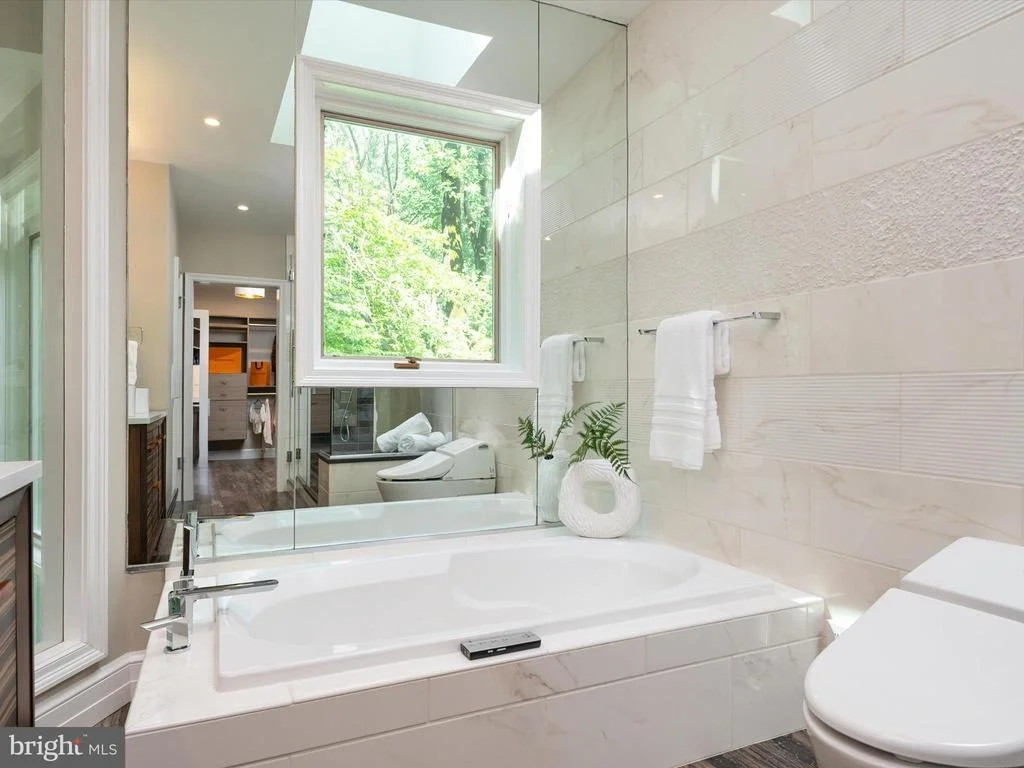
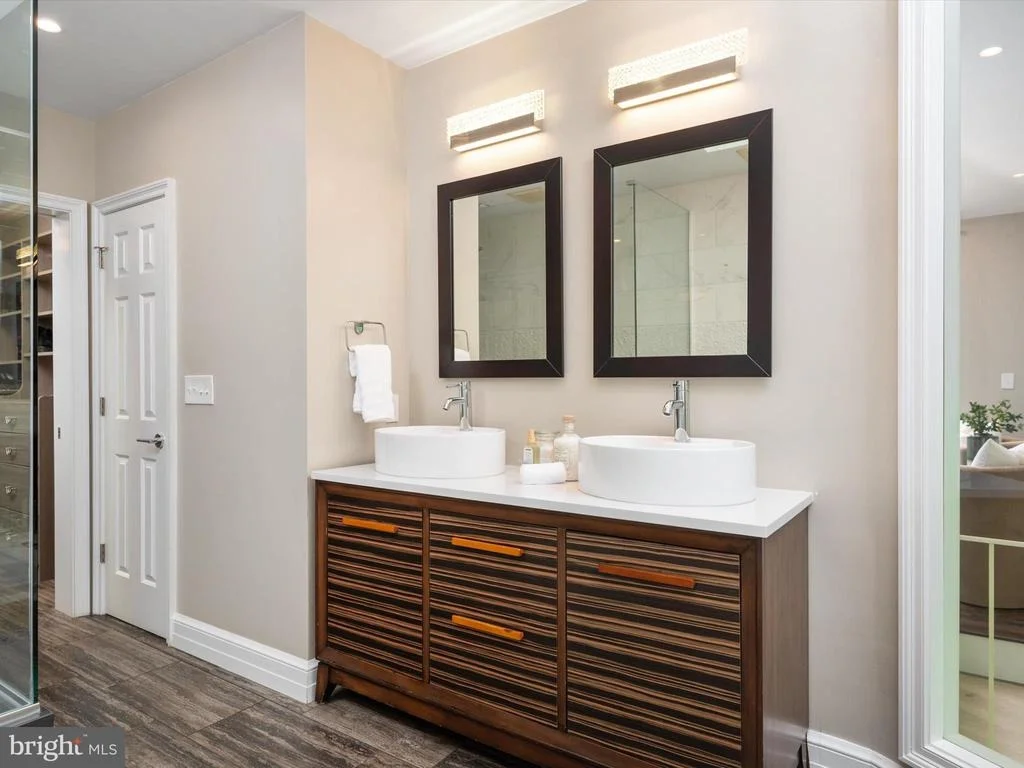
with its own sitting room, fireplace, custom walk-in closet and
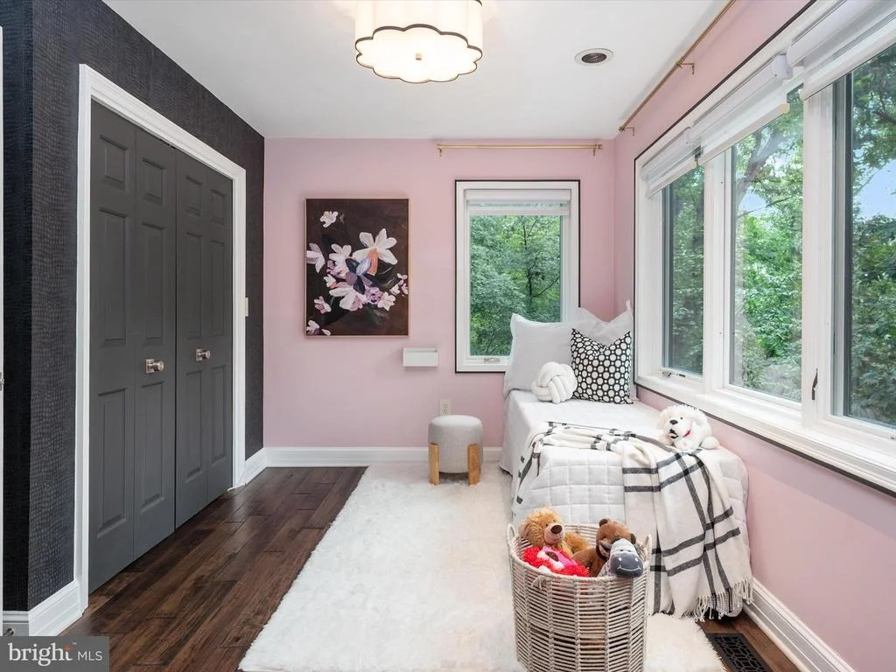
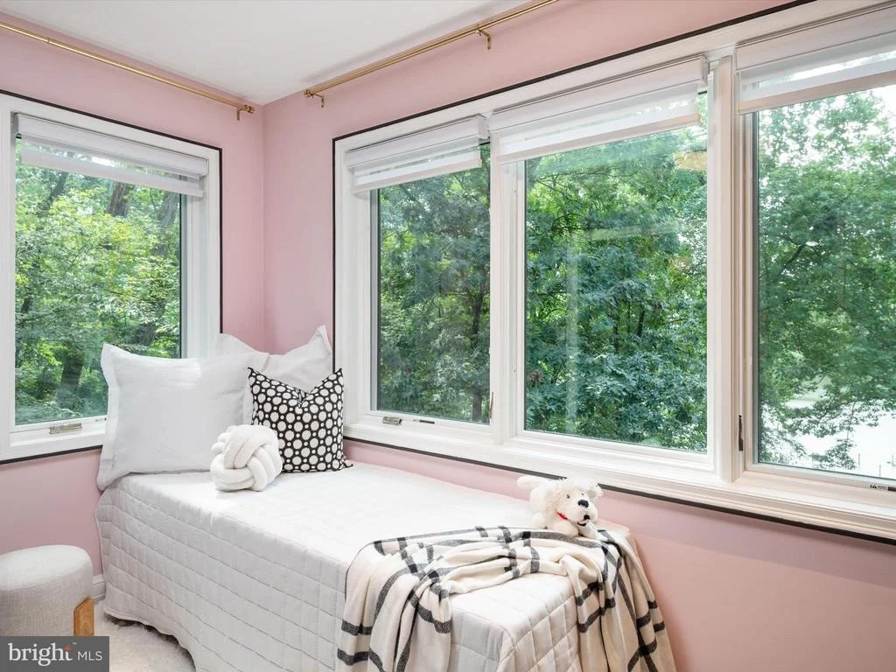
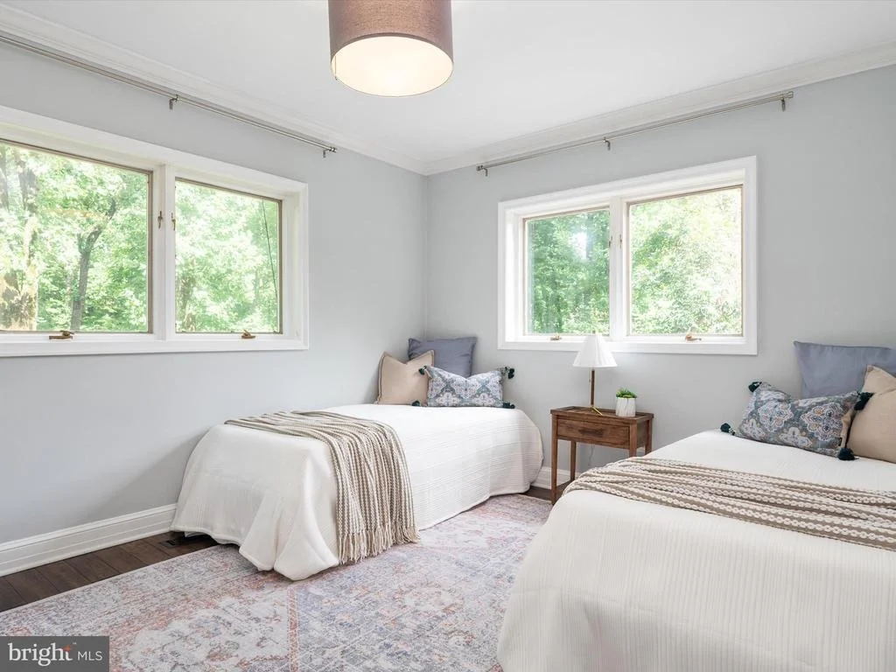
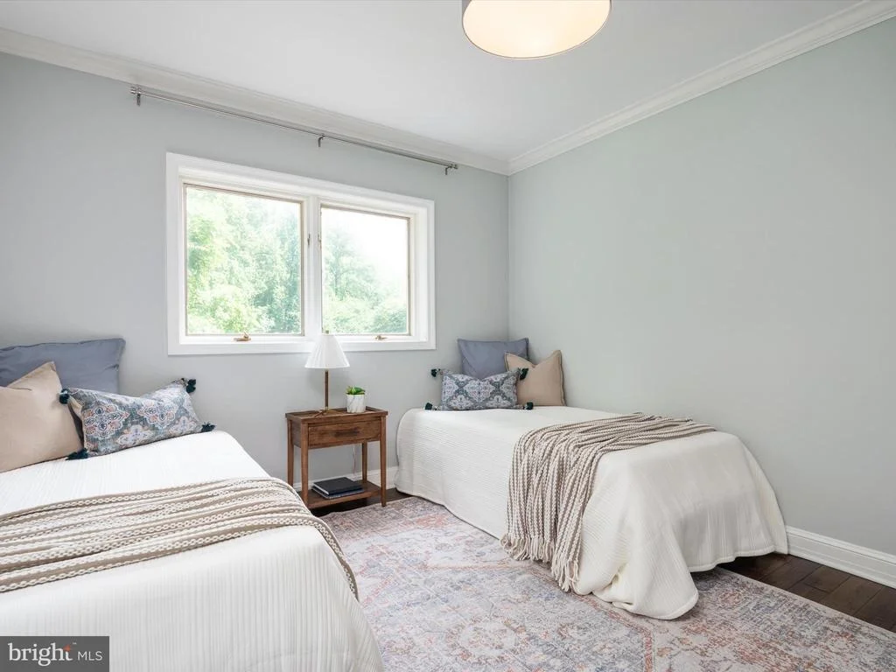
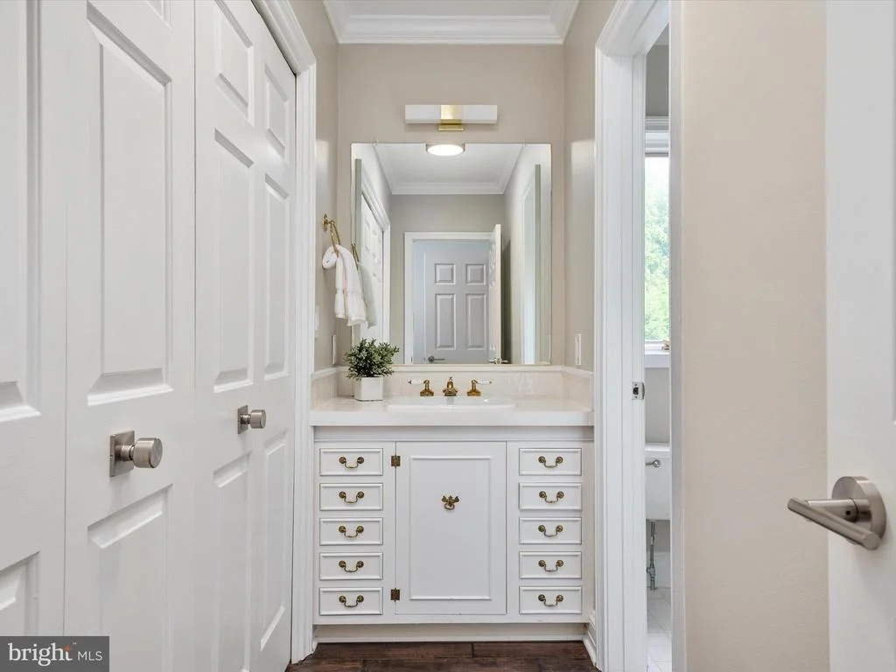
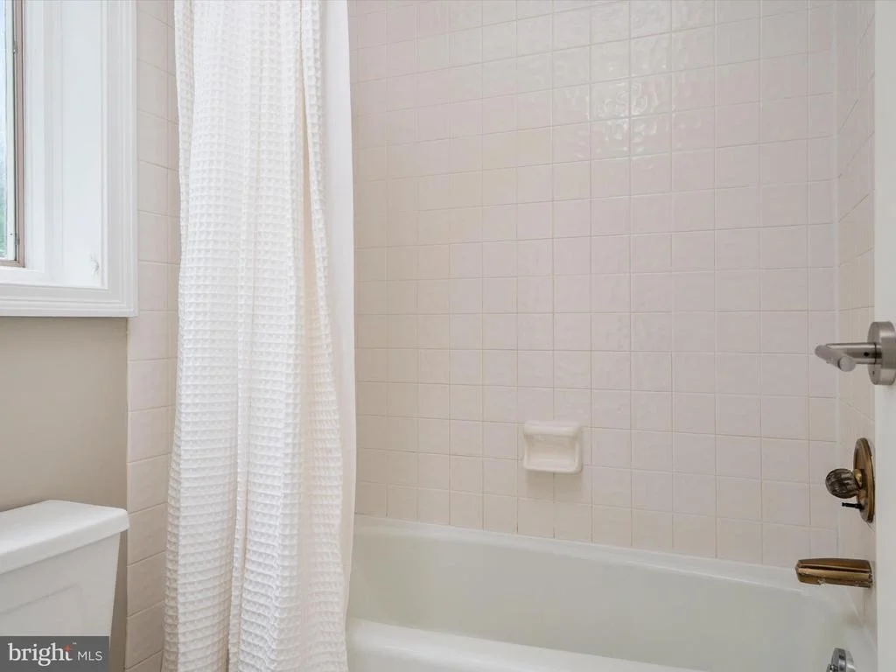
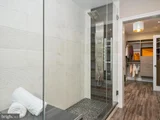
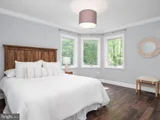
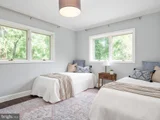
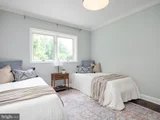
beautifully appointed spa bath. Generously proportioned additional
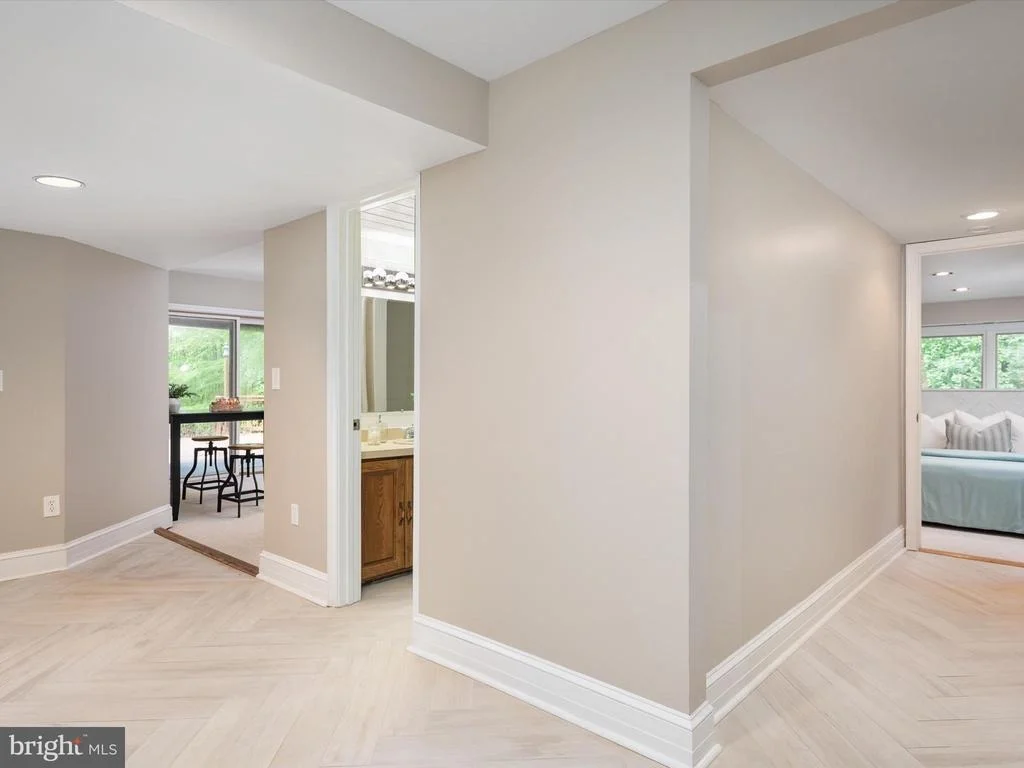
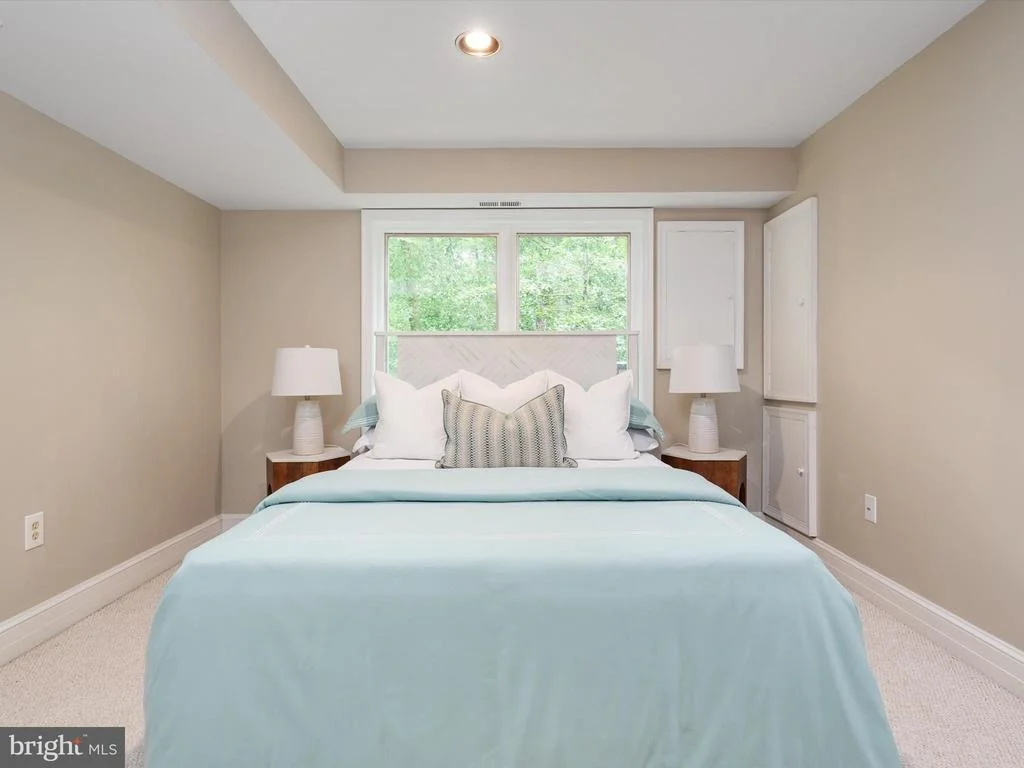
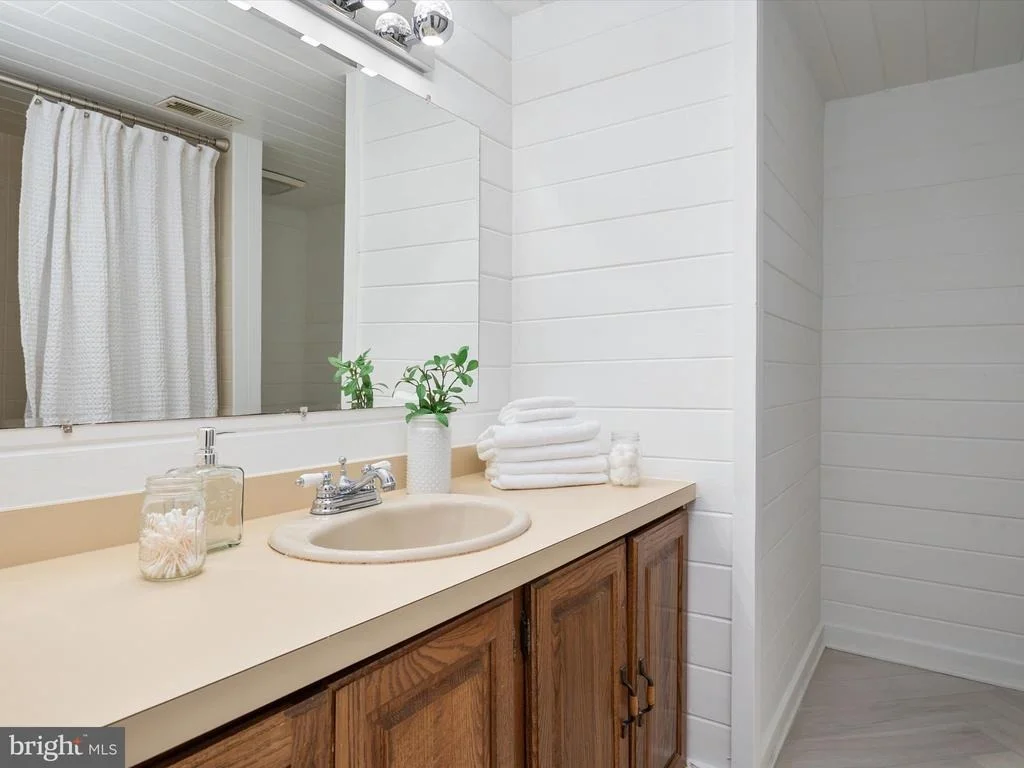
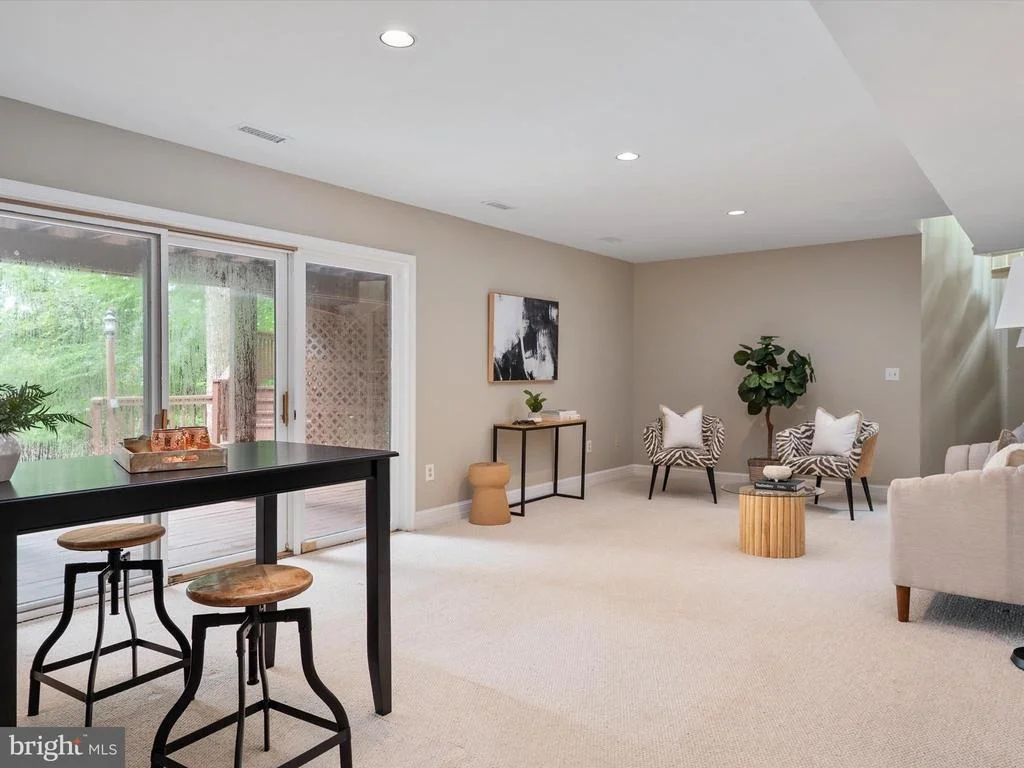
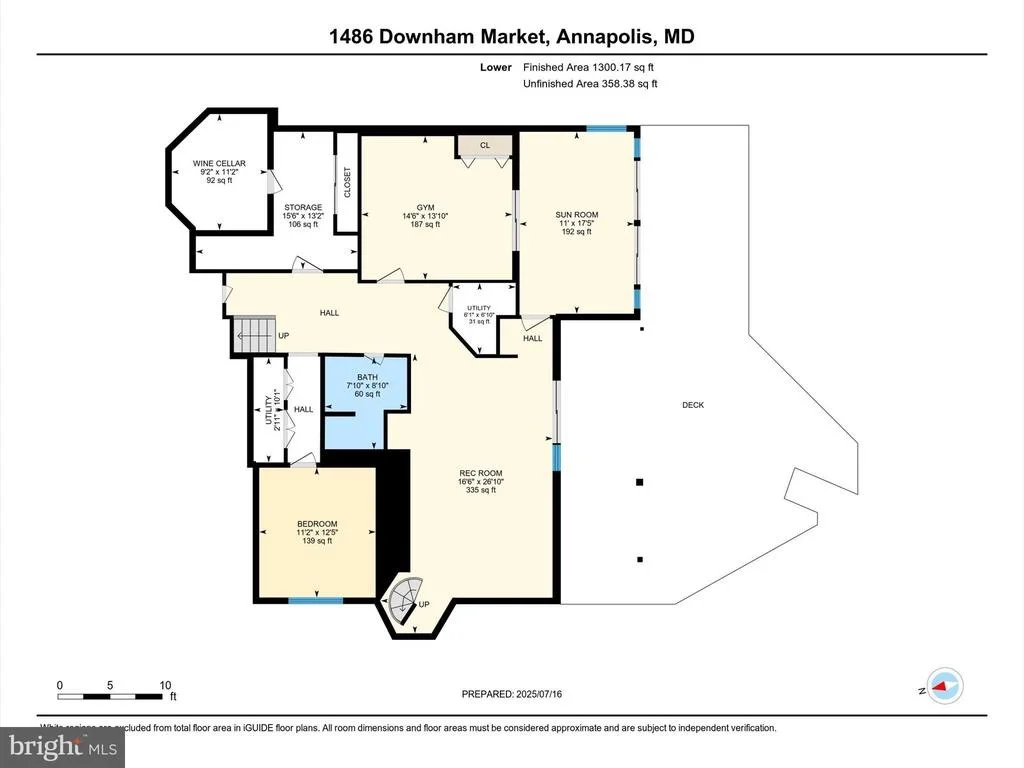
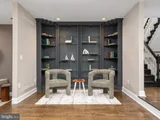
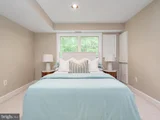
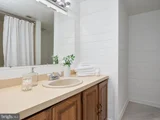
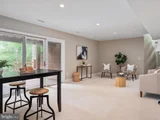
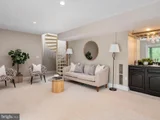
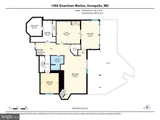
bedrooms welcome family and guests, while the finished walk-out
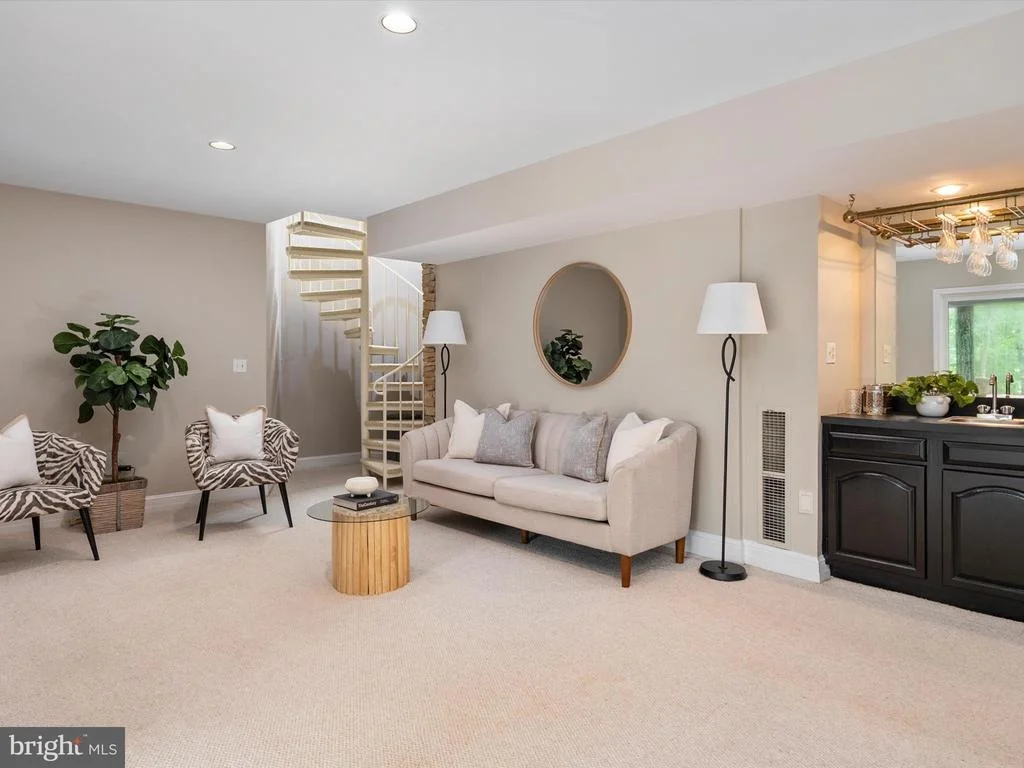
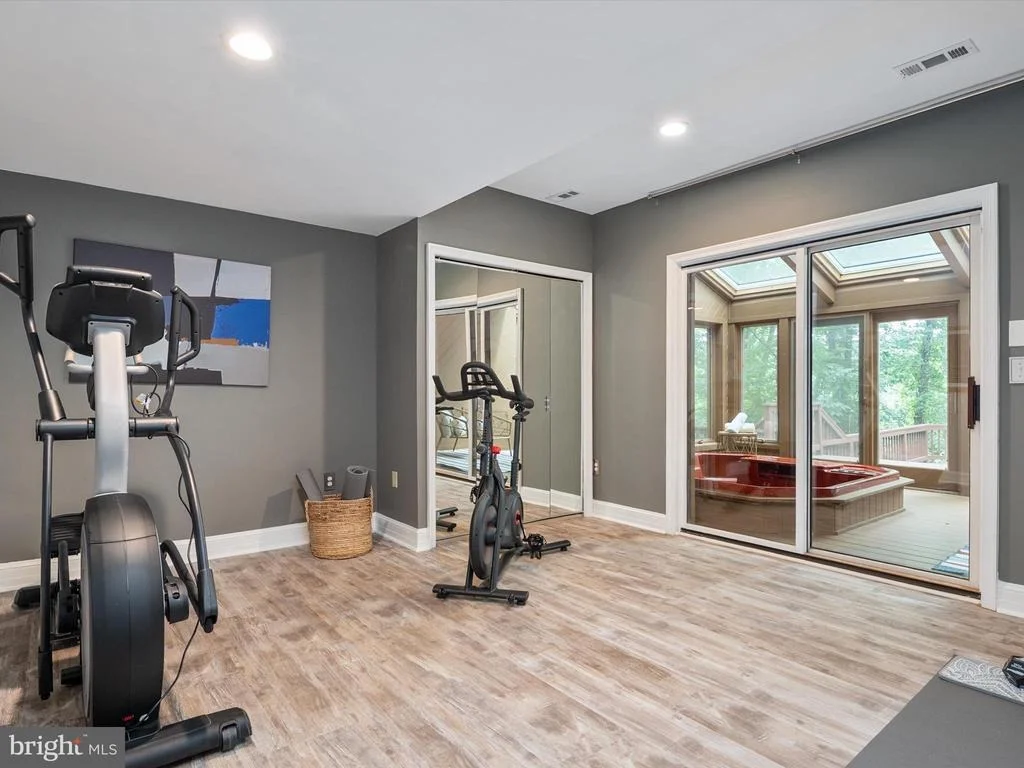
lower level offers a recreation room, wet bar, wine storage,
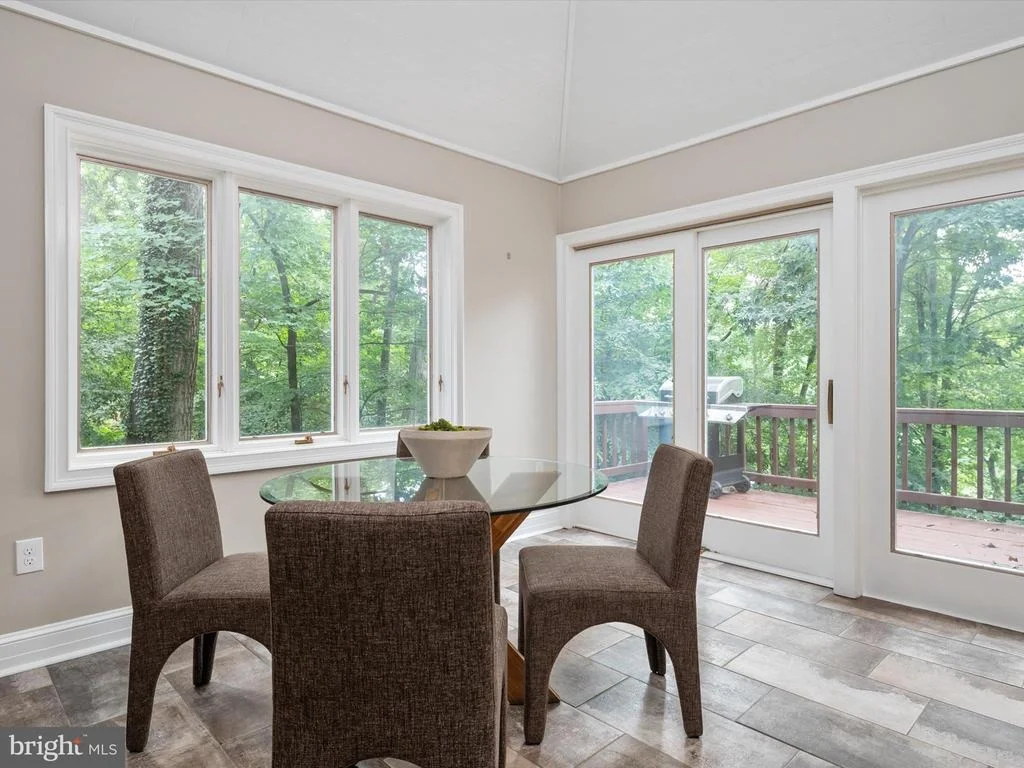
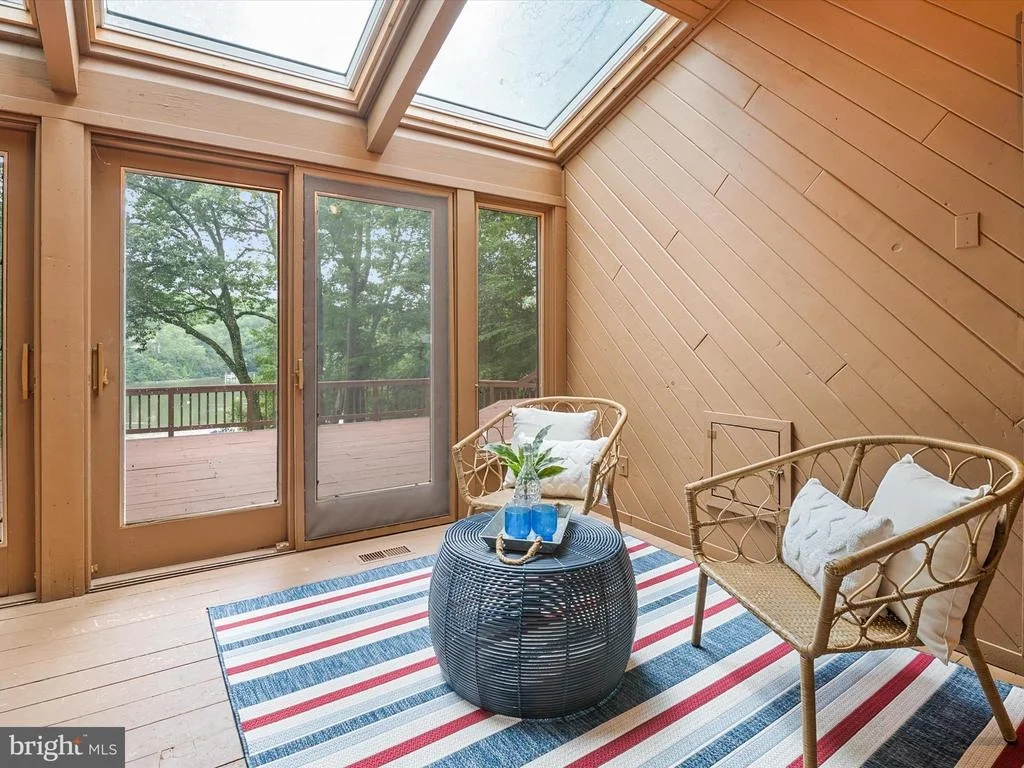
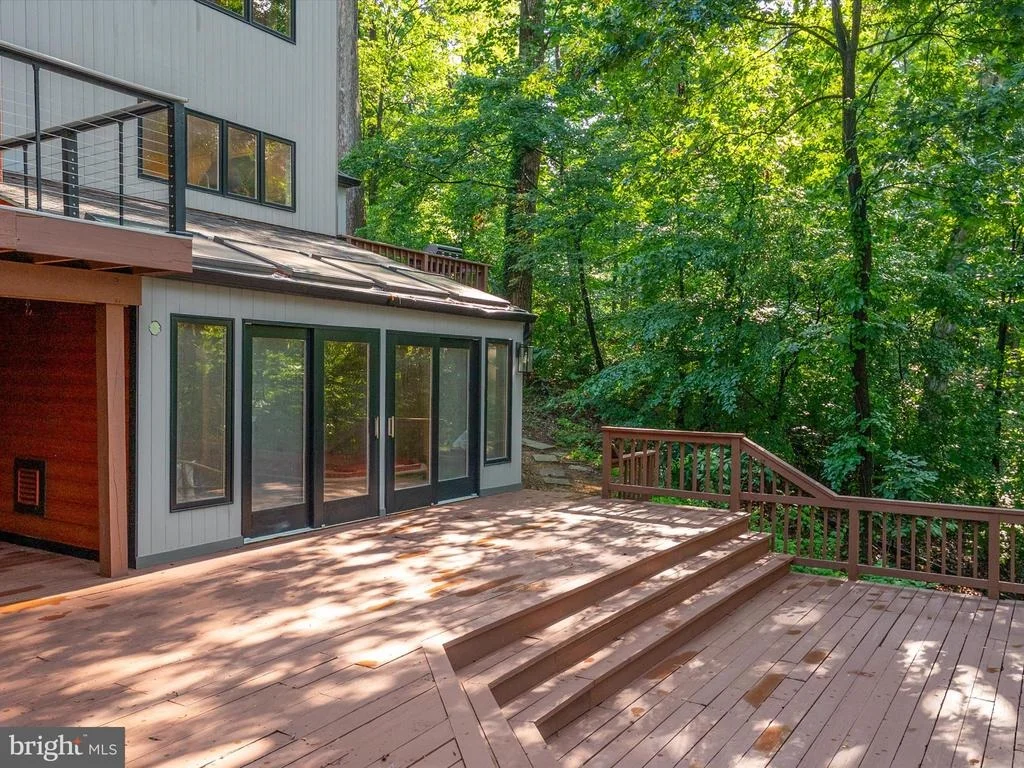
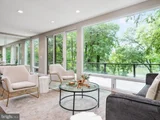
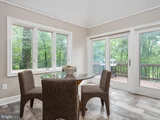
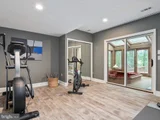
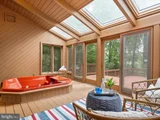
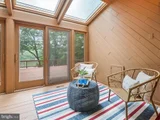
fitness room, fifth bedroom and full bath. A glass-enclosed sunroom
overlooking the water provides another inviting place to relax and
appreciate the surroundings. Outdoor living is equally
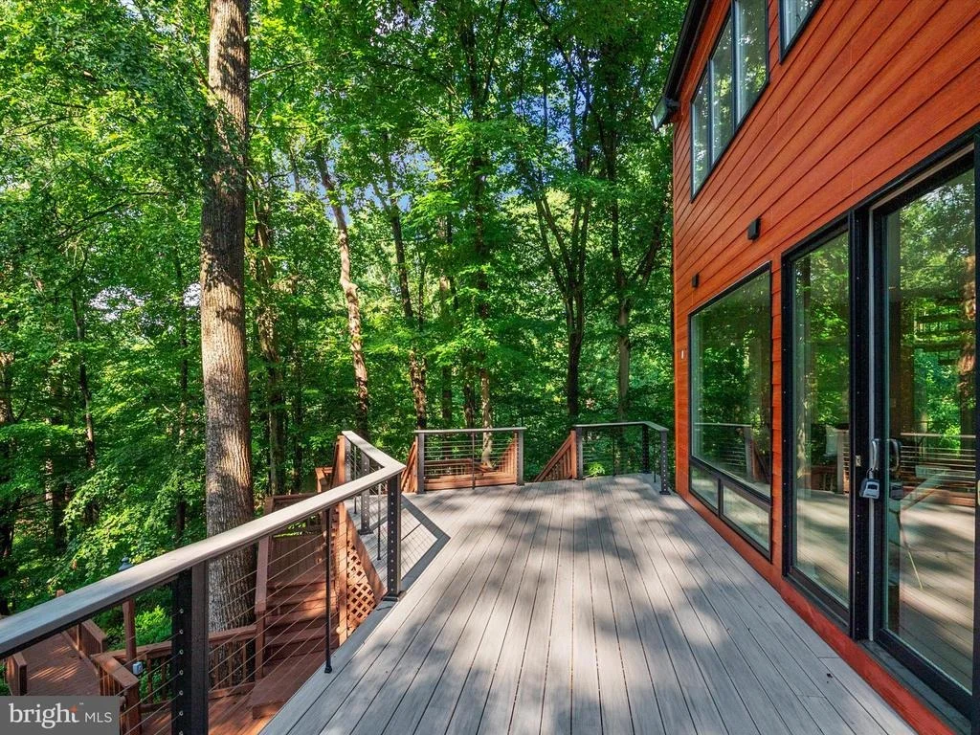
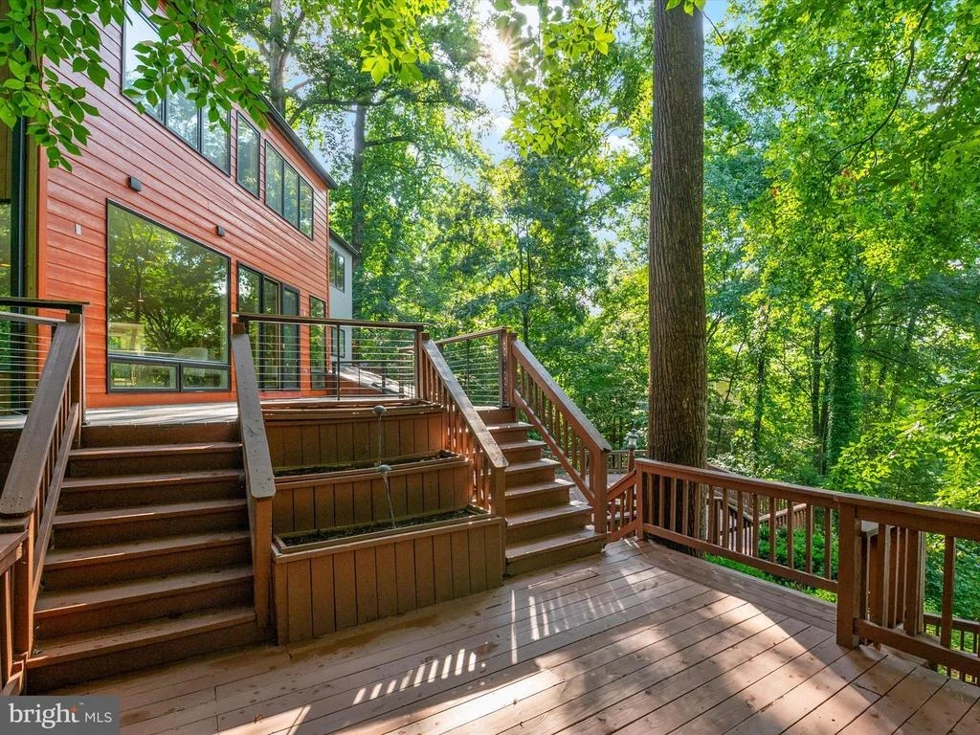
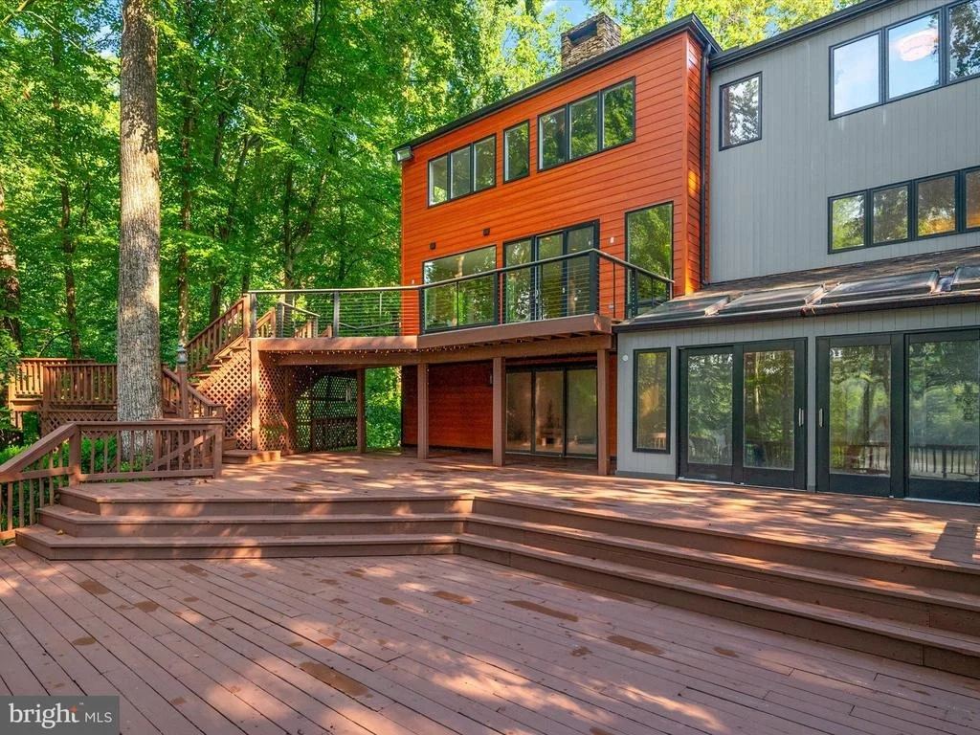
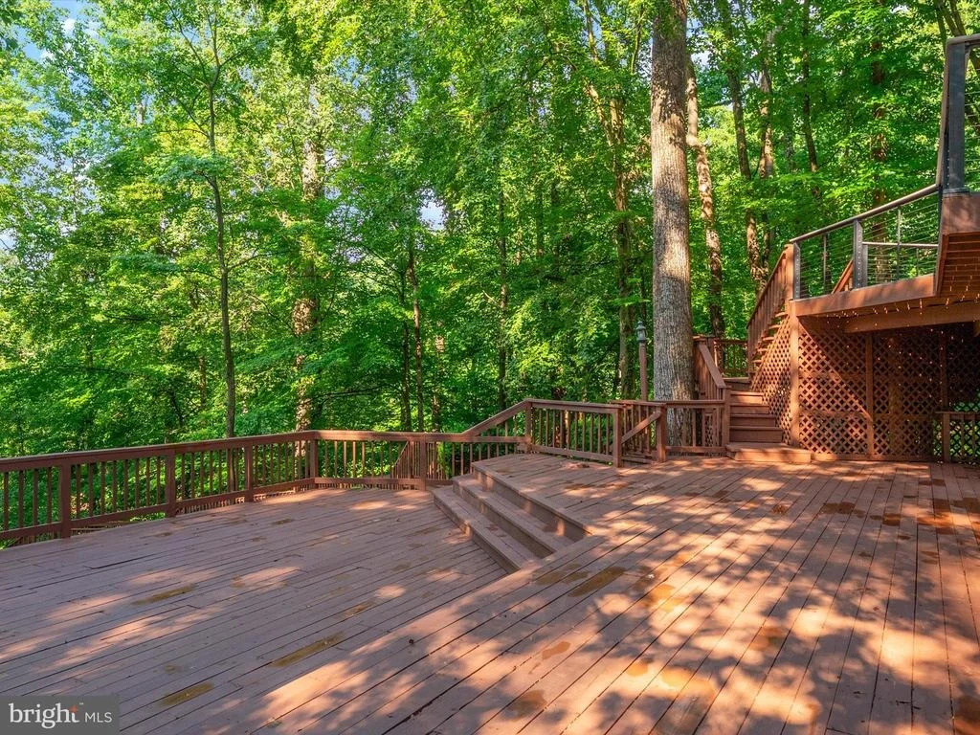
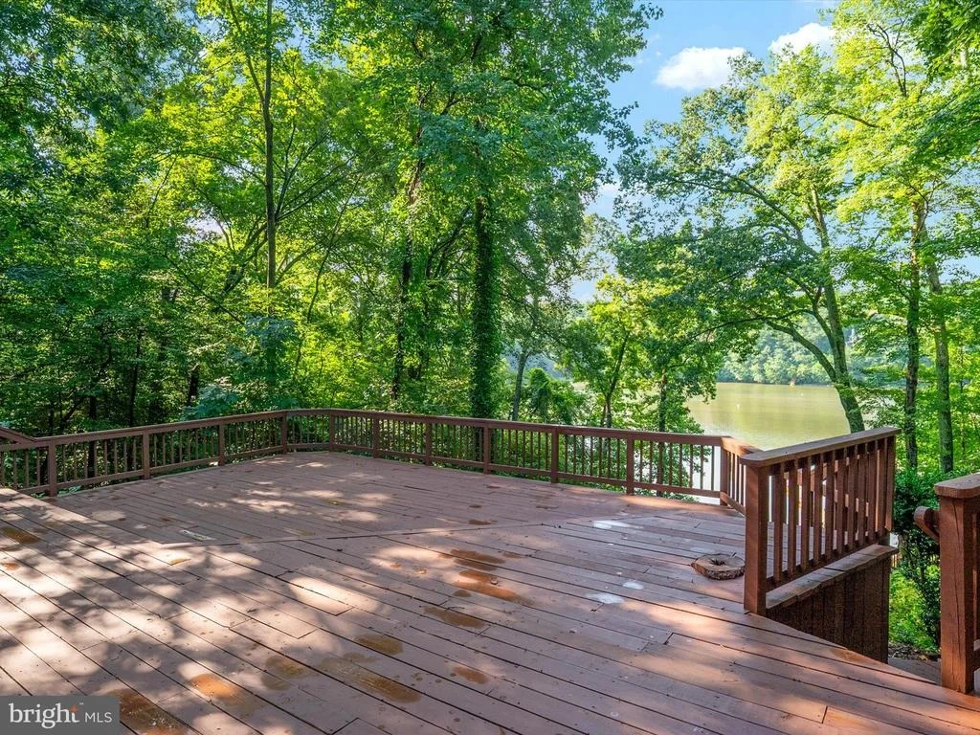
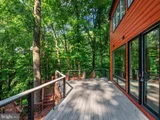
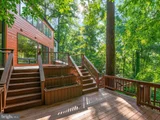
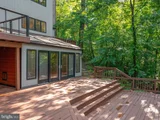
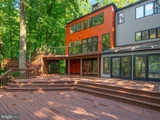
exceptional. Expansive multi-level decks invite elegant
entertaining, leisurely dining and quiet mornings overlooking the
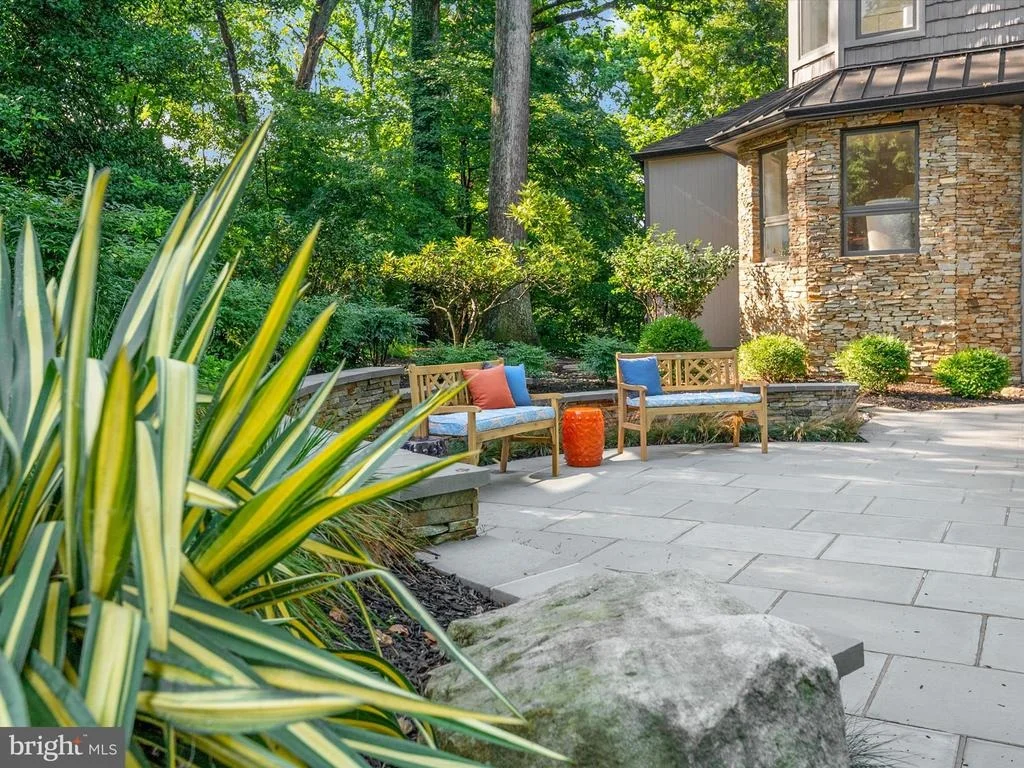
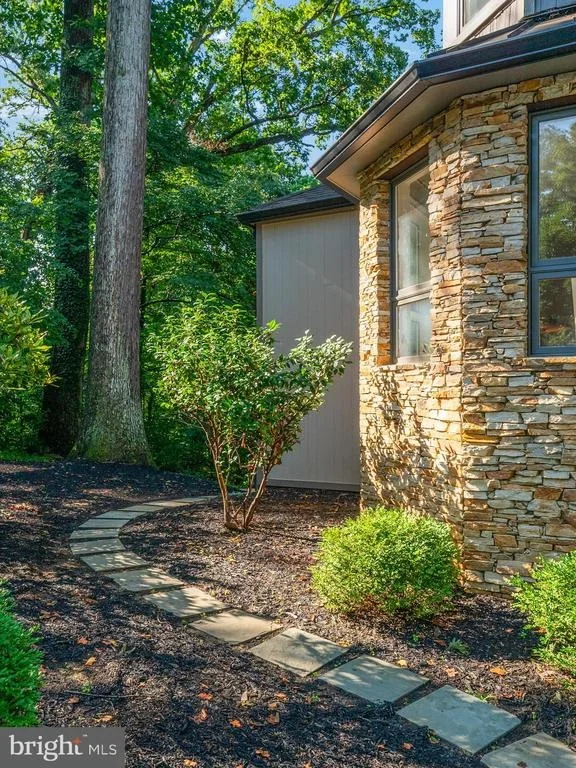
harbor. Nearly two acres of beautifully landscaped grounds offer
privacy and serenity within one of Annapolis' most desirable
waterfront communities. Recent improvements, including a new
septic system and advanced whole-house water treatment with reverse
osmosis and ultraviolet purification, provide additional comfort
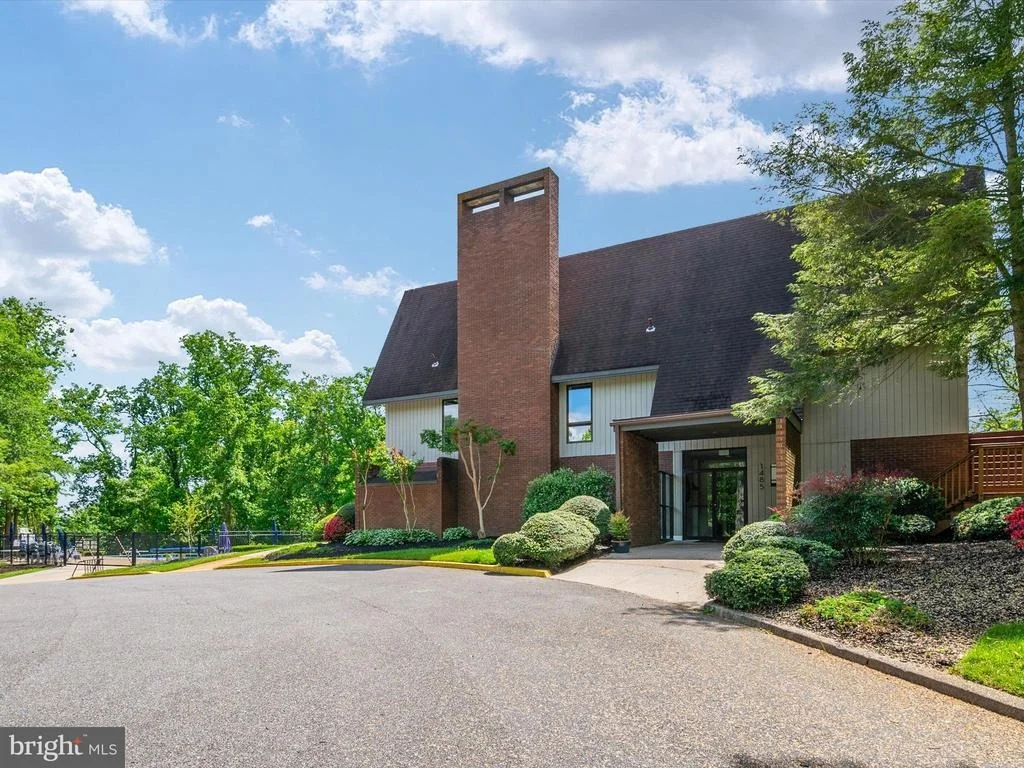
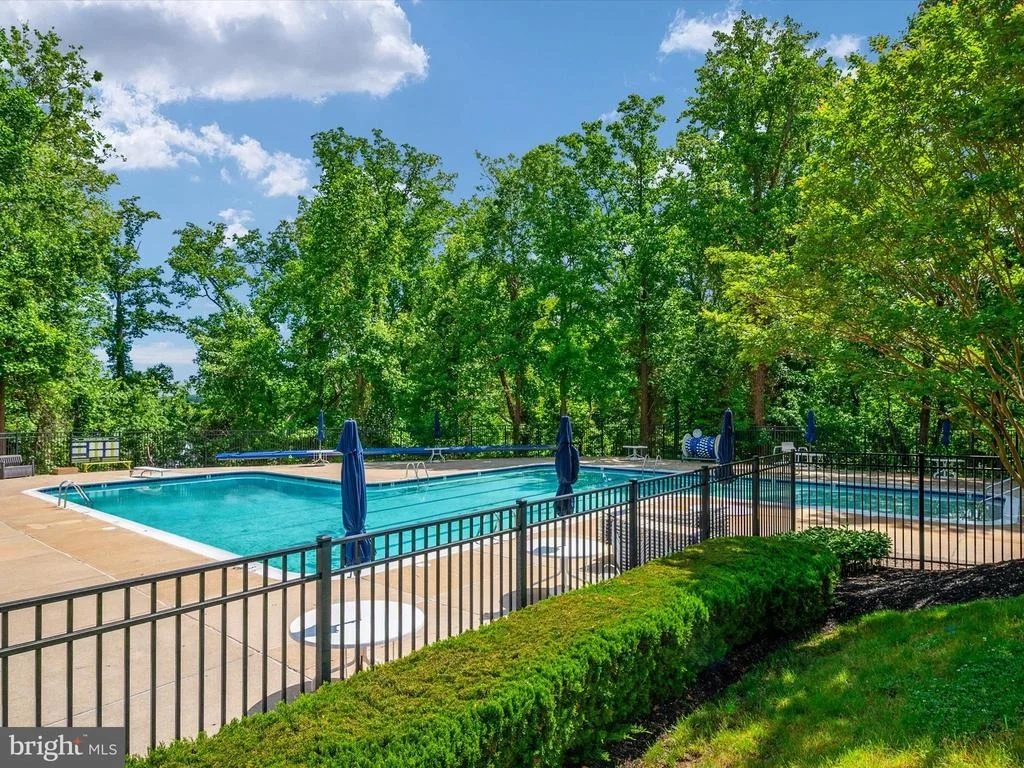
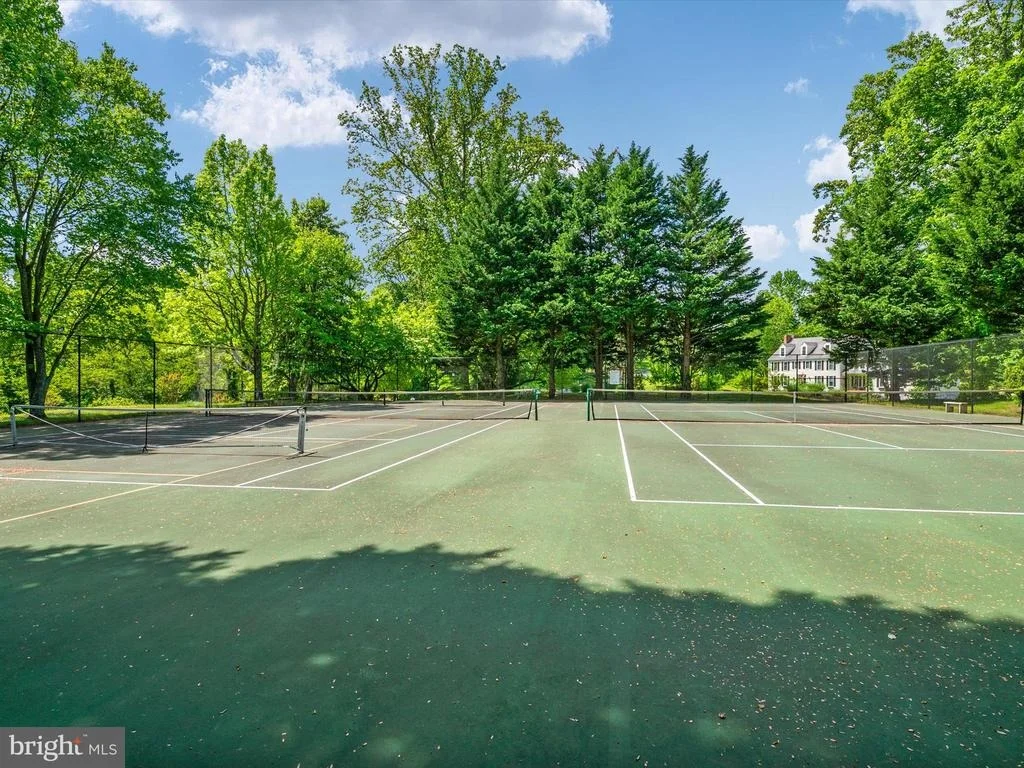
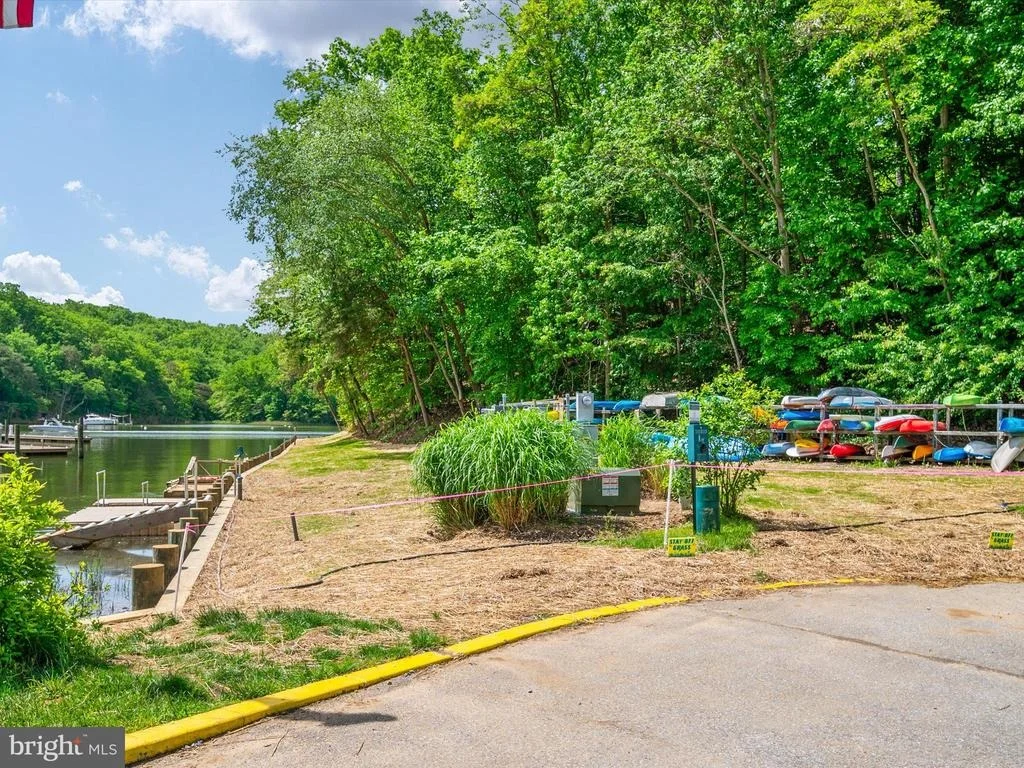
and peace of mind. Residents of Downs on the Severn enjoy
access to two private marinas, a waterfront clubhouse, swimming
pool, tennis and pickleball courts, all conveniently located near
Historic Annapolis, wonderful restaurants and shopping, and major
commuter routes to Baltimore and Washington, D.C. A
magnificent deep-water setting, an extraordinary private pier and a
beautifully appointed home designed to embrace the waterfront
lifestyle. At 1486 Downham Market, the beauty of the Severn
River is not simply a view. It is a way of life.
Based on our analysis, the cap rate of this property is 1.25%. A negative cap rate indicates that the property might not be feasible as an income-producing asset. The median cap rate for a near zip code 11238 is 4.23%.
How much can I actually make?
Actual monthly rental income may vary between $4,760 and $7,140 depending on unit-specific characteristics. You can change the amount using the slider to further explore.
How is cap rate calculated?
Cap Rate = Net Operating Income (NOI) / Property Asset Value.
When calculating the cap rate, we assume 100% occupancy. Leverage (mortgage) is not considered.
Last updated: 14 days ago (Bright MLS #MDAA2152082)
Price History
Date / Event
Date
Event
Price
Jul 21, 2026
Listed by Coldwell Banker Realty
$2,999,900
Listed by Coldwell Banker Realty
Mar 13, 2025
Listed
$3,500,000
Listed
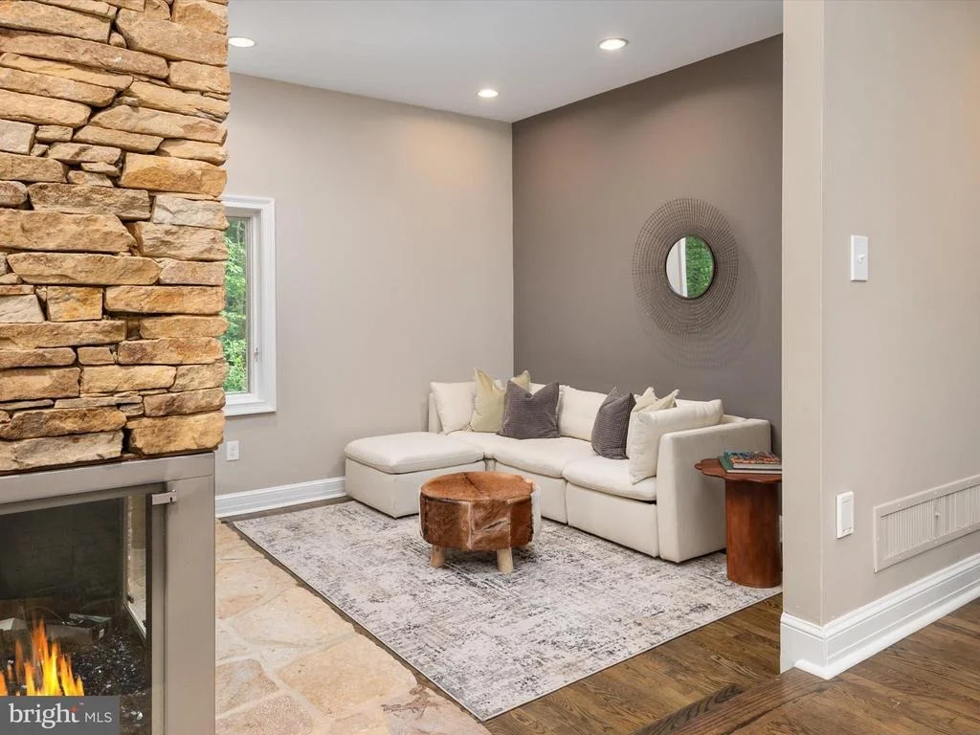
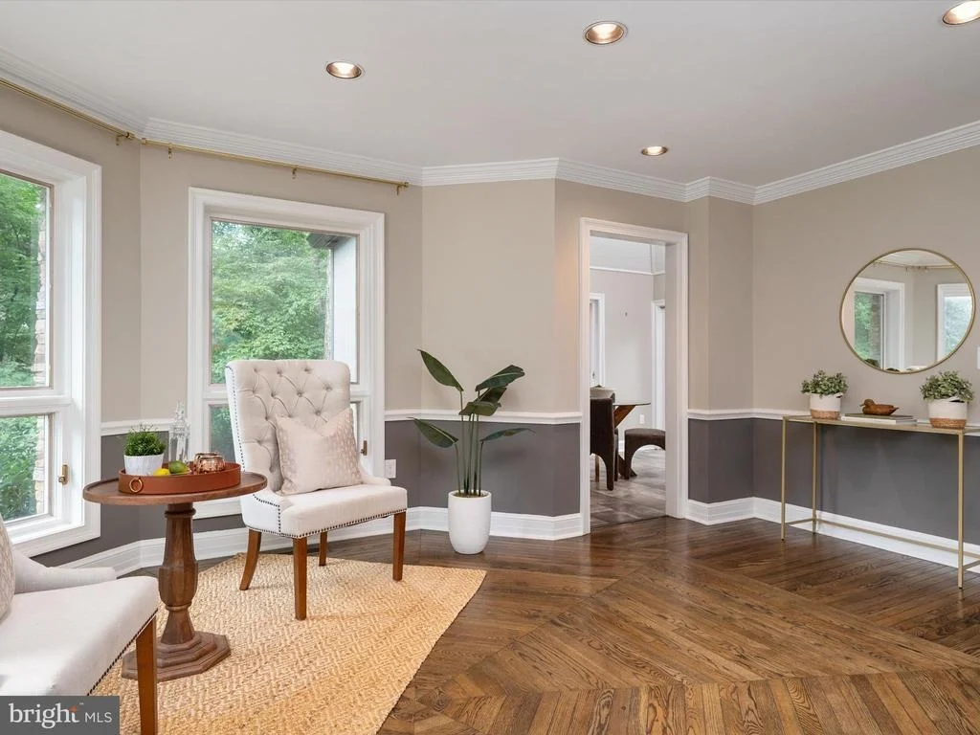
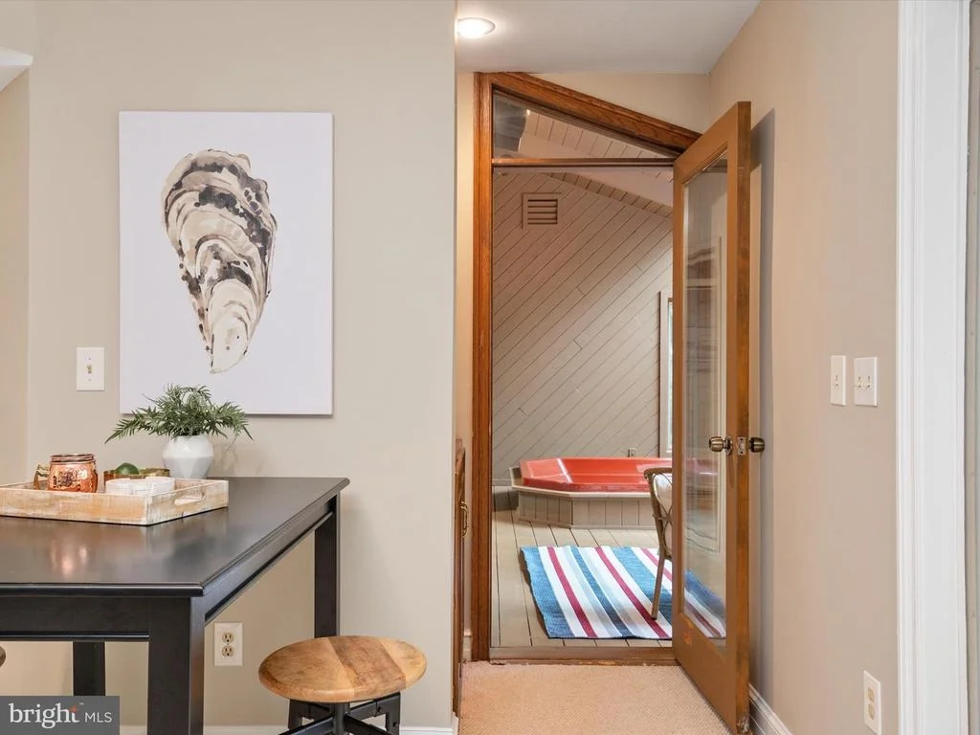
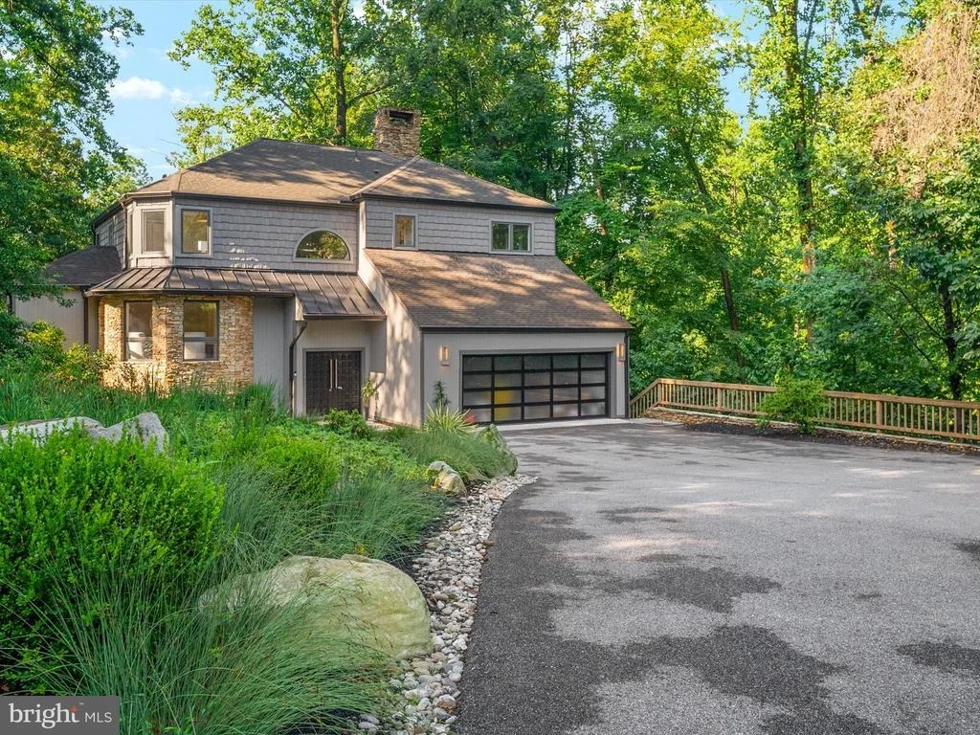
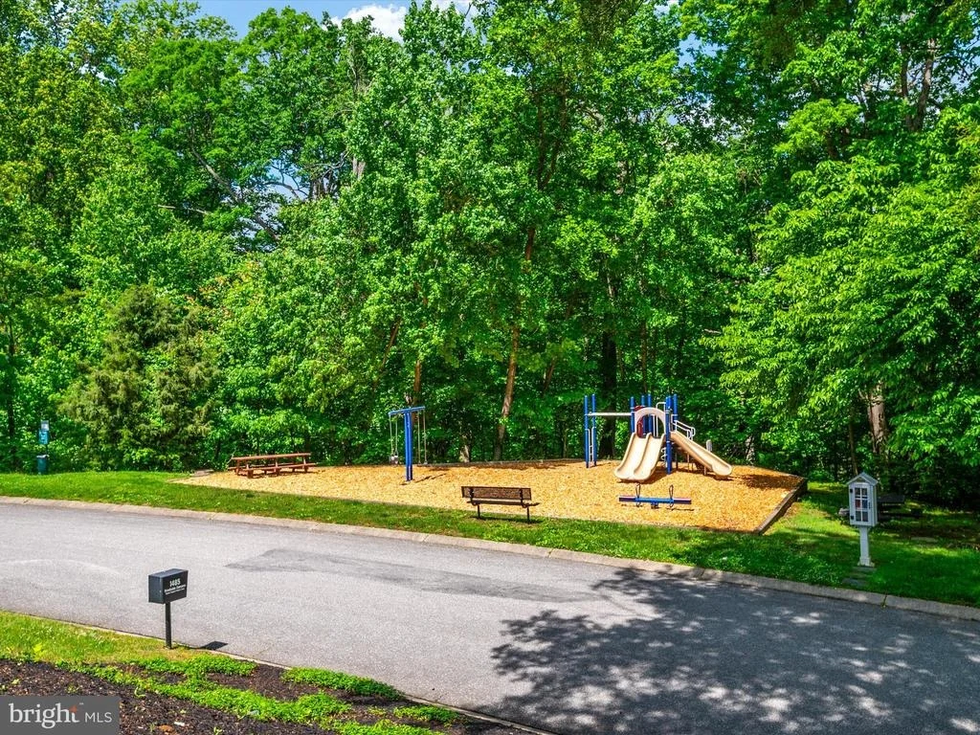
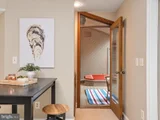
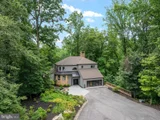
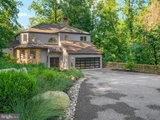
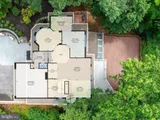
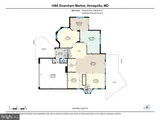
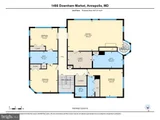
An extraordinary opportunity to own a premier property in The Downs has arrived. This expansive contemporary on almost 2 acres offers over 5,000sqft of open living with direct views of Clements Creek from seven rooms and a 180ft pier. This home has some serious wow factors including; a hexagonal dining room... double entry doors...an enclosed hot tub area with river views...an exquisitely renovated primary bathroom and dressing room suite with radiant heat flooring...new water treatment system with reverse osmosis and UV filtering...a concrete reinforced wine cellar or panic room...a cozy, sunken seating area claims one side of the double-sided gas stone fireplace while the other side of the room offers panoramic views through a huge architectural picture window and sliding glass doors...the list goes on and on. A 3-level spiral staircase with additional views is tucked to one side of the home and accesses the gym, family room and primary bedroom which just adds to its overall uniqueness. Relax at night or wake up in your owners suite with yet another large picture window from the homes highest vantage point with jaw-dropping views of the water and your long, private pier. The pier has been outfitted with reinforced pilings to accommodate a 40,000lb boat lift which has already been permitted and electric has been run to the the end of the pier, one of the longest in the Downs community. Your new home comes with an abundant list of community amenities including a pool, clubhouse, tennis & pickleball courts, a playground and two marinas. Enjoy the perfect mingling of privacy, indoor/outdoor space, water views and an overall sense of a permanent vacation while still being close to Annapolis and with easy access to Baltimore and Washington DC. It truly is a DREAM!
By proceeding, you consent to receive calls and texts at the number you provided, including marketing by autodialer and prerecorded and artificial voice, and email, from realtor.com and others about your inquiry and other home-related matters, but not as a condition of purchase (More...)California Privacy Notice
By submitting your information, you agree RealtyHop can share your information with its network of real estate &
mortgage professionals (or through their agents) and consent to receive marketing emails, calls, & texts related
to your inquiry (including via automatic telephone dialing system, or artificial or pre-recorded voice technology)
from Movoto or their affiliates to the email address or number you provided.
By proceeding, you agree to our Terms of Service. California Privacy Notice






















































 Your Privacy Choices
Phone: 425-283-2930
Address: 335 Madison Avenue, New York, NY 10017