| Date / Event | Date | Event |
Price
|
| Oct 2, 2026 | Price Decreased |
$829,000
↓ $20K
(2.4%) |
|
Price Decreased
|
| Jul 21, 2026 | Price Decreased |
$849,000
↓ $50K
(5.6%) |
|
Price Decreased
|
| Jun 1, 2026 | Listed by Compass RE Texas, LLC - Memorial |
$899,000
|
|
Listed by Compass RE Texas, LLC - Memorial
|
| May 29, 2026 | Temporarily off market |
-
|
|
Temporarily off market
|
| Apr 23, 2026 | Temporarily off market |
-
|
|
Temporarily off market
|
| Apr 23, 2026 | Listed by Sky Real Estate Professionals |
$999,000
|
|
Listed by Sky Real Estate Professionals
|
| |
|
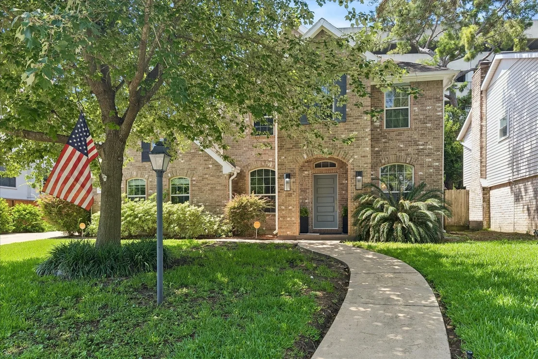
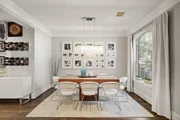
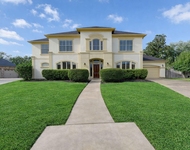
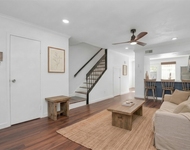
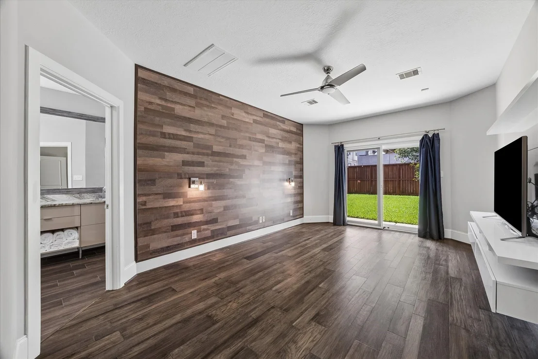
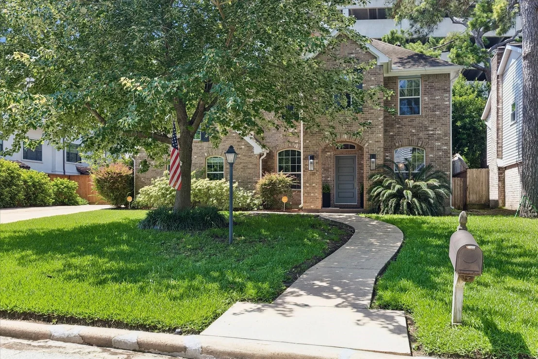
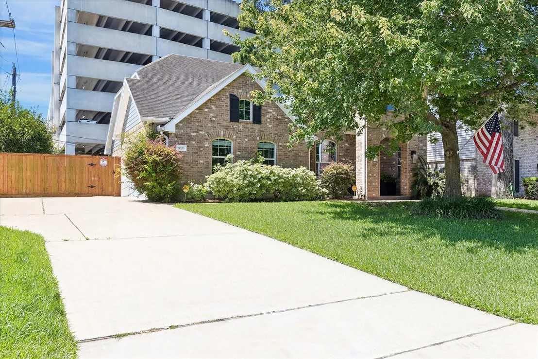
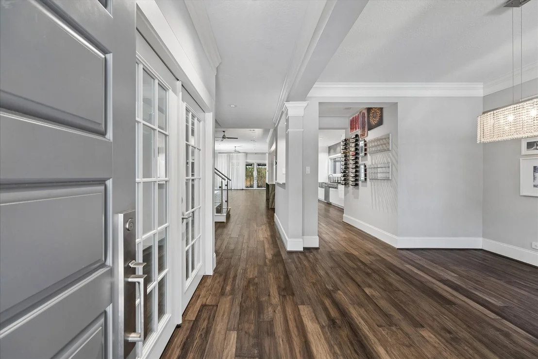
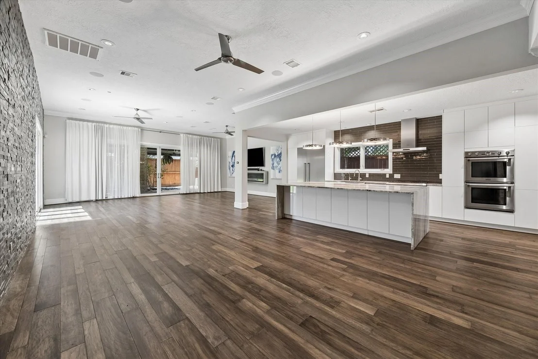
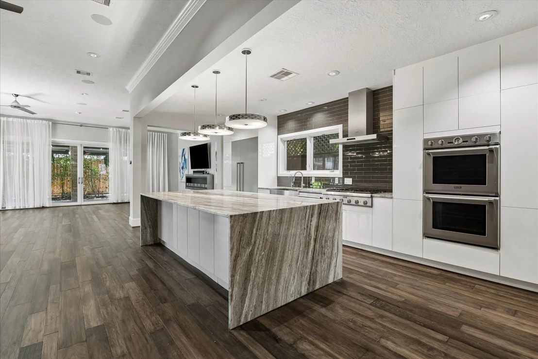
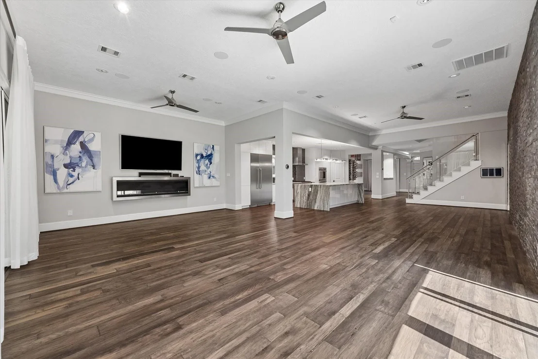
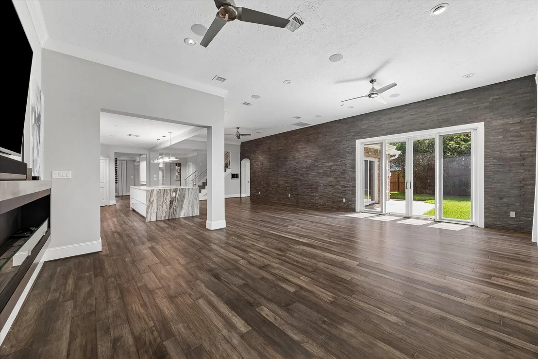
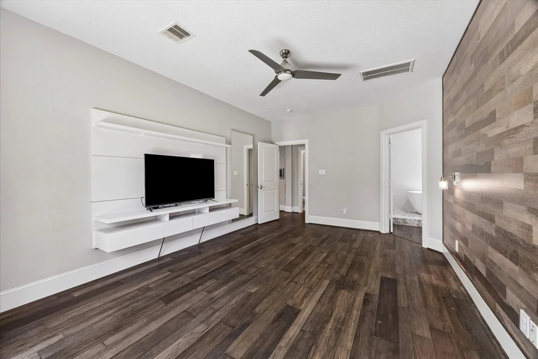
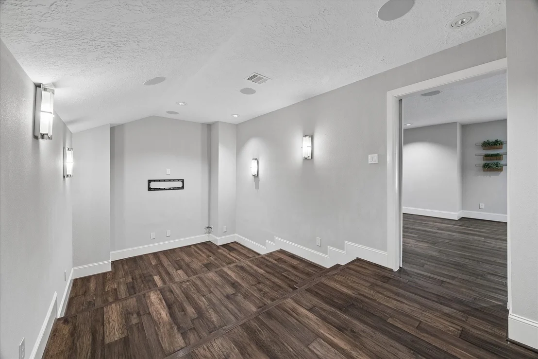
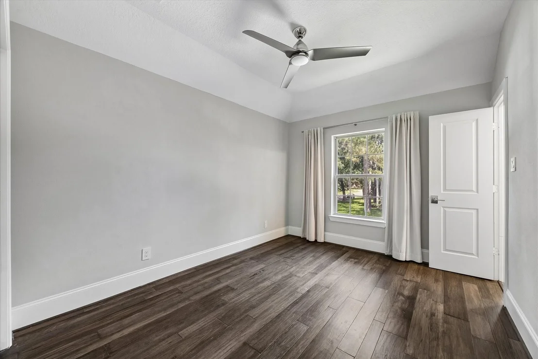
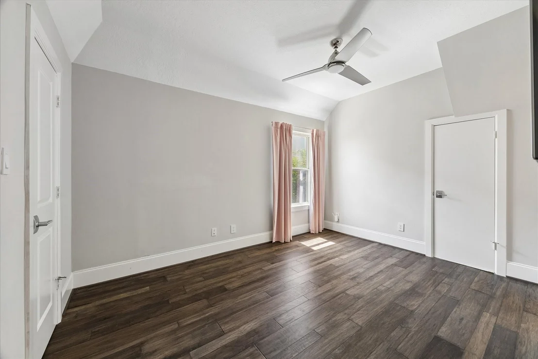
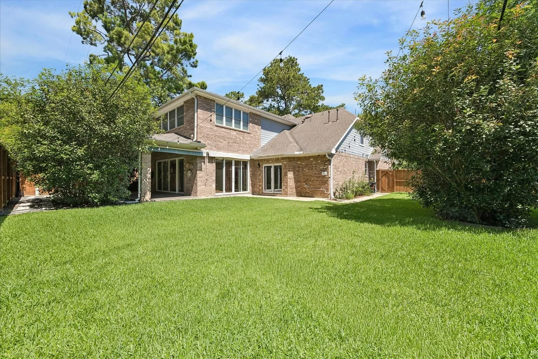
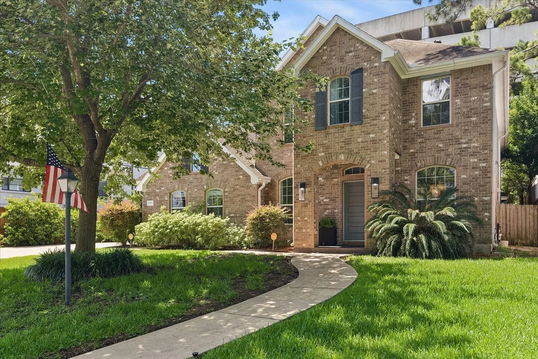
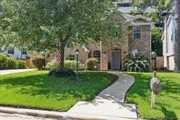
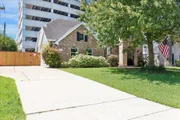
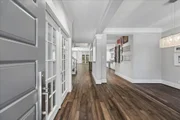
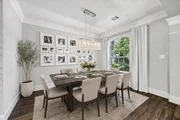
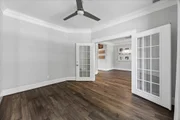
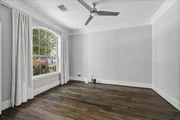
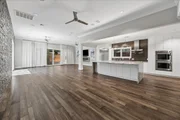
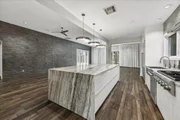
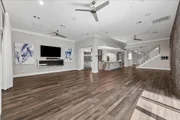
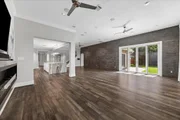
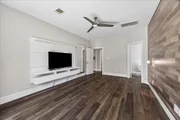
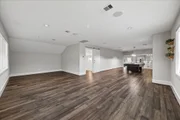
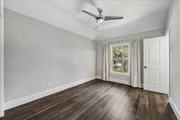
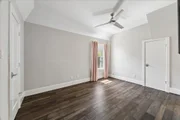
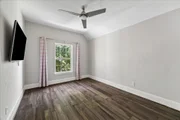
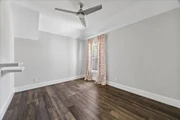
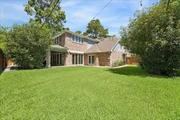
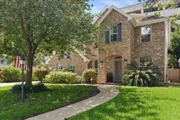
Welcome to this newer-construction home (2009) with stunning modern upgrades, including a 2018 addition/renovation that added over 900 square feet of living space. Located in the highly desirable Thornwood subdivision, this open-concept residence is perfectly designed for both everyday living and entertaining.
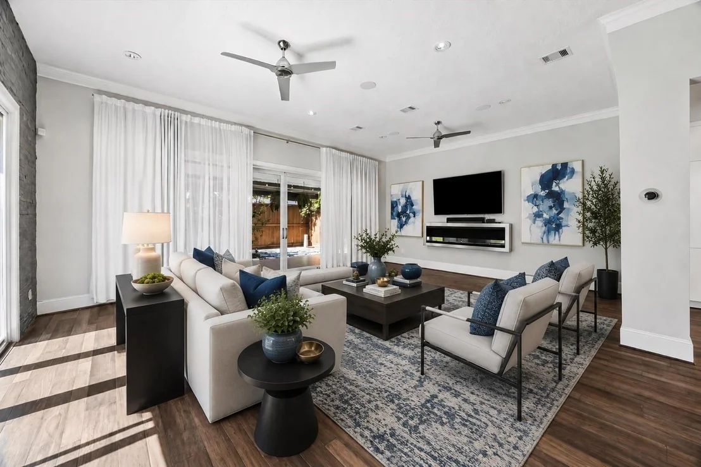
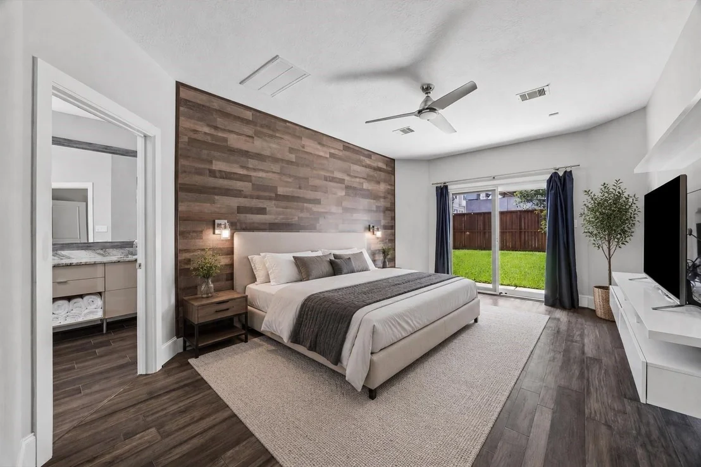
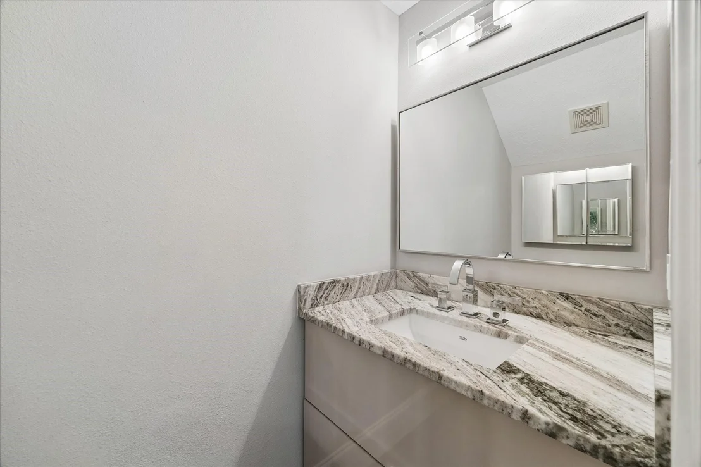
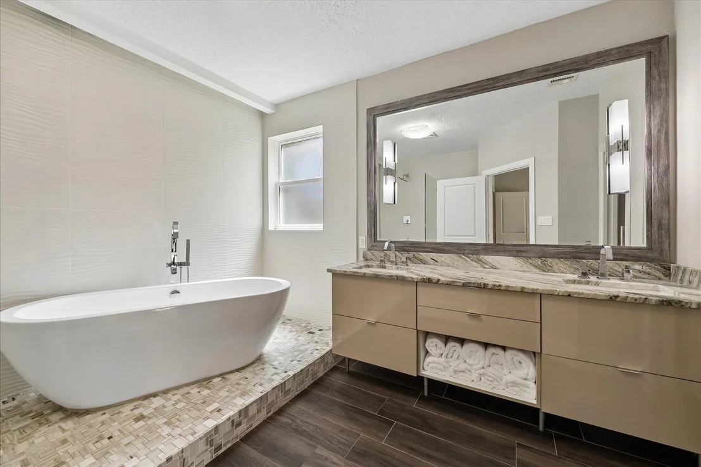
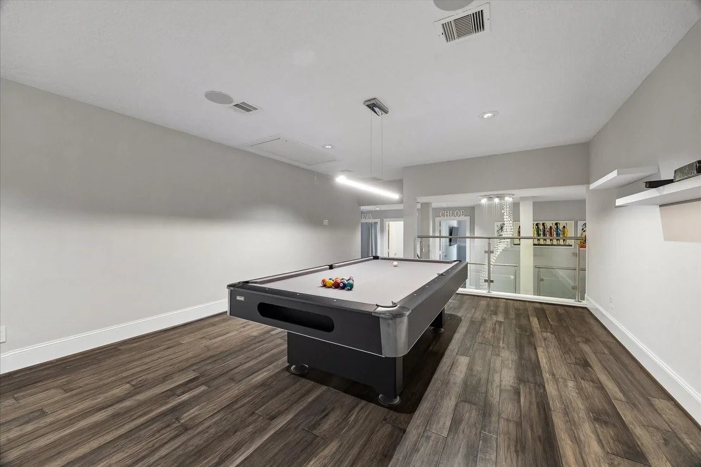
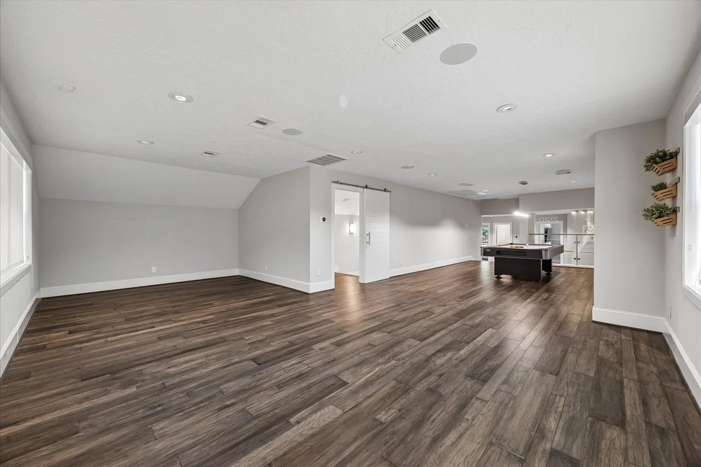
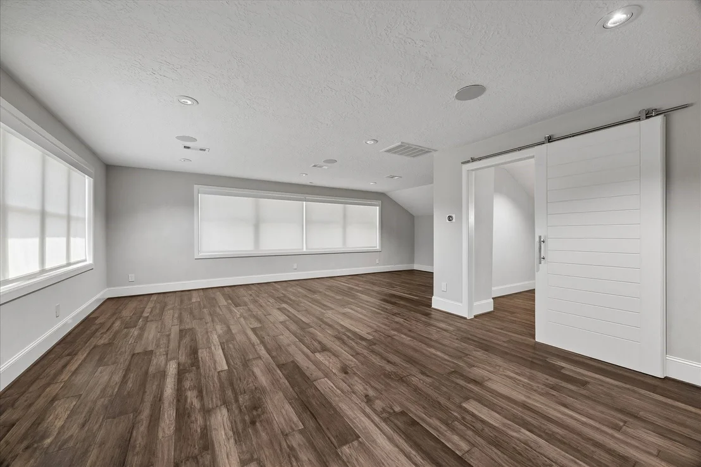
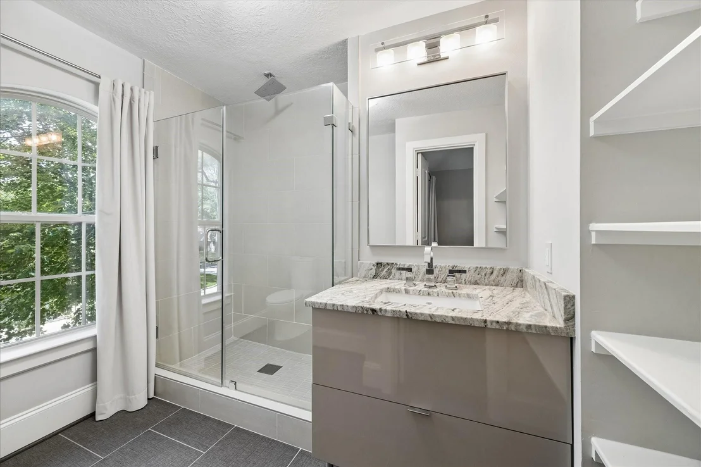
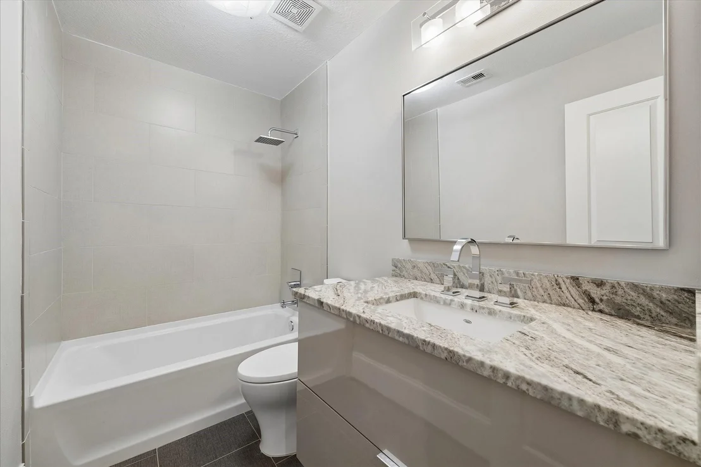
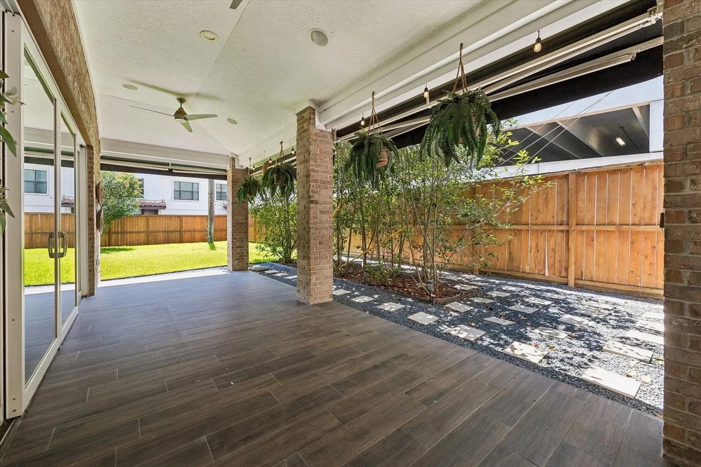
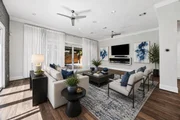
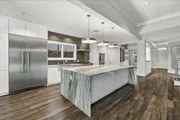
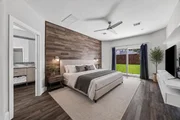
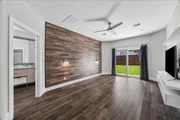
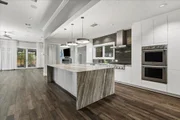
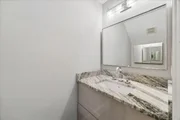
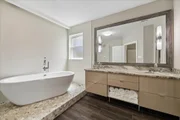
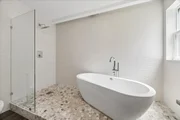
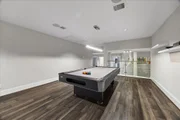
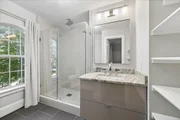
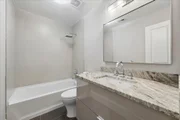
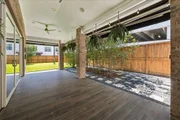
The kitchen features Fantasy Brown granite countertops, Thermador appliances, a wine area, and an oversized island overlooking the living room. Multiple Pella sliding doors seamlessly connect the indoor/outdoor space. Modern stairs, stylish bathrooms, and thoughtfully selected finishes. Additional highlights include a water softener and a natural stone accent wall, adding organic character to the home. Upstairs, the entertainment level offers a game room, media room, and bonus area, providing endless flexibility for family fun, This home truly has it all space, style, and functionality. Don’t miss this incredible opportunity. Contact us today to schedule your private showing!
|
| Mar 28, 2026 | Price Decreased |
$1,069,000
↓ $30K
(2.7%) |
|
Price Decreased
|
| Feb 28, 2026 | Temporarily off market |
-
|
|
Temporarily off market
|
| Feb 27, 2026 | Listed by Sky Real Estate Professionals |
$1,099,000
|
|
Listed by Sky Real Estate Professionals
|
| |
|
Welcome to this newer-construction home (2009) with stunning modern upgrades, including a 2018 addition/renovation that added over 900 square feet of living space. Located in the highly desirable Thornwood subdivision, this open-concept residence is perfectly designed for both everyday living and entertaining.
The kitchen features Fantasy Brown granite countertops, Thermador appliances, a wine area, and an oversized island overlooking the living room. Multiple Pella sliding doors seamlessly connect the indoor/outdoor space. Modern stairs, stylish bathrooms, and thoughtfully selected finishes. Additional highlights include a water softener and a natural stone accent wall, adding organic character to the home. Upstairs, the entertainment level offers a game room, media room, and bonus area, providing endless flexibility for family fun, This home truly has it all space, style, and functionality. Don’t miss this incredible opportunity. Contact us today to schedule your private showing!
|
| Feb 25, 2026 | Withdrawn |
-
|
|
Withdrawn
|
| Feb 14, 2026 | Price Decreased |
$1,148,000
↓ $47K
(3.9%) |
|
Price Decreased
|
| Jan 14, 2026 | Listed by Sky Real Estate Professionals |
$1,195,000
|
|
Listed by Sky Real Estate Professionals
|
| |
|
Welcome to this newer-construction home (2009) with stunning modern upgrades, including a 2018 addition/renovation that added over 900 square feet of living space. Located in the highly desirable Thornwood subdivision, this open-concept residence is perfectly designed for both everyday living and entertaining.
The kitchen features Fantasy Brown granite countertops, Thermador appliances, a wine area, and an oversized island overlooking the living room. Multiple Pella sliding doors seamlessly connect the indoor/outdoor space. Modern stairs, stylish bathrooms, and thoughtfully selected finishes. Additional highlights include a water softener and a natural stone accent wall, adding organic character to the home. Upstairs, the entertainment level offers a game room, media room, and bonus area, providing endless flexibility for family fun, This home truly has it all space, style, and functionality. Don’t miss this incredible opportunity. Contact us today to schedule your private showing!
|

























 Your Privacy Choices
Phone: 425-283-2930
Address: 335 Madison Avenue, New York, NY 10017