See Home Value
Todd Creek 80602
14850 Akron St
$1,200,000
● House - Off Market

14850 Akron St

Brighton, CO 80602
bedrooms
3 Beds
bathrooms
1 Bath, 1 Half Bath
square feet
3,152 Ft²
$6,620
Est. Monthly
$193
HOA / Fees

About This Property

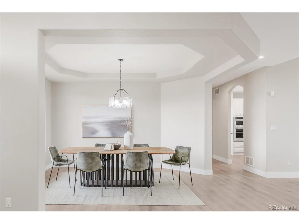
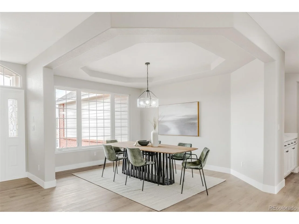
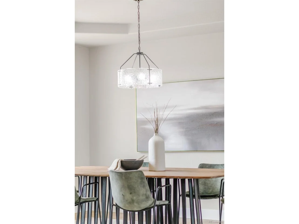
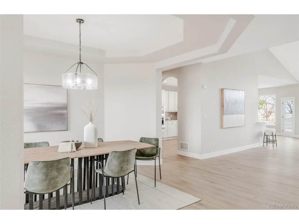
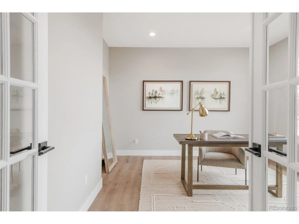
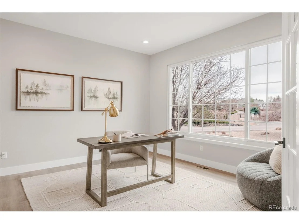
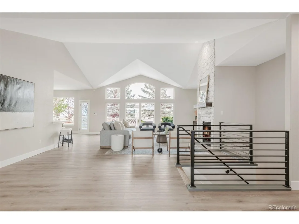
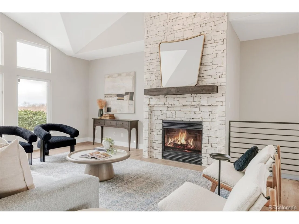
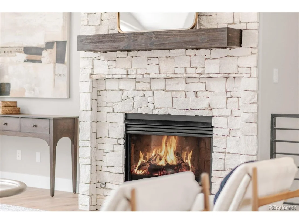
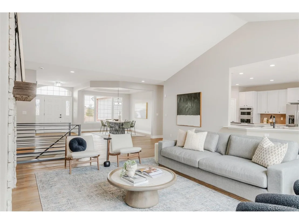
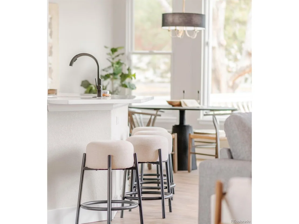
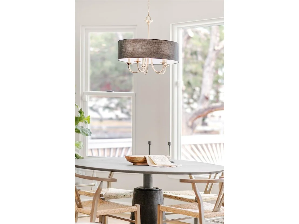
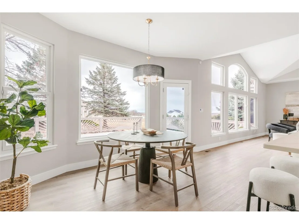
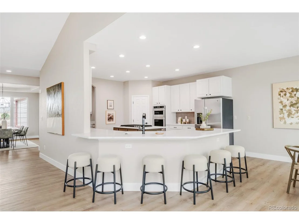
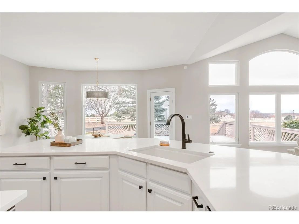
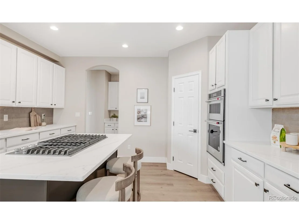
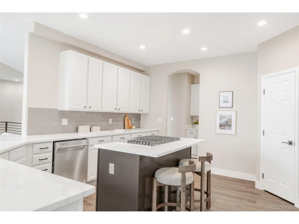
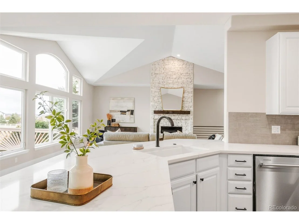
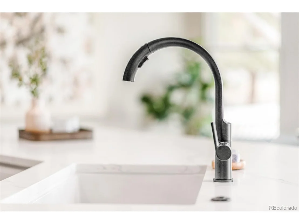
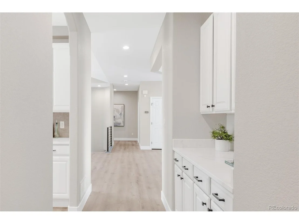
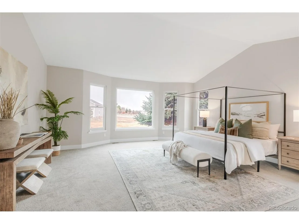
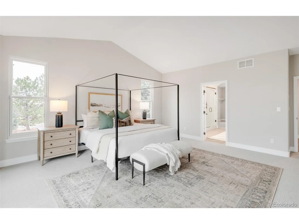
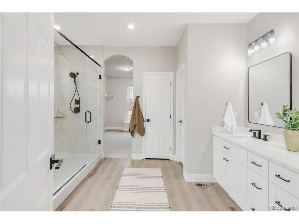
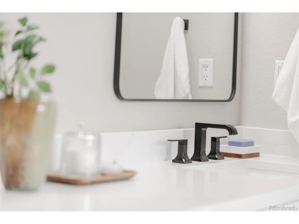
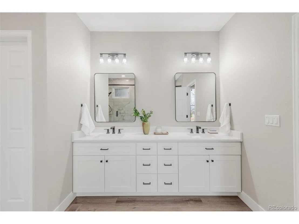
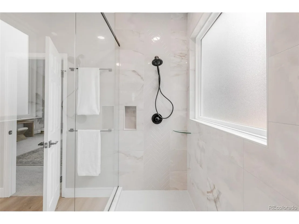
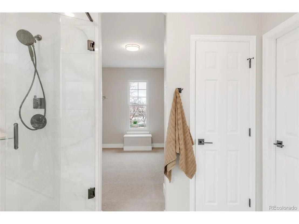
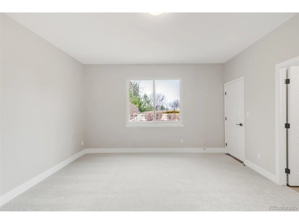
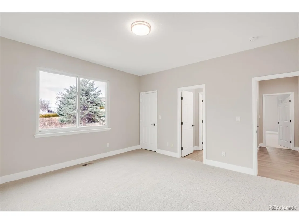
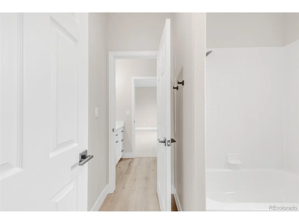
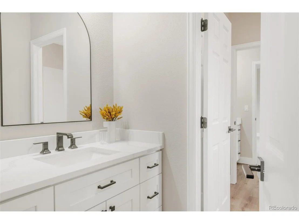
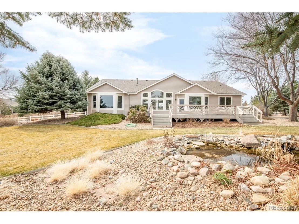
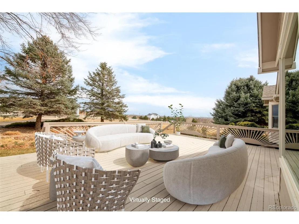
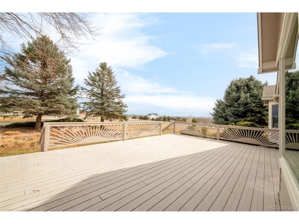
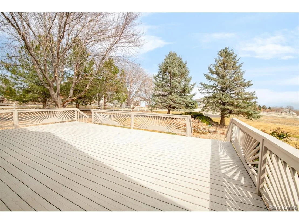
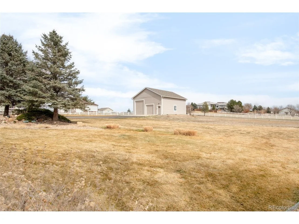
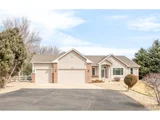
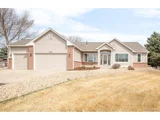
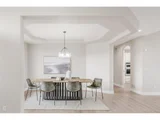
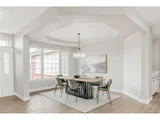
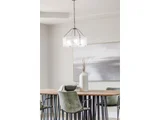
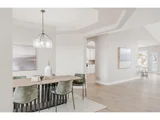
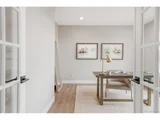
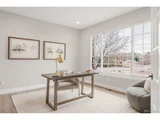
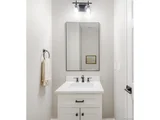
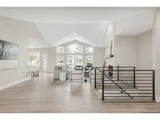
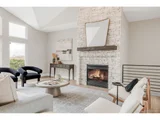
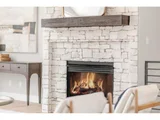
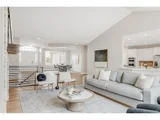
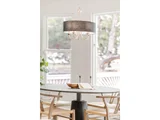
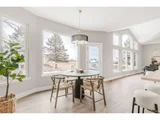
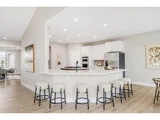
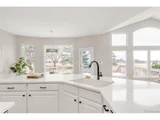
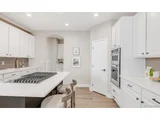
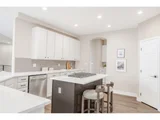
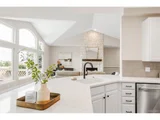
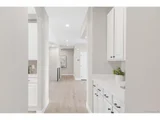
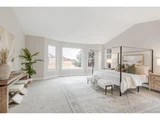
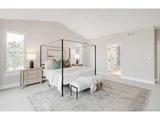
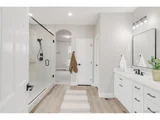
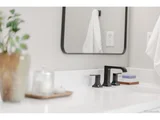
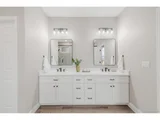
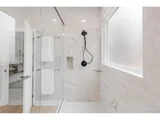
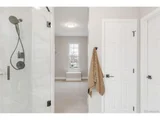
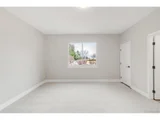
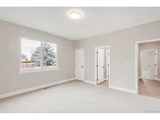
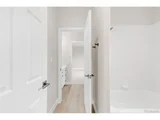
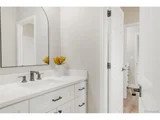
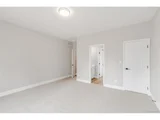
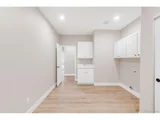
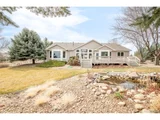
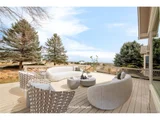
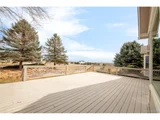
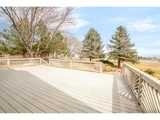
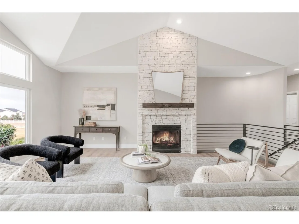
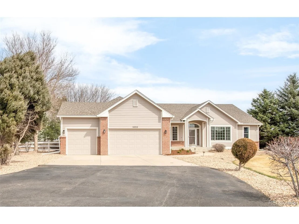
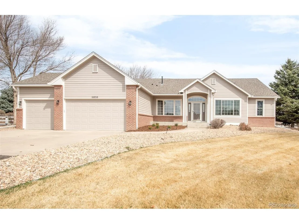
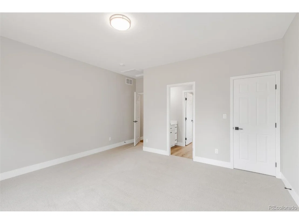
Set on over two acres in Todd Creek Farms, this fully renovated home offers the perfect blend of luxury, space and functionality. Inside, hardwood floors and soaring vaulted ceilings inspire an open, airy ambiance. The designer kitchen boasts stainless steel appliances, a center island, ample cabinetry and a bright dining nook. A formal dining room with a contemporary pendant light sets the stage for hosting gatherings. The spacious living area is anchored by a striking floor-to-ceiling fireplace, while a private main-floor office with French doors adds versatility. The primary suite features a walk-in closet and a spa-like bath with a walk-in shower and double vanity. An unfinished basement offers endless potential for personalization. Soak in picturesque views from an expansive back deck. Upgrades include a new septic system and new windows. An attached 3-car garage and an oversized, detached 8-car garage provide plenty of space for car enthusiasts, hobbyists or extra storage.
Unit Size
3,152 Ft²
Days on Market
-
Land Size
2.26 acres
Price per sqft
$381
Property Type
House
Property Taxes
$535
HOA Dues
$193
Year Built
2000

Payment Calculator

Cap Rate Calculator

Last updated: 4 months ago (REcolorado MLS #IRE4933337)

Price History

Date / Event Date Event Price
May 14, 2025 Sold
Sold
Apr 13, 2025 In contract -
In contract
Mar 21, 2025 Listed by Milehimodern $1,200,000
Listed by Milehimodern
Set on over two acres in Todd Creek Farms, this fully renovated home offers the perfect blend of luxury, space and functionality. Inside, hardwood floors and soaring vaulted ceilings inspire an open, airy ambiance. The designer kitchen boasts stainless steel appliances, a center island, ample cabinetry and a bright dining nook. A formal dining room with a contemporary pendant light sets the stage for hosting gatherings. The spacious living area is anchored by a striking floor-to-ceiling fireplace, while a private main-floor office with French doors adds versatility. The primary suite features a walk-in closet and a spa-like bath with a walk-in shower and double vanity. An unfinished basement offers endless potential for personalization. Soak in picturesque views from an expansive back deck. Upgrades include a new septic system and new windows. An attached 3-car garage and an oversized, detached 8-car garage provide plenty of space for car enthusiasts, hobbyists or extra storage.
Dec 22, 2000 Sold
Sold

Property Highlights

Garage
Air Conditioning
Fireplace

Building Info

Overview

    General

  • Year Built: 2000
  • Effective Year Built: 2000
  • Building Count: 1
  • Total Rooms: 7
  • Bedroom Count: 3
  • Bathroom Count: 3
  • Full Bathrooms: 2
  • Partial Bathrooms: 3
  • Bathroom Plumbing Fixtures: 14
  • Building Condition: 6
  • Building Quality: 4
  • Construction Type: 6
  • Building Style: 11
  • Exterior Walls Type: 19
  • Interior Walls Type: 3
  • Roof Shape Type: 1
  • Roof Cover Type: 3
  • Floor Count: 100
  • Floor Cover: 0
  • Basement Type: 8
  • Basement Area: 2,030
  • Garage Type: 1
  • Garage Square Area: 744
  • Parking Space Count: 3
  • Patio Type: 0
  • Porch Type: 7
  • Pool Type: 9

    Dimensions

  • Lot Size Square Feet: 98,446
  • Total Building Area: 5,926
  • Gross Building Area: 5,926
  • Building Area: 3,152
  • Building Area Measurement: L

    Heating and Cooling

  • Fireplace Count: 1
  • Air Conditioning: 1
  • Heating: 4
  • Heated Square Feet: 3,152
  • Heating Fuel Type: 0

    Utilities

  • Sewer System: 0
  • Water Service: 0

Building

  • Building Type: 0
  • Property Class: R
  • Subdivision: TODD CREEK FARMS
  • Land Acres: 0000002260
  • Standard Land Use Code: 1001
  • County Land Use Code: 1112
  • Legal Description 1: SUB:TODD CREEK FARMS FOURTH FILING BLK:4 LOT:27

Neighborhood

  • School District Name: Brighton School District 27J
  • School Tax School District: SD 27-BRIGHTON
  • Census Tract: 008561

Zoning

  • Zoning: A1

Geography

  • Assessors Map Reference: 747-M
  • Account Number: R0117786
  • Parcel: R0117786
  • Block: 4
  • Lot: 27
  • Meridian: SEC 15 QTR 2 TWN 01S RNG 67W
  • Latitude: 39.9662
  • Longitude: -104.877

    Address

  • Full Address: 14850 Akron St
  • Address - House Number: 14850
  • Address - Street Name: Akron
  • Address - Suffix Type: St
  • State: CO
  • City Name: Brighton
  • Carrier Code: R011
  • 4-Digit Zip Code: 5646
  • Zip Code: 80602

Valuation

    Tax

  • Total Area: 5,182
  • Tax Year: 2022
  • Tax Amount: $382,946
  • Tax Rate Code Area: 24-242

    Appraisal Valuation

  • Standard Deviation: 0.1049
  • Valuation Date: Oct 11, 2023
  • Confidence Score: 89
  • Final Value: 969,438
  • High Value: 1,071,209
  • Low Value: 867,667

    Market Valuation

  • Market Total Value: $1,066,643
  • Market Land Value: $344,000
  • Market Improvement Value: $722,643

    Assessments Valuation

  • Assessed Year: 2023
  • Assessed Total Value: $72,160
  • Assessed Land Value: $23,270
  • Assessed Improvements Value: $48,890

    Sales

  • Current Sale Contract Date: Dec 20, 2000
  • Current Sale Recording Date: Dec 22, 2000
  • Current Sale Price:
  • Current Sale Document Type: 71
  • Current Sale Input Document Number: 00744616
Data used for valuation calculations is provided by RealtyHop, and other third party sources

Comparables

Unit
Status
Type
Beds
Baths
ft²
Price/ft²
Asking Price
Listed On
Closing Price
Sold On
HOA + Taxes

About Todd Creek


Similar Homes for Sale

Currently no similar homes around

Nearby Rentals


Frequently Asked Questions

When was property at 14850 Akron Street built and last sold?
The property at 14850 Akron Street was built in 2000 and last sold on Dec 20, 2000 for $486,640.
How much is this home worth?
The estimated value of the home located at 14850 Akron Street is $1,205,733.
What are some comparable homes to 14850 Akron Street?
There are currently no comparable homes to 14850 Akron Street.