


1485 Creekside Drive


About This Property
Payment Calculator
Your Estimated Monthly Payment
Cap Rate Calculator
What does this mean?
Based on our analysis, the cap rate of this property is 1.25%. A negative cap rate indicates that the property might not be feasible as an income-producing asset. The median cap rate for a near zip code 11238 is 4.23%.
How much can I actually make?
Actual monthly rental income may vary between $4,760 and $7,140 depending on unit-specific characteristics. You can change the amount using the slider to further explore.
How is cap rate calculated?
Cap Rate = Net Operating Income (NOI) / Property Asset Value.
When calculating the cap rate, we assume 100% occupancy. Leverage (mortgage) is not considered.
Cap Rate provided by RealtyHop and RentHop, learn more about cap rate here.
Price History
| Date / Event | Date | Event | Price |
|---|---|---|---|
| Jul 8, 2022 | Sold | ||
| Sold | |||
| May 24, 2022 | No longer available | - | |
| No longer available | |||
| May 22, 2022 | Listed by @properties Christie's International Real Estate | $500,000 | |
| Listed by @properties Christie's International Real Estate | |||
| May 4, 2022 | Price Decreased |
$539,900
↓ $20K
(3.6%) | |
| Price Decreased | |||
| Apr 22, 2022 | Listed by @properties | $559,900 | |
| Listed by @properties | |||
| | |||
|
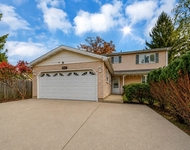
With a Mid-Century Contemporary Vibe, This Light-Filled Open Concept is Designed for Today's Lifestyle! With over 3700 Square Feet, this Beauty Features 5 Bedrooms, 3 Full Baths, & an In-Home Office! New Updates Include Lots of Fresh Paint, Beautiful Hardwood Floors (New in LR & DR), New Carpeting (2nd Level), & Trendy Quartz Counters (Kitchen & Master Bath). Vaulted Ceilings with Lowered Walls Integrate Passive Light from the Large Formal Rooms to the Sparkling White Kitchen with a Pantry Closet, Table Space, & All Appliances. An Open Foyer Flows to the Staircases for the Upper and Lower Levels. Spacious Closets & 4 Sizable Bedrooms on the 2nd Level, Feature a Master Ensuite with His/Hers Closets Plus a Stylishly Refreshed Master Bath. Perfect for Hectic School Mornings, a Dual Sink Vanity is in the Hall Bath with Skylight. The Walkout Lower Level Presents a Family Room with Wood-Burning Fireplace, 5th Bedroom, Full Bath, Laundry Room, & a Bookcase Lined Office. As Versatile Space, it is Perfect for In-Law, Nanny, or Multiple At-Home Office Needs. Additionally, the Finished Basement Offers A Large Rec Room & Unfinished Storage Area. Mature Trees, Sounds of Nature, & a Peaceful Waterfall will make You Truly Appreciate the Beauty of this Coveted Lot Backing to an Open Field. Located in a Lovely Neighborhood, Sidewalks are Great for Easy Access to Area Lakes and Parks. Welcome Home! The manager has listed the unit size as 3700 square feet.
| |||
Property Highlights
Building Info
Comparables
Status
Price/ft²
Listed On
Sold On
About Wheaton
Similar Homes for Sale
Currently no similar homes aroundNearby Rentals



Last Updated: 3 years ago
Data Source: MRED, MLS# 11412053
 Your Privacy Choices
Phone: 425-283-2930
Address: 335 Madison Avenue, New York, NY 10017