See Home Value
Algonquin 60102
1485 Braewood Drive
$292,500
● House - Off Market

1485 Braewood Drive

ALGONQUIN, IL 60102
bedrooms
4 Beds
bathrooms
3 Baths, 1 Half Bath
square feet
2,214 Ft²
$481,473
RealtyHop Estimate
60.54%
Since Jul 1, 2017
National-US
Primary Model

About This Property

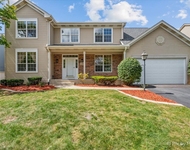
The quality craftsmanship throughout this home welcomes all your family and friends.  The formal dining room will be the heart of your dinner parties, then relax in the living room with coffee and enjoy the beautiful views. Beautiful hardwood flooring on the mail level. Spacious family room - nestle by the fireplace with a good book. The chef in the family will love, love this kitchen featuring granite counters, plenty of cabinet space and stainless steel appliances.  The large master suite with private bath is a special "get away from it all" retreat.  The massive deck will host many cookouts and parties. Beautifully  landscaped with a park like setting, plus nestled on a half acre lot.  Great location a stones throw to preserve area & parks. Owners have updated and upgraded almost everything, new & newer carpeting, windows, furnace, water tank, painting, staining, A/C & many more. Exterior gas and electric hook up for your pool, patio or man cave! Just near I90 Rt 31 and Randall Road
Unit Size
2,214 Ft²
Days on Market
-
Land Size
0.50 acres
Price per sqft
$135
Property Type
House
Property Taxes
$569
HOA Dues
-
Year Built
1987

Payment Calculator

Cap Rate Calculator

Last updated: 3 years ago (MRED MLS #09520791)

Price History

Date / Event Date Event Price
Dec 11, 2019 No longer available -
No longer available
Oct 20, 2019 Price Decreased $280,000
↓ $10K (3.5%)
Price Decreased
Aug 30, 2019 Listed $290,000
Listed
Private street, park-like setting, gorgeous canopies of trees, pleasantly presented in popular Gaslight West subdivision. Literally just steps away from 150 acre nature preserve with wandering trails for exploring rare plantings & wildlife. You'll feel welcome immediately as you step onto the front porch & walk through the front door. This lovely home had updates through the years including windows, granite countertops, stainless appliances. Generously sized rooms & views of green through every window. The huge deck provides plenty of entertaining opportunities; and the fire pit and swing are a great place for smore building in the evening, or enjoying morning coffee or tea. The multiple gable architecture and shaded front porch enhances the exterior curb appeal. Extra storage in the coordinating shed for all your outdoor landscape needs and a crisp and clean basement ready for a room of possibilities!
Aug 20, 2019 No longer available -
No longer available
Jul 31, 2019 Price Decreased $306,000
↓ $9K (2.9%)
Price Decreased
Show More

Property Highlights

Garage
Air Conditioning
Fireplace

Building Info

Overview

    General

  • Year Built: 1987
  • Effective Year Built: 1987
  • Building Count: 1
  • Total Rooms: 8
  • Bedroom Count: 4
  • Full Bathrooms: 2
  • Building Condition: 0
  • Building Quality: 0
  • Construction Type: 0
  • Building Style: 1
  • Exterior Walls Type: 0
  • Interior Walls Type: 0
  • Roof Shape Type: 0
  • Roof Cover Type: 0
  • Floor Count: 200
  • Living Units: 1
  • Floor Cover: 0
  • Basement Type: 2
  • Basement Area: 1,132
  • Garage Type: 1
  • Garage Square Area: 529
  • Parking Space Count: 2
  • Patio Type: 0
  • Porch Type: 0
  • Pool Type: 0

    Dimensions

  • Lot Size Square Feet: 20,106
  • Lot Size Depth Feet: 2,100
  • Lot Size Frontage Feet: 1,230
  • Total Building Area: 3,865
  • Gross Building Area: 3,865
  • Building Area: 2,204
  • Building Area Measurement: L

    Heating and Cooling

  • Fireplace Count: 1
  • Air Conditioning: 1
  • Heating: 0
  • Heated Square Feet: 2,204
  • Heating Fuel Type: 0

    Utilities

  • Sewer System: 0
  • Water Service: 2

Building

  • Building Type: 0
  • Property Class: R
  • Subdivision: GASLIGHT WEST
  • Land Acres: 0000000462
  • Standard Land Use Code: 1001
  • County Land Use Code: 0040
  • State Land Use Code: 0040
  • Legal Description 1: LOT 95 GASLIGHT TERRACE WEST UNIT 4 SUBDIVISION: GASLIGHT WEST RANGE CODE: 8 E TWSHP 42N

Neighborhood

  • School District Name: Community Unit School District 300
  • Census Tract: 850106

Geography

  • Parcel: 03-04-101-031
  • Lot: 95
  • Municipality: DUNDEE
  • Latitude: 42.1507
  • Longitude: -88.308

    Address

  • Full Address: 1485 Braewood Dr
  • Legal Unit: 4
  • Address - House Number: 1485
  • Address - Street Name: Braewood
  • Address - Suffix Type: Dr
  • State: IL
  • City Name: Algonquin
  • Carrier Code: C007
  • 4-Digit Zip Code: 3241
  • Zip Code: 60102

Valuation

    Tax

  • Tax Year: 2022
  • Tax Amount: $786,294
  • Tax Rate Code Area: DU019

    Appraisal Valuation

  • Standard Deviation: 0.1543
  • Valuation Date: Nov 29, 2023
  • Confidence Score: 81
  • Final Value: 405,176
  • High Value: 467,710
  • Low Value: 342,641

    Market Valuation

  • Market Total Value: $300,381
  • Market Land Value: $70,045
  • Market Improvement Value: $230,336

    Assessments Valuation

  • Assessed Year: 2022
  • Assessed Total Value: $100,087
  • Assessed Land Value: $23,339
  • Assessed Improvements Value: $76,748

    Exemptions

  • Homeowner Exemption: Yes

    Sales

  • Current Sale Contract Date: Jun 16, 2017
  • Current Sale Recording Date: Jun 28, 2017
  • Current Sale Price:
  • Current Sale Document Type: 71
  • Current Sale Input Document Number: 2017K033309
  • Previous Sale Recording Date: Apr 07, 2006
  • Previous Sale Contract Date: Apr 03, 2006
  • Previous Sale Amount: $343,000
  • Previous Sale Document Type: 71
Data used for valuation calculations is provided by RealtyHop, and other third party sources

Comparables

Unit
Status
Type
Beds
Baths
ft²
Price/ft²
Asking Price
Listed On
Closing Price
Sold On
HOA + Taxes

About Algonquin


Similar Homes for Sale

Currently no similar homes around

Nearby Rentals

Unit for rent at 2240 Barrett Drive, Algonquin, IL, 60102

$3,500 /mo

  • 4 Beds
  • 3 Baths
  • 2,810 ft²
2240 Barrett Drive, Algonquin, IL, 60102 Listing by Jennifer Ambrose


Frequently Asked Questions

When was property at 1485 Braewood Drive built and last sold?
The property at 1485 Braewood Drive was built in 1987 and last sold on Jun 16, 2017 for $292,500.
How much is this home worth?
The estimated value of the home located at 1485 Braewood Drive is $0.
What are some comparable homes to 1485 Braewood Drive?
There are currently no comparable homes to 1485 Braewood Drive.