Check Availability
$1,800,000
● House - For Sale

14831 Dockside Lane

Naples, FL 34114
bedrooms
4 Beds
bathrooms
3 Baths, 1 Half Bath
square feet
2,942 Ft²
$11,958
Est. Monthly
$1,948
HOA / Fees

About This Property

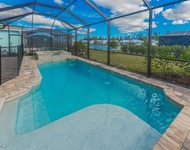
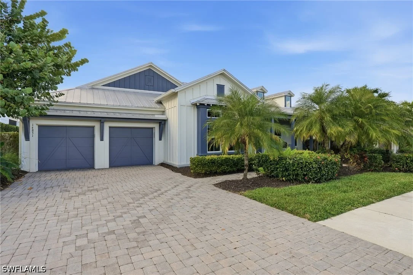
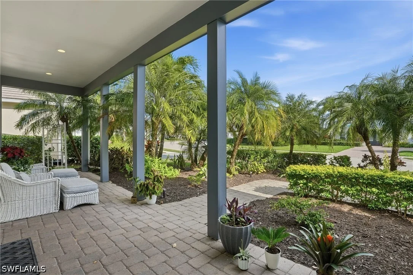
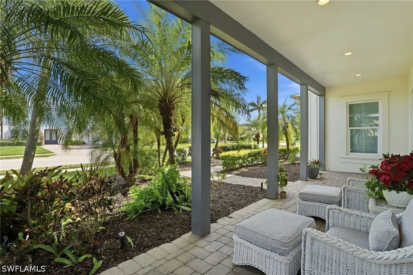
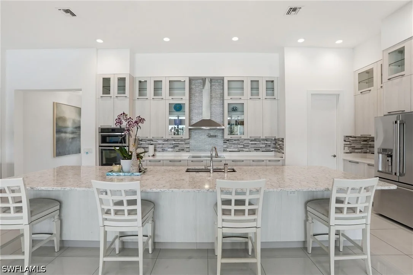
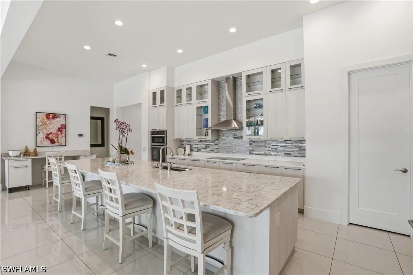
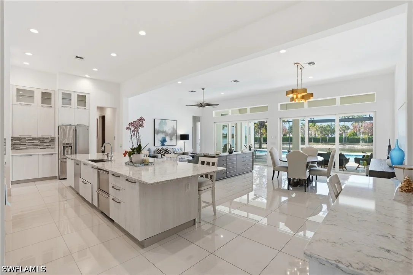
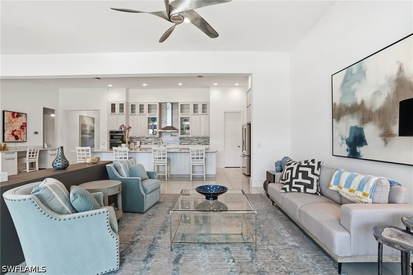
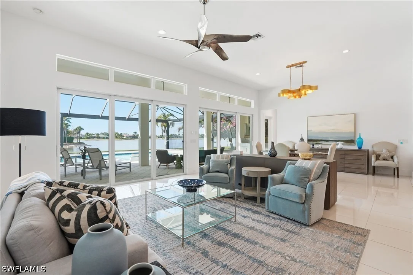
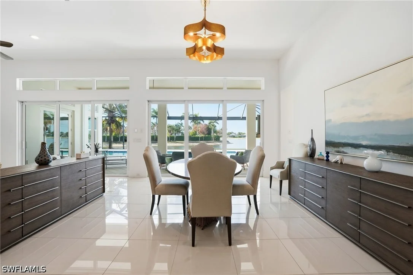
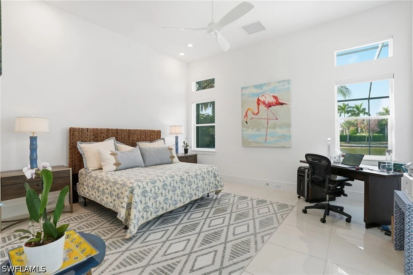
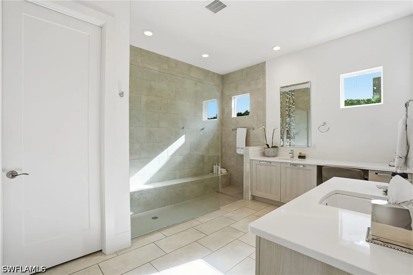
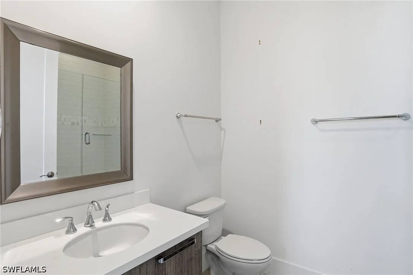
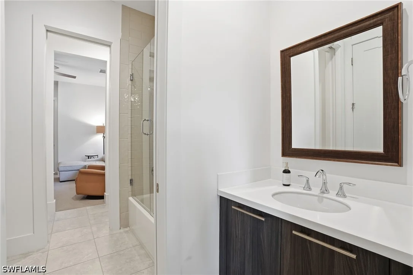
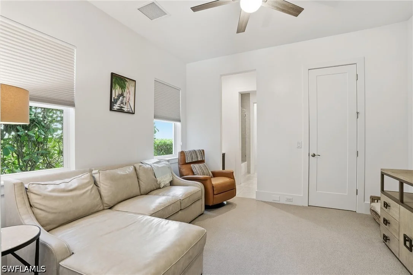
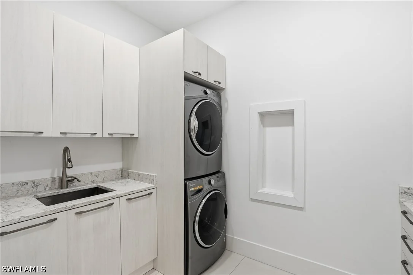
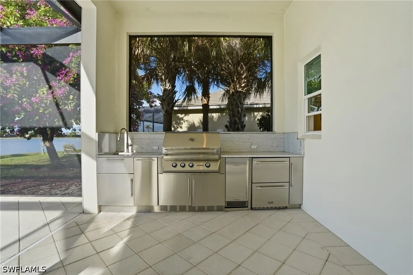
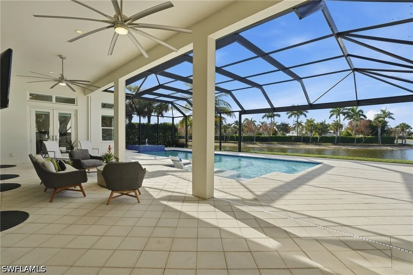
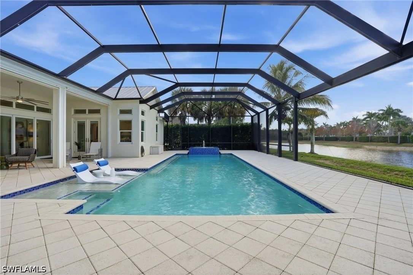
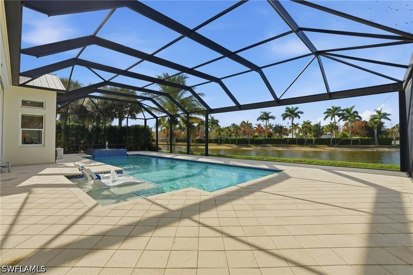
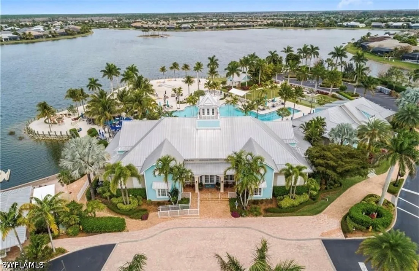
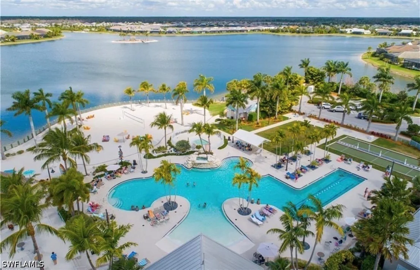
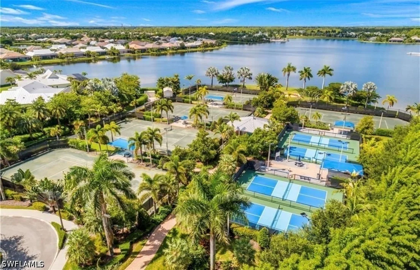
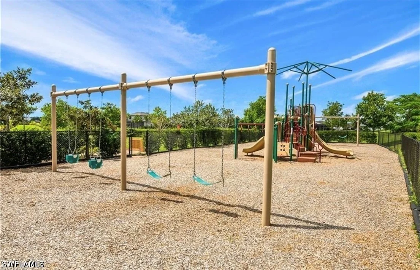
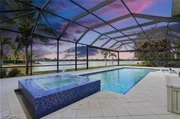
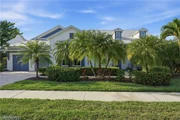
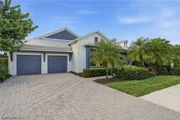
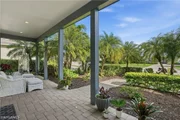
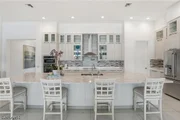
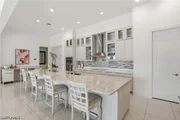
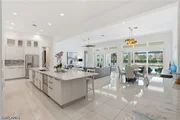
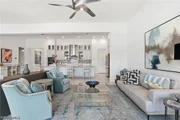
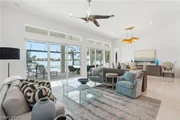
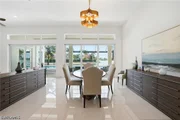
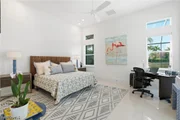
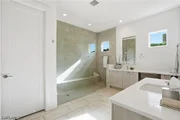
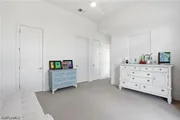
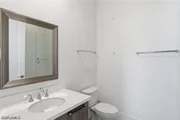
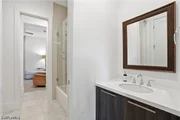
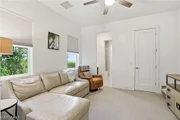
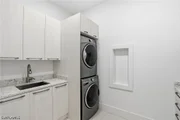
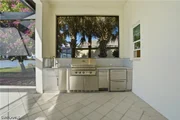
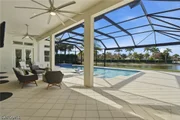
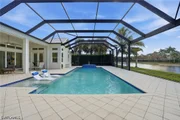
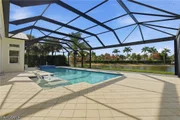
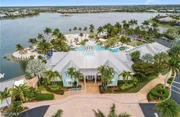
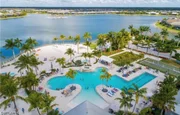
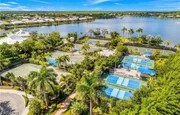
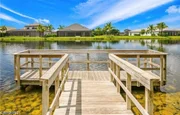
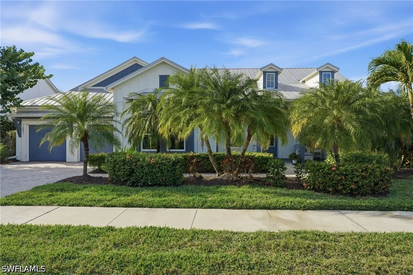
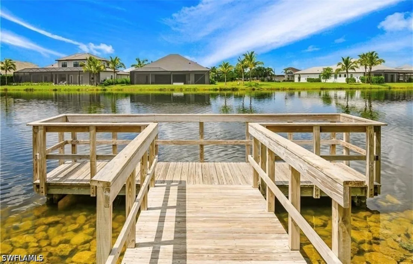
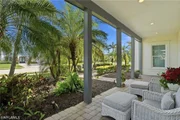
ONE OF THE BIGGEST LANAI'S AND ONE OF THE BEST VIEWS IN ALL OF NAPLES RESERVE! Enjoy entertaining family and friends in this masterpiece of contemporary design with 4 BRs and 3.5 BAs and a w-i-d-e lake view. This Ashton Woods Majorca model boasts a great room layout with 12' ceilings, accentuated by wall-to-wall dual open sliders that seamlessly integrate indoor and outdoor living spaces. Tile floors complement the contemporary aesthetic, while new modern designer ceiling fans and light fixtures add elegance. The kitchen is a chef's dreamscape, featuring Cucine cabinetry with upper and lower LED lighting, sleek quartz countertops, high-end stainless steel appliances, a precision induction cooktop with wall-mounted pasta pot filler, and a large 15' custom island! Additional amenities include a walk-in pantry, a wine bar, quartz counters, and a separate butler's pantry/food prep counter. Retreat to the spacious primary suite with his and her walk-in closets, beautiful lake views, and French doors leading to the screened lanai. The large spa-worthy primary bath boasts Cucine cabinetry, custom mirrors, upgraded tile floors, two separate vanities, and a walk-in shower. This home also features an en-suite VIP guest bedroom and two additional bedrooms connected by a Jack-n-Jill bath, providing ample space for family and guests alike-all generously sized. Step outside to your private paradise, offering a custom heated saltwater pool and spa with a 360-degree waterfall, both controlled remotely for convenience. The expansive screened lanai includes a state-of-the-art outdoor kitchen with a Twin Eagle Grill, ice maker, multi-drawer refrigerator, and a zero-clearance sink. The lanai is also enhanced with UV protection and an LED lighting system. Enjoy peace of mind with impact glass windows and doors, a security system, and the convenience of the central vacuum system. The laundry room is outfitted with custom cabinetry, a sink, and a hanging rack for convenience. Travel around in this family-friendly community in your golf cart and enjoy amenities that include a resort-style POOL, lap pool, DINING, dog parks, TENNIS, PICKLEBALL, children's PLAYGROUND, and more. You can add a dock and an EV boat to this dream home and enjoy the best and biggest lake that Naples Reserve offers. Don't miss the opportunity to own this spectacular coastal contemporary home, where every detail has been thoughtfully designed to create a luxurious and relaxing lifestyle. Experience the epitome of waterfront living today!
Unit Size
2,942 Ft²
Days on Market
142 days
Land Size
0.24 acres
Price per sqft
$612
Property Type
House
Property Taxes
$1,171
HOA Dues
$1,948
Year Built
2017

Listed By

Payment Calculator

Cap Rate Calculator

Last updated: 3 months ago ( #226017626)

Price History

Date / Event Date Event Price
May 11, 2026 Listed by Coldwell Banker Realty $1,800,000
Listed by Coldwell Banker Realty
Dec 31, 2024 Sold
Sold
Nov 16, 2024 In contract -
In contract
Nov 2, 2024 Price Decreased $1,850,000
↓ $45K (2.4%)
Price Decreased
Sep 10, 2024 Listed by Compass Florida LLC $1,895,000
Listed by Compass Florida LLC
Enjoy entertaining family and friends in this masterpiece of contemporary design with 4 BRs and 3.5 BAs and a w-i-d-e lake view. This Ashton Woods Majorca model boasts a great room layout with 12' ceilings, accentuated by wall-to-wall dual open sliders that seamlessly integrate indoor and outdoor living spaces. Tile floors complement the contemporary aesthetic, while new modern designer ceiling fans and light fixtures add elegance. The kitchen is a chef's dreamscape, featuring Cucine cabinetry with upper and lower LED lighting, sleek quartz countertops, high-end stainless steel appliances, a precision induction cooktop with wall-mounted pasta pot filler, and a large 15' custom island! Additional amenities include a walk-in pantry, a wine bar, quartz counters, and a separate butler's pantry/food prep counter. Retreat to the spacious primary suite with his and her walk-in closets, beautiful lake views, and French doors leading to the screened lanai. The large spa-worthy primary bath boasts Cucine cabinetry, custom mirrors, upgraded tile floors, two separate vanities, and a walk-in shower. This home also features an en-suite VIP guest bedroom and two additional bedrooms connected by a Jack-n-Jill bath, providing ample space for family and guests alike—all generously sized. Step outside to your private paradise, offering a custom heated saltwater pool and spa with a 360-degree waterfall, both controlled remotely for convenience. The expansive screened lanai includes a state-of-the-art outdoor kitchen with a Twin Eagle Grill, ice maker, multi-drawer refrigerator, and a zero-clearance sink. The lanai is also enhanced with UV protection and an LED lighting system. Enjoy peace of mind with impact glass windows and doors, a security system, and the convenience of the central vacuum system. The laundry room is outfitted with custom cabinetry, a sink, and a hanging rack for convenience. Travel around in this family-friendly community in your golf cart and enjoy amenities that include a resort-style POOL, lap pool, DINING, dog parks, TENNIS, PICKLEBALL, children's PLAYGROUND, and more. You can add a dock and an EV boat to this dream home and enjoy the best and biggest lake that Naples Reserve offers. Don't miss the opportunity to own this spectacular coastal contemporary home, where every detail has been thoughtfully designed to create a luxurious and relaxing lifestyle. Experience the epitome of waterfront living today!
Show More

Property Highlights

Garage
Air Conditioning
Parking Details
Has Garage
Attached Garage
Parking Features: Attached, Garage, Garage Door Opener
Garage Spaces: 3
Interior Details
Half Bathrooms: 1
Full Bathrooms: 3
Interior Features: Built-in Features, Cathedral Ceiling(s), Entrance Foyer, Eat-in Kitchen, High Ceilings, Pantry, Walk-In Closet(s), Central Vacuum, High Speed Internet, ClosetCabinetry, SeparateFormalDiningRoom, DualSinks, ShowerOnly, SeparateShower, CableTv, WindowTreatments, PotFiller, SplitBedrooms
Appliances: Dryer, Dishwasher, Electric Cooktop, Freezer, Disposal, Microwave, Refrigerator, Self Cleaning Oven, Washer, BuiltInOven, SeparateIceMachine
Flooring Type: Carpet, Tile
Laundry Features: Inside
Exterior Details
Square Footage: 2942
Square Footage Source: $0
Security Features: Security System, Smoke Detector(s)
Property Condition: Resale
Architectural Style: Ranch, OneStory
Year Built: 2017
Waterfront Features: Lake Front
Building Area Total: 3602
Window Features: Window Coverings, ImpactGlass
Construction Materials: Block, Concrete, Stone
Patio and Porch Features: Porch, Screened, Lanai
Pool Features: In Ground, Community
Pool is Private
Lot Features: Rectangular Lot, SprinklersManual
Lot Size Area: 0.24
Lot Size Units: Acres
Lot Size Acres: 0.24
Lot Size Square Feet: 10454.4
Tax Lot: 16
Water Source: Public
Financial Details
Tax Annual Amount: $14,051
Utilities Details
Cooling Type: Central Air, Ceiling Fan(s), Electric
Heating Type: Central, Electric
Sewer : Public Sewer
Location Details
HOA/Condo/Coop Fee Includes: Maintenance Grounds, Pest Control, Security, AssociationManagement, IrrigationWater, LegalAccounting, RecreationFacilities, ReserveFund, StreetLights
HOA/Condo/Coop Amenities: Beach Rights, Basketball Court, Boat Dock, Cabana, Clubhouse, Sport Court, Fitness Center, Barbecue, Picnic Area, Playground, Park, Pool, Spa/Hot Tub, Tennis Court(s), Trail(s), BocceCourt, BoatRamp, BikeStorage, Pier, Restaurant, Sidewalks
Condo/Coop Fee: $1,948
Condo/Coop Fee Frequency: Quarterly

Building Info

Overview

    General

  • Year Built: 2017
  • Effective Year Built: 2017
  • Building Count: 1
  • Bedroom Count: 0
  • Building Condition: 0
  • Building Quality: 7
  • Construction Type: 12
  • Building Style: 0
  • Exterior Walls Type: 0
  • Interior Walls Type: 0
  • Roof Shape Type: 0
  • Roof Cover Type: 0
  • Floor Count: 100
  • Floor Cover: 0
  • Basement Type: 0
  • Basement Area: 0
  • Garage Type: 0
  • Parking Space Count: 0
  • Patio Type: 70
  • Porch Type: 0
  • Pool Type: 8

    Dimensions

  • Lot Size Square Feet: 10,454
  • Lot Size Depth Feet: 1,300
  • Lot Size Frontage Feet: 820
  • Total Building Area: 2,942
  • Gross Building Area: 2,942
  • Building Area: 2,942
  • Building Area Measurement: L

    Heating and Cooling

  • Air Conditioning: 0
  • Heating: 0
  • Heated Square Feet: 2,942
  • Heating Fuel Type: 0

    Utilities

  • Sewer System: 0
  • Water Service: 0

Building

  • Building Type: 0
  • Property Class: R
  • Subdivision: NAPLES RESERVE PHASE 2
  • Land Acres: 0000000240
  • Standard Land Use Code: 1001
  • County Land Use Code: 1
  • Legal Description 1: NAPLES RESERVE PHASE II BLOCK 4A LOT 16

Neighborhood

  • School District Name: Collier County School District
  • School Tax School District: DISTRICT 1
  • Census Tract: 011108

Geography

  • Assessors Map Reference: 6B01
  • Subdivision Phase Number: 2
  • Subdivision Tract Number: 512705
  • Parcel: 63045038566
  • Block: 4A
  • Lot: 16
  • Meridian: SEC 1 TWN 51 RNG 26
  • Municipality: COUNTY COLLIER
  • Latitude: 26.0563
  • Longitude: -81.6624

    Address

  • Full Address: 14831 Dockside Ln
  • Address - House Number: 14831
  • Address - Street Name: Dockside
  • Address - Suffix Type: Ln
  • State: FL
  • City Name: Naples
  • Carrier Code: R035
  • 4-Digit Zip Code: 8784
  • Zip Code: 34114

Valuation

    Tax

  • Total Area: 3,602
  • Tax Year: 2022
  • Tax Amount: $1,227,998
  • Initial Tax Delinquent Year: 2021
  • Tax Rate Code Area: 299

    Appraisal Valuation

  • Standard Deviation: 0.2431
  • Valuation Date: Dec 20, 2023
  • Confidence Score: 65
  • Final Value: 1,790,313
  • High Value: 2,225,658
  • Low Value: 1,354,968

    Market Valuation

  • Market Total Value: $958,952
  • Market Land Value: $340,290
  • Market Improvement Value: $618,662

    Assessments Valuation

  • Assessed Year: 2022
  • Assessed Total Value: $958,952
  • Assessed Land Value: $340,290
  • Assessed Improvements Value: $618,662

    Sales

  • Current Sale Contract Date: Apr 30, 2021
  • Current Sale Recording Date: May 12, 2021
  • Current Sale Price:
  • Current Sale Document Type: 71
  • Current Sale Input Document Number: 6057378
  • Previous Sale Recording Date: Feb 17, 2017
  • Previous Sale Contract Date: Feb 15, 2017
  • Previous Sale Amount: $771,796
  • Previous Sale Document Type: 68
Data used for valuation calculations is provided by RealtyHop, and other third party sources

Comparables

Unit
Status
Type
Beds
Baths
ft²
Price/ft²
Asking Price
Listed On
Closing Price
Sold On
HOA + Taxes

About Royal Fakapalm


Similar Homes for Sale

Currently no similar homes around

Nearby Rentals

Unit for rent at 9025 Alturas Street, Naples, FL, 34113

$6,200 /mo

  • 2 Beds
  • 2 Baths
  • 1,531 ft²
9025 Alturas Street #3102, Naples, FL, 34113 Listing by Angela Muscato
Unit for rent at 14670 Catamaran Place, Naples, FL, 34114

$7,000 /mo

  • 3 Beds
  • 2 Baths
  • 1,816 ft²
14670 Catamaran Place, Naples, FL, 34114 Listing by Cheri Anne DeMonico
Unit for rent at 14662 Catamaran Place, Naples, FL, 34114

$7,000 /mo

  • 3 Beds
  • 2 Baths
  • 2,034 ft²
14662 Catamaran Place, Naples, FL, 34114 Listing by Stacey Cotter


Frequently Asked Questions

When was property at 14831 Dockside Lane built and last sold?
The property at 14831 Dockside Lane was built in 2017 and last sold on Apr 30, 2021 for $1,500,000.
How much is this home worth?
The estimated value of the home located at 14831 Dockside Lane is $1,765,458.
What are some comparable homes to 14831 Dockside Lane?
There are currently no comparable homes to 14831 Dockside Lane.