See Home Value
$269,990 Last Listed Price
● House - Off Market

14830 Welbeck Drive

Channelview, TX 77530
bedrooms
4 Beds
bathrooms
2 Baths, 1 Half Bath
square feet
2,218 Ft²
$1,876
Est. Monthly
$42
HOA / Fees

About This Property

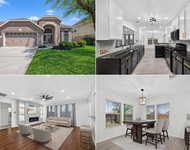
WELCOME HOME! This delightful 4-bedroom, 2.5-bathroom property offers a host of wonderful features that cater to your everyday needs. As you step inside, you'll immediately feel at home in the inviting family room, complete with a charming stone-accented wall and cozy fireplace, providing the ideal setting for relaxation and entertainment. The kitchen boasts granite countertops, a beautiful backsplash, and ample storage space, making meal preparation a breeze. Upstairs, retreat to the spacious primary bedroom, offering a serene sanctuary away from the hustle and bustle of daily life. Adjacent to the primary bedroom is a versatile gameroom, perfect for family fun or quiet relaxation. Step outside onto the oversized covered back patio and discover your own private oasis with convenient access to the walking trail, staying active and enjoying the outdoors has never been easier. Plus, the absence of back neighbors ensures peace and privacy for your outdoor gatherings and leisure time.
Unit Size
2,218 Ft²
Days on Market
-
Land Size
0.13 acres
Price per sqft
$122
Property Type
House
Property Taxes
$509
HOA Dues
$42
Year Built
2004

Payment Calculator

Cap Rate Calculator

Last updated: 5 months ago (HAR #41146951)

Price History

Date / Event Date Event Price
Apr 11, 2024 Sold
Sold
Mar 22, 2024 In contract -
In contract
Mar 15, 2024 No longer available -
No longer available
Mar 14, 2024 Listed by Do 1 Thing Real Estate $269,990
Listed by Do 1 Thing Real Estate
WELCOME HOME! This delightful 4-bedroom, 2.5-bathroom property offers a host of wonderful features that cater to your everyday needs. As you step inside, you'll immediately feel at home in the inviting family room, complete with a charming stone-accented wall and cozy fireplace, providing the ideal setting for relaxation and entertainment. The kitchen boasts granite countertops, a beautiful backsplash, and ample storage space, making meal preparation a breeze. Upstairs, retreat to the spacious primary bedroom, offering a serene sanctuary away from the hustle and bustle of daily life. Adjacent to the primary bedroom is a versatile gameroom, perfect for family fun or quiet relaxation. Step outside onto the oversized covered back patio and discover your own private oasis with convenient access to the walking trail, staying active and enjoying the outdoors has never been easier. Plus, the absence of back neighbors ensures peace and privacy for your outdoor gatherings and leisure time.
Feb 21, 2024 Price Decreased $289,000
↓ $10K (3.3%)
Price Decreased
Show More

Property Highlights

Garage
Fireplace

Building Info

Overview

    General

  • Year Built: 2004
  • Effective Year Built: 2004
  • Building Count: 1
  • Total Rooms: 7
  • Bedroom Count: 4
  • Bathroom Count: 3
  • Full Bathrooms: 2
  • Partial Bathrooms: 3
  • Bathroom Plumbing Fixtures: 14
  • Building Condition: 6
  • Building Quality: 7
  • Construction Type: 2
  • Building Style: 0
  • Exterior Walls Type: 3
  • Interior Walls Type: 0
  • Roof Shape Type: 0
  • Roof Cover Type: 0
  • Floor Count: 200
  • Floor Cover: 0
  • Basement Type: 0
  • Basement Area: 0
  • Garage Type: 7
  • Garage Square Area: 400
  • Parking Space Count: 2
  • Patio Type: 59
  • Porch Type: 106
  • Pool Type: 0
  • Location Influence Type: 206

    Dimensions

  • Lot Size Square Feet: 5,499
  • Total Building Area: 2,218
  • Gross Building Area: 2,218
  • Building Area: 2,218
  • Building Area Measurement: L

    Heating and Cooling

  • Fireplace Count: 1
  • Air Conditioning: 1
  • Heating: 3
  • Heated Square Feet: 2,218
  • Heating Fuel Type: 3

    Utilities

  • Sewer System: 1
  • Water Service: 2

Building

  • Building Type: 0
  • Property Class: R
  • Subdivision: STERLING GREEN SEC 10 R/P
  • Land Acres: 0000000126
  • Standard Land Use Code: 1001
  • County Land Use Code: 1001
  • State Land Use Code: A1
  • Legal Description 1: LT 15 BLK 1 STERLING GREEN SEC 10 R/P

Neighborhood

  • School District Name: Channelview Independent School District
  • School Tax School District: CHANNELVIEW ISD
  • Census Tract: 252305

Geography

  • Assessors Map Reference: 5959A
  • Account Number: 1147980010015
  • Parcel: 114-798-001-0015
  • Block: 1
  • Lot: 15
  • Municipality: CHANNELVIEW
  • Latitude: 29.8029
  • Longitude: -95.1589

    Address

  • Full Address: 14830 Welbeck Dr
  • Address - House Number: 14830
  • Address - Street Name: Welbeck
  • Address - Suffix Type: Dr
  • State: TX
  • City Name: Channelview
  • Carrier Code: C011
  • 4-Digit Zip Code: 2018
  • Zip Code: 77530

Valuation

    Tax

  • Total Area: 2,414
  • Tax Year: 2022
  • Tax Amount: $476,714
  • Tax Rate Code Area: 667

    Appraisal Valuation

  • Standard Deviation: 0.1708
  • Valuation Date: Mar 27, 2024
  • Confidence Score: 78
  • Final Value: 279,551
  • High Value: 327,307
  • Low Value: 231,796

    Market Valuation

  • Market Total Value: $242,776
  • Market Land Value: $36,530
  • Market Improvement Value: $206,246

    Assessments Valuation

  • Assessed Year: 2022
  • Assessed Total Value: $242,776
  • Assessed Land Value: $36,530
  • Assessed Improvements Value: $206,246

    Exemptions

  • Homeowner Exemption: Yes

    Sales

  • Current Sale Contract Date: May 28, 2004
  • Current Sale Recording Date: Jun 03, 2004
  • Current Sale Price:
  • Current Sale Document Type: 70
  • Current Sale Input Document Number: X659961
Data used for valuation calculations is provided by RealtyHop, and other third party sources

Comparables

Unit
Status
Type
Beds
Baths
ft²
Price/ft²
Asking Price
Listed On
Closing Price
Sold On
HOA + Taxes

About Sterling Green


Similar Homes for Sale

Currently no similar homes around

Nearby Rentals

Unit for rent at 62 Evanston Street, Houston, TX, 77015

$1,625 /mo

  • 3 Beds
  • 2 Baths
  • 1,602 ft²
62 Evanston Street #25, Houston, TX, 77015 Listing by Paul Compton
Unit for rent at 830 Stonyridge Street, TX, 77530

$2,350 /mo

  • 4 Beds
  • 2 Baths
  • 2,719 ft²
830 Stonyridge Street, TX, 77530 Listing by Chet Polniazek
Unit for rent at 15807 Sonoma Park Drive, Houston, TX, 77049

$2,800 /mo

  • 4 Beds
  • 3 Baths
  • 3,002 ft²
15807 Sonoma Park Drive, Houston, TX, 77049 Listing by Venessa James


Frequently Asked Questions

When was property at 14830 Welbeck Drive built and last sold?
The property at 14830 Welbeck Drive was built in 2004 and last sold on May 28, 2004 for $100,800.
How much is this home worth?
The estimated value of the home located at 14830 Welbeck Drive is $275,501.
What are some comparable homes to 14830 Welbeck Drive?
There are currently no comparable homes to 14830 Welbeck Drive.

Nearby Counties