


14830 La Quinta Lane


About This Property
Payment Calculator
Your Estimated Monthly Payment
Cap Rate Calculator
What does this mean?
Based on our analysis, the cap rate of this property is 1.25%. A negative cap rate indicates that the property might not be feasible as an income-producing asset. The median cap rate for a near zip code 11238 is 4.23%.
How much can I actually make?
Actual monthly rental income may vary between $4,760 and $7,140 depending on unit-specific characteristics. You can change the amount using the slider to further explore.
How is cap rate calculated?
Cap Rate = Net Operating Income (NOI) / Property Asset Value.
When calculating the cap rate, we assume 100% occupancy. Leverage (mortgage) is not considered.
Cap Rate provided by RealtyHop and RentHop, learn more about cap rate here.
Price History
| Date / Event | Date | Event | Price |
|---|---|---|---|
| May 23, 2022 | Sold | ||
| Sold | |||
| Apr 27, 2022 | Listed by Keller Williams Woodlands | $899,000 | |
| Listed by Keller Williams Woodlands | |||
| | |||
|
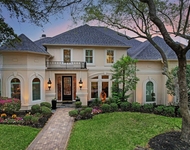
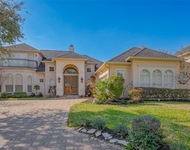
WELCOME HOME -- Desirable LOCATION in Memorial and just minutes from I-10, Energy Corridor, & a quick commute to all that Downtown Houston has to offer. Highly SOUGHT-AFTER Spring Branch SCHOOLS & featuring a private backyard POOL OASIS. COMPLETLEY REMODELED 5 bed home featuring recent PEX plumbing, electrical, windows, and much more. GOURMET KITCHEN w/ 60" WOLF range, 42" custom cabinetry, QUARTZ counters, built-in SubZero double refrigeration drawers, & pot filler. Wet bar off family room featuring sliding glass doors, & brick exposed wall stretching into entry. Custom millwork, wood look tile, & modern fixtures throughout. Downstairs study, formal dining, & spacious upstairs guest rooms w/ balcony access. Private primary retreat featuring lots of added storage, private door leading to pool area, & oversized shower. AMAZING OUTDOOR SPACE -- half pool bath, wrap around covered patio area w/ stamped concrete, and recently refinished pool with waterfall feature. MAKE THE MOVE!!
| |||
| Aug 28, 2020 | Sold | ||
| Sold | |||
| Jun 30, 2020 | Listed by RE/MAX Signature | $749,000 | |
| Listed by RE/MAX Signature | |||
| | |||
|
Wonderful 5 bedroom home on a private cul-de-sac in Thornwood. One of a kind home with a much desired floor plan which includes 5 bedrooms, 3 full baths, 2 half baths, master down, true study, spacious living areas and an abundance of storage. This home was remodeled from top to bottom...updates include: PEX plumbing, electrical, 2 HVAC systems, windows, doors, flooring, custom cabinets, hardware, crown molding, baseboards, lighting, recessed lighting and fixtures. Stunning chefs kitchen with a 60" dual fuel WOLF range with 2 full size double ovens, 6 burners and a griddle, WOLF vent hood, custom cabinetry, pot filler, double drawer dishwashers, SubZero double refrigeration drawers and WOLF microwave drawer. Spectacular backyard with sparkling pool, stamped concrete decking, 3 waterfalls, tile, coping, plaster, covered outdoor patio wrapping house and garage, stacking glass sliding doors, no back neighbors and amazing SBISD schools...this home did not flood.
| |||
Property Highlights
Building Info
Comparables
Status
Price/ft²
Listed On
Sold On
About Westside
Similar Homes for Sale
Currently no similar homes aroundNearby Rentals


Last Updated: 6 months ago
Data Source: HAR , MLS# 53855948
 Your Privacy Choices
Phone: 425-283-2930
Address: 335 Madison Avenue, New York, NY 10017