See Home Value
Gurnee 60031 Greystone
1483 Greystone Drive
$550,000
● House - Off Market

1483 Greystone Drive

Gurnee, IL 60031
bedrooms
4 Beds
bathrooms
4 Baths, 1 Half Bath
square feet
3,822 Ft²
$3,881
Est. Monthly
$15
HOA / Fees
5.51%
Cap Rate

About This Property

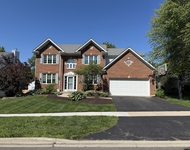
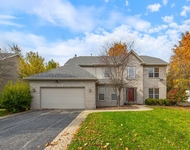
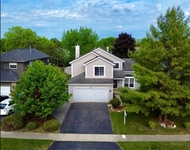
Nestled comfortably in highly desirable Greystone Subdivision sits this Stunning 4 bedroom 3.1 full bathroom, 3 car garage with HUGE finished basement with an indoor Sauna and outdoor Hot Tub!  The charming curbside appeal will immedately make you fall in love with everything this home has to offer. The backyard oasis, is such a rare find.  Multiple trees provides the maximium in Privacy in this fenced in backyard. Enjoy the Professionally landscape with Expanded deck and hot tub area for hours of  relaxation, or entertainment!  Step inside and experience over 5100 square feet of living space on all 3 levels!  As you enter the Commanding foyer entry you will notice the private double French door office, living and dinning room adjacent to each other for the ease of hosting those evening dinner parties. The gourmet kitchen boasts rich wood 42" upper cabinets, extending counter tops with more storage room,  a center island with extended seating, and double oven.   Butler serving area and a 6X4 walk-in pantry completes it!  Adjacent to the kitchen is the Oversize 26X20 Family room with custom wall cabinet, with built-in shelving for plenty of room to showcase off your treasures, or those family pictures.  Enjoy your fireplace and a wall of windows which takes in the breath-taking views of the spectacular back yard.   EXTENDED laundry/mud room with cabinets.    Three Car tandem garage with extra space for storage,  Head upstairs to see four absolutely gorgeous bedrooms, including a primary oversize 20x20 ensuite with 17x7 walk-in California closet with built-in drawers! This primary suite includes a full size master bathroom with double bowl vanity, luxury tub, King size separate shower, linen closet, and separate water closet. Enjoy three more spacious bedrooms with updated J&J bathroom and 7x7 Bonus/computer. The Enormous finished basement is ideal for family fun and has plenty of space for games, pool table, exercise equipment, and let's not forget the bar w/ cabinets, for late night hours of entertaining.  Relax in your private room with dry sauna including a full shower and dressing/sitting area.  It would not be complete without your own 21x20 handyman work room.  Easy access (just 5 minutes) to I-94, and all that Gurnee has to offer! This home is one of a kind, Close to shops, restaurants, Rollins Savanna Forest Preserve of miles of walking/bike paths, park and schools. You are sure to fall in LOVE with this home, and it's convenient location!
Unit Size
3,822 Ft²
Days on Market
-
Land Size
0.23 acres
Price per sqft
$146
Property Type
House
Property Taxes
$1,120
HOA Dues
$15
Year Built
2002

Payment Calculator

Cap Rate Calculator

Last updated: 3 years ago (MRED MLS #12107945)

Price History

Date / Event Date Event Price
Oct 15, 2024 Sold
Sold
Aug 23, 2024 In contract -
In contract
Aug 9, 2024 Price Decreased $559,000
↓ $10K (1.8%)
Price Decreased
Jul 26, 2024 Listed by Keller Williams North Shore West $569,000
Listed by Keller Williams North Shore West

Property Highlights

Air Conditioning
Fireplace

Building Info

Overview

    General

  • Year Built: 2002
  • Effective Year Built: 2002
  • Building Count: 1
  • Bedroom Count: 4
  • Bathroom Count: 4
  • Full Bathrooms: 3
  • Partial Bathrooms: 4
  • Bathroom Plumbing Fixtures: 14
  • Building Condition: 6
  • Building Quality: 1
  • Construction Type: 6
  • Building Style: 15
  • Exterior Walls Type: 18
  • Interior Walls Type: 0
  • Roof Shape Type: 0
  • Roof Cover Type: 3
  • Floor Count: 200
  • Floor Cover: 0
  • Basement Type: 9
  • Basement Area: 2,002
  • Garage Type: 1
  • Garage Square Area: 640
  • Parking Space Count: 2
  • Patio Type: 3
  • Porch Type: 102
  • Pool Type: 0

    Dimensions

  • Lot Size Square Feet: 9,962
  • Total Building Area: 6,464
  • Gross Building Area: 6,464
  • Building Area: 3,822
  • Building Area Measurement: L

    Heating and Cooling

  • Fireplace Count: 1
  • Air Conditioning: 1
  • Heating: 4
  • Heated Square Feet: 3,822
  • Heating Fuel Type: 0

    Utilities

  • Sewer System: 0
  • Water Service: 0

Building

  • Building Type: 0
  • Property Class: R
  • Subdivision: GREYSTONE PHASE II
  • Land Acres: 0000000229
  • Standard Land Use Code: 1001
  • County Land Use Code: 40
  • Legal Description 1: GREYSTONE PHASE II; LOT 40

Neighborhood

  • School District Name: Woodland Community Consolidated School District 50
  • Census Tract: 861609

Geography

  • District: WARREN
  • Subdivision Phase Number: 2
  • Parcel: 07-18-109-031
  • Lot: 40
  • Municipality: TWP OF WARREN
  • Latitude: 42.3794
  • Longitude: -87.9952

    Address

  • Full Address: 1483 Greystone Dr
  • Address - House Number: 1483
  • Address - Street Name: Greystone
  • Address - Suffix Type: Dr
  • State: IL
  • City Name: Gurnee
  • Carrier Code: R015
  • 4-Digit Zip Code: 9127
  • Zip Code: 60031

Valuation

    Tax

  • Tax Year: 2022
  • Tax Amount: $1,343,894
  • Tax Rate Code Area: 8029

    Appraisal Valuation

  • Standard Deviation: 0.1692
  • Valuation Date: Feb 28, 2024
  • Confidence Score: 78
  • Final Value: 534,848
  • High Value: 625,346
  • Low Value: 444,350

    Market Valuation

  • Market Total Value: $461,023
  • Market Land Value: $53,684
  • Market Improvement Value: $407,339

    Assessments Valuation

  • Assessed Year: 2023
  • Assessed Total Value: $153,659
  • Assessed Land Value: $17,893
  • Assessed Improvements Value: $135,766

    Sales

  • Current Sale Contract Date: Apr 15, 2019
  • Current Sale Recording Date: Jul 05, 2019
  • Current Sale Price:
  • Current Sale Document Type: 71
  • Current Sale Input Document Number: 7574012
  • Previous Sale Recording Date: Sep 24, 2003
  • Previous Sale Contract Date: Aug 29, 2003
  • Previous Sale Amount: $427,500
  • Previous Sale Document Type: 71
Data used for valuation calculations is provided by RealtyHop, and other third party sources

Comparables

Unit
Status
Type
Beds
Baths
ft²
Price/ft²
Asking Price
Listed On
Closing Price
Sold On
HOA + Taxes

About Greystone


Similar Homes for Sale

Currently no similar homes around

Nearby Rentals

Unit for rent at 575 Capital Lane, Gurnee, IL, 60031

$3,900 /mo

  • 5 Beds
  • 2 Baths
  • 3,044 ft²
575 Capital Lane, Gurnee, IL, 60031 Listing by Stan Sorenson
Unit for rent at 722 Aster Drive, Gurnee, IL, 60031

$4,095 /mo

  • 4 Beds
  • 2 Baths
  • 4,516 ft²
722 Aster Drive, Gurnee, IL, 60031 Listing by Marty Rinehart
Unit for rent at 7681 Mendocino Drive, Gurnee, IL, 60031

$3,500 /mo

  • 5 Beds
  • 3 Baths
  • 2,226 ft²
7681 Mendocino Drive, Gurnee, IL, 60031 Listing by Kasim Alnafoosi


Frequently Asked Questions

When was property at 1483 Greystone Drive built and last sold?
The property at 1483 Greystone Drive was built in 2002 and last sold on Apr 15, 2019 for $375,000.
How much is this home worth?
The estimated value of the home located at 1483 Greystone Drive is $564,590.
What are some comparable homes to 1483 Greystone Drive?
There are currently no comparable homes to 1483 Greystone Drive.