Check Availability
$235,000
↓ $5K (2.1%)
● House - For Sale

1483 Elder Drive

Aurora, IL 60506
bedrooms
2 Beds
bathrooms
1 Bath, 1 Half Bath
square feet
1,281 Ft²
$1,711
Est. Monthly
$166
HOA / Fees

About This Property

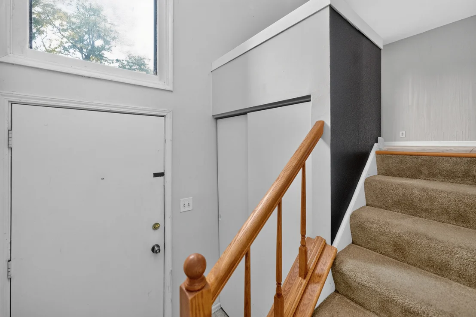
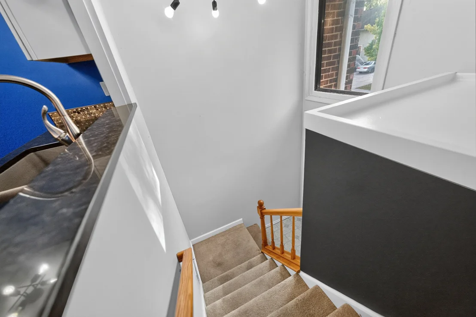
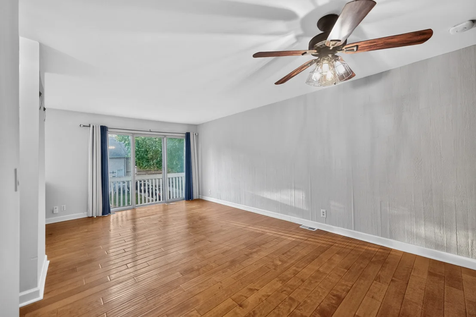
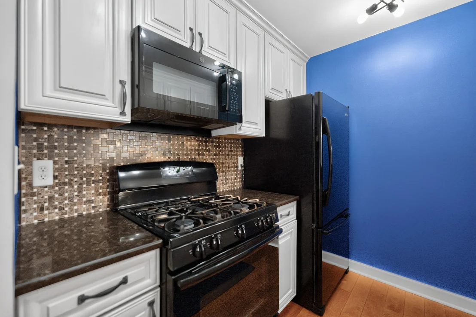
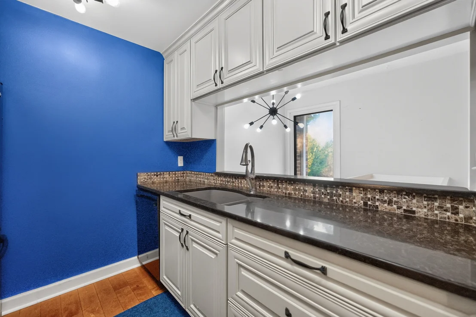
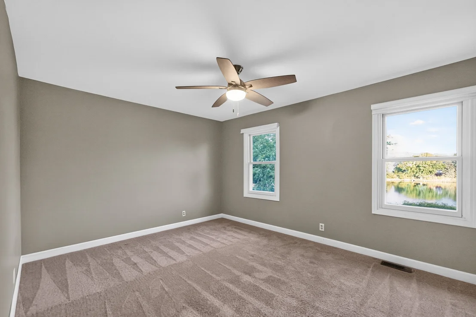
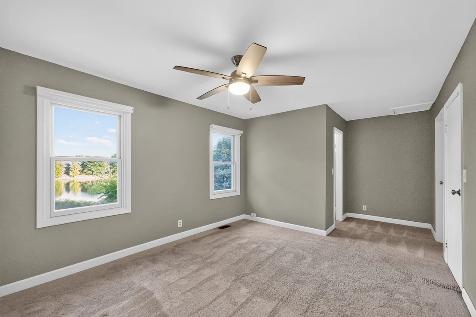
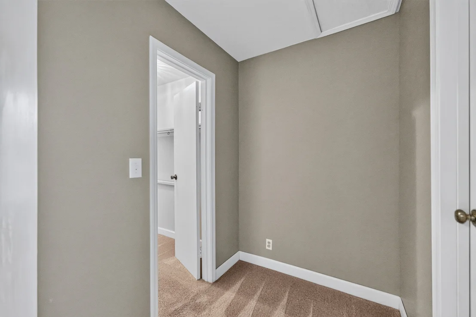
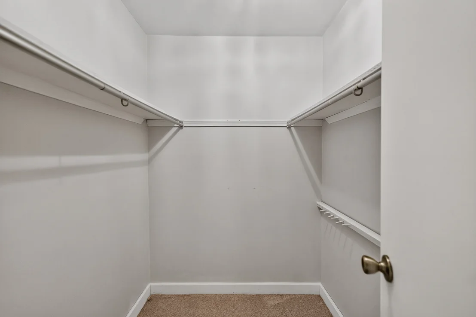
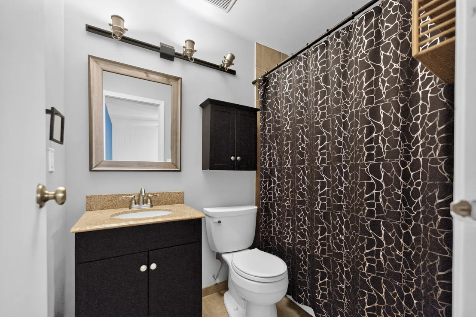
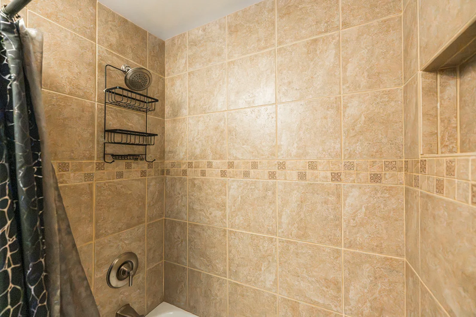
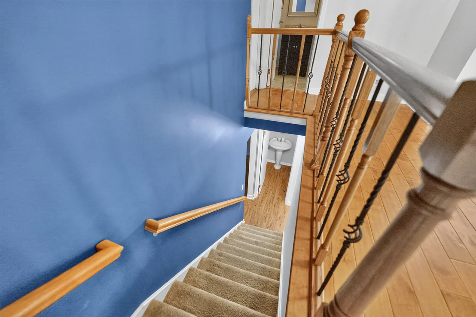
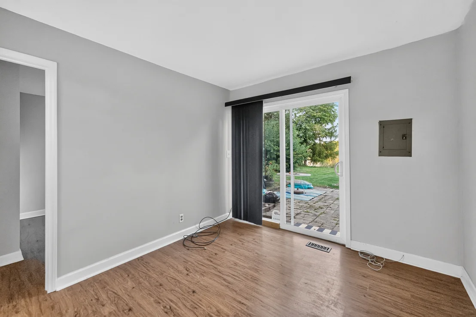
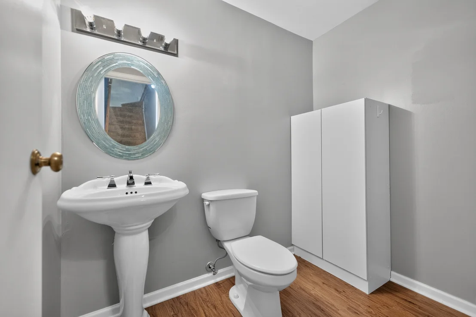
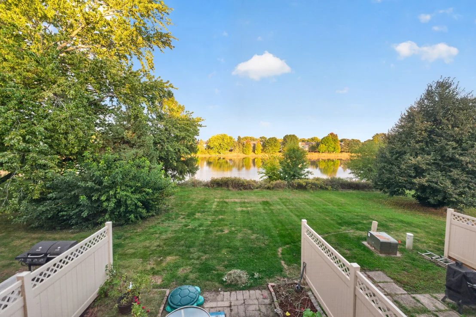
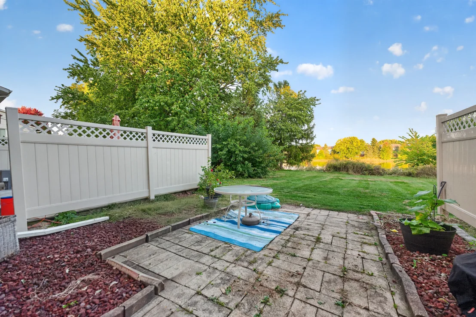
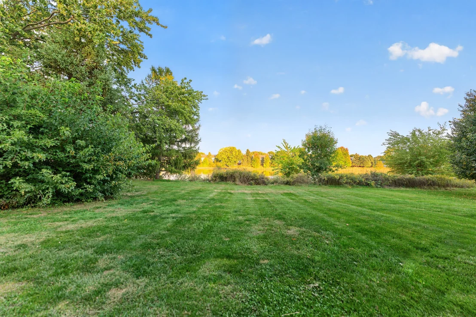
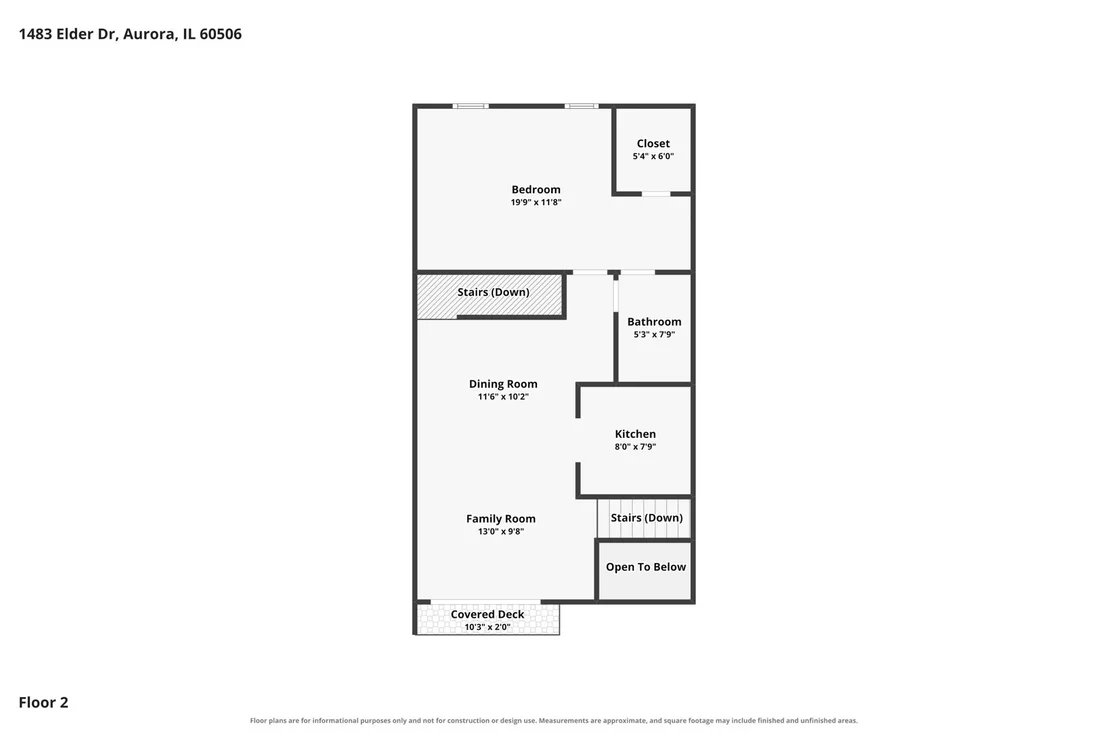
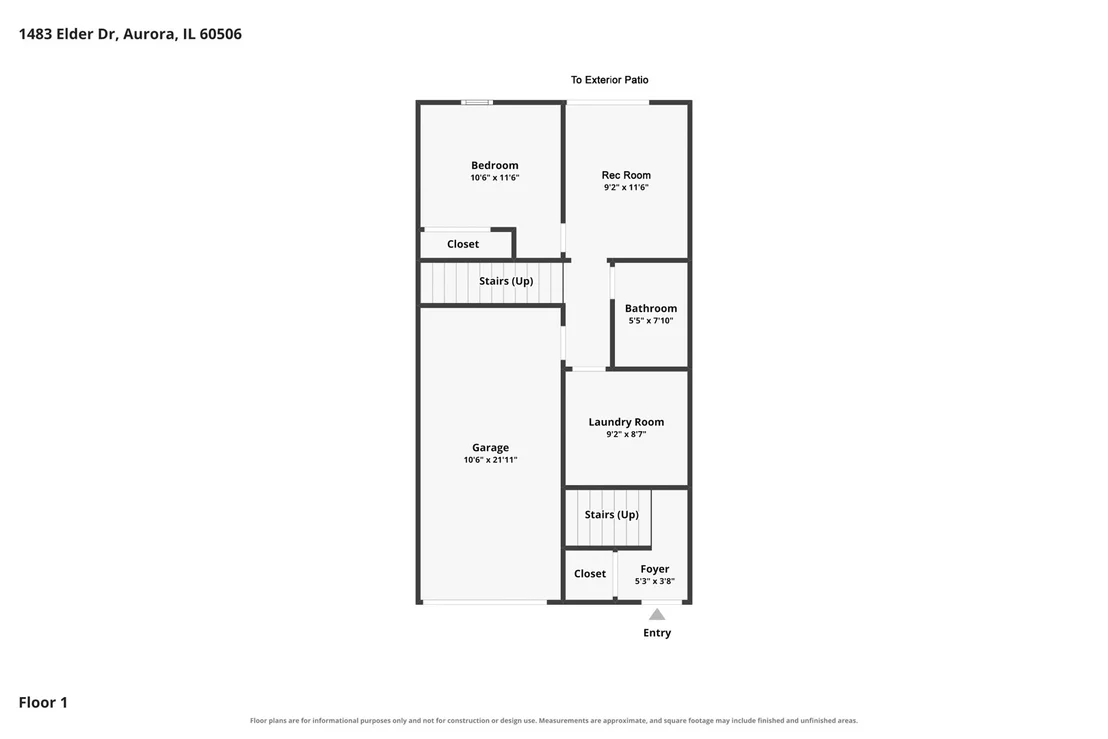
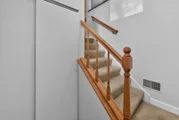
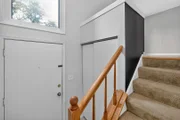
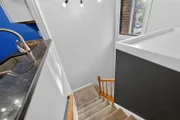
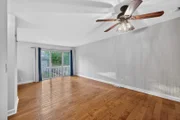
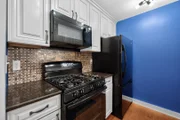
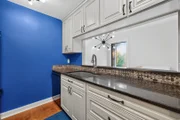
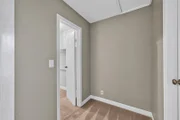
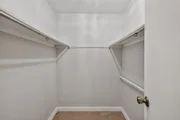
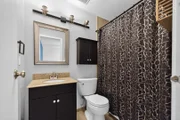
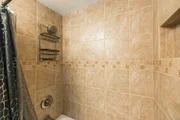
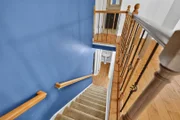
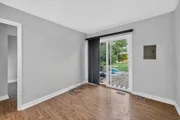
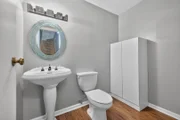
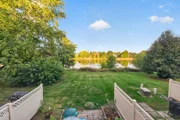
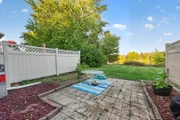
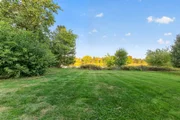
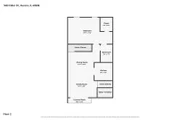
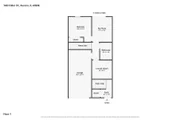
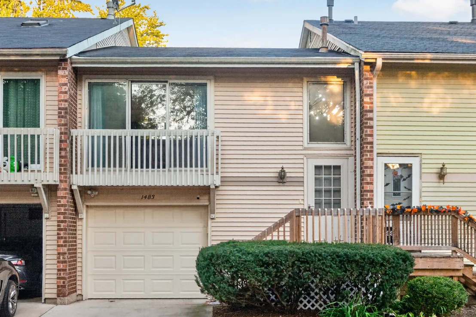
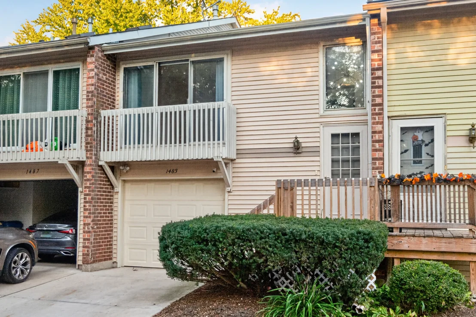
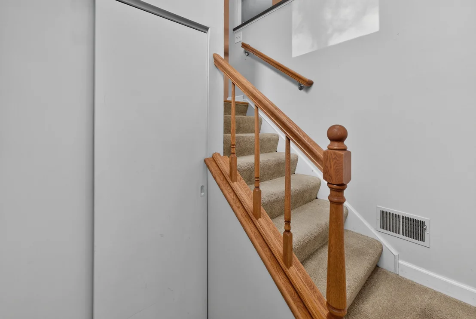
Welcome home to this charming 2 bedroom, 1.5 bath townhome offering beautiful pond views and a versatile layout! The spacious family room features hardwood floors and access to a private balcony. The updated kitchen boasts quartz countertops, tile backsplash, black appliances, oversized sink, and custom soft close cabinetry. The main level also offers a primary bedroom with walk in closet and access to a shared full bath. The finished lower level features a second bedroom, additional living area, half bath, laundry area, and access to the attached 1 car garage. The garage features a new door and IQ Smart opener system. Sliding glass doors lead to a brick paver patio overlooking the peaceful pond, creating another inviting space to relax or entertain. Additional updates and features include a new water heater, dishwasher, microwave, bedroom blinds, updated light fixtures throughout most of the home, a porch redone in 2025, gutter guards, a Nest thermostat, and smart smoke and carbon monoxide detector. Enjoy the convenience of low maintenance living, with the HOA covering lawn care, snow removal, and fence maintenance!
Unit Size
1,281 Ft²
Days on Market
-
Land Size
-
Price per sqft
$183
Property Type
House
Property Taxes
$391
HOA Dues
$166
Year Built
1972

Listed By

Payment Calculator

Cap Rate Calculator

Property Highlights

Garage
Air Conditioning
With View
Parking Details
Has Garage
Parking Features: Asphalt, Garage Door Opener, Garage, Attached, Yes
Garage Spaces: 1
Interior Details
Half Bathrooms: 1
Full Bathrooms: 1
Interior Features: Storage, Walk-In Closet(s), 1st Floor Bedroom, Quartz Counters
Appliances: Range, Microwave, Dishwasher, Refrigerator, Washer, Dryer, Disposal, Gas Oven, Humidifier
Flooring Type: Hardwood
Laundry Features: Washer Hookup, In Unit
Rooms: 6
Basement: None
Exterior Details
Square Footage: 1281
Square Footage Source: $0
Year Built: 1972
Waterfront Features: Pond
Window Features: Window Treatments, Drapes
Construction Materials: Vinyl Siding
Patio and Porch Features: Patio
Lot Size Dimensions: 21X82
Water Source: Public
Financial Details
Tax Annual Amount: $4,688
Utilities Details
Cooling Type: Central Air
Heating Type: Natural Gas, Forced Air
Sewer : Public Sewer
Location Details
HOA/Condo/Coop Fee Includes: Maintenance Grounds, Snow Removal
HOA Fee: $166
HOA Fee Frequency: Monthly

Building Info

Overview

    General

  • Year Built: 1972
  • Effective Year Built: 1972
  • Building Count: 1
  • Total Rooms: 5
  • Bedroom Count: 2
  • Bathroom Count: 2
  • Full Bathrooms: 1
  • Partial Bathrooms: 2
  • Building Condition: 0
  • Building Quality: 0
  • Construction Type: 6
  • Building Style: 35
  • Exterior Walls Type: 0
  • Interior Walls Type: 0
  • Roof Shape Type: 0
  • Roof Cover Type: 0
  • Floor Count: 200
  • Living Units: 1
  • Floor Cover: 0
  • Basement Type: 0
  • Basement Area: 0
  • Garage Type: 0
  • Parking Space Count: 0
  • Patio Type: 0
  • Porch Type: 0
  • Pool Type: 0

    Dimensions

  • Lot Size Square Feet: 1,722
  • Lot Size Depth Feet: 820
  • Lot Size Frontage Feet: 210
  • Total Building Area: 1,281
  • Gross Building Area: 1,281
  • Building Area: 1,281
  • Building Area Measurement: L

    Heating and Cooling

  • Air Conditioning: 1
  • Heating: 0
  • Heated Square Feet: 1,281
  • Heating Fuel Type: 0

    Utilities

  • Sewer System: 0
  • Water Service: 0

Building

  • Building Type: 0
  • Property Class: R
  • Subdivision: FOXCROFT TOWNHOMES
  • Land Acres: 0000000040
  • Standard Land Use Code: 1001
  • County Land Use Code: 0040
  • State Land Use Code: 0040
  • Legal Description 1: TOWNHOMES OF FOXCROFT UNIT 2 PART LOT 13 LOT DIMENSIONS: 21 X 82 APPROX LOT SQ FT 1722 SUBDIVISION: FOXCROFT TOWNHOMES RANGE CODE: 001

Neighborhood

  • School District Name: Aurora West Unit School District 129
  • Census Tract: 853001

Geography

  • Parcel: 15-07-435-006
  • Lot: 13
  • Municipality: AURORA
  • Latitude: 41.7861
  • Longitude: -88.3636

    Address

  • Full Address: 1483 Elder Dr
  • Legal Unit: 2
  • Address - House Number: 1483
  • Address - Street Name: Elder
  • Address - Suffix Type: Dr
  • State: IL
  • City Name: Aurora
  • Carrier Code: C032
  • 4-Digit Zip Code: 1218
  • Zip Code: 60506

Valuation

    Tax

  • Tax Year: 2022
  • Tax Amount: $415,998
  • Tax Rate Code Area: AU005

    Appraisal Valuation

  • Standard Deviation: 0.1693
  • Valuation Date: Nov 29, 2023
  • Confidence Score: 78
  • Final Value: 220,815
  • High Value: 258,211
  • Low Value: 183,418

    Market Valuation

  • Market Total Value: $159,049
  • Market Land Value: $9,733
  • Market Improvement Value: $149,316

    Assessments Valuation

  • Assessed Year: 2022
  • Assessed Total Value: $52,995
  • Assessed Land Value: $3,243
  • Assessed Improvements Value: $49,752

    Exemptions

  • Homeowner Exemption: Yes

    Sales

  • Current Sale Contract Date: Nov 28, 2017
  • Current Sale Recording Date: Nov 29, 2017
  • Current Sale Price:
  • Current Sale Document Type: 27
  • Current Sale Input Document Number: 2017K062079
  • Previous Sale Recording Date: Aug 27, 2004
  • Previous Sale Contract Date: Aug 05, 2004
  • Previous Sale Amount: $120,000
  • Previous Sale Document Type: 71

    Financing

  • First Mortgage Financing Type: FIX
Data used for valuation calculations is provided by RealtyHop, and other third party sources

Comparables

Unit
Status
Type
Beds
Baths
ft²
Price/ft²
Asking Price
Listed On
Closing Price
Sold On
HOA + Taxes

About Edgelawn Randall


Similar Homes for Sale

Currently no similar homes around

Nearby Rentals

Unit for rent at 1001 Ritter Street, North Aurora, IL, 60542

$2,100 /mo

  • 1 Bed
  • 1 Bath
  • 768 ft²
1001 Ritter Street #1110, North Aurora, IL, 60542 Listing by Jennifer Slown
Unit for rent at 1351 Monomoy Street, Aurora, IL, 60506

$1,700 /mo

  • 2 Beds
  • 1 Bath
  • 876 ft²
1351 Monomoy Street #C3, Aurora, IL, 60506 Listing by Adriana Del Toro
Unit for rent at 1000 Kilbery Lane, North Aurora, IL, 60542

$1,775 /mo

  • 1 Bed
  • 1 Bath
  • 500 ft²
1000 Kilbery Lane #103, North Aurora, IL, 60542 Listing by Jennifer Slown


Frequently Asked Questions

When was property at 1483 Elder Drive built and last sold?
The property at 1483 Elder Drive was built in 1972 and last sold on Nov 28, 2017 for $142,000.
How much is this home worth?
The estimated value of the home located at 1483 Elder Drive is $237,694.
What are some comparable homes to 1483 Elder Drive?
There are currently no comparable homes to 1483 Elder Drive.