Check Availability
$499,500
↓ $20K (3.8%)
● House - For Sale

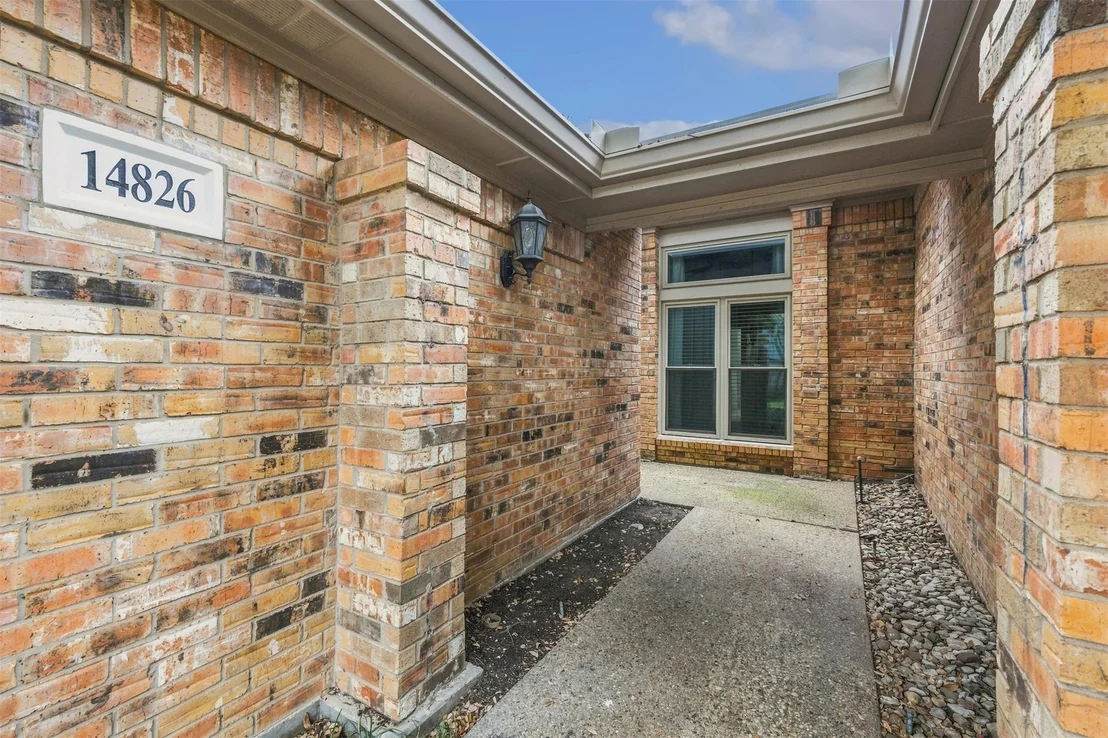
14826 Sopras Circle

Addison, TX 75001
bedrooms
3 Beds
bathrooms
2 Baths, 1 Half Bath
square feet
1,894 Ft²
$3,200
Est. Monthly

About This Property

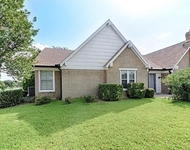
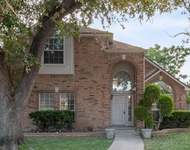
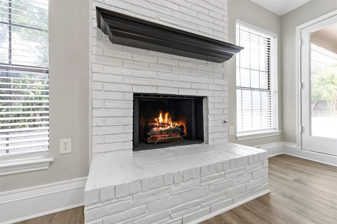
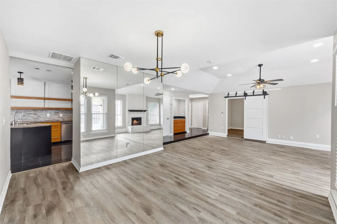
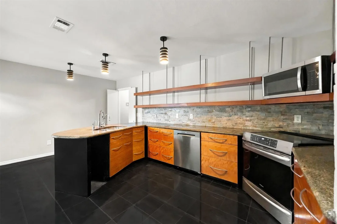
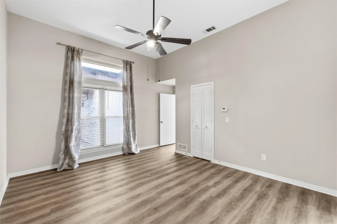
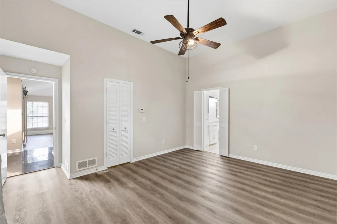
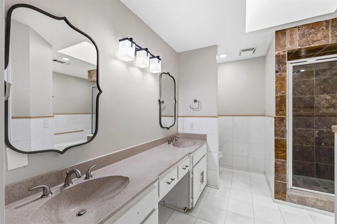
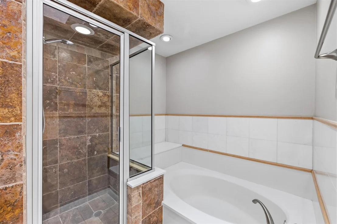
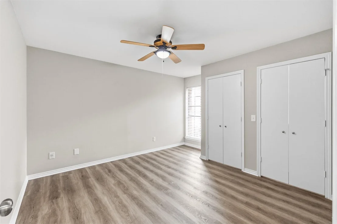
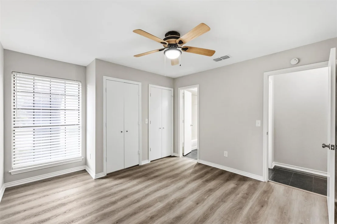
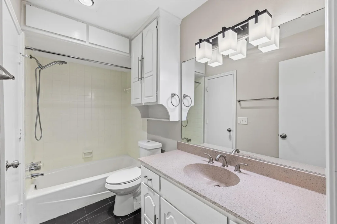
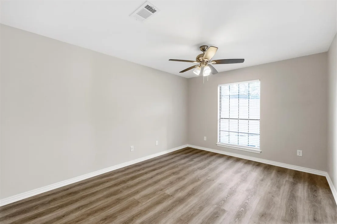
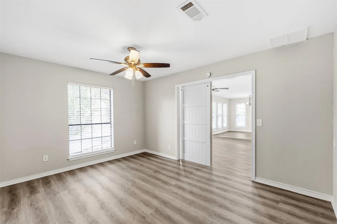
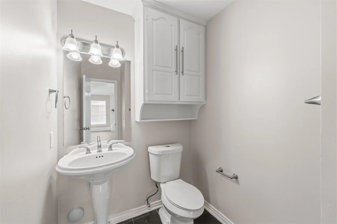
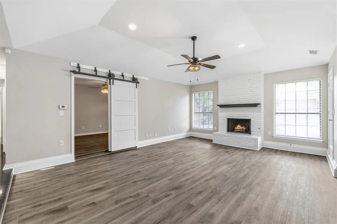
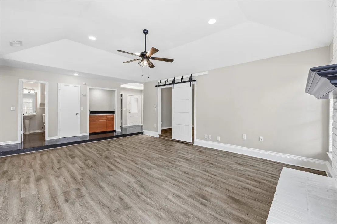
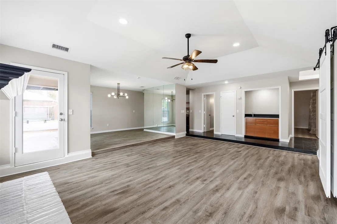
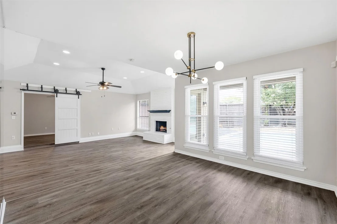
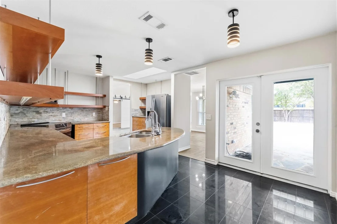
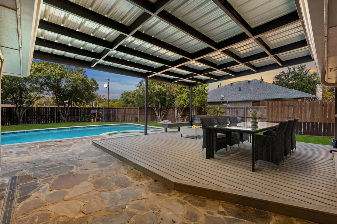
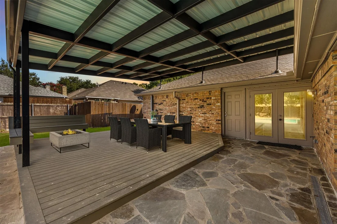
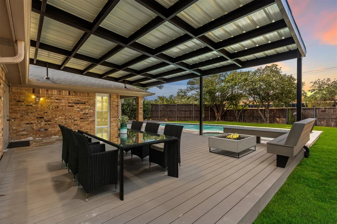
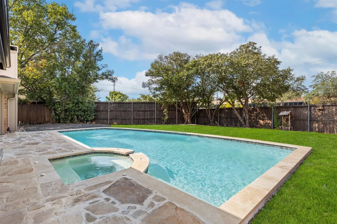
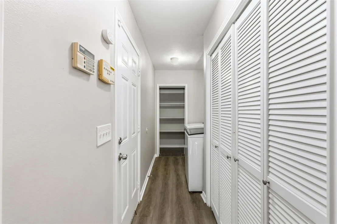
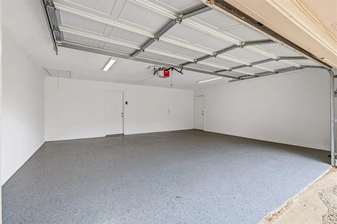
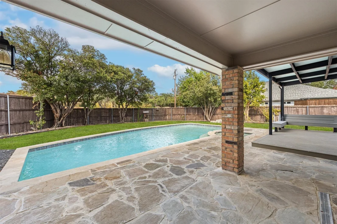
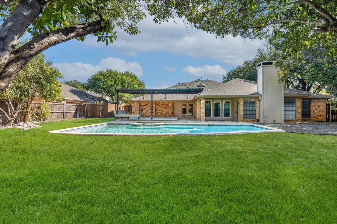
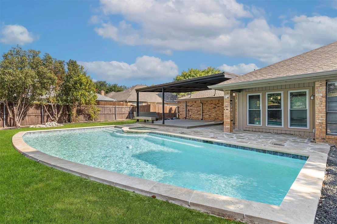
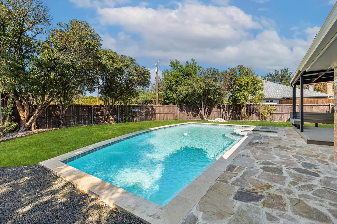
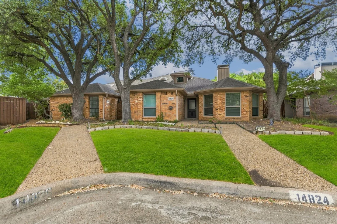
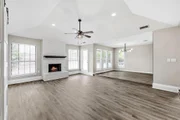
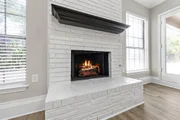
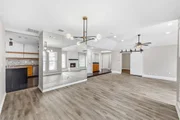
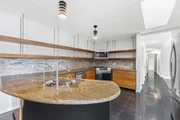
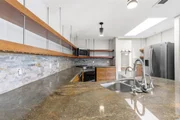
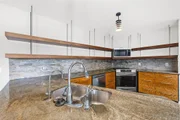
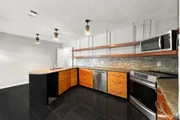
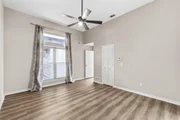
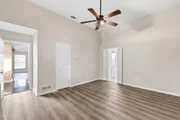
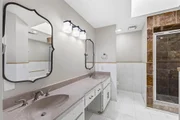
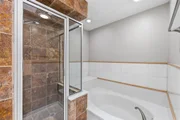
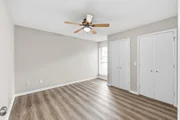
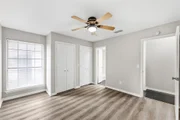
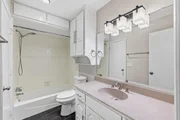
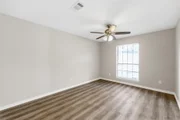
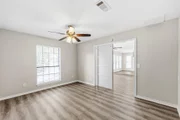
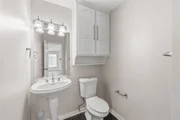
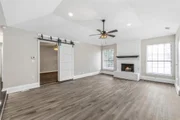
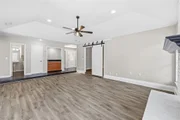
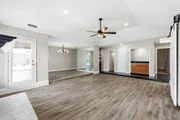
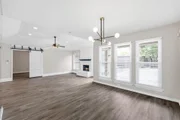
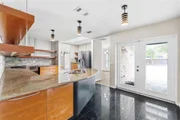
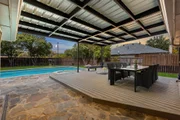
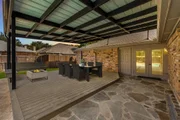
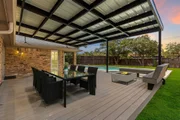
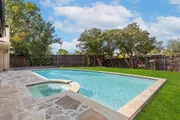
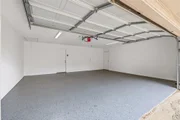
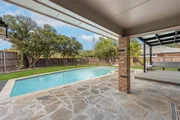
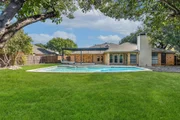
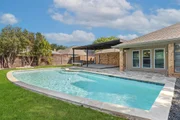
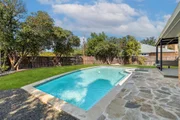
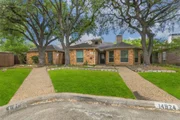
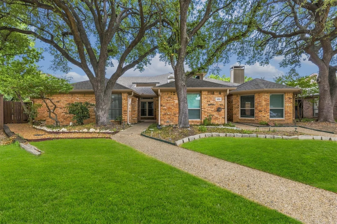
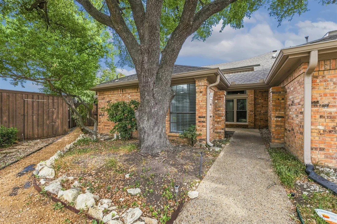
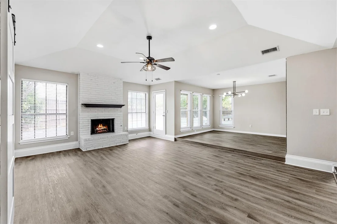
Discover an exceptional opportunity in the heart of Addison! Available for purchase individually or together with the adjoining unit at 14824 Sopras Circle, offering the unique opportunity to own both sides of a full duplex. This spacious, single-story home offers 3 bedrooms, 2.1 baths, a 2-car garage, and 1,894 square feet of versatile living space. The thoughtfully designed floor plan features generous living and dining areas, a fireplace, abundant natural lighting, and a third bedroom offering the flexibility to serve as a home office. Step outside to your own private backyard retreat, complete with an in-ground pool and spa featuring new decking and coping, plus a newly constructed TREX deck with steel cover and built-in seating - perfect for outdoor entertaining and relaxation. The yard will be resodded as needed prior to closing.
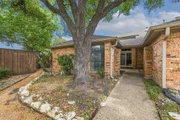
Enjoy an unbeatable location within close walking distance of the Addison Athletic Club, where Addison residents can enjoy indoor and outdoor pools, a fitness center, indoor track, basketball and racquetball courts, tennis and pickleball courts, sauna, steam rooms, and more - all for a one-time $10 membership fee with free annual renewals! Nearby Redding Trail offers additional opportunities for walking, jogging, and outdoor recreation. Just minutes from Addison's outstanding restaurants, shopping, and entertainment, with convenient access to both the Dallas North Tollway and I-635.

Whether you're looking for a primary residence, multigenerational living, or an investment opportunity, the option to purchase one or both sides of this duplex offers exceptional flexibility in a highly desirable Addison location!
Unit Size
1,894 Ft²
Days on Market
-
Land Size
0.19 acres
Price per sqft
$264
Property Type
House
Property Taxes
$747
HOA Dues
-
Year Built
1981

Payment Calculator

Cap Rate Calculator

Last updated: 2 months ago (NTREIS #21383655)

Price History

Date / Event Date Event Price
Oct 16, 2026 Price Decreased $499,500
↓ $20K (3.9%)
Price Decreased
Sep 25, 2026 Listed by JBRE Group $519,500
Listed by JBRE Group

Property Highlights

Garage
Air Conditioning
Fireplace
Parking Details
Has Garage
Attached Garage
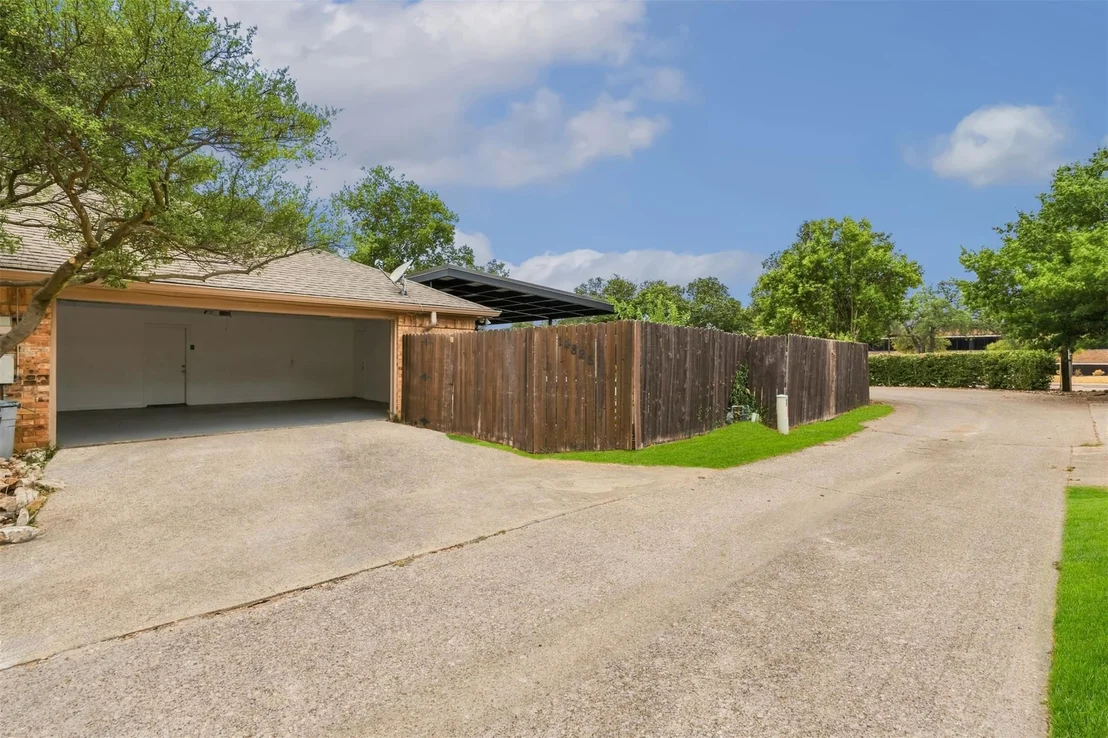
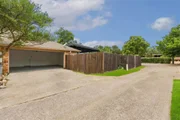
Parking Features: Alley Access, Direct Access, Garage, Garage Door Opener, Garage Faces Rear, Epoxy Flooring
Garage Spaces: 2
Interior Details
Half Bathrooms: 1
Full Bathrooms: 2
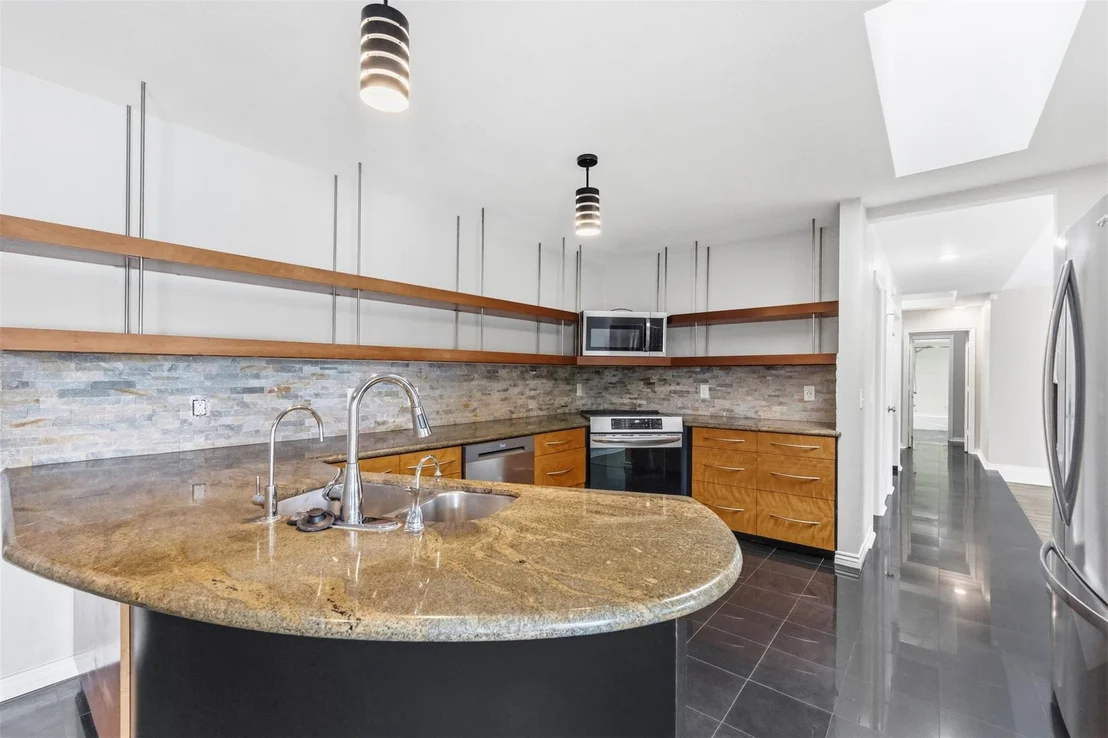
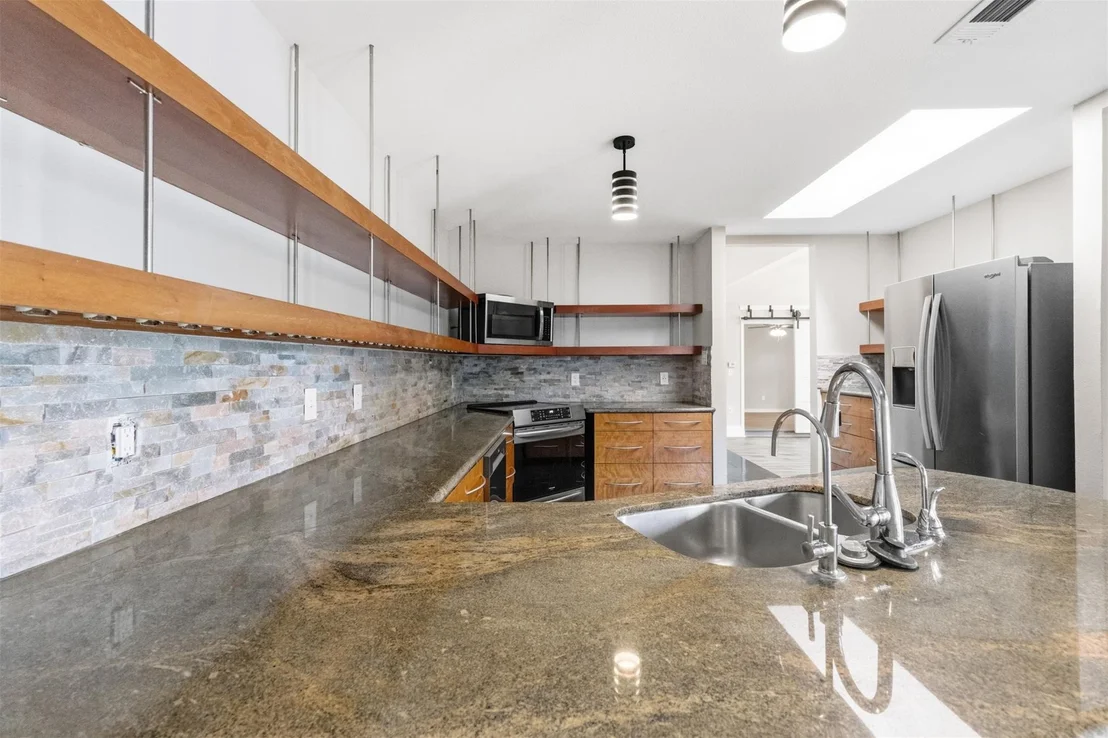
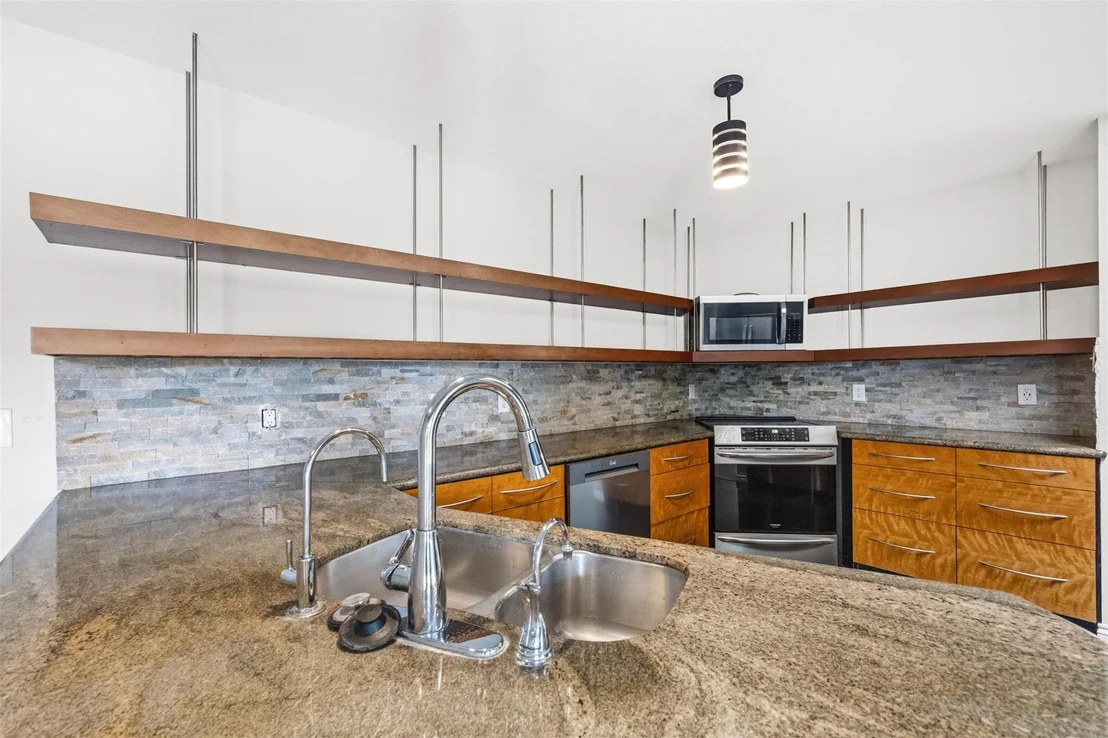
Interior Features: Eat-in Kitchen, Granite Counters, High Speed Internet, Kitchen Island, Open Floorplan, Vaulted Ceiling(s), Walk-In Closet(s), Cable TV Available, Decorative Lighting
Appliances: Dishwasher, Disposal, Electric Range, Electric Water Heater, Microwave, Refrigerator
Flooring Type: Ceramic Tile, Laminate
Laundry Features: Electric Dryer Hookup, Washer Hookup, Utility Room, Full Size W/D Area
Has Fireplace
Fireplace Features: Gas Starter, Living Room, Wood Burning, Brick
Fireplaces: 1
Exterior Details
Square Footage: 1894
Security Features: Smoke Detector(s), Burglar
Architectural Style: Traditional
Year Built: 1981
Levels: One
Window Features: Window Coverings, Skylights(s)
Construction Materials: Brick
Patio and Porch Features: Covered, Deck, Front Porch, Patio, Side Porch
Pool Features: Gunite, In Ground
Pool is Private
Lot Features: Few Trees, Landscaped, Lrg. Backyard Grass
Lot Size Area: 0.192
Lot Size Units: Acres
Lot Size Acres: 0.192
Lot Size Square Feet: 8363.52
Lot Size Dimensions: 109x72
Tax Lot: 6A
Financial Details
Tax Annual Amount: $8,959
Utilities Details
Cooling Type: Ceiling Fan(s), Central Air
Heating Type: Central, Fireplace(s)

Building Info

Overview

    General

  • Year Built: 1981
  • Effective Year Built: 1981
  • Building Count: 1
  • Bedroom Count: 2
  • Bathroom Count: 3
  • Full Bathrooms: 2
  • Partial Bathrooms: 3
  • Building Condition: 3
  • Building Quality: 0
  • Construction Type: 6
  • Building Style: 31
  • Exterior Walls Type: 3
  • Interior Walls Type: 0
  • Roof Shape Type: 8
  • Roof Cover Type: 3
  • Floor Count: 100
  • Living Units: 1
  • Floor Cover: 0
  • Basement Type: 5
  • Basement Area: 0
  • Garage Type: 1
  • Garage Square Area: 506
  • Parking Space Count: 2
  • Patio Type: 0
  • Porch Type: 0
  • Pool Type: 8

    Dimensions

  • Lot Size Square Feet: 8,363
  • Lot Size Depth Feet: 1,280
  • Lot Size Frontage Feet: 380
  • Total Building Area: 2,400
  • Building Area: 1,894
  • Building Area Measurement: L

    Heating and Cooling

  • Fireplace Count: 1
  • Air Conditioning: 1
  • Heating: 3
  • Heated Square Feet: 1,894
  • Heating Fuel Type: 3

    Utilities

  • Sewer System: 5
  • Water Service: 2

Building

  • Building Type: 0
  • Property Class: R
  • Subdivision: MIDWAY MEADOWS REV
  • Land Acres: 0000000192
  • Standard Land Use Code: 1101
  • County Land Use Code: B12
  • State Land Use Code: B12
  • Legal Description 1: MIDWAY MEADOWS REV BLK A LOT 6A ACS 0.1885 INT202100020239 DD01212021 CO-DC 0009261941000 31000092619

Neighborhood

  • School District Name: Dallas Independent School District
  • School Tax School District: DALLAS ISD
  • Census Tract: 013727

Zoning

  • Zoning: Z274

Geography

  • Assessors Map Reference: 100009261941000
  • Account Number: 100009261941000
  • Parcel: 10-00092-619-410-0000
  • Block: A
  • Lot: 6A
  • Municipality: ADDISON
  • Latitude: 32.951
  • Longitude: -96.8465

    Address

  • Full Address: 14826 Sopras Cir
  • Address - House Number: 14826
  • Address - Street Name: Sopras
  • Address - Suffix Type: Cir
  • State: TX
  • City Name: Addison
  • Carrier Code: C061
  • 4-Digit Zip Code: 4411
  • Zip Code: 75001

Valuation

    Tax

  • Tax Year: 2022
  • Tax Amount: $743,378
  • Tax Rate Code Area: DS

    Appraisal Valuation

  • Standard Deviation: 0.2261
  • Valuation Date: Nov 15, 2023
  • Confidence Score: 68
  • Final Value: 462,283
  • High Value: 566,819
  • Low Value: 357,747

    Market Valuation

  • Market Total Value: $384,160
  • Market Land Value: $42,500
  • Market Improvement Value: $341,660

    Assessments Valuation

  • Assessed Year: 2023
  • Assessed Total Value: $384,160
  • Assessed Land Value: $42,500
  • Assessed Improvements Value: $341,660

    Sales

  • Current Sale Contract Date: May 16, 2016
  • Current Sale Recording Date: May 27, 2016
  • Current Sale Price:
  • Current Sale Document Type: 40
  • Current Sale Input Document Number: 201600144240
  • Previous Sale Recording Date: May 31, 2012
  • Previous Sale Contract Date: May 15, 2012
  • Previous Sale Amount: $224,900
  • Previous Sale Document Type: 70
Data used for valuation calculations is provided by RealtyHop, and other third party sources

Comparables

Unit
Status
Type
Beds
Baths
ft²
Price/ft²
Asking Price
Listed On
Closing Price
Sold On
HOA + Taxes

About Midway Meadows


Similar Homes for Sale

Currently no similar homes around

Nearby Rentals

Unit for rent at 2601 Country Place, Carrollton, TX, 75006

$2,450 /mo

  • 3 Beds
  • 2 Baths
  • 1,631 ft²
2601 Country Place, Carrollton, TX, 75006 Listing by Deedre Morales
Unit for rent at 15831 Breedlove Place, Addison, TX, 75001

$2,890 /mo

  • 2 Beds
  • 2 Baths
  • 2,028 ft²
15831 Breedlove Place #118, Addison, TX, 75001 Listing by Hui Tian
Unit for rent at 2209 Norwich Place, Carrollton, TX, 75006

$2,700 /mo

  • 3 Beds
  • 2 Baths
  • 1,980 ft²
2209 Norwich Place, Carrollton, TX, 75006 Listing by Steven McCoy


Frequently Asked Questions

When was property at 14826 Sopras Circle built and last sold?
The property at 14826 Sopras Circle was built in 1981 and last sold on May 16, 2016 for $268,600.
How much is this home worth?
The estimated value of the home located at 14826 Sopras Circle is $504,375.
What are some comparable homes to 14826 Sopras Circle?
There are currently no comparable homes to 14826 Sopras Circle.

Nearby Counties